
Description
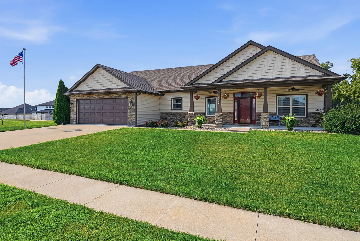
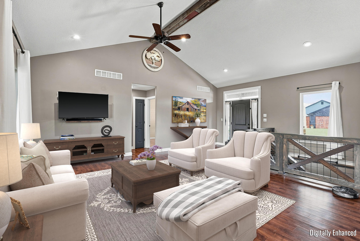
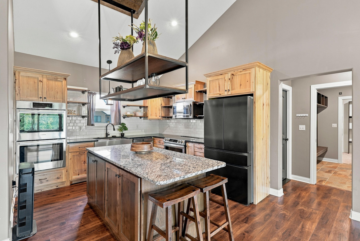
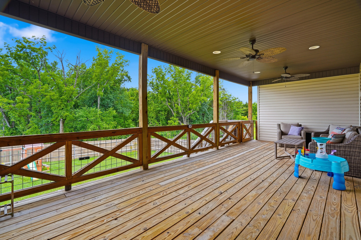
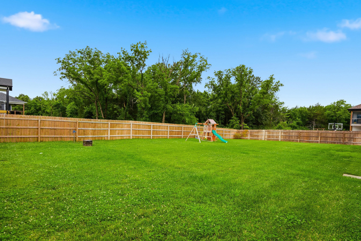
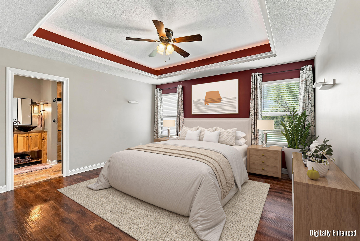
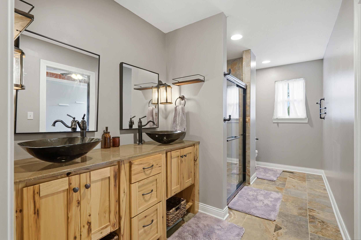
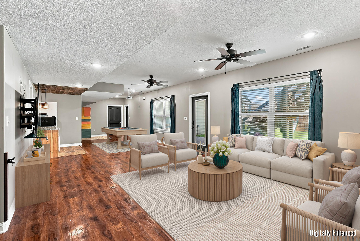
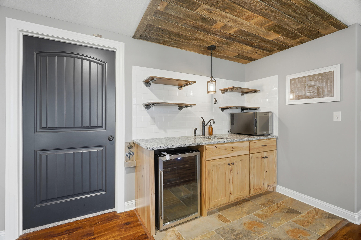
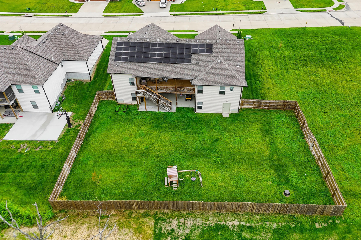
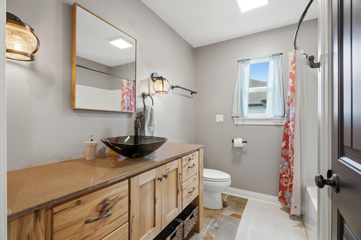
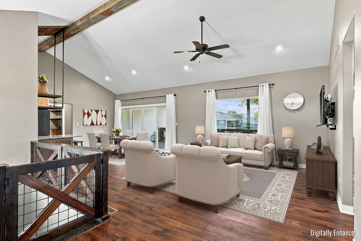
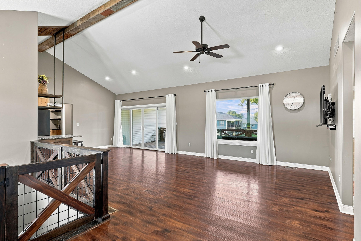
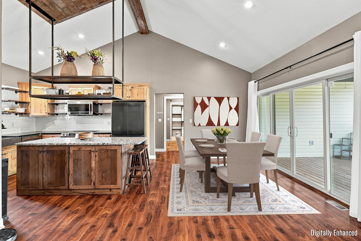
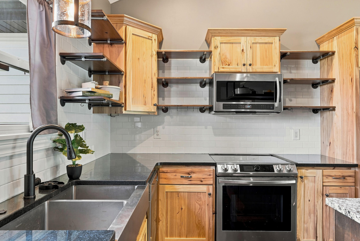
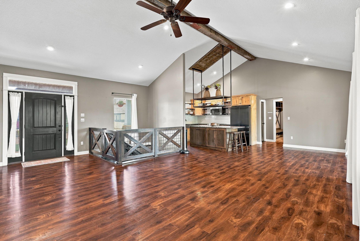
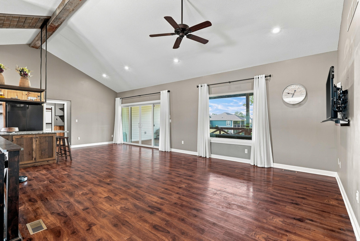
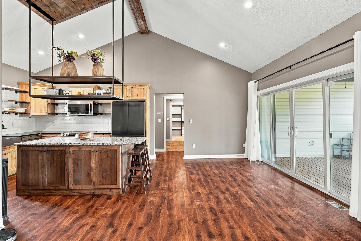
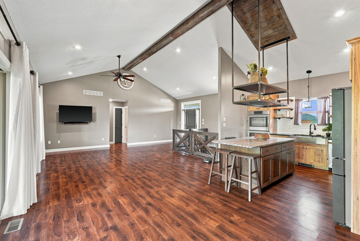
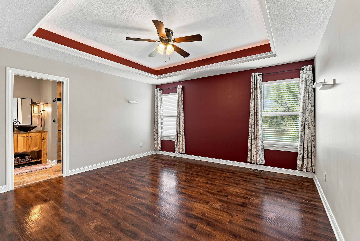
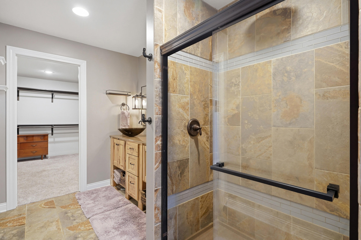
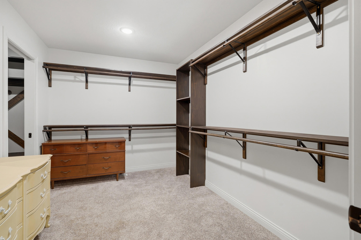
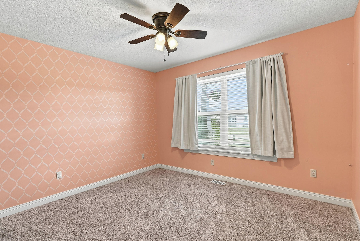
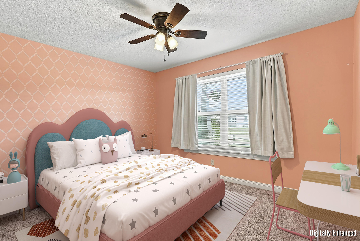
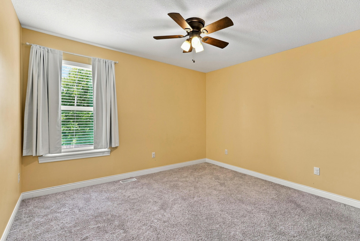
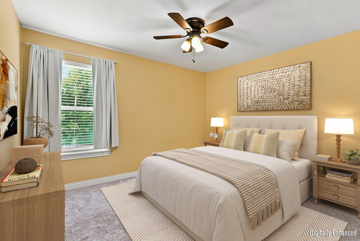
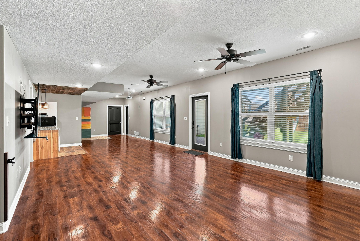
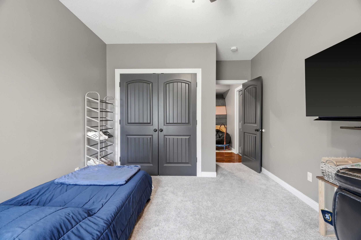
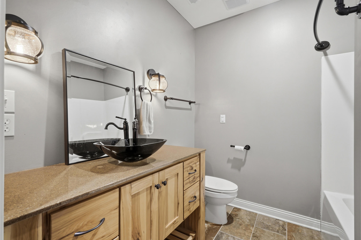
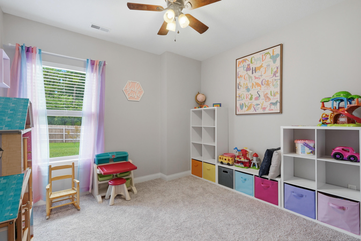
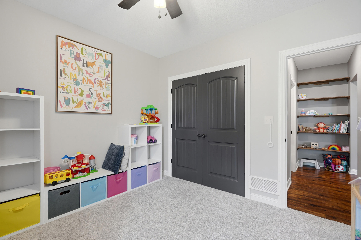
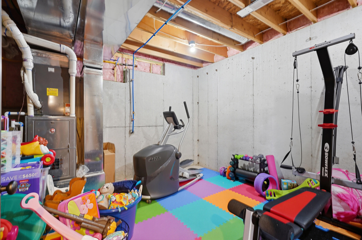
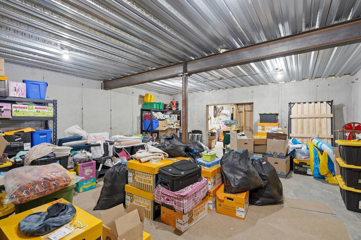
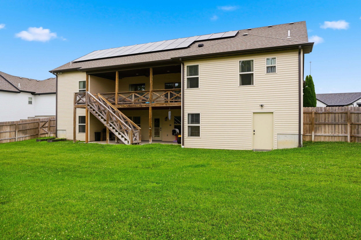
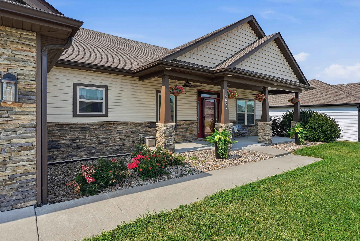
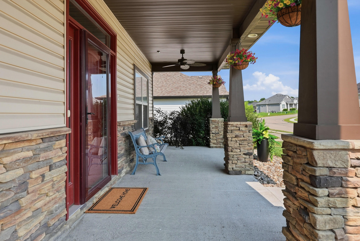
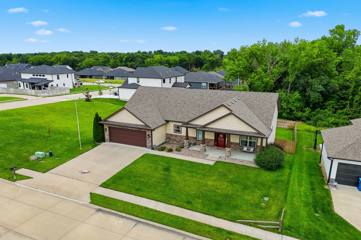
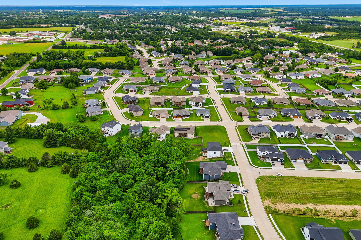
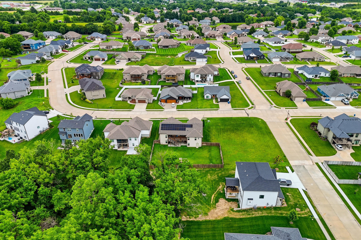
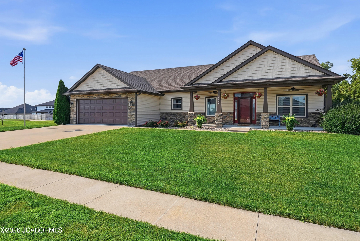
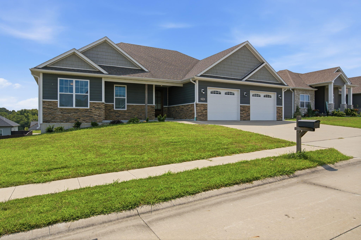
More space, lower energy costs, and room to actually live! This home offers the kind of everyday functionality that's hard to find. This 5-bedroom, 3-bath walkout ranch pairs a flexible floor plan with a fully finished lower level, fenced backyard, generous storage, and solar panels that will be PAID IN FULL by the seller at closing. The open main level features custom cabinetry, plenty of gathering space, and an easy flow for everyday living and entertaining. Downstairs, the finished walkout expands your options with additional bedrooms, recreation space, and a wet bar that's ready for game days, guests, or movie nights. Outside, enjoy the fenced backyard, irrigation system, and covered outdoor spaces,. An excavated area beneath the garage provides valuable bonus storage for lawn equipment, bikes, seasonal items, hobbies, and more. Built in 2019 and conveniently located in Ashland with easy access to Columbia and Jefferson City, this home delivers five bedrooms, flexible living space, and outdoor room to enjoy, come see it today!
Details
| MLS # | 435477 |
|---|---|
| Listing Type | For Sale |
| Style | House |
| HOA Dues | $107 |
| Sub-Type | Resale |
| Days On Site | 97 |
| Listing Provided By | REMAX Boone Realty | Izzy Smith |
Features
| Bed(s) | 5 |
|---|---|
| Bath(s) | 3 Total |
| SQ Feet | 2,938 |
| Garage | 2 |
| Basement | Y |
| Zoning | R-1 One- Family Dwelling* |
| Acreage | 0.26 |
Interior
| Rooms Total | 3 |
|---|---|
| Heating | Forced Air, Natural Gas |
| Heating Yes / No | Yes |
| Cooling | Central Electric |
| Cooling Yes / No | Yes |
| Appliances | Electric Cooktop, Refrigerator, Microwave, Electric Range, Double Oven, Disposal, Dishwasher, Convection Oven, Water Softener Owned |
| Interior Features | Primary Downstairs, High Spd Int Access, Walk in Closet(s), Washer/Dryer Connectn, Bar, Bar-Wet Bar, Kitchen/Family Combo, Cabinets-Custom Blt, Cabinets-Wood, Kitchen Island, Pantry |
Exterior
| Roof | Architectural Shingle |
|---|---|
| Foundation Details | Poured Concrete |
| Patio And Porch Features | Covered, Deck, Front Porch |
| Fencing | Backyard, Privacy |
| Security Features | Wired for Sec Sys, Smoke Detector(s) |
Parking
| Parking Features | Attached, Driveway, Paved |
|---|---|
| Garage Spaces | 2 |
Utilities
| Utilities | Water-City, Trash-City |
|---|
Taxes
| Tax Legal Description | SOUTH WIND PLAT 3LOTS 308, 309 |
|---|
Area Information
| State | MO |
|---|---|
| County | Boone |
| City | ASHLAND |
| Zip Code | 65010 |
| Area | Boone Northeast |
| Subarea | Boone Northeast |
| Community Name | SOUTH WIND |
| School District | SoBoCo |
| Elementary School | SoBoCo |
| High School | SoBoCo |
| Listing VS Median (in SOUTH WIND) | |
Price: $499,900 low | high Med: $440,950 sqft: 2,938 low | high Med: 2,109 $ / sqft: $170 low | high Med: $209 On site: 97 low | high Med: 18.5 | |
Request a showing
Request a showing
Contact
Learn More About This Property
| State | MO |
|---|---|
| County | Boone |
| City | ASHLAND |
| Zip Code | 65010 |
| Area | Boone Northeast |
| Subarea | Boone Northeast |
| Community Name | SOUTH WIND |
| School District | SoBoCo |
| Elementary School | SoBoCo |
| High School | SoBoCo |
| Listing VS Median (in SOUTH WIND) | |
Price: $499,900 low | high Med: $440,950 sqft: 2,938 low | high Med: 2,109 $ / sqft: $170 low | high Med: $209 On site: 97 low | high Med: 18.5 | |
 Listings courtesy of Maris MLS as distributed by MLS GRID.
Based on information submitted to the MLS GRID as of All data is obtained from various sources and may not have been verified by broker or MLS GRID. Supplied Open House Information is subject to change without notice. All information should be independently reviewed and verified for accuracy. Properties may or may not be listed by the office/agent presenting the information.
The Digital Millennium Copyright Act of 1998, 17 U.S.C. § 512 (the “DMCA”) provides recourse for copyright owners who believe that material appearing on the Internet infringes their rights under U.S. copyright law. If you believe in good faith that any content or material made available in connection with our website or services infringes your copyright, you (or your agent) may send us a notice requesting that the content or material be removed, or access to it blocked. Notices must be sent in writing by email to DMCAnotice@MLSGrid.com.
