4466 W Pine Boulevard 8c,St Louis, MO 63108
St Louis, MO 63108

Description
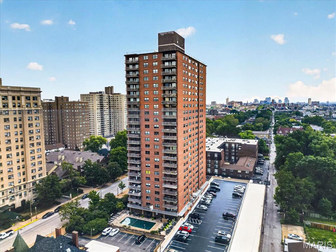
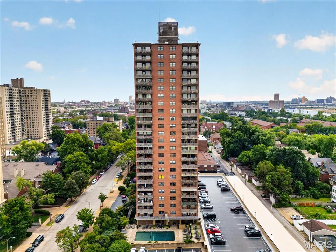
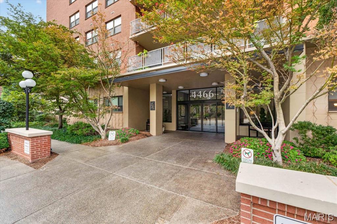
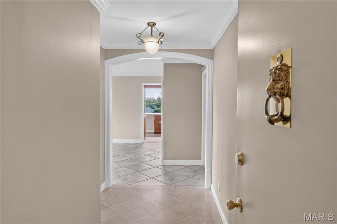
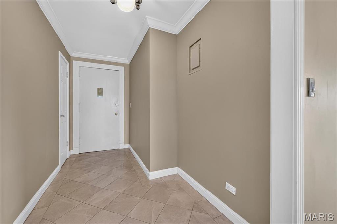
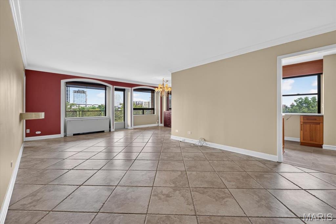
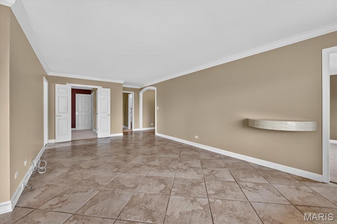
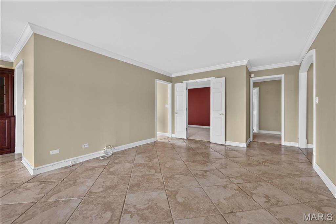
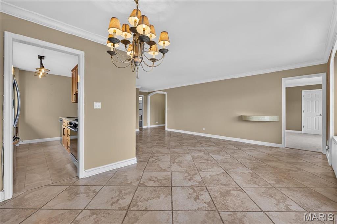
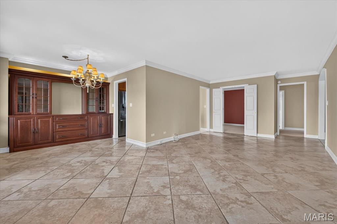
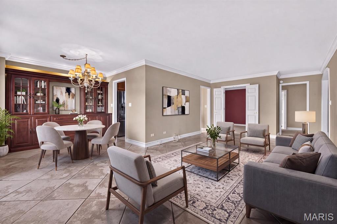
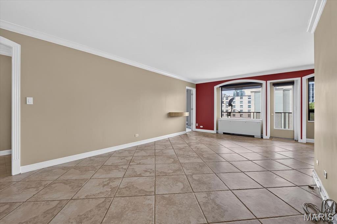
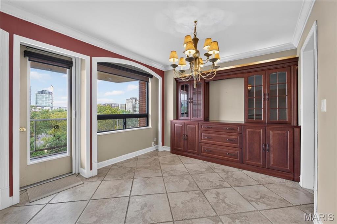
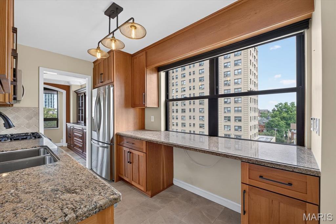
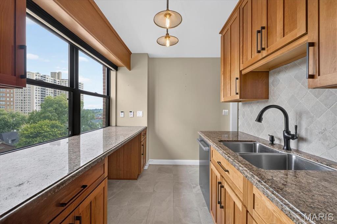
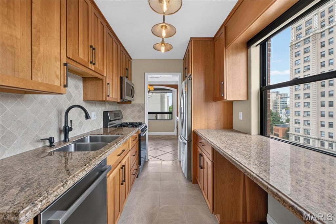
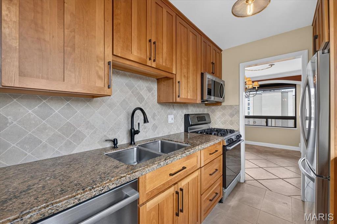
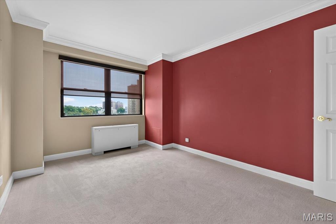
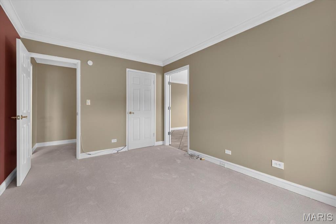
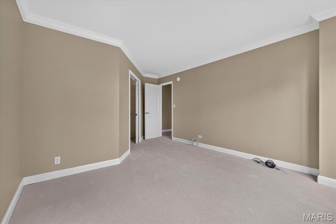
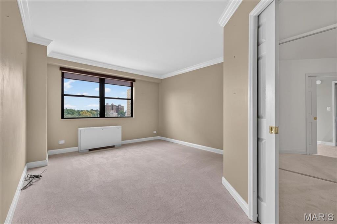
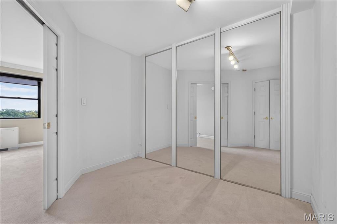
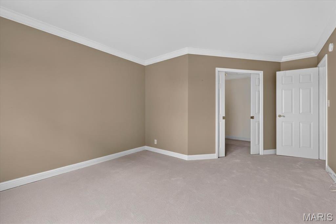
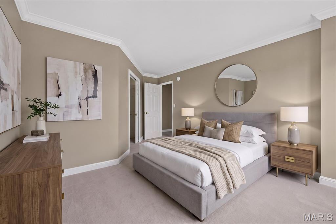
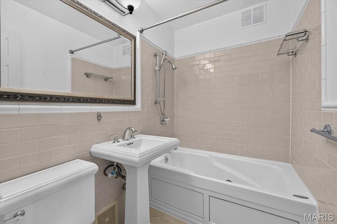
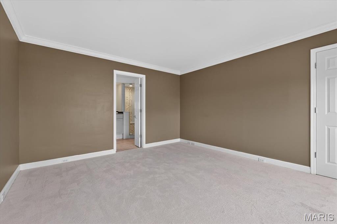
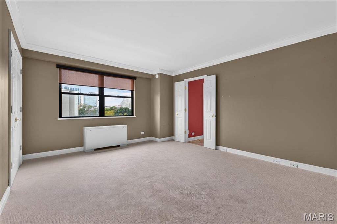
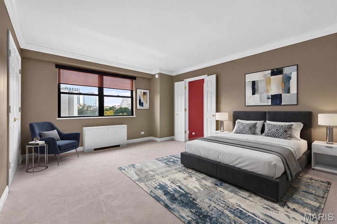
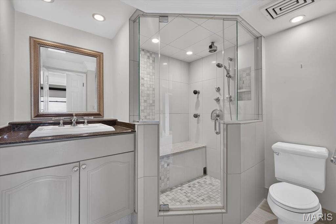
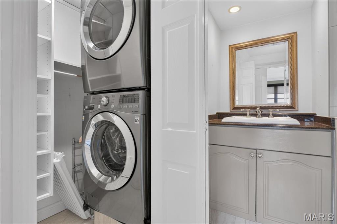
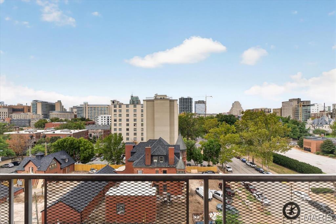
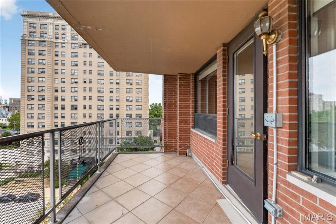
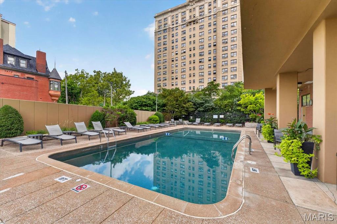
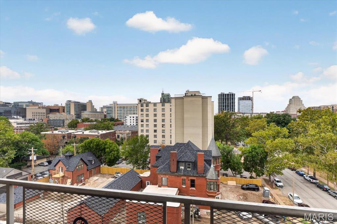
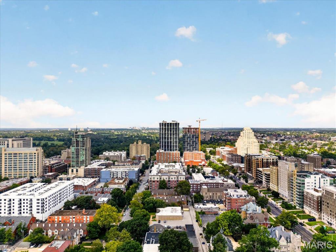
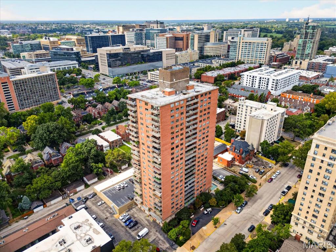
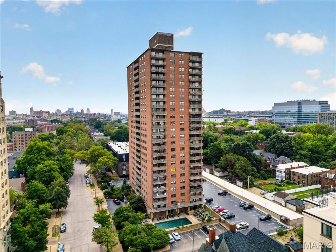
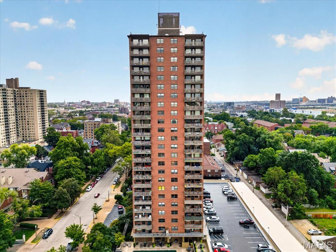
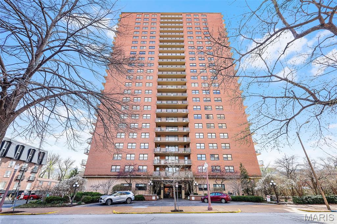
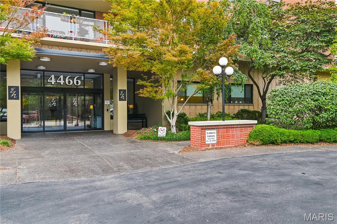
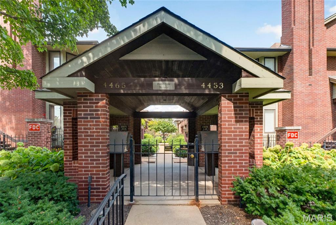
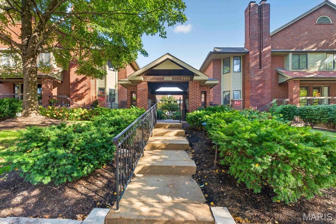
This exceptional three-bedroom luxury residence offers a sophisticated lifestyle in one of the premier condominium buildings in the Central West End. The abundance of windows creates a sun-filled interior and the spacious West-facing balcony affords breath-taking views of sunsets and the surrounding urban skyline. Upgraded Interior finishes include extensive crown molding and trim and built-in living room bookcases The updated kitchen features custom made cherry cabinetry with soft-close drawers and doors, stainless appliances, custom lighting ,8 ft. breakfast- bar and granite countertops. The primary bedroom suite includes built-in closets, French doors and en-suite bathroom with upgraded steam shower including hand-held and rain body sprays, quartz flooring , crown and counter height sink plus a full-size washer and dryer conveniently located in the laundry closet. A second bedroom includes built-in closets and upgraded guest bath with a Jacuzzi tub/shower. The third spacious bedroom offers additional living/guest space. A fourth 10x10 room with a closet and French doors is ideal for an office, den or additional closet space. This unit comes with two deeded garage spaces with alley access (spaces marked F &N on outside garage doors ) and a storage locker. The Executive House includes a community room, pool, BBQ patio terrace and Doorman. Ideally located in the heart of the Central West End near neighborhood restaurants, shops, Forest Park and medical centers.
Details
| MLS # | 26061832 |
|---|---|
| Listing Type | For Sale |
| Style | Condominium |
| Building Name | Executive House |
| HOA Dues | $1,265 |
| Sub-Type | Resale |
| Status | Active |
| Year | 1963 |
| Days On Site | 33 |
| Listing Provided By | Janet McAfee Inc. | John Zarky |
Features
| Bed(s) | 3 |
|---|---|
| Bath(s) | 2 Total |
| SQ Feet | 1,440 |
| Garage | 2 |
| Pool | Yes |
| Story(s) | 1 |
| Acreage | 1.48 |
Interior
| Rooms Total | 6 |
|---|---|
| Cooling | Central Air |
| Heating | Forced Air |
Exterior
| Construction Materials | Brick |
|---|---|
| Lot Features | Near Park |
Parking
| Garage Yes / No | Yes |
|---|---|
| Attached Garage Yes / No | Yes |
Location
| Senior Community Yes / No | No |
|---|
Utilities
| Utilities | Cable Connected, Electricity Connected |
|---|---|
| Electric | 220 Volts |
| Sewer | Public Sewer |
Taxes
| Property | 3859 |
|---|
Area Information
| State | MO |
|---|---|
| County | St Louis City |
| City | St Louis |
| Zip Code | 63108 |
| Area | Central West |
| Community Name | Patchins Add |
| School District | Roosevelt High |
| Elementary School | Adams Elem. |
| High School | Roosevelt High |
| Listing VS Median (in Patchins Add) | |
Price: $329,000 low | high Med: $329,000 sqft: 1,440 low | high Med: 1,440 $ / sqft: $228 low | high Med: $228 On site: 33 low | high Med: 33 | |
Market Activity 63108
Request a showing
Request a showing
 Listings courtesy of Maris MLS as distributed by MLS GRID.
Based on information submitted to the MLS GRID as of November 1, 2026 at 1:38:47 AM PST All data is obtained from various sources and may not have been verified by broker or MLS GRID. Supplied Open House Information is subject to change without notice. All information should be independently reviewed and verified for accuracy. Properties may or may not be listed by the office/agent presenting the information.
The Digital Millennium Copyright Act of 1998, 17 U.S.C. § 512 (the “DMCA”) provides recourse for copyright owners who believe that material appearing on the Internet infringes their rights under U.S. copyright law. If you believe in good faith that any content or material made available in connection with our website or services infringes your copyright, you (or your agent) may send us a notice requesting that the content or material be removed, or access to it blocked. Notices must be sent in writing by email to DMCAnotice@MLSGrid.com.
Contact
Learn More About This Property
| State | MO |
|---|---|
| County | St Louis City |
| City | St Louis |
| Zip Code | 63108 |
| Area | Central West |
| Community Name | Patchins Add |
| School District | Roosevelt High |
| Elementary School | Adams Elem. |
| High School | Roosevelt High |
| Listing VS Median (in Patchins Add) | |
Price: $329,000 low | high Med: $329,000 sqft: 1,440 low | high Med: 1,440 $ / sqft: $228 low | high Med: $228 On site: 33 low | high Med: 33 | |
Listings courtesy of Maris MLS as distributed by MLS GRID.
Based on information submitted to the MLS GRID as of All data is obtained from various sources and may not have been verified by broker or MLS GRID. Supplied Open House Information is subject to change without notice. All information should be independently reviewed and verified for accuracy. Properties may or may not be listed by the office/agent presenting the information.
The Digital Millennium Copyright Act of 1998, 17 U.S.C. § 512 (the “DMCA”) provides recourse for copyright owners who believe that material appearing on the Internet infringes their rights under U.S. copyright law. If you believe in good faith that any content or material made available in connection with our website or services infringes your copyright, you (or your agent) may send us a notice requesting that the content or material be removed, or access to it blocked. Notices must be sent in writing by email to DMCAnotice@MLSGrid.com.
