4465 W Pine Boulevard 15,St Louis, MO 63108
St Louis, MO 63108

Description
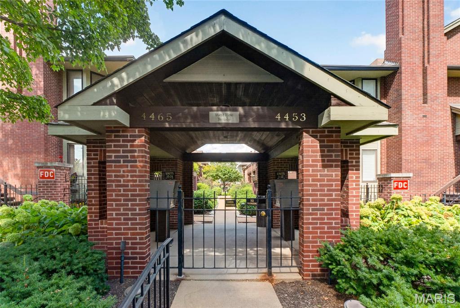
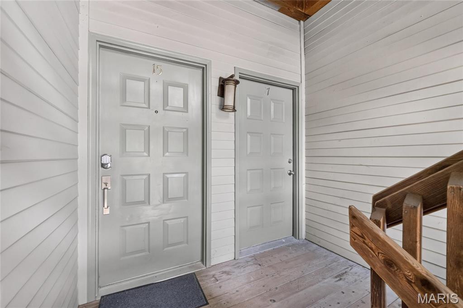
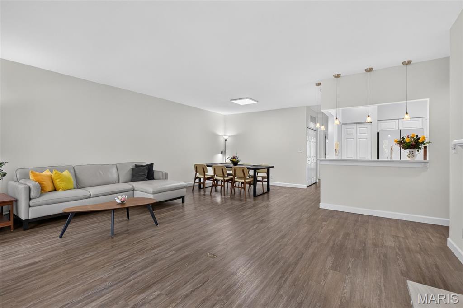
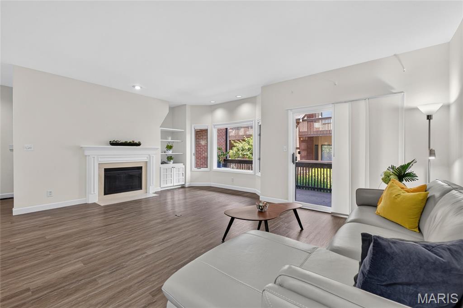
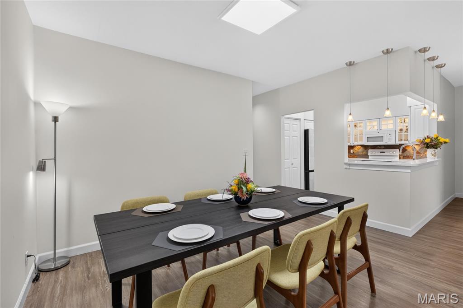
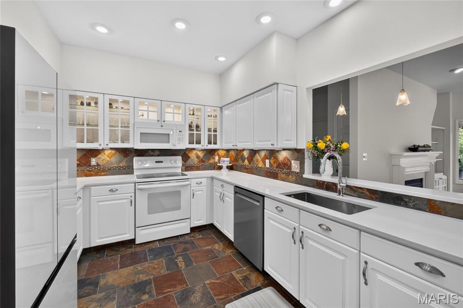
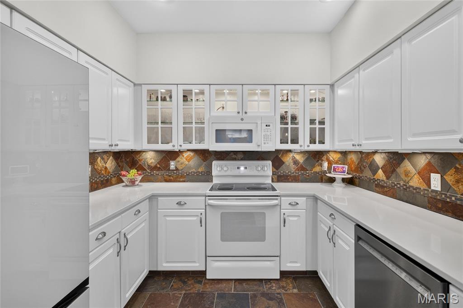
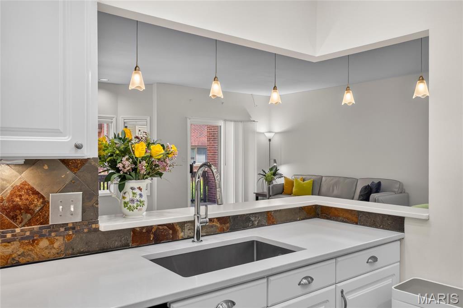
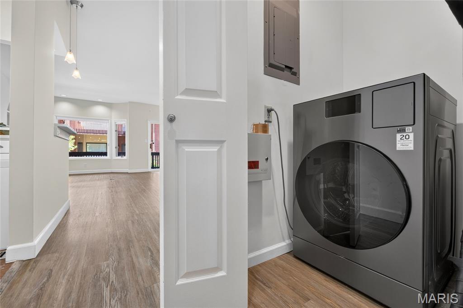
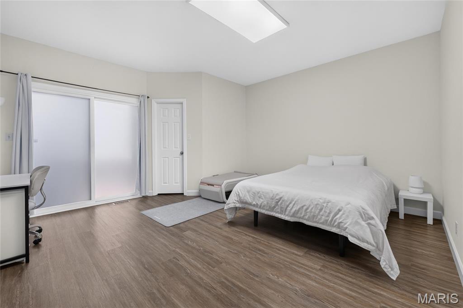
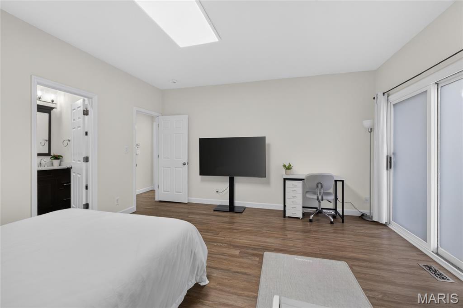
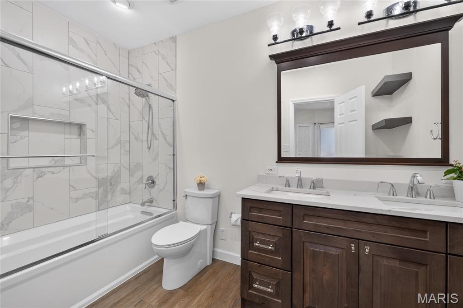
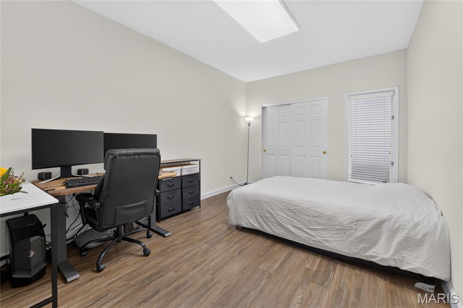
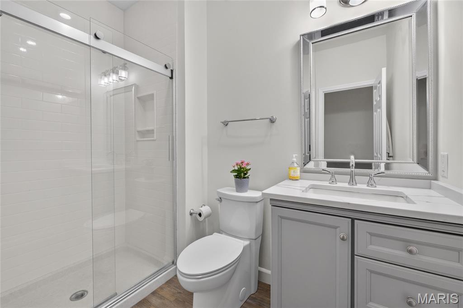
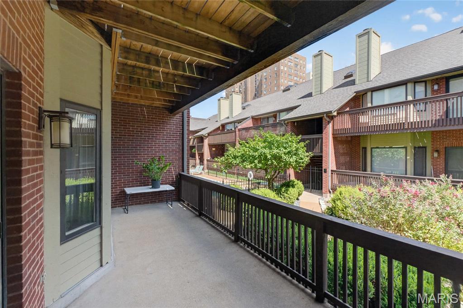
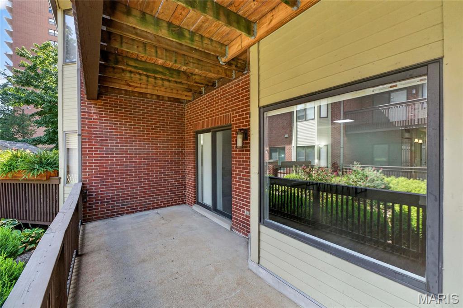
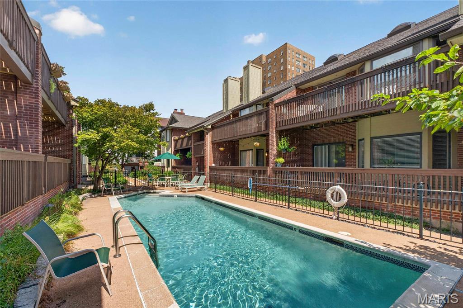
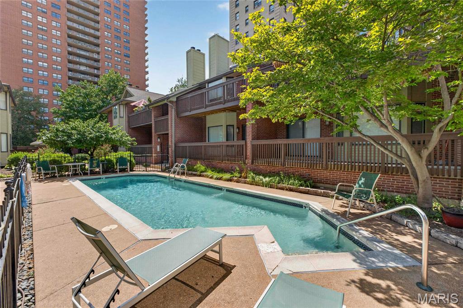
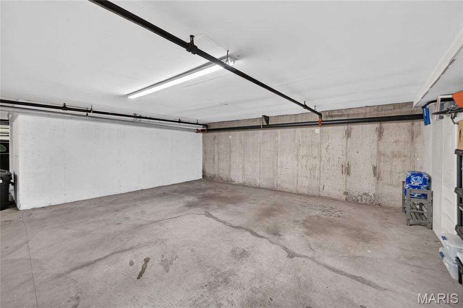
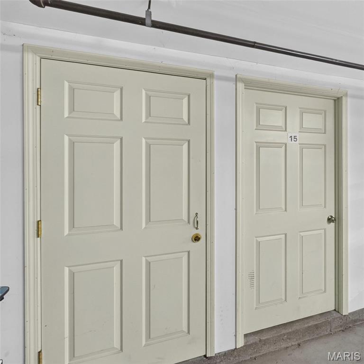
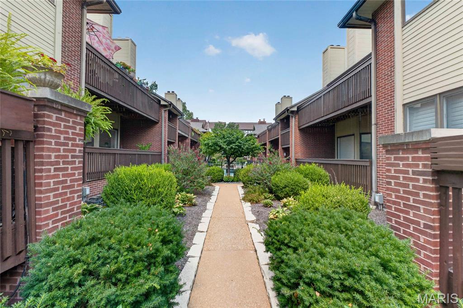
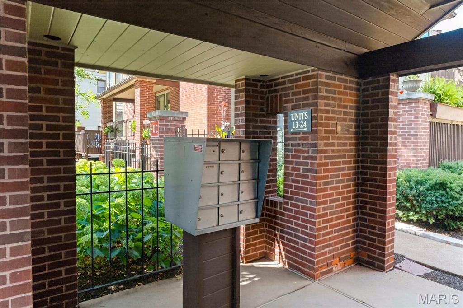
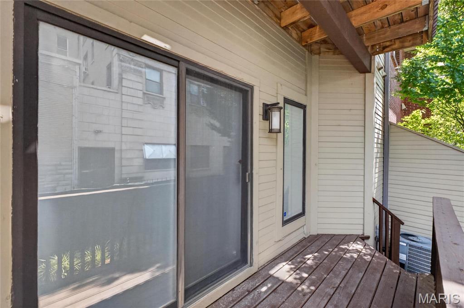
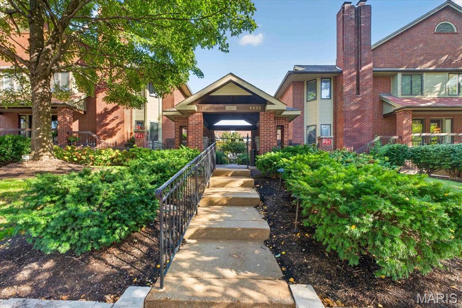
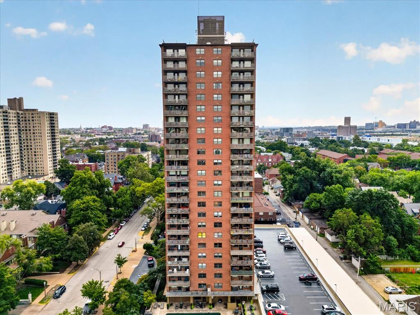
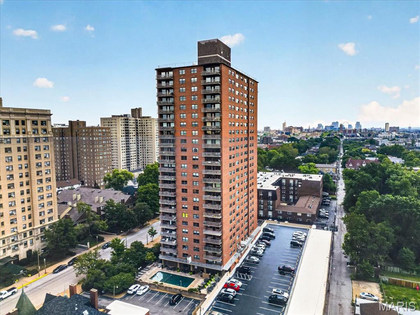
Tranquil, resort-style living in the heart of the Central West End! This beautifully updated and remodeled ground-level condo offers an exceptional combination of style, space, and location. From the moment you step inside, you'll be welcomed by an expansive open floor plan featuring an ample living room with fireplace, adjoining dining area, and a beautifully updated kitchen with gorgeous quartz countertops installed in July 2025. The oversized primary suite feels like a private retreat, complete with a spacious walk-in closet, private access to the private deck in the back, and a beautifully updated bath featuring a double vanity and upgraded shower. The generously sized second bedroom offers plenty of space for guests, an office, or additional living needs, with a second fully updated full bath nearby. Luxury vinyl plank flooring flows throughout the entire condo, complemented by newer paint throughout and upgraded blinds (2024). The unit is all electric and features an in-unit washer/dryer combo for added convenience. An attached parking garage provides two designated side-by-side parking spaces, along with a private storage closet. Enjoy the ease of ground-level living along with the amenities and atmosphere of a resort, including beautifully maintained lush landscaping and a private, fenced community pool. Ideally located just minutes from the best of the Central West End, including acclaimed restaurants, Whole Foods, hospitals, Forest Park, The Zoo, shopping, entertainment, and more. A rare opportunity to enjoy spacious, updated living in the most vibrant and sought-after neighborhood!
Details
| MLS # | 26058959 |
|---|---|
| Listing Type | For Sale |
| Style | Condominium |
| HOA Dues | $485 |
| Sub-Type | Resale |
| Status | Pending |
| Year | 1985 |
| Days On Site | 50 |
| Listing Provided By | Elevate Realty, LLC | Jenny Lee |
Features
| Bed(s) | 2 |
|---|---|
| Bath(s) | 2 Total |
| SQ Feet | 1,360 |
| Garage | 2 |
| Pool | Yes |
| Story(s) | 1 |
| Acreage | 0.42 |
Interior
| Rooms Total | 6 |
|---|---|
| Cooling | Central Air |
| Heating | Electric |
| Interior Features | Bookcases, Double Vanity, High Speed Internet, Open Floorplan, Recessed Lighting, Separate Dining |
| Window Features | Bay Window(s), Blinds, Insulated Windows, Screens, Window Treatments |
| Appliances | Dishwasher, Disposal, Microwave, Electric Range, Refrigerator, Washer/Dryer, Electric Water Heater |
Exterior
| Construction Materials | Brick Veneer |
|---|---|
| Lot Features | Landscaped, Level, Near Public Transit, Some Trees |
Parking
| Garage Yes / No | Yes |
|---|---|
| Attached Garage Yes / No | Yes |
Location
| Community Features | Gated, Pool |
|---|---|
| Senior Community Yes / No | No |
Utilities
| Utilities | Cable Available, Cable Connected, Electricity Available, Electricity Connected, Natural Gas Not Available, Phone Available, Sewer Available, Sewer Connected, Underground Utilities, Water Available, Water Connected |
|---|---|
| Electric | Ameren |
| Sewer | Public Sewer |
Taxes
| Property | 4502 |
|---|
Area Information
| State | MO |
|---|---|
| County | St Louis City |
| City | St Louis |
| Zip Code | 63108 |
| Area | Central West |
| Community Name | West Pine Terrace |
| School District | Roosevelt High |
| Elementary School | Adams Elem. |
| High School | Roosevelt High |
| Listing VS Median (in West Pine Terrace) | |
Price: $369,900 low | high Med: $369,900 sqft: 1,360 low | high Med: 1,360 $ / sqft: $272 low | high Med: $272 On site: 50 low | high Med: 50 | |
Market Activity 63108
Request a showing
Request a showing
 Listings courtesy of Maris MLS as distributed by MLS GRID.
Based on information submitted to the MLS GRID as of October 31, 2026 at 5:11:20 PM PDT All data is obtained from various sources and may not have been verified by broker or MLS GRID. Supplied Open House Information is subject to change without notice. All information should be independently reviewed and verified for accuracy. Properties may or may not be listed by the office/agent presenting the information.
The Digital Millennium Copyright Act of 1998, 17 U.S.C. § 512 (the “DMCA”) provides recourse for copyright owners who believe that material appearing on the Internet infringes their rights under U.S. copyright law. If you believe in good faith that any content or material made available in connection with our website or services infringes your copyright, you (or your agent) may send us a notice requesting that the content or material be removed, or access to it blocked. Notices must be sent in writing by email to DMCAnotice@MLSGrid.com.
Contact
Learn More About This Property
| State | MO |
|---|---|
| County | St Louis City |
| City | St Louis |
| Zip Code | 63108 |
| Area | Central West |
| Community Name | West Pine Terrace |
| School District | Roosevelt High |
| Elementary School | Adams Elem. |
| High School | Roosevelt High |
| Listing VS Median (in West Pine Terrace) | |
Price: $369,900 low | high Med: $369,900 sqft: 1,360 low | high Med: 1,360 $ / sqft: $272 low | high Med: $272 On site: 50 low | high Med: 50 | |
Listings courtesy of Maris MLS as distributed by MLS GRID.
Based on information submitted to the MLS GRID as of All data is obtained from various sources and may not have been verified by broker or MLS GRID. Supplied Open House Information is subject to change without notice. All information should be independently reviewed and verified for accuracy. Properties may or may not be listed by the office/agent presenting the information.
The Digital Millennium Copyright Act of 1998, 17 U.S.C. § 512 (the “DMCA”) provides recourse for copyright owners who believe that material appearing on the Internet infringes their rights under U.S. copyright law. If you believe in good faith that any content or material made available in connection with our website or services infringes your copyright, you (or your agent) may send us a notice requesting that the content or material be removed, or access to it blocked. Notices must be sent in writing by email to DMCAnotice@MLSGrid.com.
