123 Phoenix Avenue,St Robert, MO 65584
St Robert, MO 65584

Description
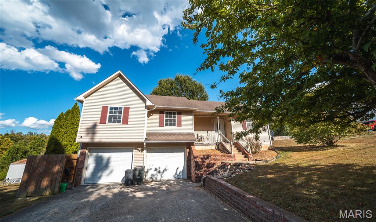
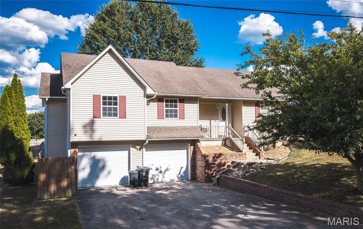
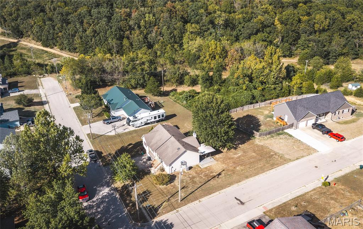
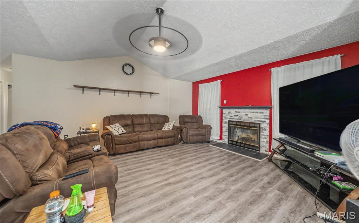
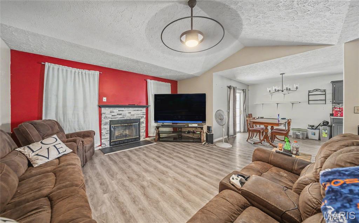
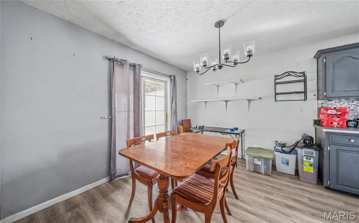
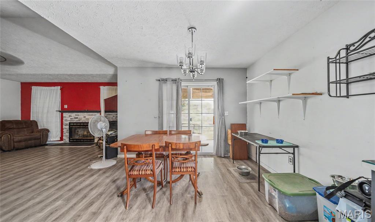
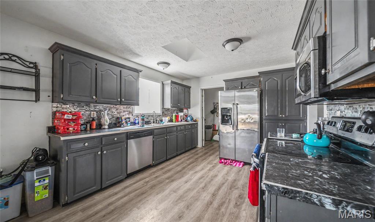
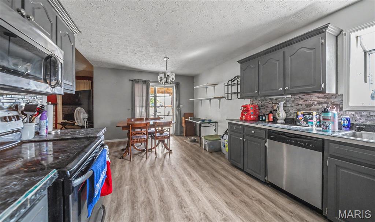
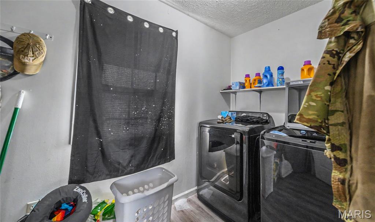
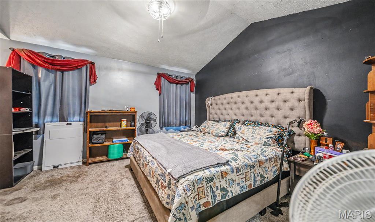
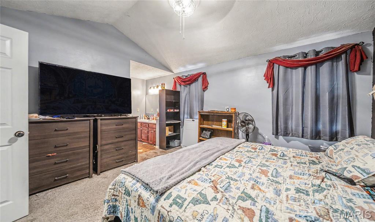
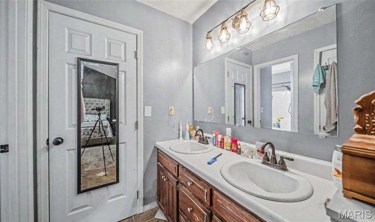
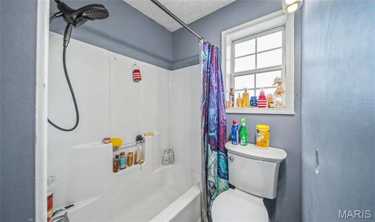
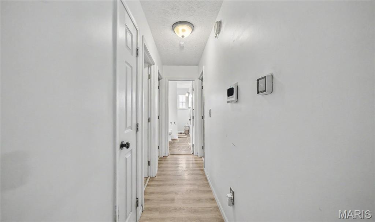
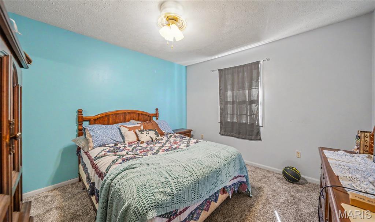
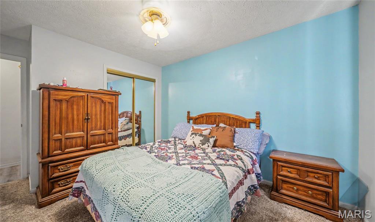
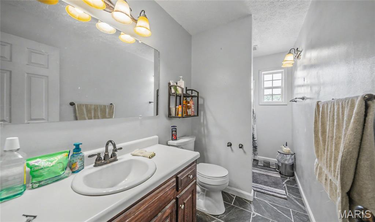
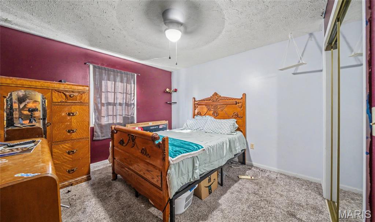
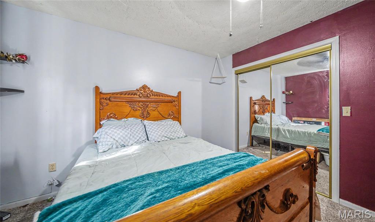
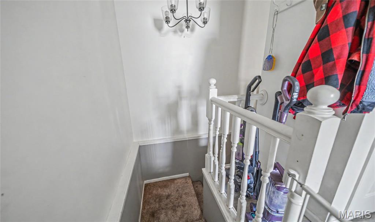
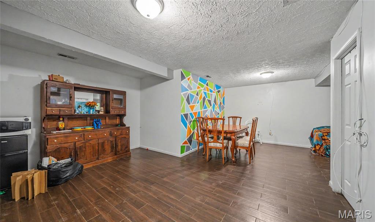
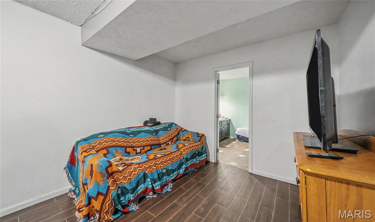
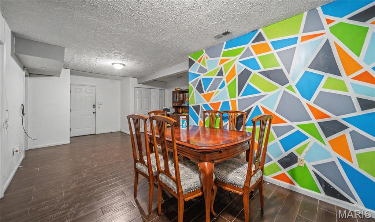
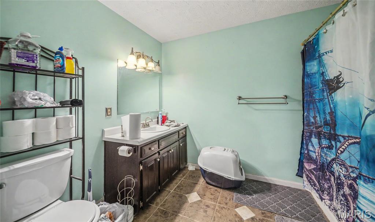
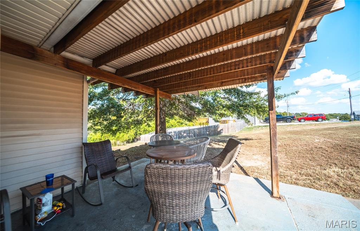
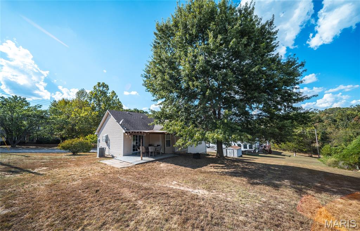
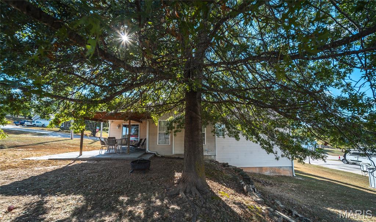
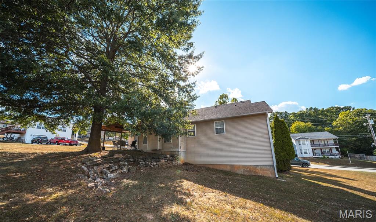
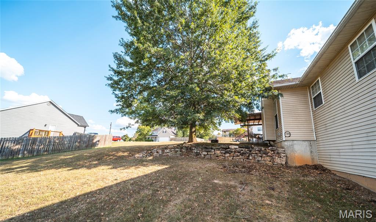
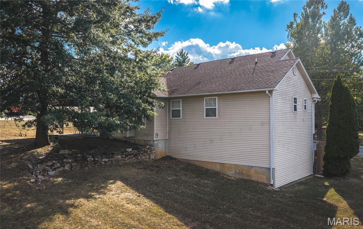
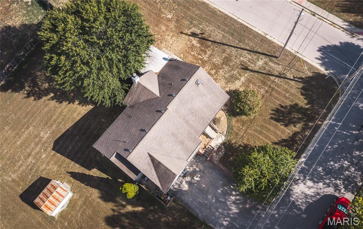
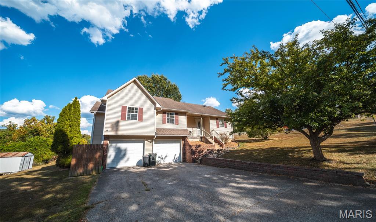
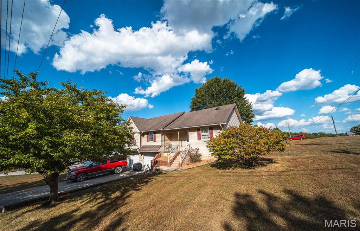
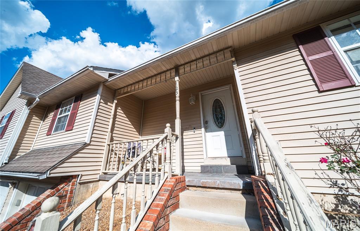
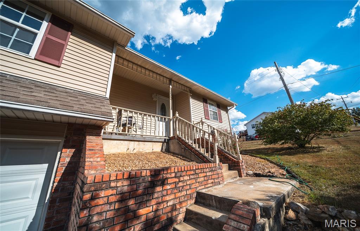
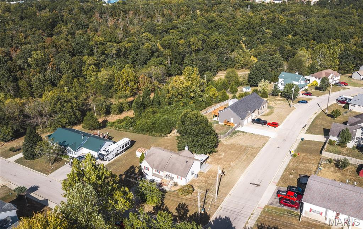
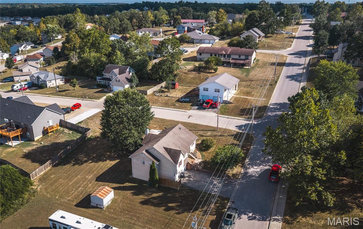
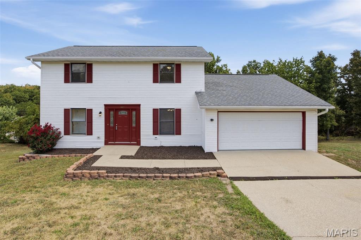
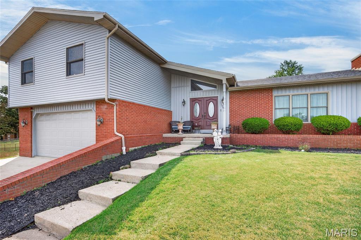
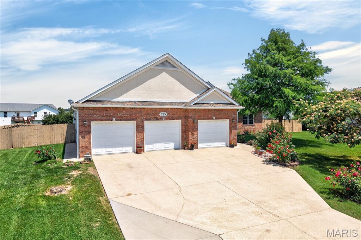
Welcome home to this spacious 4-bedroom, 3-bath multi-level home located in a popular neighborhood just minutes from the Fort Leonard Wood main gate, schools, shopping, restaurants, and everyday conveniences. Situated on a desirable corner lot, this home offers plenty of space to spread out while keeping you close to everything you need. Step inside to an inviting open floor plan where vaulted ceilings create a bright, airy atmosphere throughout the main living area. Luxury vinyl plank flooring provides a stylish, low-maintenance finish, while comfortable carpet in the bedrooms creates cozy private spaces. The kitchen is ready for everyday meals and entertaining with stainless steel appliances, ample workspace, and an easy flow into the dining and living areas. The multi-level design provides flexibility for a variety of lifestyles. Downstairs, the spacious basement family room offers the perfect setting for movie nights, a game room, play area, or additional entertaining space. Luxury vinyl plank flooring continues throughout the basement for a cohesive, updated look. With four bedrooms, three bathrooms, multiple living areas, and a convenient location near Fort Leonard Wood, this home delivers the space and versatility you've been searching for. Schedule your private showing today and see everything this home has to offer!
Details
| MLS # | 26050552 |
|---|---|
| Listing Type | For Sale |
| Style | House |
| Sub-Type | Resale |
| Status | Active |
| Year | 1997 |
| Days On Site | 38 |
| Listing Provided By | EXP Realty LLC | Tasha McBride |
Features
| Bed(s) | 4 |
|---|---|
| Bath(s) | 3 Total |
| SQ Feet | 2,626 |
| Garage | 2 |
| Basement | Y |
| Acreage | 0.34 |
Interior
| Rooms Total | 14 |
|---|---|
| Cooling | Ceiling Fan(s), Central Air, Electric |
| Heating | Electric, Heat Pump |
| Interior Features | Ceiling Fan(s), Double Vanity, Eat-in Kitchen, High Ceilings, Kitchen/Dining Room Combo, Lever Faucets, Open Floorplan, Pantry, Vaulted Ceiling(s), Walk-In Closet(s) |
| Appliances | Stainless Steel Appliance(s), Dishwasher, Disposal, Microwave, Electric Oven, Electric Range, Refrigerator, Water Heater |
Exterior
| Construction Materials | Vinyl Siding |
|---|---|
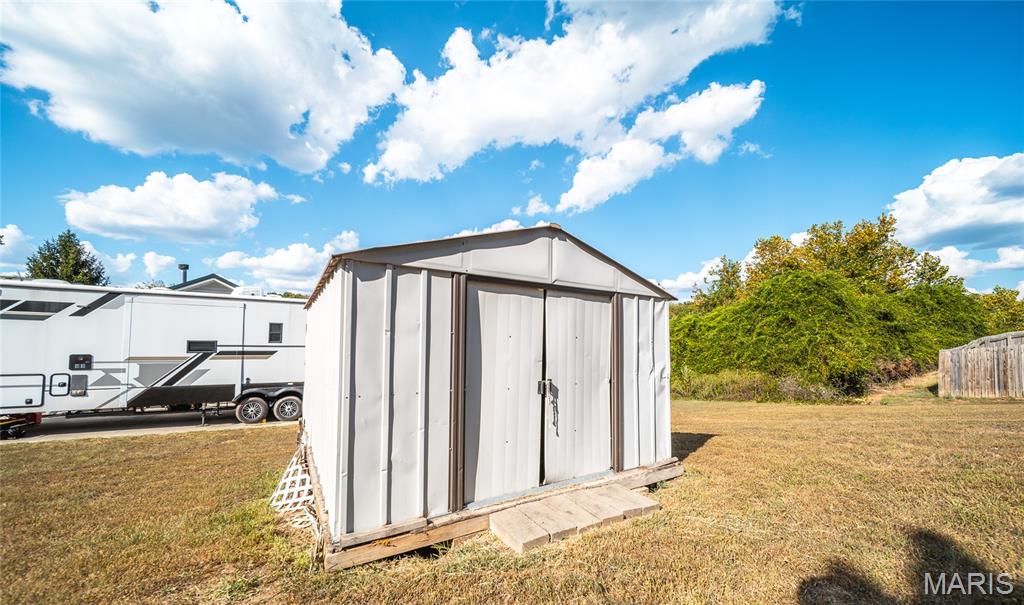
| Lot Features | Back Yard, Corner Lot, Few Trees, Gentle Sloping |
Parking
| Garage Yes / No | Yes |
|---|---|
| Attached Garage Yes / No | Yes |
| Parking Features | Attached, Concrete, Driveway, Garage Door Opener, Oversized |
Utilities
| Electric | Other |
|---|---|
| Sewer | Public Sewer |
Taxes
| Property | 1328 |
|---|
Area Information
| State | MO |
|---|---|
| County | Pulaski |
| City | St Robert |
| Zip Code | 65584 |
| Area | St Robert |
| Community Name | Point Third Add |
| School District | Waynesville Sr. High |
| Elementary School | Waynesville R-VI |
| High School | Waynesville Sr. High |
| Listing VS Median (in Point Third Add) | |
Price: $275,000 low | high Med: $275,000 sqft: 2,626 low | high Med: 2,626 $ / sqft: $105 low | high Med: $105 On site: 38 low | high Med: 38 | |
Market Activity 65584
Request a showing
Request a showing
 Listings courtesy of Maris MLS as distributed by MLS GRID.
Based on information submitted to the MLS GRID as of September 13, 2026 at 4:45:25 PM PDT All data is obtained from various sources and may not have been verified by broker or MLS GRID. Supplied Open House Information is subject to change without notice. All information should be independently reviewed and verified for accuracy. Properties may or may not be listed by the office/agent presenting the information.
The Digital Millennium Copyright Act of 1998, 17 U.S.C. § 512 (the “DMCA”) provides recourse for copyright owners who believe that material appearing on the Internet infringes their rights under U.S. copyright law. If you believe in good faith that any content or material made available in connection with our website or services infringes your copyright, you (or your agent) may send us a notice requesting that the content or material be removed, or access to it blocked. Notices must be sent in writing by email to DMCAnotice@MLSGrid.com.
Contact
Learn More About This Property
| State | MO |
|---|---|
| County | Pulaski |
| City | St Robert |
| Zip Code | 65584 |
| Area | St Robert |
| Community Name | Point Third Add |
| School District | Waynesville Sr. High |
| Elementary School | Waynesville R-VI |
| High School | Waynesville Sr. High |
| Listing VS Median (in Point Third Add) | |
Price: $275,000 low | high Med: $275,000 sqft: 2,626 low | high Med: 2,626 $ / sqft: $105 low | high Med: $105 On site: 38 low | high Med: 38 | |
Listings courtesy of Maris MLS as distributed by MLS GRID.
Based on information submitted to the MLS GRID as of All data is obtained from various sources and may not have been verified by broker or MLS GRID. Supplied Open House Information is subject to change without notice. All information should be independently reviewed and verified for accuracy. Properties may or may not be listed by the office/agent presenting the information.
The Digital Millennium Copyright Act of 1998, 17 U.S.C. § 512 (the “DMCA”) provides recourse for copyright owners who believe that material appearing on the Internet infringes their rights under U.S. copyright law. If you believe in good faith that any content or material made available in connection with our website or services infringes your copyright, you (or your agent) may send us a notice requesting that the content or material be removed, or access to it blocked. Notices must be sent in writing by email to DMCAnotice@MLSGrid.com.
