 Price Reduced Listing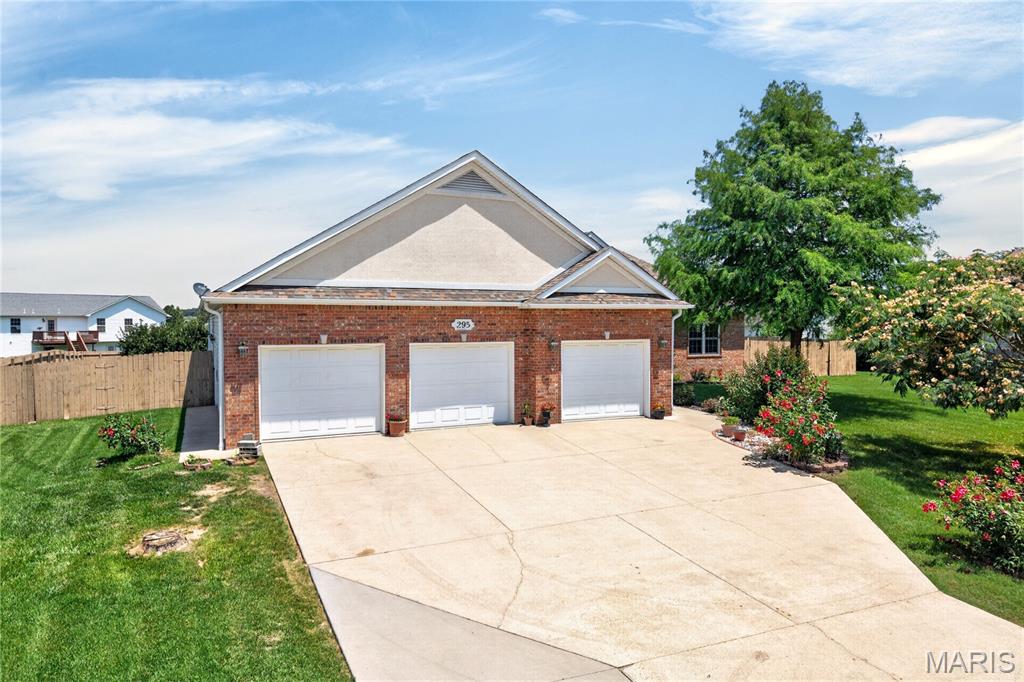
295 E East Lawn Avenue,St Robert, MO 65584
St Robert, MO 65584

Description
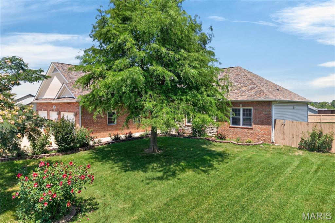
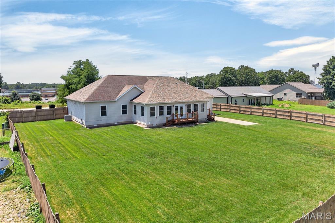
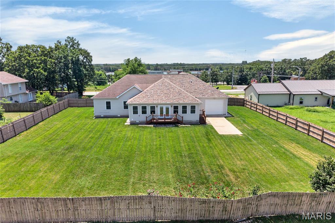
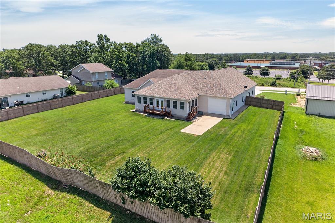
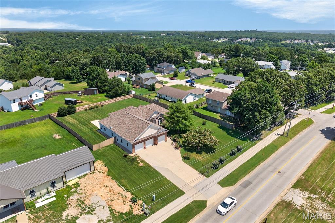
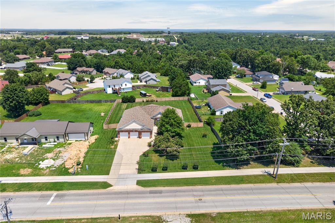
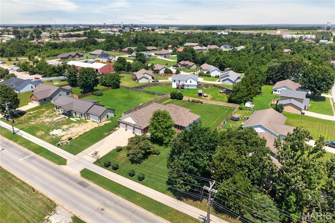
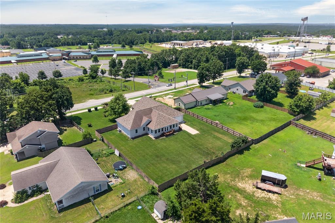
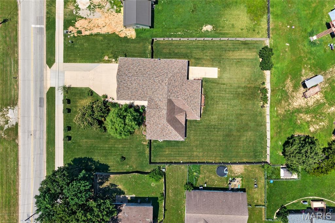
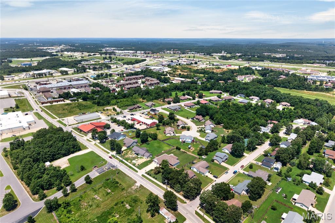
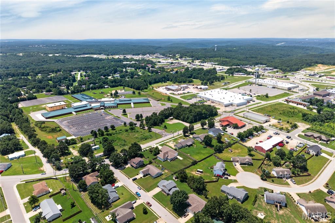
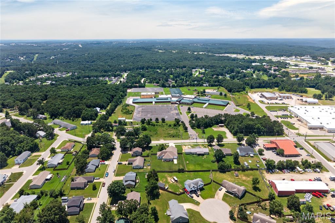
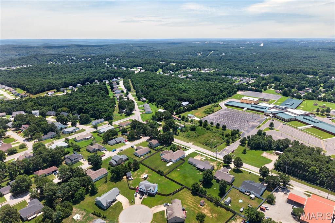
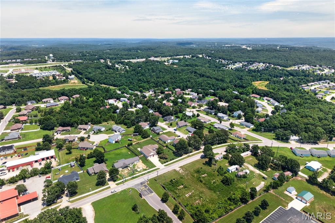
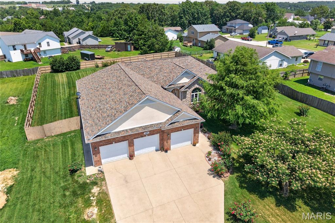
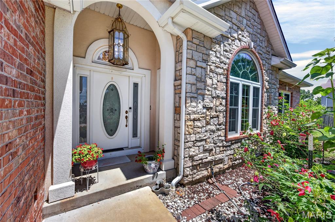
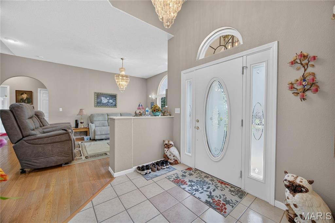
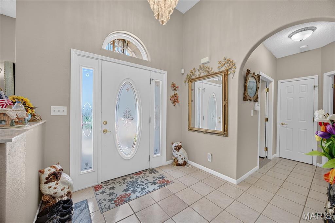
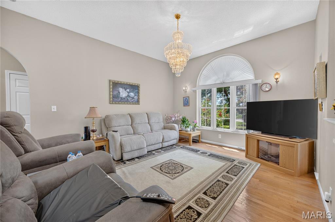
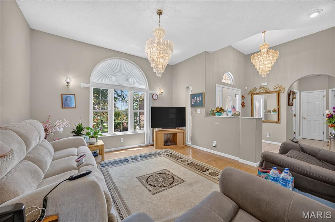
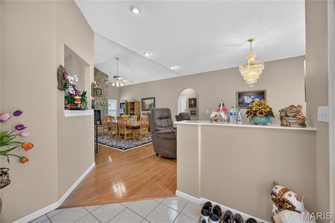
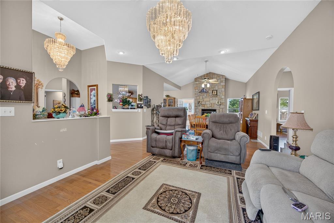
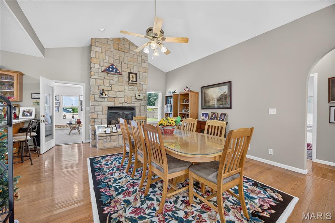
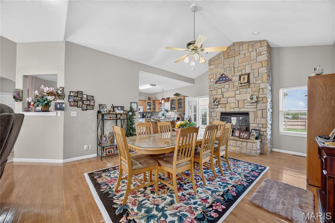
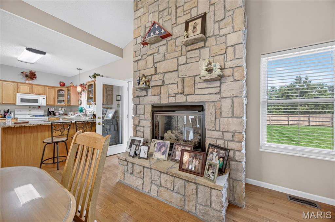
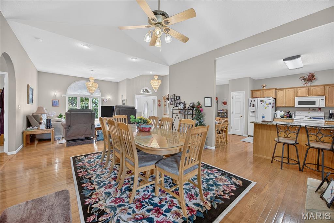
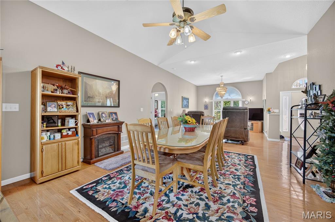
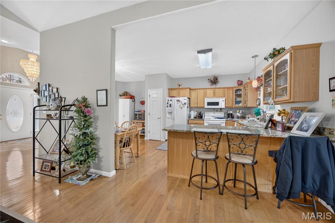
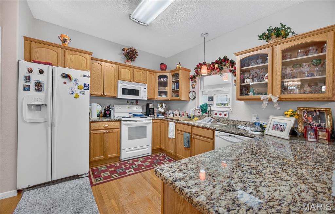
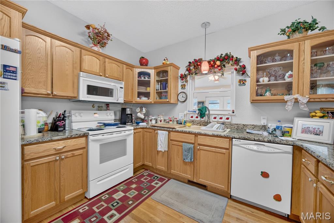
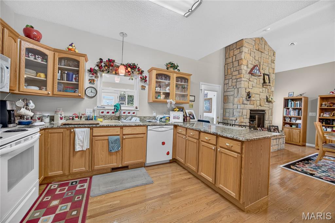
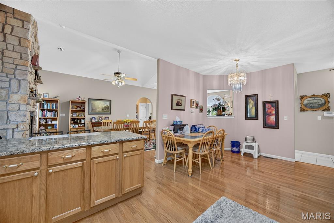
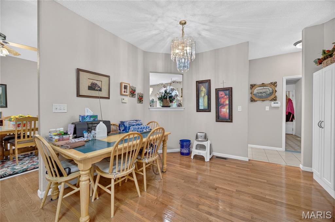
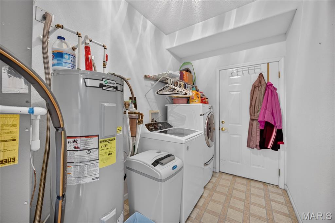
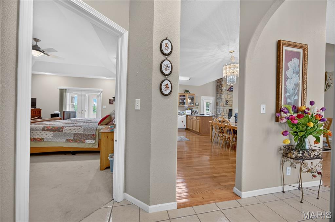
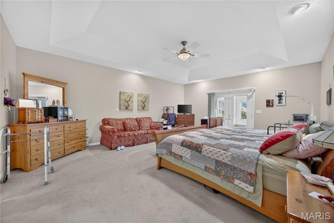
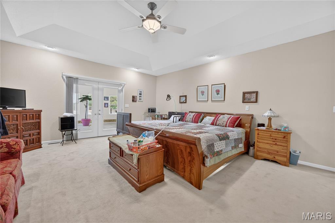
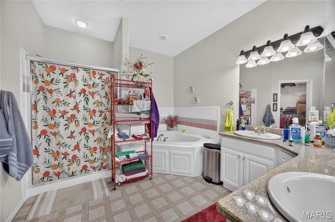
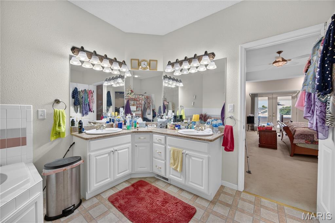
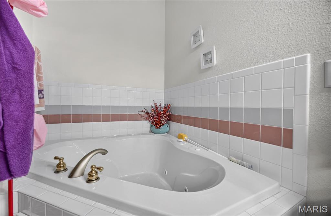
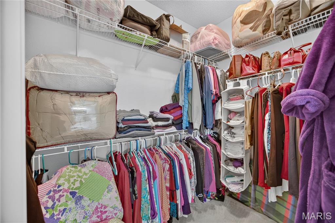
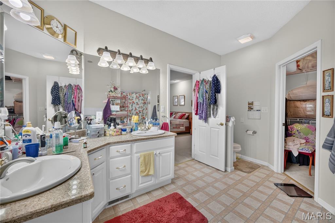
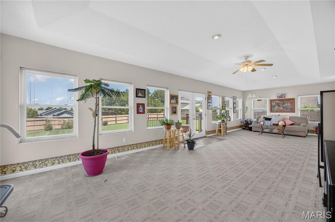
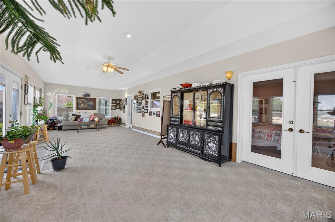
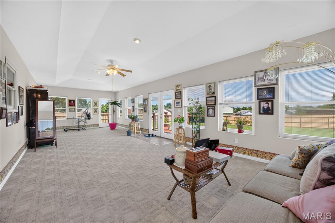
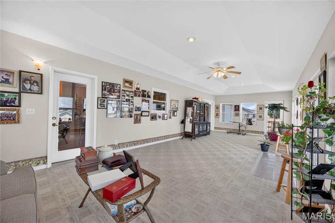
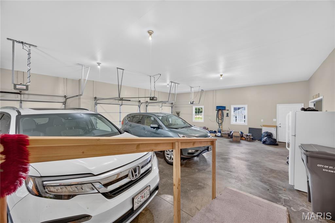
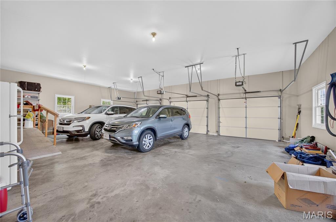
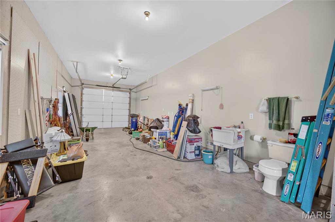
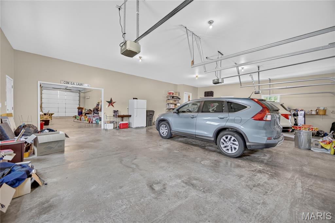
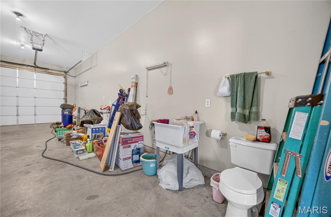
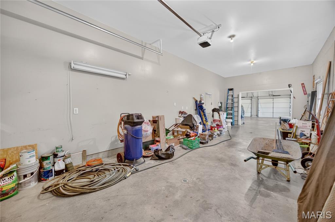
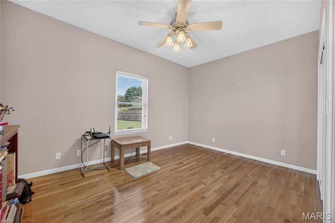
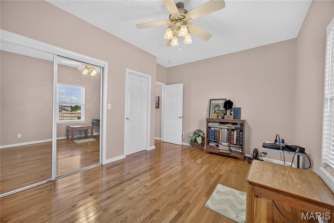
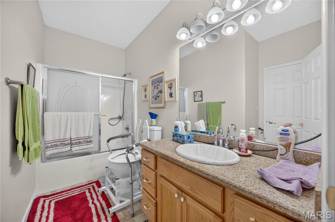
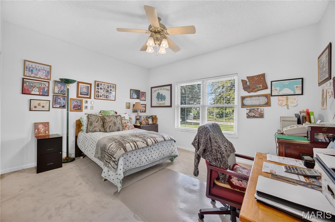
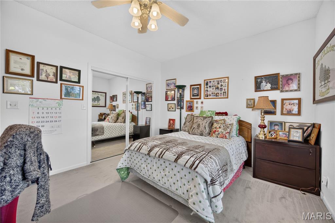
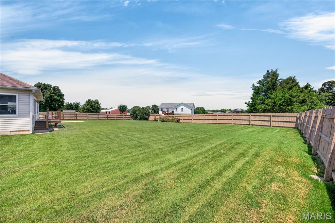
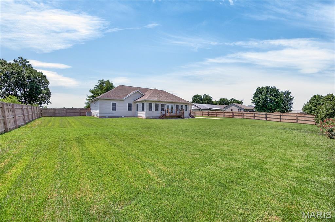
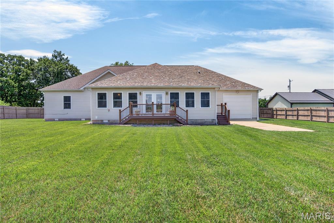
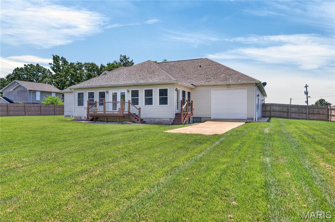
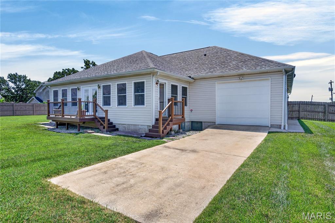
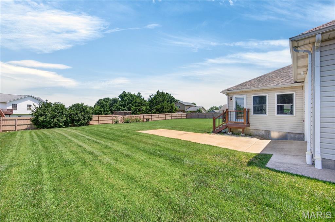
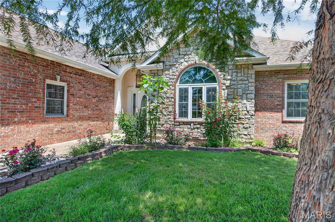
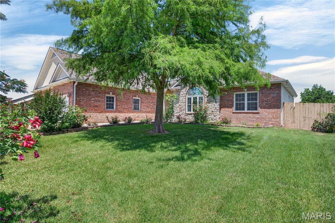
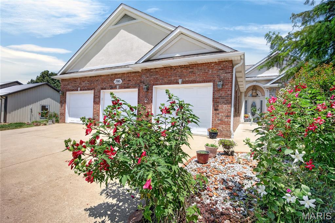
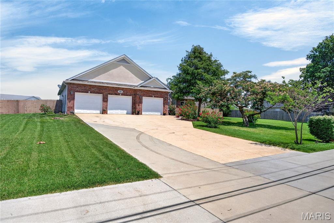
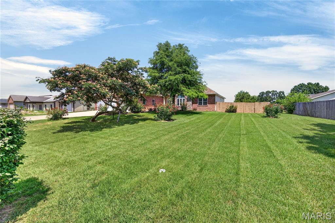
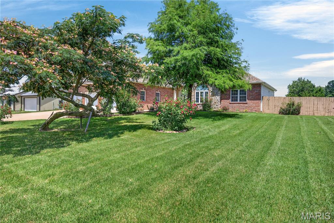
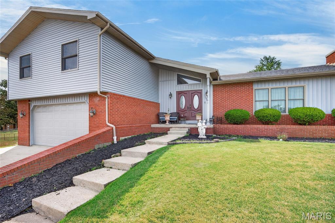
PRICE REDUCTION: Majestic, Custom Built, One Owner Home One with Class, Style, & Quality Construction. Beautiful Entrance Foyer with Lots of Natural Lighting, Tile and Marble Accents. Spacious Great Room has Hardwood Flooring & Large Arched Window, Formal Dining Room has Hardwood Flooring, Vaulted Ceiling, and Stone, Natural Gas Fireplace. Awesome Kitchen with Custom Cabinetry, Breakfast Bar, Granite Countertops, & All Kitchen Appliances. Split Bedroom Floorplan with Primary Suite(Has Tray Ceiling), Primary Bath, & Walk-In Closet on Left of Home & Remaining 2 Bedrooms & Full Bath to Right of Great Room. Large Sunroom/Family Room has lots of Windows, Heating & Cooling, and Opens onto 2 Polymer Decks. Utility Room on Main Floor Opens into 4 Car Garage with Workshop that is Heated, Cooled, & Has Utility Sink and Commode. Just some of the Amenities Includes; 2x6 Exterior Walls, Foam Insulation/exterior walls, 18' ceilings, & Vinyl Windows, Primary Suite has patio doors that open into Sunroom/Family Room, Primary Bath has walk-in Shower and Jetted Tub. 4 Chandeliers Light Your Way. HVAC System is a 5 ton unit. Crawl Space under house is wrapped, Home is Beautifully Landscaped in Front & Back. Located 5 minutes from Main Gate of Ft. Leonard Wood with all City Amenities. See attached Video for more information. Schedule your appointment today.
Details
| MLS # | 26042764 |
|---|---|
| Listing Type | For Sale |
| Style | House |
| Sub-Type | Resale |
| Status | Active |
| Year | 2004 |
| Days On Site | 91 |
| Listing Provided By | Miller Real Estate, Inc | Judy Redmond |
Features
| Bed(s) | 3 |
|---|---|
| Bath(s) | 3 Total |
| SQ Feet | 2,845 |
| Garage | 4 |
| Story(s) | 1 |
| Acreage | 0.57 |
Interior
| Rooms Total | 12 |
|---|---|
| Cooling | Ceiling Fan(s), Central Air |
| Heating | Heat Pump |
| Interior Features | Ceiling Fan(s), Coffered Ceiling(s), Custom Cabinetry |
| Appliances | Electric Cooktop, Dishwasher, Disposal, Refrigerator, Electric Water Heater, Water Softener |
Exterior
| Roof | Architectural Shingle |
|---|---|
| Construction Materials | Brick, Concrete, Stone, Vinyl Siding |
| Lot Features | Back Yard, City Lot, Front Yard, Level |
| Fencing | Privacy |
Parking
| Garage Yes / No | Yes |
|---|---|
| Attached Garage Yes / No | Yes |
| Parking Features | Driveway, Garage, On Street |
Location
| Senior Community Yes / No | No |
|---|
Utilities
| Utilities | Electricity Connected, Natural Gas Connected, Sewer Connected, Water Connected |
|---|---|
| Electric | 220 Volts |
| Sewer | Public Sewer |
Taxes
| Property | 2080 |
|---|
Area Information
| State | MO |
|---|---|
| County | Pulaski |
| City | St Robert |
| Zip Code | 65584 |
| Area | St Robert |
| Community Name | East Lawn Ave |
| School District | Waynesville High School |
| Elementary School | Freedom Elementary |
| High School | Waynesville High School |
| Listing VS Median (in East Lawn Ave) | |
Price: $397,500 low | high Med: $397,500 sqft: 2,845 low | high Med: 2,845 $ / sqft: $140 low | high Med: $140 On site: 91 low | high Med: 91 | |
Market Activity 65584
Request a showing
Request a showing
 Listings courtesy of Maris MLS as distributed by MLS GRID.
Based on information submitted to the MLS GRID as of October 5, 2026 at 2:51:53 PM PDT All data is obtained from various sources and may not have been verified by broker or MLS GRID. Supplied Open House Information is subject to change without notice. All information should be independently reviewed and verified for accuracy. Properties may or may not be listed by the office/agent presenting the information.
The Digital Millennium Copyright Act of 1998, 17 U.S.C. § 512 (the “DMCA”) provides recourse for copyright owners who believe that material appearing on the Internet infringes their rights under U.S. copyright law. If you believe in good faith that any content or material made available in connection with our website or services infringes your copyright, you (or your agent) may send us a notice requesting that the content or material be removed, or access to it blocked. Notices must be sent in writing by email to DMCAnotice@MLSGrid.com.
Contact
Learn More About This Property
| State | MO |
|---|---|
| County | Pulaski |
| City | St Robert |
| Zip Code | 65584 |
| Area | St Robert |
| Community Name | East Lawn Ave |
| School District | Waynesville High School |
| Elementary School | Freedom Elementary |
| High School | Waynesville High School |
| Listing VS Median (in East Lawn Ave) | |
Price: $397,500 low | high Med: $397,500 sqft: 2,845 low | high Med: 2,845 $ / sqft: $140 low | high Med: $140 On site: 91 low | high Med: 91 | |
Listings courtesy of Maris MLS as distributed by MLS GRID.
Based on information submitted to the MLS GRID as of All data is obtained from various sources and may not have been verified by broker or MLS GRID. Supplied Open House Information is subject to change without notice. All information should be independently reviewed and verified for accuracy. Properties may or may not be listed by the office/agent presenting the information.
The Digital Millennium Copyright Act of 1998, 17 U.S.C. § 512 (the “DMCA”) provides recourse for copyright owners who believe that material appearing on the Internet infringes their rights under U.S. copyright law. If you believe in good faith that any content or material made available in connection with our website or services infringes your copyright, you (or your agent) may send us a notice requesting that the content or material be removed, or access to it blocked. Notices must be sent in writing by email to DMCAnotice@MLSGrid.com.
