
Description
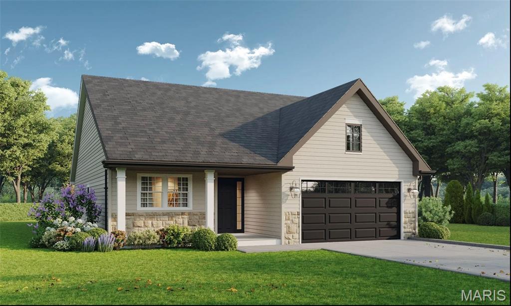
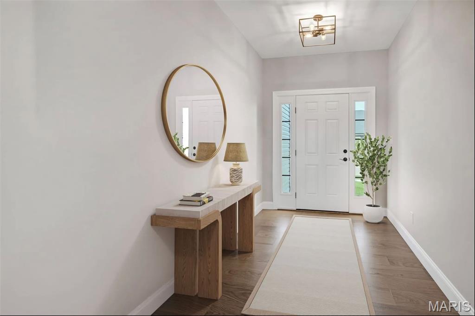
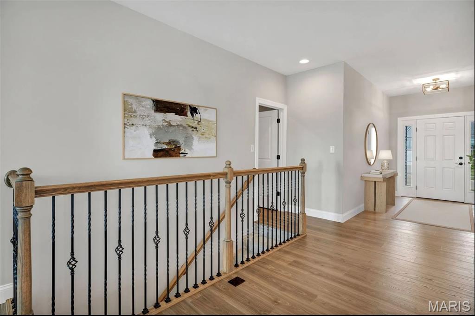
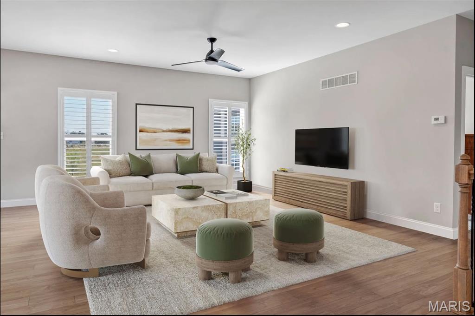
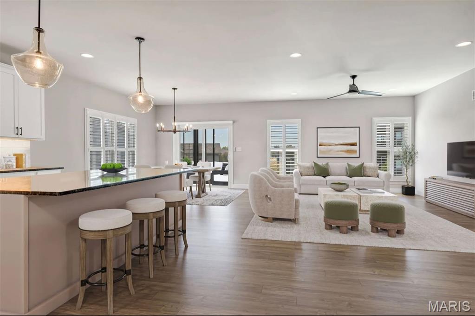
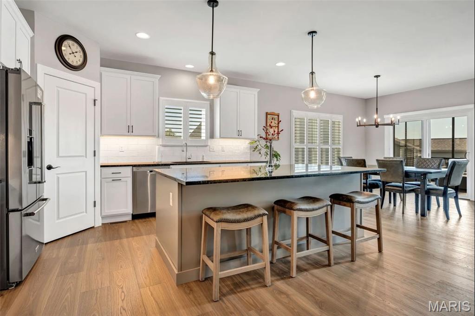
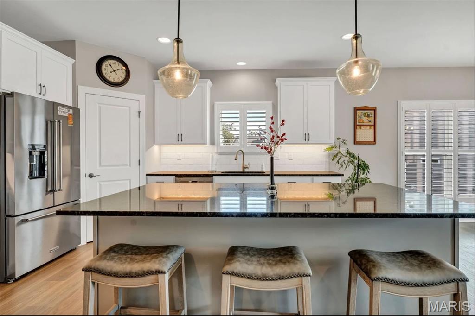
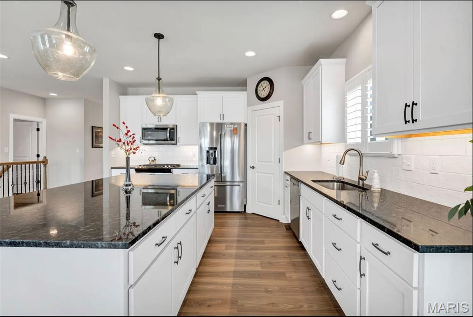
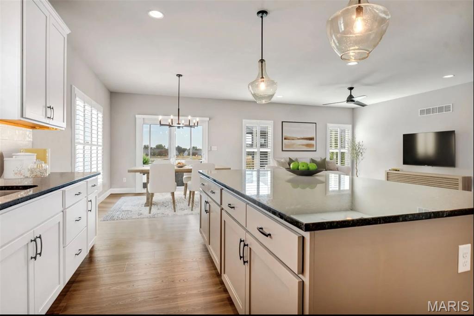
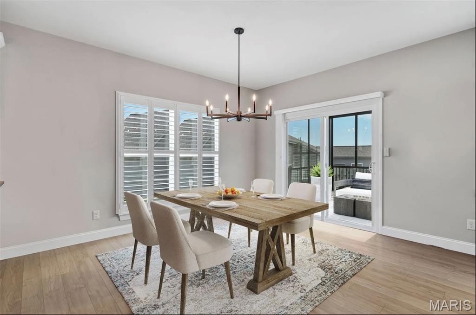
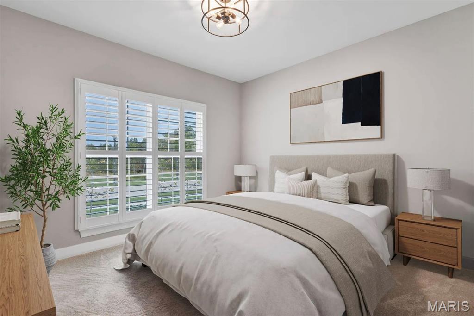
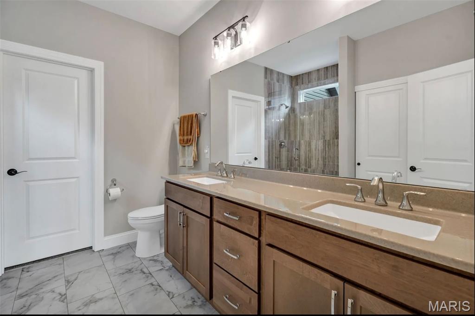
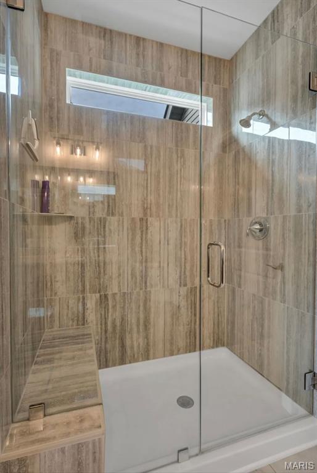
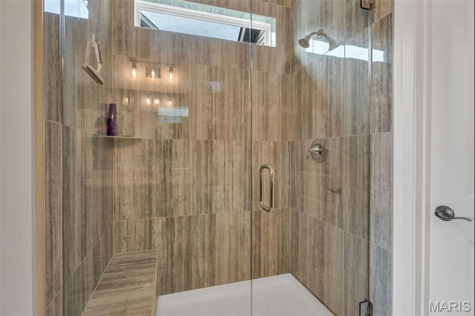
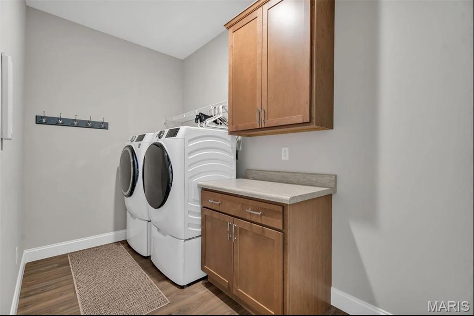
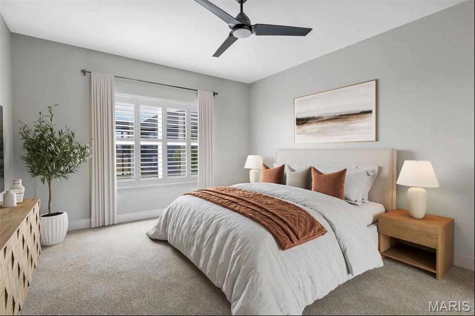
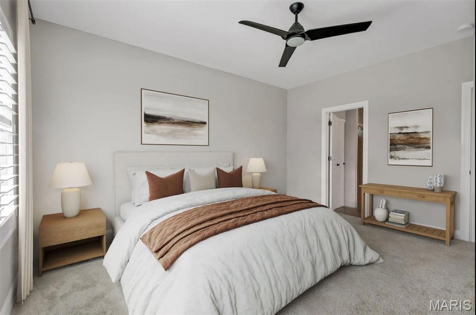
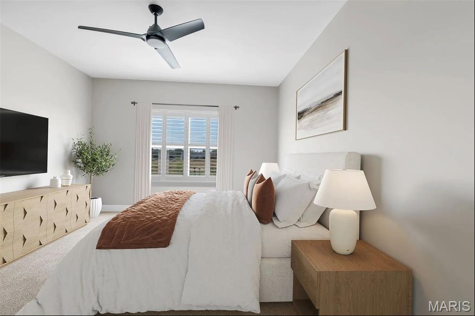
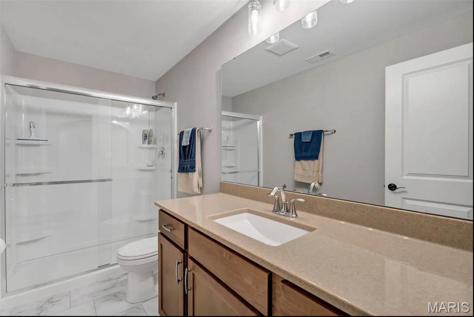
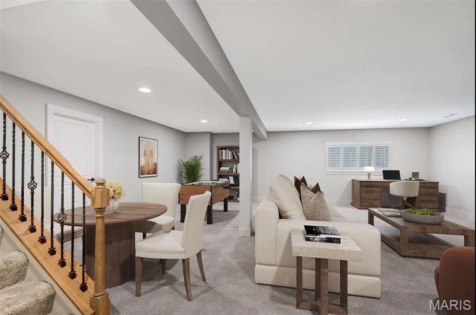
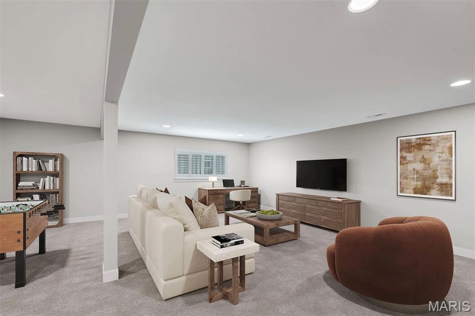
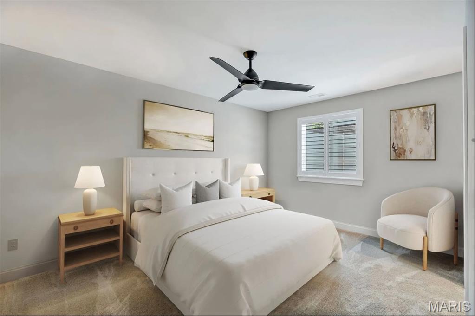
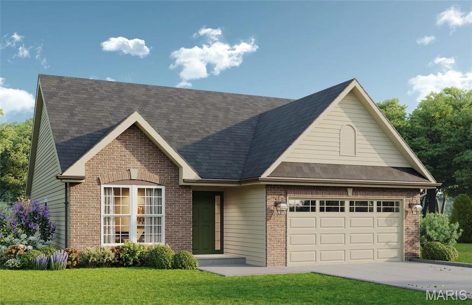
This now under construction Columbia with upgraded elevation offers a walk-out homesite and the perfect balance of refined design and functional living in Columbia Meadows. This thoughtfully designed detached ranch villa home delivers 1,583 square feet on the main level with 9’ ceilings and an open, light-filled layout ideal for everyday living and entertaining. The kitchen is elevated with 42 cabinetry with crown molding, soft-close dovetailed drawers, expanded drawer stacks, a double trash rollout, refrigerator cabinet build-out, pendant lighting, abundant recessed lighting, and Whirlpool stainless gas appliances. Black lever hardware throughout adds a modern, cohesive finish. The primary suite offers a spa-inspired bath with adult-height double vanities, Moen fixtures, rain shower head, transom windows for natural light, and a generous walk-in closet. Main-floor laundry adds convenience. The finished walk-out lower level expands the home with approximately 871 additional square feet, including a spacious rec room with six can lights, a private third bedroom with walk-in closet, and a full bath creating a true 3-bedroom, 3 bath home with ideal guest or extended living space. Outdoor living is enhanced with a 12’ x 12’ low-maintenance sun deck and irrigation-equipped fully sodded yard. Additional highlights include 5.25 baseboards, garage door opener, coach lights, and a comprehensive low-voltage package. Columbia Meadows offers the privacy of fully detached homes with the convenience of low-maintenance living in a professionally managed community just minutes from I-70. Luxury craftsmanship. Functional design. Walk-out homesite included in promo 10,000 off price limited time. Photos are of another completed home and not all features are the same see spec sheet for details.
Details
| MLS # | 26011866 |
|---|---|
| Listing Type | For Sale |
| Style | House |
| Building Name | Columbia |
| HOA Dues | $180 |
| Sub-Type | New Construction |
| Status | Pending |
| Days On Site | 195 |
| Listing Provided By | Realty Shop | Amanda Alejandro |
Features
| Bed(s) | 3 |
|---|---|
| Bath(s) | 3 Total |
| SQ Feet | 2,454 |
| Garage | 2 |
| Basement | Y |
| Story(s) | 1 |
Interior
| Rooms Total | 9 |
|---|---|
| Cooling | Central Air |
| Heating | Forced Air |
| Interior Features | Open Floorplan, Solid Surface Countertop(s), Walk-In Closet(s), Walk-In Pantry |
| Window Features | Insulated Windows |
| Appliances | Gas Cooktop, Dishwasher, Disposal, Microwave, Oven |
Exterior
| Construction Materials | Other |
|---|---|
| Lot Features | Back Yard, Front Yard |
Parking
| Garage Yes / No | Yes |
|---|---|
| Attached Garage Yes / No | Yes |
| Parking Features | Attached, Garage |
Location
| Senior Community Yes / No | No |
|---|
Utilities
| Utilities | Cable Connected, Electricity Connected, Phone Connected, Sewer Connected, Water Connected |
|---|---|
| Electric | Ameren |
| Sewer | Public Sewer |
Area Information
| State | MO |
|---|---|
| County | St. Charles |
| City | O'Fallon |
| Zip Code | 63366 |
| Area | Fort Zumwalt West |
| Community Name | Columbia Meadows |
| School District | Ft. Zumwalt West High |
| Elementary School | Rock Creek Elem. |
| High School | Ft. Zumwalt West High |
| Listing VS Median (in Columbia Meadows) | |
Price: $531,394 low | high Med: $479,700 sqft: 2,454 low | high Med: 1,912 $ / sqft: $217 low | high Med: $251 On site: 195 low | high Med: 94 | |
Market Activity 63366
Request a showing
Request a showing
 Listings courtesy of Maris MLS as distributed by MLS GRID.
Based on information submitted to the MLS GRID as of September 13, 2026 at 7:35:39 PM PDT All data is obtained from various sources and may not have been verified by broker or MLS GRID. Supplied Open House Information is subject to change without notice. All information should be independently reviewed and verified for accuracy. Properties may or may not be listed by the office/agent presenting the information.
The Digital Millennium Copyright Act of 1998, 17 U.S.C. § 512 (the “DMCA”) provides recourse for copyright owners who believe that material appearing on the Internet infringes their rights under U.S. copyright law. If you believe in good faith that any content or material made available in connection with our website or services infringes your copyright, you (or your agent) may send us a notice requesting that the content or material be removed, or access to it blocked. Notices must be sent in writing by email to DMCAnotice@MLSGrid.com.
Contact
Learn More About This Property
| State | MO |
|---|---|
| County | St. Charles |
| City | O'Fallon |
| Zip Code | 63366 |
| Area | Fort Zumwalt West |
| Community Name | Columbia Meadows |
| School District | Ft. Zumwalt West High |
| Elementary School | Rock Creek Elem. |
| High School | Ft. Zumwalt West High |
| Listing VS Median (in Columbia Meadows) | |
Price: $531,394 low | high Med: $479,700 sqft: 2,454 low | high Med: 1,912 $ / sqft: $217 low | high Med: $251 On site: 195 low | high Med: 94 | |


Listings courtesy of Maris MLS as distributed by MLS GRID.
Based on information submitted to the MLS GRID as of All data is obtained from various sources and may not have been verified by broker or MLS GRID. Supplied Open House Information is subject to change without notice. All information should be independently reviewed and verified for accuracy. Properties may or may not be listed by the office/agent presenting the information.
The Digital Millennium Copyright Act of 1998, 17 U.S.C. § 512 (the “DMCA”) provides recourse for copyright owners who believe that material appearing on the Internet infringes their rights under U.S. copyright law. If you believe in good faith that any content or material made available in connection with our website or services infringes your copyright, you (or your agent) may send us a notice requesting that the content or material be removed, or access to it blocked. Notices must be sent in writing by email to DMCAnotice@MLSGrid.com.
