9832 Sand Castle Drive,Pevely, MO 63070
Pevely, MO 63070

Description
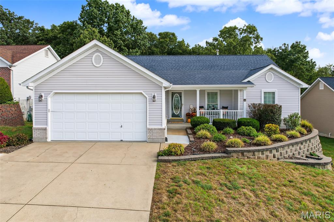
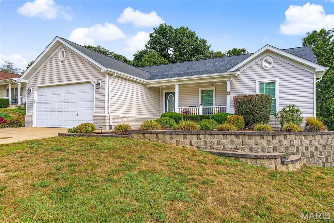
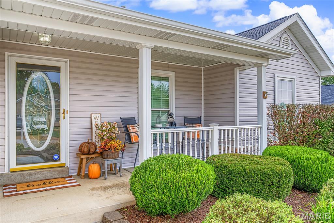
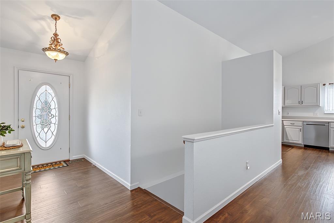
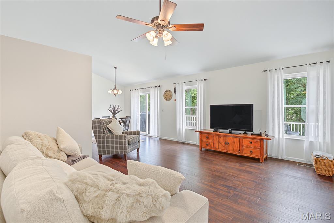
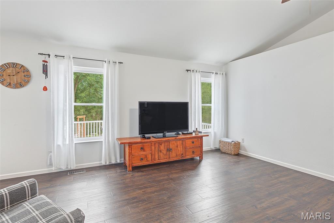
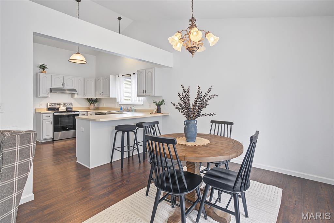
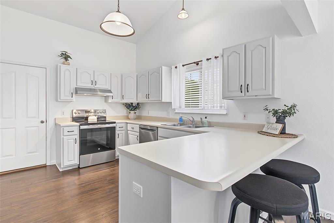
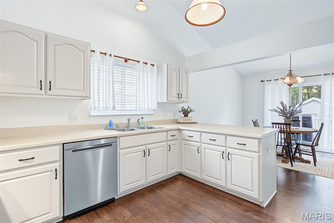
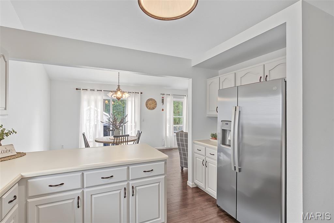
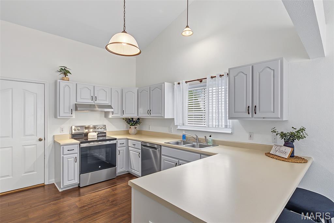
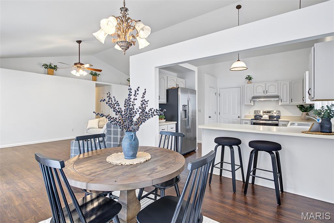
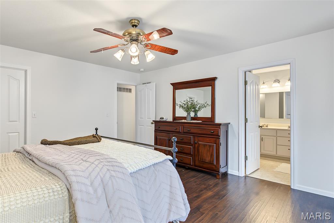
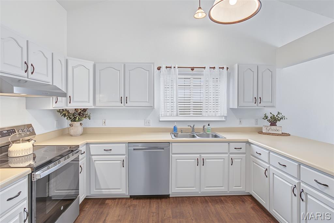
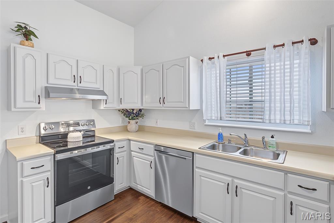
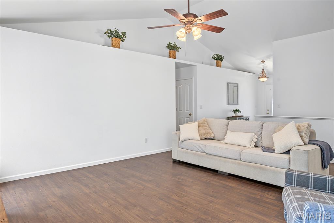
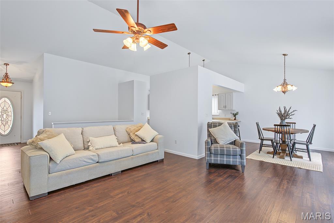
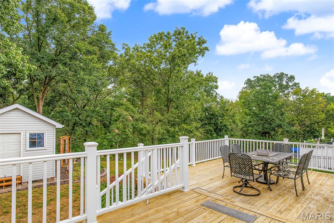
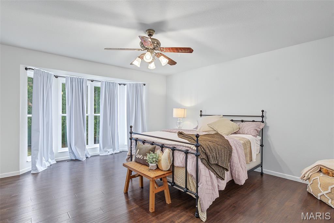
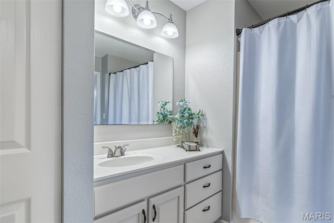
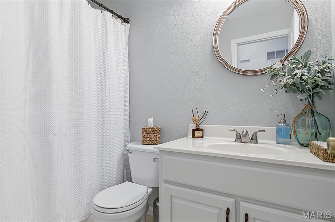
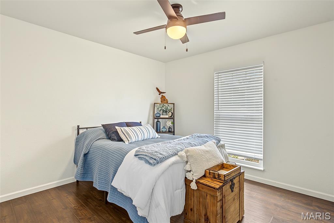
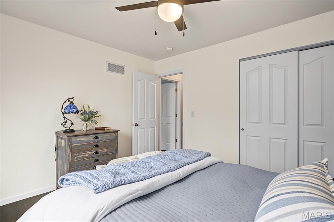
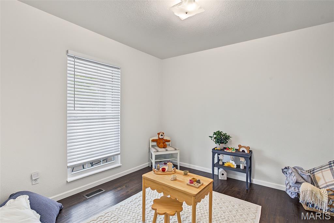
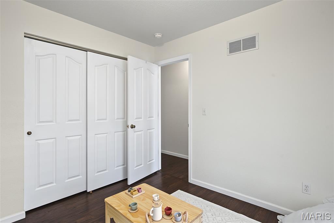
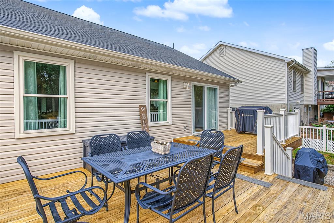
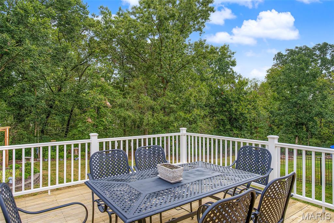
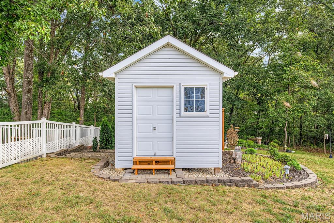
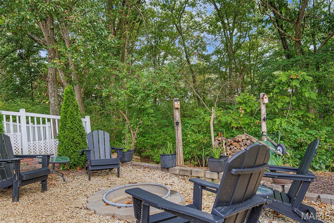
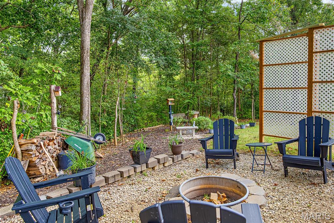
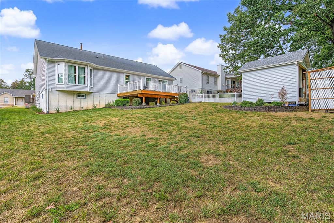
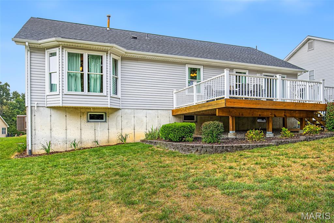
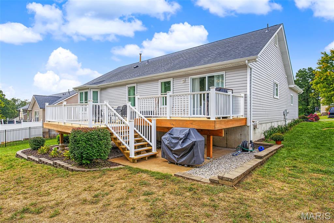
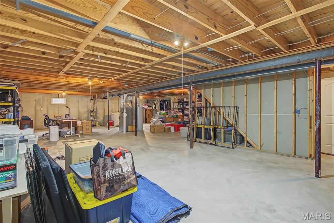
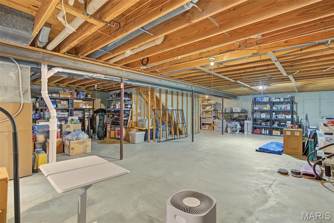
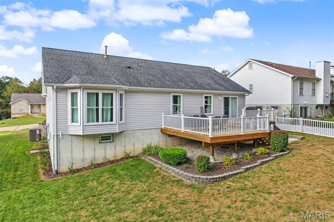
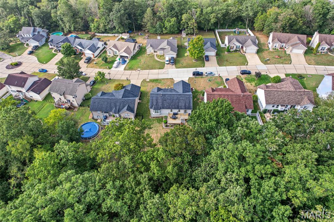
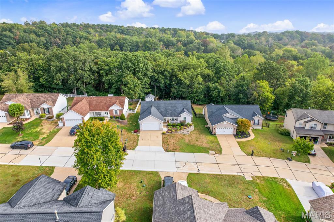
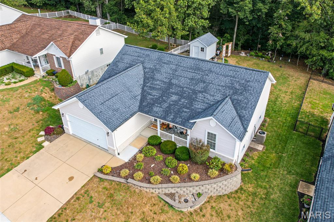
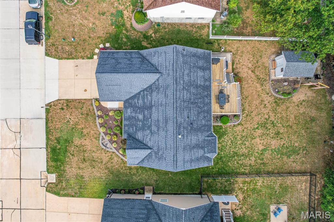
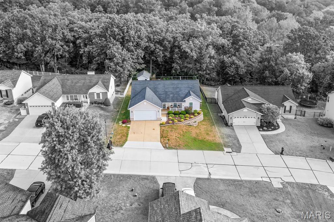
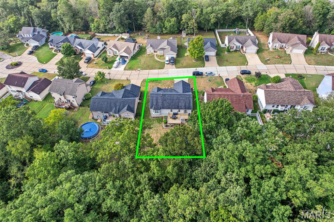
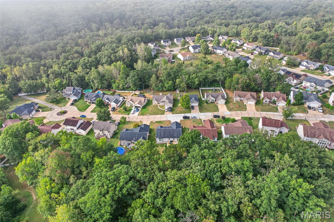
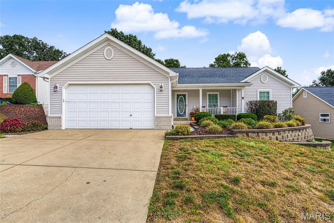
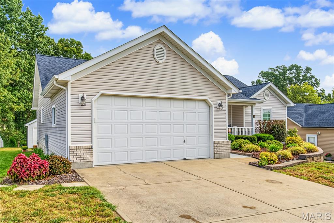
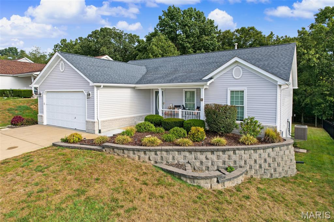
Welcome to 9832 Sand Castle Dr! This beautifully maintained 3- bedroom,2- Full bath home offers fantastic curb appeal, thoughtful landscaping, and an impressive list of recent updates. Step inside to a bright, open floor plan featuring newer flooring throughout the main living areas, kitchen, and stairs, all completed in 2024. The updated kitchen boasts stainless steel appliances, including a new stove, dishwasher, and refrigerator in 2024, with a breakfast room that opens to a composite deck overlooking the private backyard and common ground. Major improvements include a new HVAC system, windows, roof, gutters, and siding with house wrap-all completed in 2024. Outside, enjoy a storage shed and a tucked-away retreat behind the shed featuring a fire pit area-perfect for relaxing or entertaining. This clean and immaculate home is ready for it's new owners the basement is ready for your finishing touches, offering an opportunity to create additional living, recreation, or hobby space. With extensive updates already completed, great outdoor space, and a location in the sought-after Hillsboro School District, this home is ready to welcome its next owners. This home has quick access to Hwy 55 and Hwy 21 with lots of shopping and dining in close proximity. Don't miss your opportunity to make 9832 Sand Castle Dr your new home!
Details
| MLS # | 26063097 |
|---|---|
| Listing Type | For Sale |
| Style | House |
| HOA Dues | $500 |
| Sub-Type | Resale |
| Status | Pending |
| Year | 2001 |
| Days On Site | 11 |
| Listing Provided By | Rooted Real Estate & Auction Co. | Sean Dawson |
Features
| Bed(s) | 3 |
|---|---|
| Bath(s) | 2 Total |
| SQ Feet | 1,589 |
| Garage | 2 |
| Basement | Y |
| Story(s) | 1 |
| Acreage | 0.22 |
Interior
| Rooms Total | 9 |
|---|---|
| Cooling | Ceiling Fan(s), Central Air |
| Heating | Forced Air, Natural Gas |
| Appliances | Stainless Steel Appliance(s), Dishwasher, Free-Standing Electric Range, Vented Exhaust Fan |
Exterior
| Roof | Architectural Shingle |
|---|---|
| Construction Materials | Brick, Vinyl Siding |
| Lot Features | Adjoins Wooded Area, Back Yard |
Parking
| Garage Yes / No | Yes |
|---|---|
| Attached Garage Yes / No | Yes |
Location
| Senior Community Yes / No | No |
|---|
Utilities
| Utilities | Cable Available, Electricity Connected, Natural Gas Connected, Phone Available, Water Connected |
|---|---|
| Electric | Single Phase |
| Sewer | Public Sewer |
Taxes
| Property | 2396 |
|---|
Area Information
| State | MO |
|---|---|
| County | Jefferson |
| City | Pevely |
| Zip Code | 63070 |
| Area | Hillsboro |
| Community Name | Sand Castle 01 |
| School District | Hillsboro High |
| Elementary School | Hillsboro Elem. |
| High School | Hillsboro High |
| Listing VS Median (in Sand Castle 01) | |
Price: $300,000 low | high Med: $315,000 sqft: 1,589 low | high Med: 2,129 $ / sqft: $189 low | high Med: $156 On site: 11 low | high Med: 33.5 | |
Market Activity 63070
Request a showing
Request a showing
 Listings courtesy of Maris MLS as distributed by MLS GRID.
Based on information submitted to the MLS GRID as of October 12, 2026 at 3:20:20 PM PDT All data is obtained from various sources and may not have been verified by broker or MLS GRID. Supplied Open House Information is subject to change without notice. All information should be independently reviewed and verified for accuracy. Properties may or may not be listed by the office/agent presenting the information.
The Digital Millennium Copyright Act of 1998, 17 U.S.C. § 512 (the “DMCA”) provides recourse for copyright owners who believe that material appearing on the Internet infringes their rights under U.S. copyright law. If you believe in good faith that any content or material made available in connection with our website or services infringes your copyright, you (or your agent) may send us a notice requesting that the content or material be removed, or access to it blocked. Notices must be sent in writing by email to DMCAnotice@MLSGrid.com.
Contact
Learn More About This Property
| State | MO |
|---|---|
| County | Jefferson |
| City | Pevely |
| Zip Code | 63070 |
| Area | Hillsboro |
| Community Name | Sand Castle 01 |
| School District | Hillsboro High |
| Elementary School | Hillsboro Elem. |
| High School | Hillsboro High |
| Listing VS Median (in Sand Castle 01) | |
Price: $300,000 low | high Med: $315,000 sqft: 1,589 low | high Med: 2,129 $ / sqft: $189 low | high Med: $156 On site: 11 low | high Med: 33.5 | |
Listings courtesy of Maris MLS as distributed by MLS GRID.
Based on information submitted to the MLS GRID as of All data is obtained from various sources and may not have been verified by broker or MLS GRID. Supplied Open House Information is subject to change without notice. All information should be independently reviewed and verified for accuracy. Properties may or may not be listed by the office/agent presenting the information.
The Digital Millennium Copyright Act of 1998, 17 U.S.C. § 512 (the “DMCA”) provides recourse for copyright owners who believe that material appearing on the Internet infringes their rights under U.S. copyright law. If you believe in good faith that any content or material made available in connection with our website or services infringes your copyright, you (or your agent) may send us a notice requesting that the content or material be removed, or access to it blocked. Notices must be sent in writing by email to DMCAnotice@MLSGrid.com.
