 In-Person: 09/26 11:00 AM - 5:00 PM
In-Person: 09/27 11:00 AM - 5:00 PM
883 Walter Way,Washington, MO 63090
Washington, MO 63090


Description
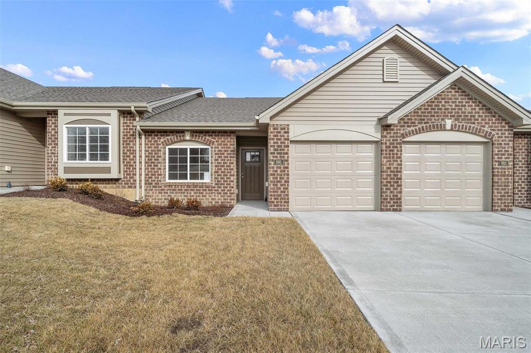
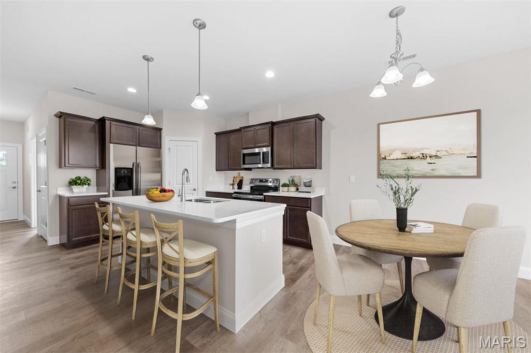
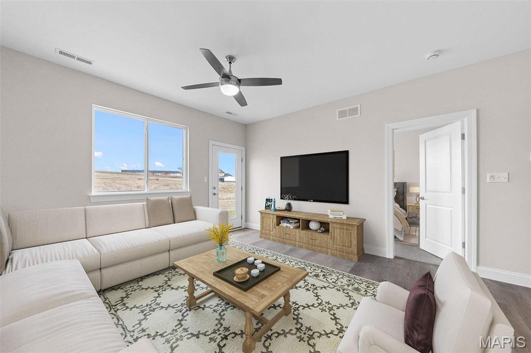
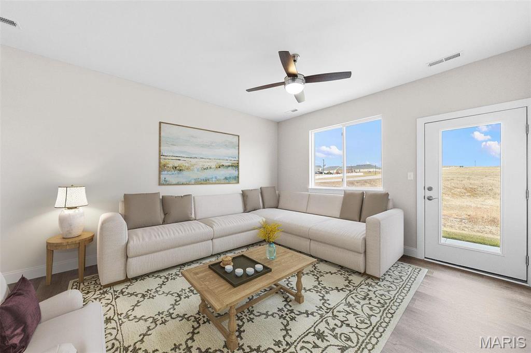
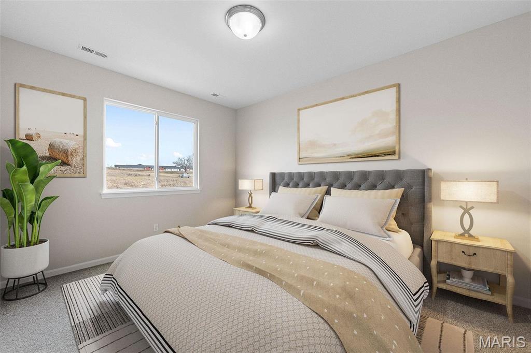
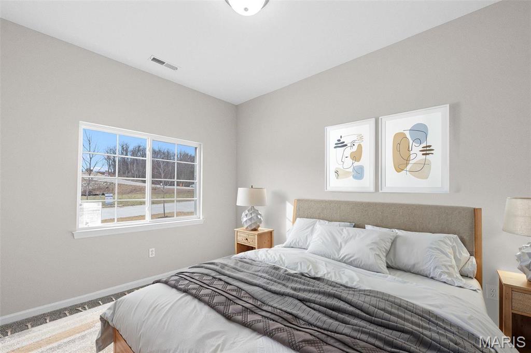
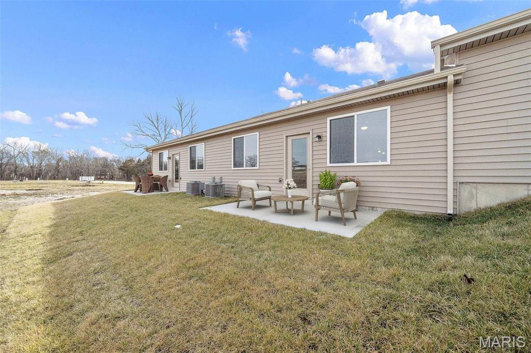
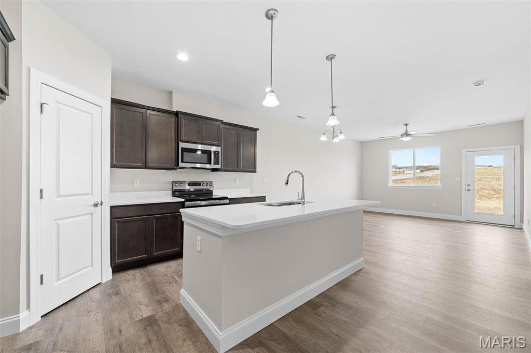
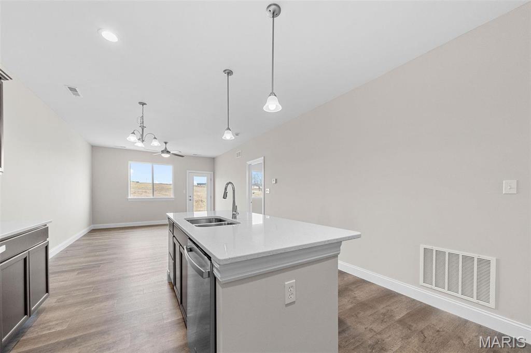
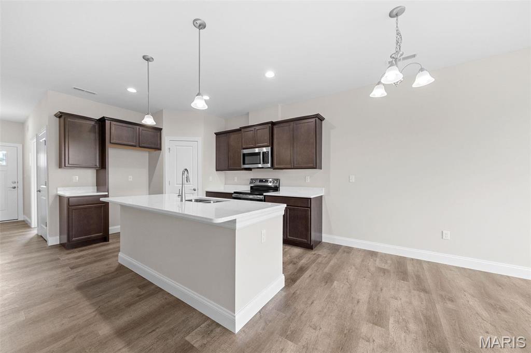
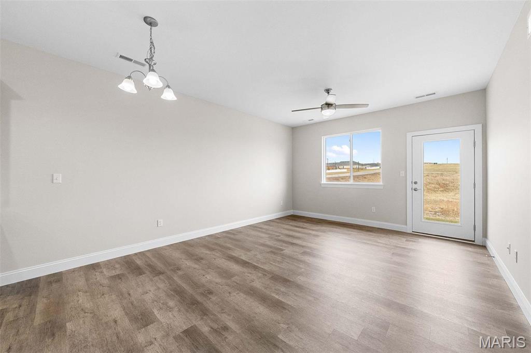
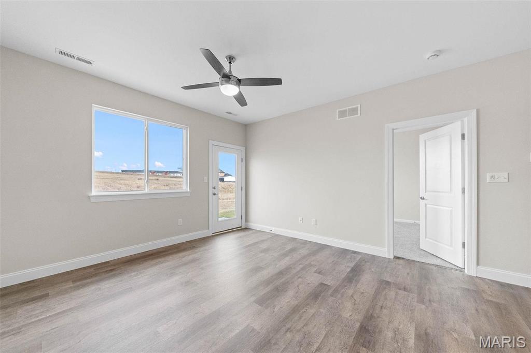
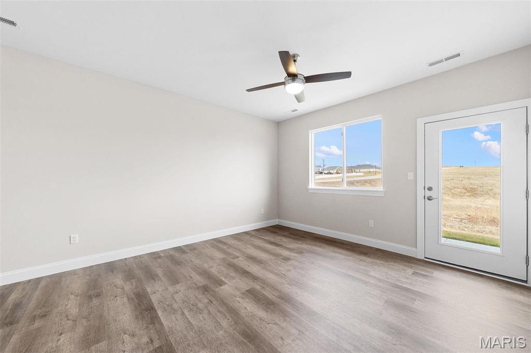
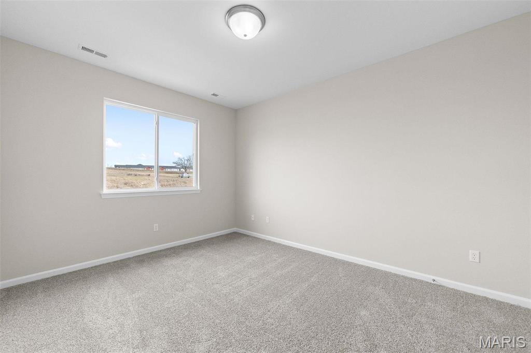
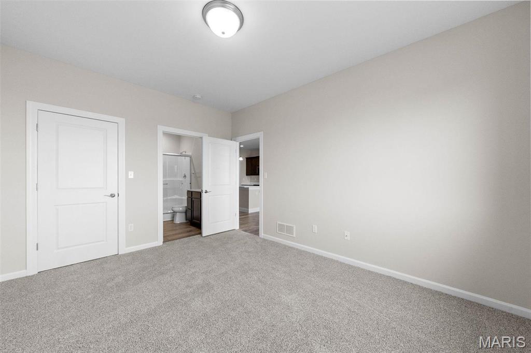
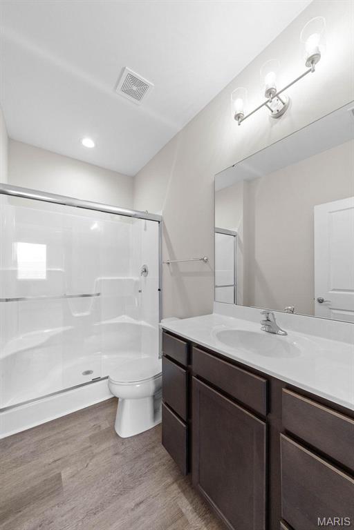
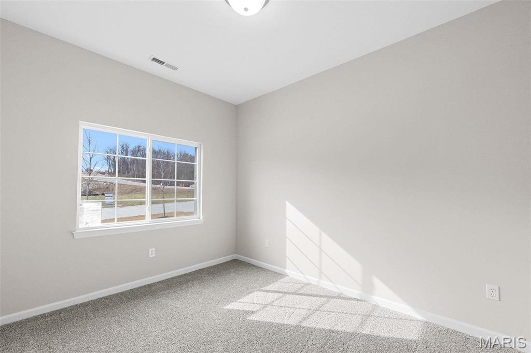
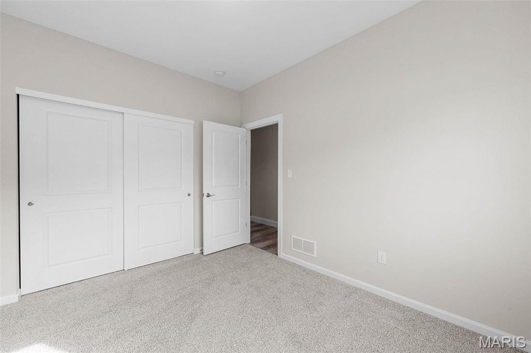
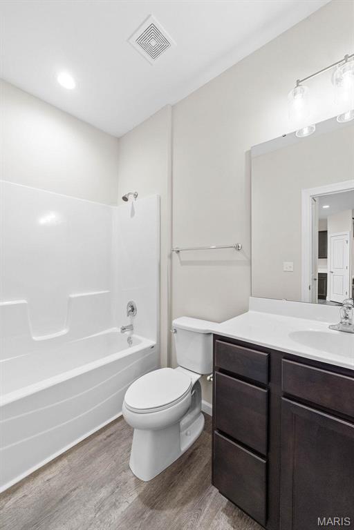
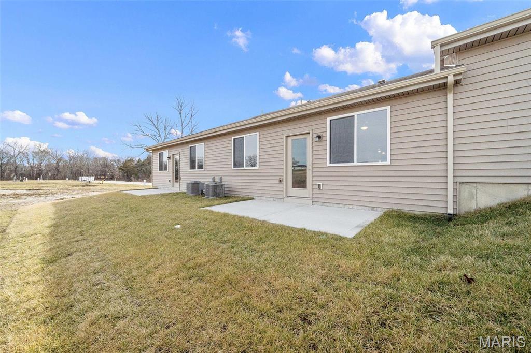
MOVE IN READY! Impressive 2 bedroom, 2 bath villa by Bridgewater Communities, your villa experts! FOR A LIMITED TIME THE BUILDER WILL PAY 2 YEARS OF THE MONTHLY ASSESSMENT at $160 PER MONTH. Bridgewater Communities present their Cottage Villa Collection of homes, designed to be high functioning, on-trend and focused on convenience and smart use of space. Intentionally designed as a single cul de sac street, there is only one way in and out for privacy and safety. This villa features a low maintenance exterior with brick, vinyl siding, a 14 x 8 patio, oversized 1 car garage with 9 ft wide garage door and a low threshold entry for a no-step entry! Features include 9 foot ceilings throughout, an open floor plan, all electric home, wide hallways and interior door openings, Kitchen island with seating bar, coffee bar, luxury vinyl plank flooring, upgraded carpet and pad in the bedrooms, GE stainless steel appliances, microwave-dishwasher-smooth top stove, Quartz countertops, walk in pantry, under cabinet lighting, ceiling fan in the Primary Bedroom, raised height vanities in both baths, walk in closet in the Primary Suite and more. A monthly fee covers lawn care, landscape maintenance, snow removal (per indentures) and more. Enjoy this convenient location off High Street just South of Highway 100 in Washington. Quality, value and elegance!
Details
| MLS # | 26040567 |
|---|---|
| Listing Type | For Sale |
| Style | House |
| HOA Dues | $160 |
| Sub-Type | New Construction |
| Status | Active |
| Days On Site | 79 |
| Listing Provided By | Berkshire Hathaway HomeServices Select Properties | Kelly Boehmer |
Features
| Bed(s) | 2 |
|---|---|
| Bath(s) | 2 Total |
| SQ Feet | 1,056 |
| Garage | 1 |
| Story(s) | 1 |
| Acreage | 0.10 |
Interior
| Rooms Total | 4 |
|---|---|
| Cooling | Ceiling Fan(s), Central Air, Electric |
| Heating | Electric |
| Interior Features | Breakfast Bar, Ceiling Fan(s), Custom Cabinetry, Dining/Living Room Combo, Entrance Foyer, High Ceilings, Kitchen Island, Lever Faucets, Open Floorplan, Recessed Lighting, Shower, Solid Surface Countertop(s), Walk-In Closet(s), Walk-In Pantry |
| Window Features | Insulated Windows |
| Appliances | Dishwasher, Disposal, Microwave, Electric Range, Electric Oven, Stainless Steel Appliance(s), Electric Water Heater |
Exterior
| Roof | Architectural Shingle, Composition |
|---|---|
| Construction Materials | Brick Veneer, Frame, Vinyl Siding |
| Lot Features | Level |
Parking
| Garage Yes / No | Yes |
|---|---|
| Attached Garage Yes / No | Yes |
| Parking Features | Attached, Driveway, Garage, Garage Door Opener, Garage Faces Front |
Location
| Senior Community Yes / No | No |
|---|
Utilities
| Utilities | Underground Utilities |
|---|---|
| Electric | Other |
| Sewer | Public Sewer |
Area Information
| State | MO |
|---|---|
| County | Franklin |
| City | Washington |
| Zip Code | 63090 |
| Area | Washington School |
| Community Name | The Villas at High Street |
| School District | Washington High |
| Elementary School | Washington West Elem. |
| High School | Washington High |
| Listing VS Median (in The Villas at High Street) | |
Price: $250,018 low | high Med: $257,970 sqft: 1,056 low | high Med: 1,056 $ / sqft: $237 low | high Med: $244 On site: 79 low | high Med: 22 | |
Market Activity 63090
Request a showing
Request a showing
 Listings courtesy of Maris MLS as distributed by MLS GRID.
Based on information submitted to the MLS GRID as of September 25, 2026 at 5:18:35 PM PDT All data is obtained from various sources and may not have been verified by broker or MLS GRID. Supplied Open House Information is subject to change without notice. All information should be independently reviewed and verified for accuracy. Properties may or may not be listed by the office/agent presenting the information.
The Digital Millennium Copyright Act of 1998, 17 U.S.C. § 512 (the “DMCA”) provides recourse for copyright owners who believe that material appearing on the Internet infringes their rights under U.S. copyright law. If you believe in good faith that any content or material made available in connection with our website or services infringes your copyright, you (or your agent) may send us a notice requesting that the content or material be removed, or access to it blocked. Notices must be sent in writing by email to DMCAnotice@MLSGrid.com.
Contact
Learn More About This Property
| Open House |
|---|
| In-Person 09/26 11:00 AM - 5:00 PM |
| In-Person 09/27 11:00 AM - 5:00 PM |
| State | MO |
|---|---|
| County | Franklin |
| City | Washington |
| Zip Code | 63090 |
| Area | Washington School |
| Community Name | The Villas at High Street |
| School District | Washington High |
| Elementary School | Washington West Elem. |
| High School | Washington High |
| Listing VS Median (in The Villas at High Street) | |
Price: $250,018 low | high Med: $257,970 sqft: 1,056 low | high Med: 1,056 $ / sqft: $237 low | high Med: $244 On site: 79 low | high Med: 22 | |
Listings courtesy of Maris MLS as distributed by MLS GRID.
Based on information submitted to the MLS GRID as of All data is obtained from various sources and may not have been verified by broker or MLS GRID. Supplied Open House Information is subject to change without notice. All information should be independently reviewed and verified for accuracy. Properties may or may not be listed by the office/agent presenting the information.
The Digital Millennium Copyright Act of 1998, 17 U.S.C. § 512 (the “DMCA”) provides recourse for copyright owners who believe that material appearing on the Internet infringes their rights under U.S. copyright law. If you believe in good faith that any content or material made available in connection with our website or services infringes your copyright, you (or your agent) may send us a notice requesting that the content or material be removed, or access to it blocked. Notices must be sent in writing by email to DMCAnotice@MLSGrid.com.
