 New Listing

Description
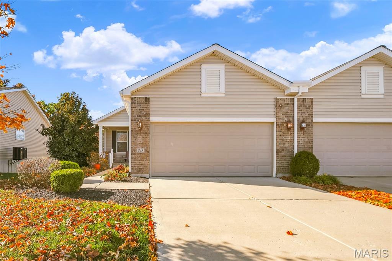
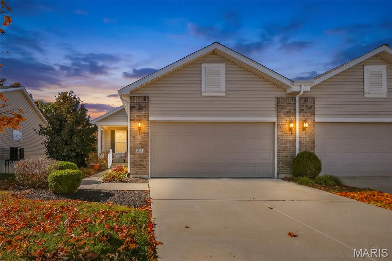
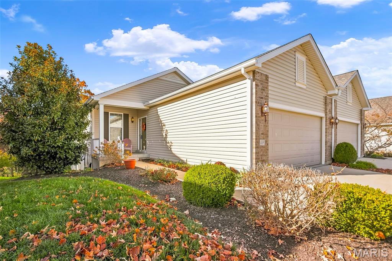
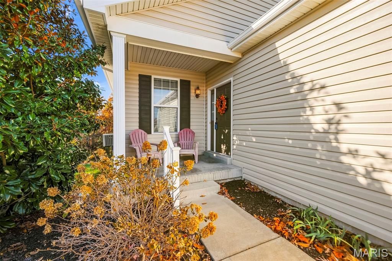
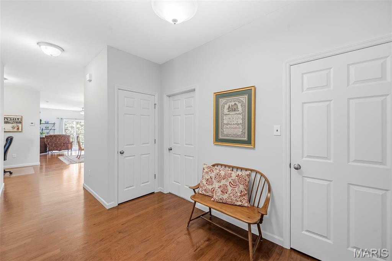
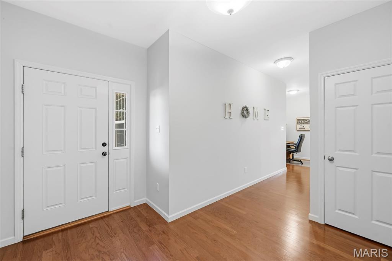
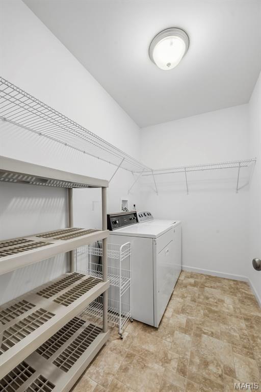
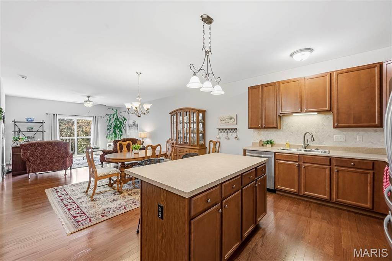
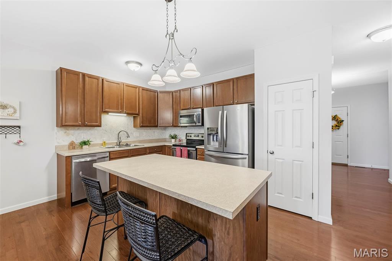
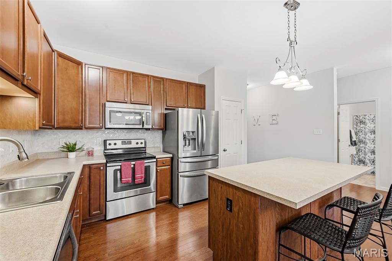
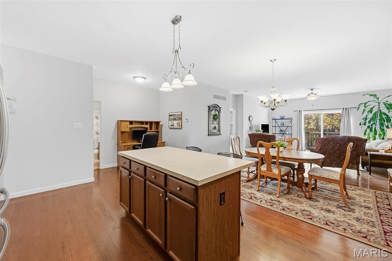
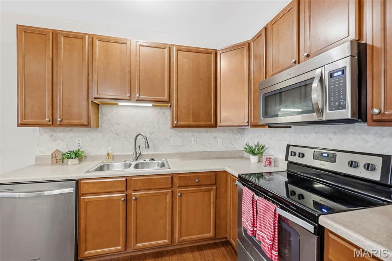
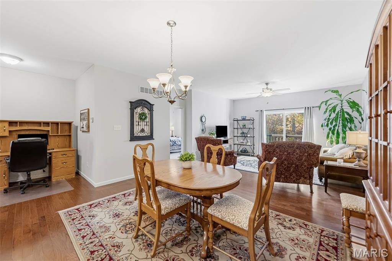
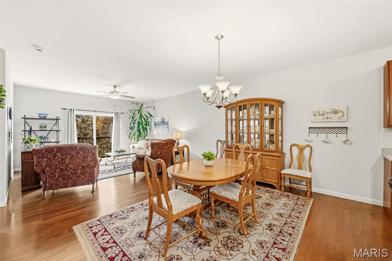
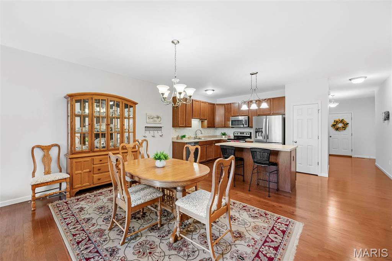
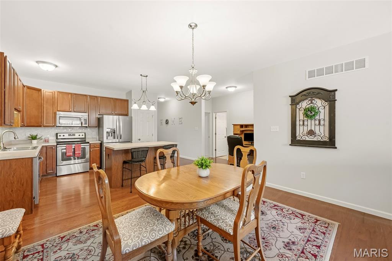
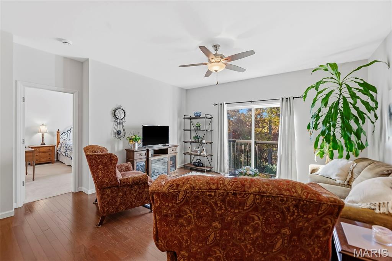
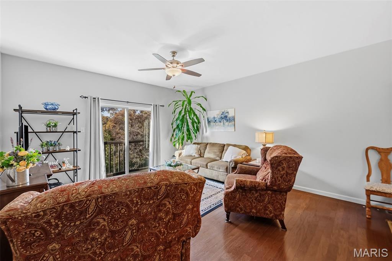
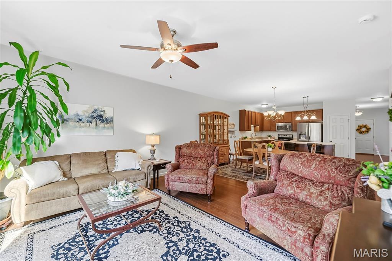
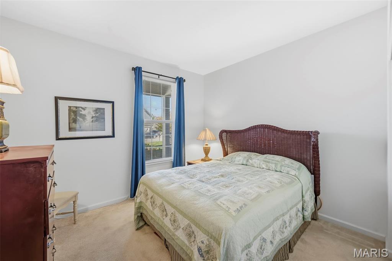
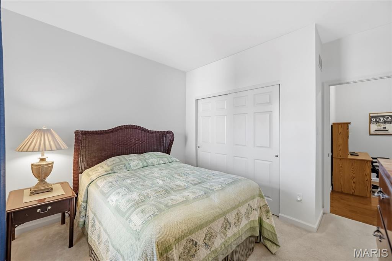
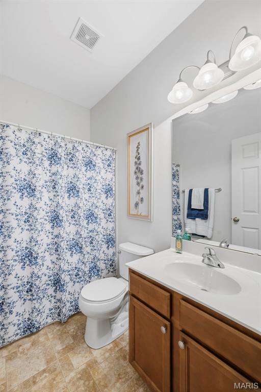
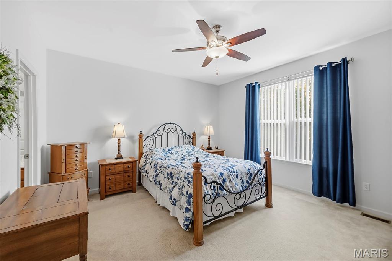
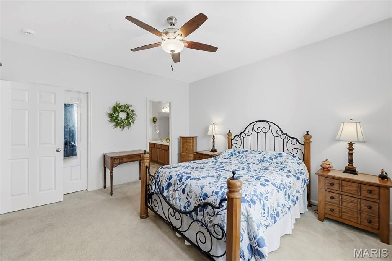
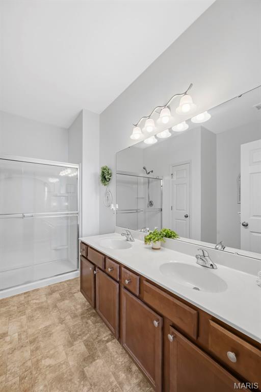
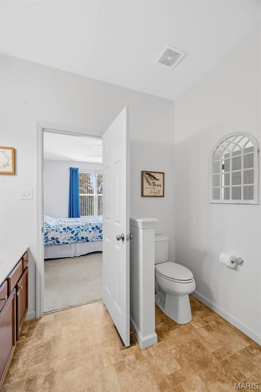
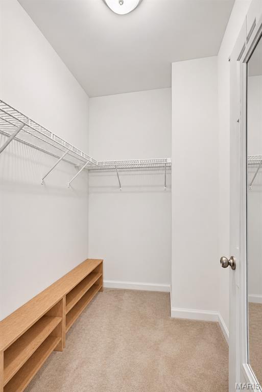
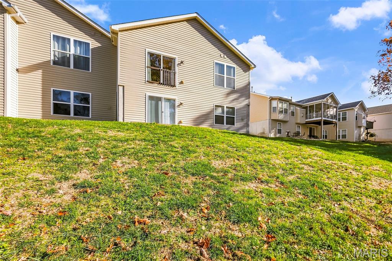
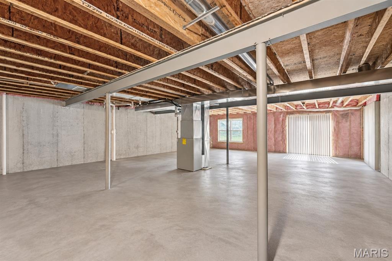
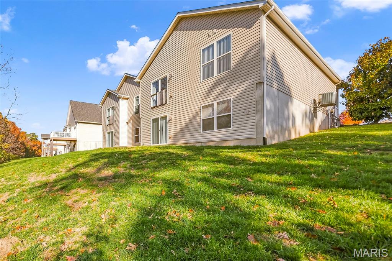
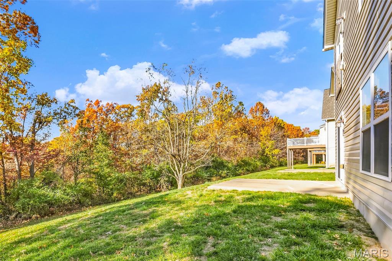
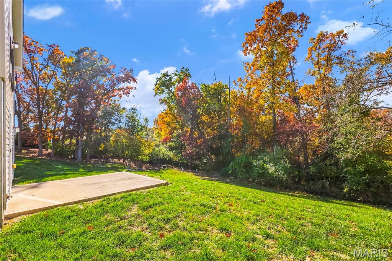
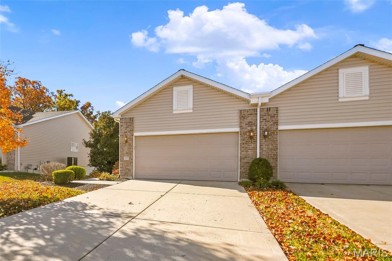
Welcome home to 839 Elaine Drive, a meticulously maintained, move-in-ready villa in the Villages at Walden Pond community! Enjoy low-maintenance living in this beautifully situated 2-bedroom, 2-bath home offering 1,444 square feet of comfortable living space with a peaceful, tree-lined backdrop. Freshly painted and filled with natural light, the inviting open floor plan features 9-foot ceilings, wood flooring throughout, and oil-rubbed bronze light fixtures. The spacious kitchen offers 42-inch cabinetry, a center island with breakfast bar, and plenty of room for entertaining. Additional highlights include a walk-in closet, energy-efficient Jeld-Wen Low-E windows, and a walk-out lower level with a bathroom rough-in, offering excellent potential for future finished living space. The attractive exterior features partial brick, vinyl siding, coach lights, an irrigation system, and a 2-car garage. Step outside to the patio overlooking a serene, wooded setting. A low monthly fee covers lawn maintenance, snow removal, irrigation, trash service, allowing you more time to enjoy the things you love. Experience the perfect combination of comfort, convenience, and carefree villa living!
Details
| MLS # | 26072825 |
|---|---|
| Listing Type | For Sale |
| Style | House |
| HOA Dues | $150 |
| Sub-Type | Resale |
| Status | Active |
| Year | 2015 |
| Days On Site | 1 |
| Listing Provided By | Keller Williams Realty West | Kathy Bradley |
Features
| Bed(s) | 2 |
|---|---|
| Bath(s) | 2 Total |
| SQ Feet | 1,446 |
| Garage | 2 |
| Basement | Y |
| Story(s) | 1 |
Interior
| Rooms Total | 5 |
|---|---|
| Cooling | Ceiling Fan(s), Central Air |
| Heating | Forced Air |
| Interior Features | Dining/Living Room Combo, Entrance Foyer, Kitchen Island, Open Floorplan, Pantry, Walk-In Closet(s) |
| Appliances | Dishwasher, Electric Range |
Exterior
| Roof | Architectural Shingle |
|---|---|
| Construction Materials | Brick Veneer, Vinyl Siding |
| Lot Features | Adjoins Common Ground, Some Trees |
| Fencing | None |
Parking
| Garage Yes / No | Yes |
|---|---|
| Attached Garage Yes / No | Yes |
Location
| Senior Community Yes / No | No |
|---|
Utilities
| Utilities | Cable Available |
|---|---|
| Electric | 220 Volts |
| Sewer | Public Sewer |
Taxes
| Property | 3638 |
|---|
Area Information
| State | MO |
|---|---|
| County | St. Charles |
| City | O'Fallon |
| Zip Code | 63366 |
| Area | Fort Zumwalt North |
| Community Name | Vlgs At Walden Pond #2 6 & 7 |
| School District | Ft. Zumwalt North High |
| Elementary School | Mount Hope Elem. |
| High School | Ft. Zumwalt North High |
| Listing VS Median (in Vlgs At Walden Pond #2 6 & 7) | |
Price: $330,000 low | high Med: $330,000 sqft: 1,446 low | high Med: 1,446 $ / sqft: $228 low | high Med: $228 On site: 1 low | high Med: 1 | |
Market Activity 63366
Request a showing
Request a showing
 Listings courtesy of Maris MLS as distributed by MLS GRID.
Based on information submitted to the MLS GRID as of November 19, 2026 at 2:04:00 PM PST All data is obtained from various sources and may not have been verified by broker or MLS GRID. Supplied Open House Information is subject to change without notice. All information should be independently reviewed and verified for accuracy. Properties may or may not be listed by the office/agent presenting the information.
The Digital Millennium Copyright Act of 1998, 17 U.S.C. § 512 (the “DMCA”) provides recourse for copyright owners who believe that material appearing on the Internet infringes their rights under U.S. copyright law. If you believe in good faith that any content or material made available in connection with our website or services infringes your copyright, you (or your agent) may send us a notice requesting that the content or material be removed, or access to it blocked. Notices must be sent in writing by email to DMCAnotice@MLSGrid.com.
Contact
Learn More About This Property
| State | MO |
|---|---|
| County | St. Charles |
| City | O'Fallon |
| Zip Code | 63366 |
| Area | Fort Zumwalt North |
| Community Name | Vlgs At Walden Pond #2 6 & 7 |
| School District | Ft. Zumwalt North High |
| Elementary School | Mount Hope Elem. |
| High School | Ft. Zumwalt North High |
| Listing VS Median (in Vlgs At Walden Pond #2 6 & 7) | |
Price: $330,000 low | high Med: $330,000 sqft: 1,446 low | high Med: 1,446 $ / sqft: $228 low | high Med: $228 On site: 1 low | high Med: 1 | |
Listings courtesy of Maris MLS as distributed by MLS GRID.
Based on information submitted to the MLS GRID as of All data is obtained from various sources and may not have been verified by broker or MLS GRID. Supplied Open House Information is subject to change without notice. All information should be independently reviewed and verified for accuracy. Properties may or may not be listed by the office/agent presenting the information.
The Digital Millennium Copyright Act of 1998, 17 U.S.C. § 512 (the “DMCA”) provides recourse for copyright owners who believe that material appearing on the Internet infringes their rights under U.S. copyright law. If you believe in good faith that any content or material made available in connection with our website or services infringes your copyright, you (or your agent) may send us a notice requesting that the content or material be removed, or access to it blocked. Notices must be sent in writing by email to DMCAnotice@MLSGrid.com.
