 Price Reduced Listing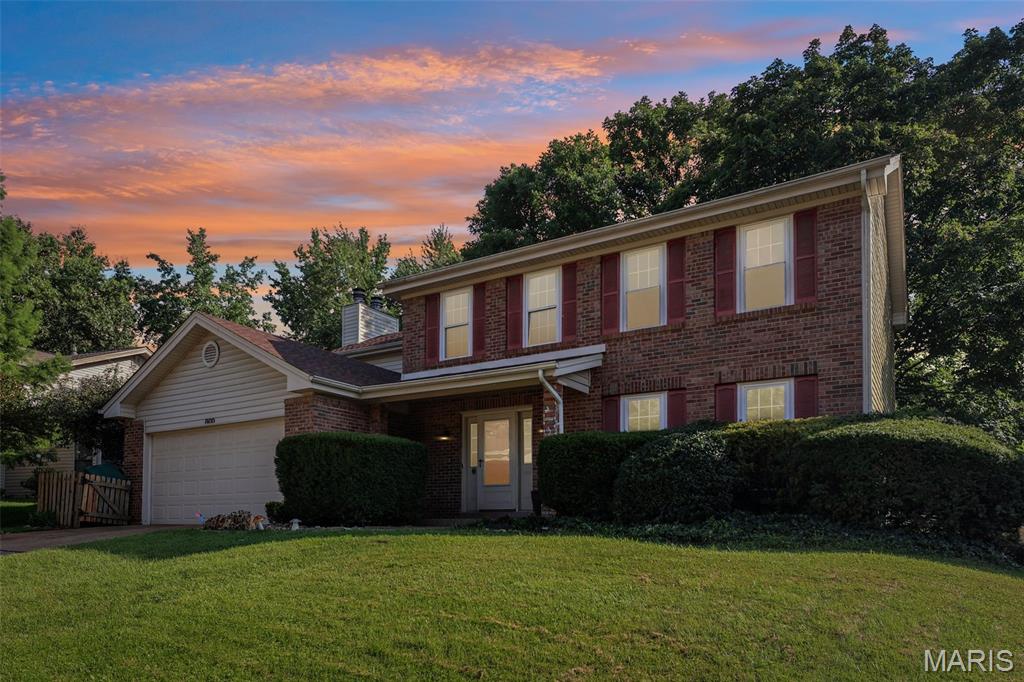
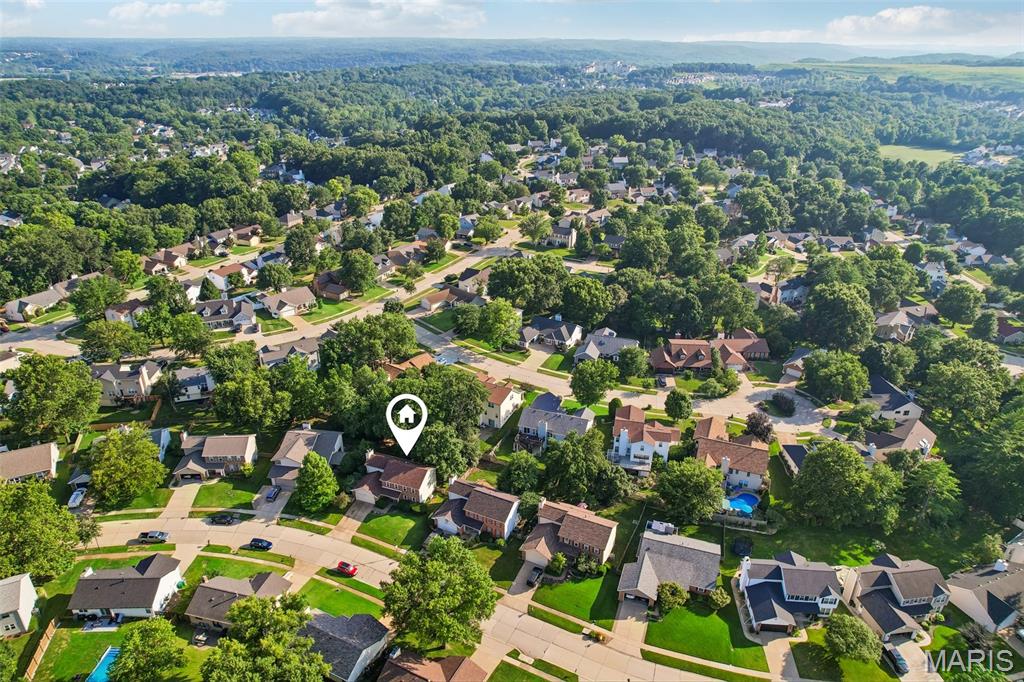
800 Eaglebrooke Drive,Ballwin, MO 63021
Ballwin, MO 63021

Description
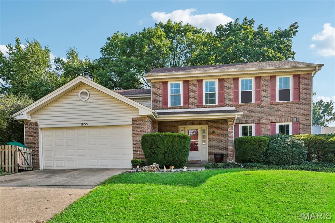
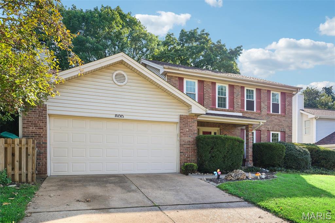
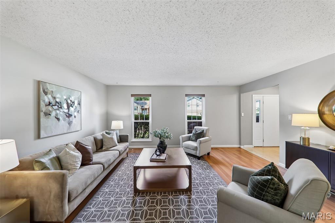
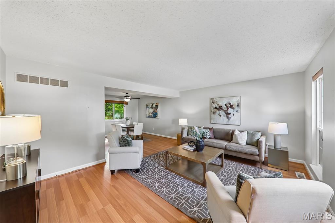
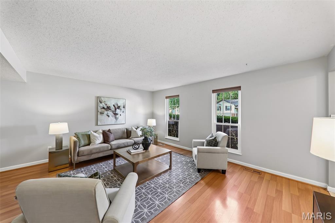
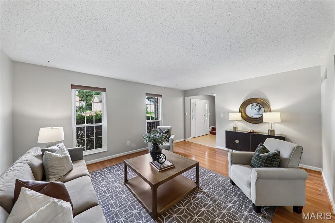
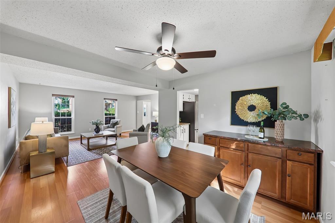
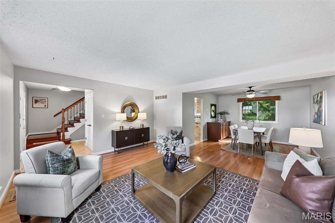
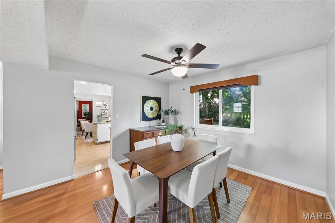
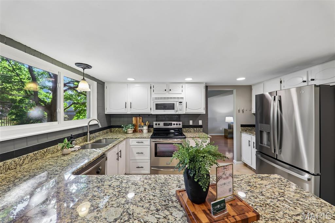
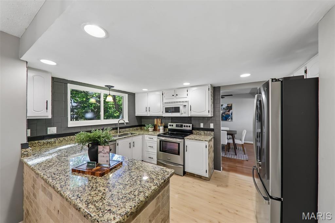
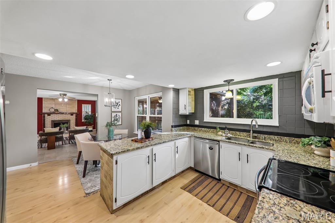
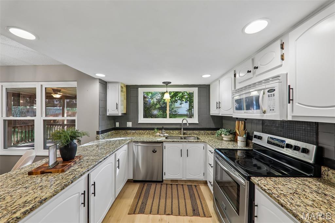
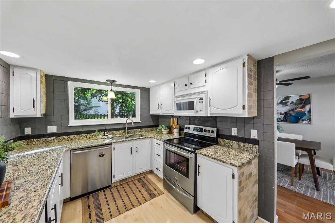
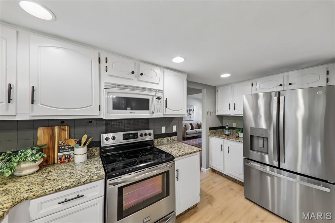
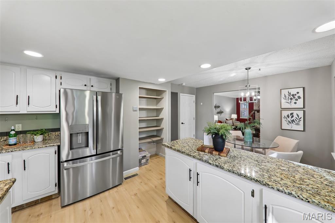
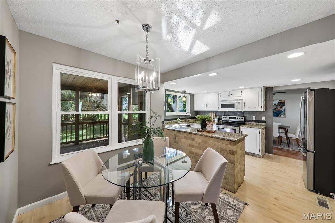
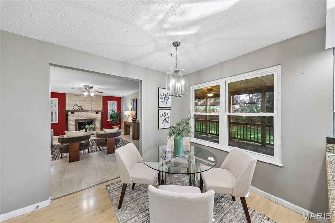
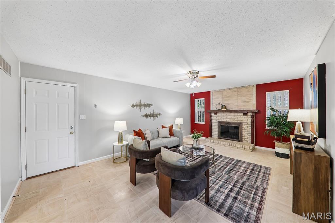
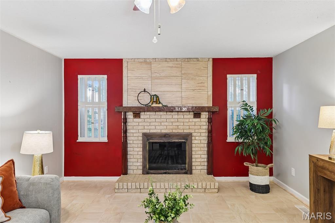
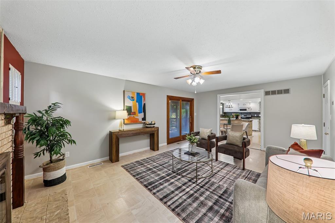
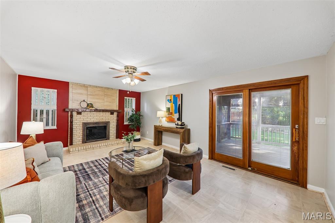
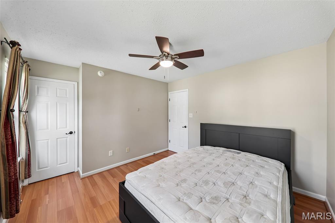
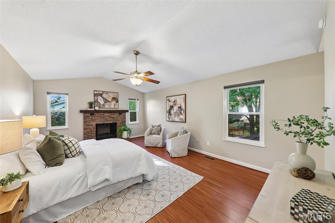
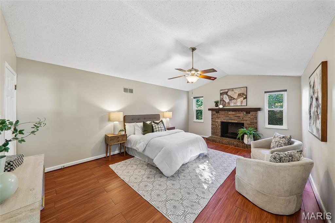
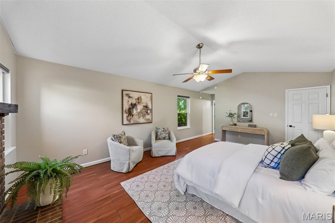
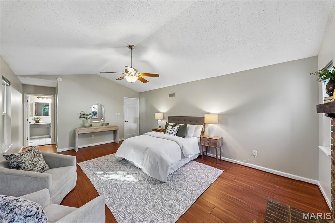
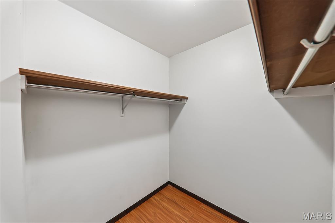
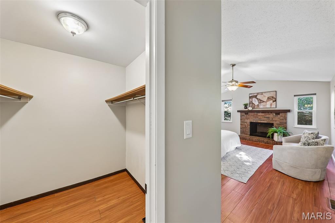
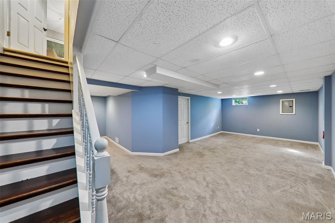
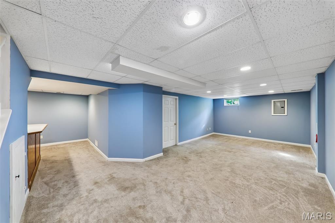
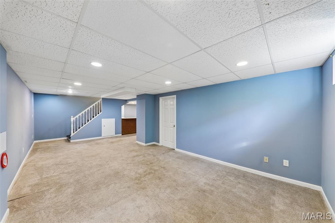
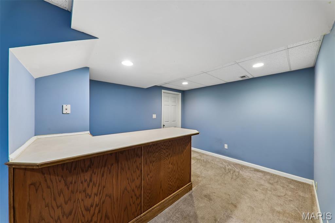
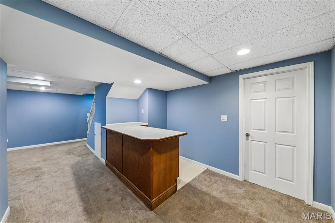
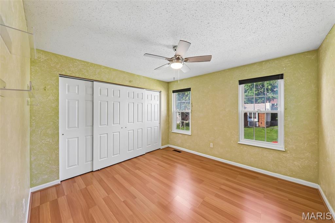
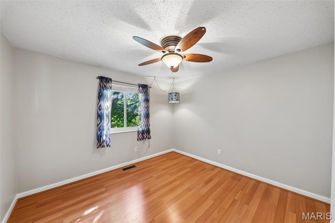
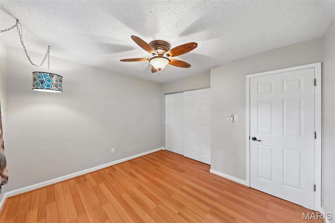
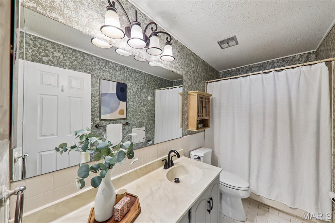
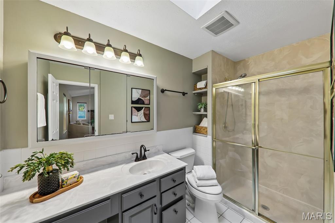
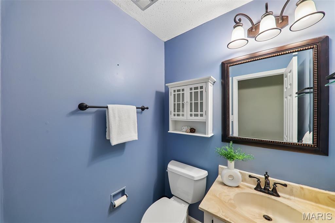
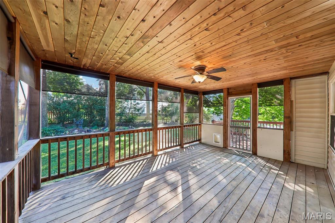
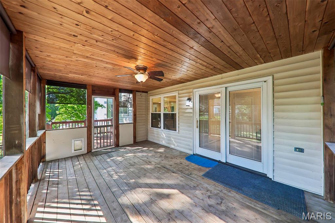
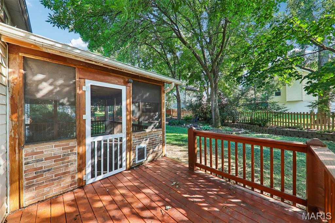
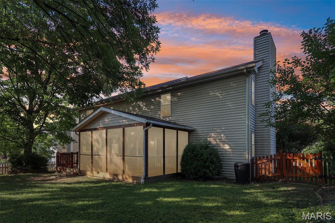
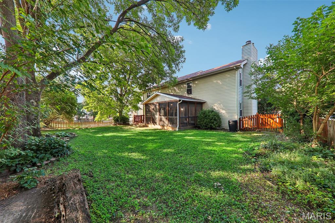
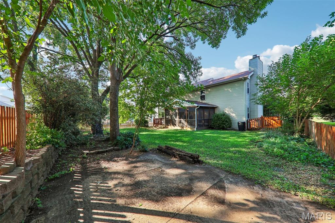
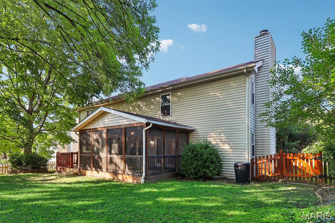
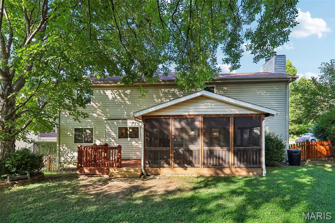
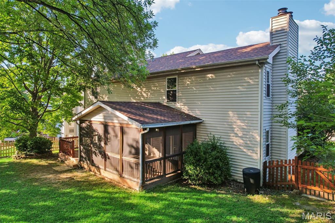
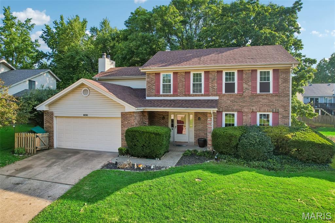
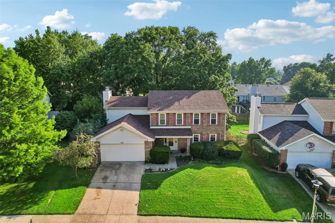
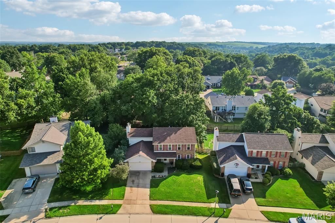
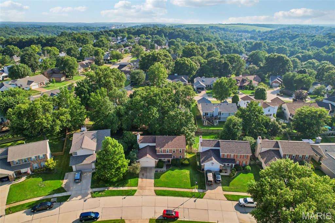
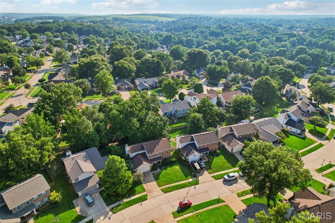
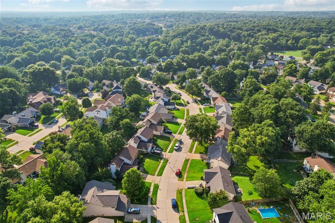
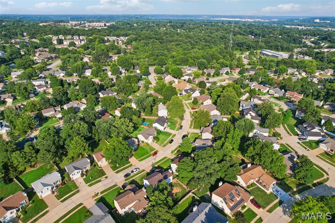
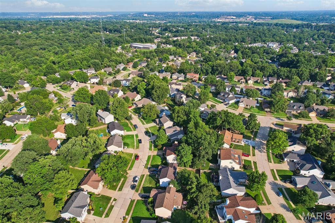
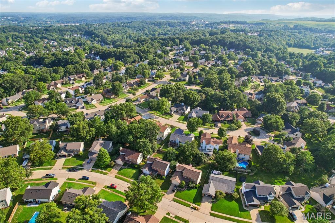
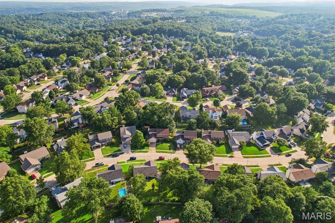
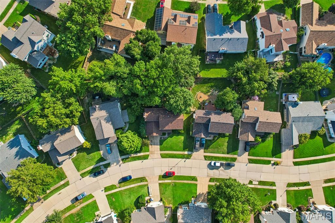
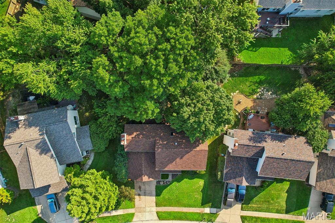
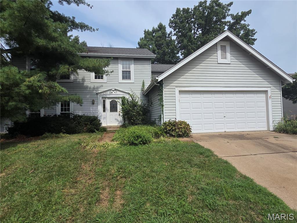
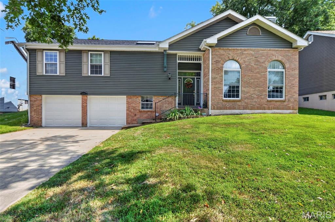
Welcome home to this beautifully updated home in the heart of Ballwin, offering the perfect combination of comfort, style, and convenience! The inviting kitchen features granite countertops, white cabinetry, recessed lighting, open pantry shelving, a GE stainless steel refrigerator, and plenty of workspace for everyday living and entertaining. Warm and inviting living spaces are highlighted by two wood-burning fireplaces, creating the perfect atmosphere year-round. You'll appreciate the durability and modern appeal of wood laminate flooring throughout, replacement windows, six-panel doors, a convenient main-level coat closet, and the peace of mind of a newer architectural shingle roof. The finished lower level expands your living space with a large recreation room complete with a bar-ideal for entertaining friends and family-plus a generous storage area to keep everything organized. You will love the vaulted owners suite with a cozy wood burning fireplace! Step outside to enjoy the level backyard featuring a newer privacy fence, a spacious screened-in covered deck, providing multiple outdoor spaces to relax, grill, or entertain in any season. Located in a highly desirable Ballwin location with quick access to Big Bend Blvd, shopping, grocery stores, restaurants, and major highways, this move-in-ready home offers the convenience you've been looking for. Be sure to check out the 3D virtual tour and floor plan before scheduling your private showing!
Details
| MLS # | 26041698 |
|---|---|
| Listing Type | For Sale |
| Style | House |
| Sub-Type | Resale |
| Status | Pending |
| Year | 1980 |
| Days On Site | 70 |
| Listing Provided By | Elevate Realty, LLC | Brian Preston |
Features
| Bed(s) | 4 |
|---|---|
| Bath(s) | 3 Total |
| SQ Feet | 2,825 |
| Garage | 2 |
| Basement | Y |
| Story(s) | 2 |
| Acreage | 0.18 |
Interior
| Rooms Total | 9 |
|---|---|
| Cooling | Ceiling Fan(s), Central Air |
| Heating | Forced Air, Natural Gas |
| Interior Features | Breakfast Room, Cathedral Ceiling(s), Entrance Foyer, Open Floorplan, Pantry, Separate Dining, Solid Surface Countertop(s), Walk-In Closet(s) |
| Appliances | Dishwasher, Disposal, Humidifier, Microwave, Electric Oven, Electric Range, Gas Water Heater |
Exterior
| Construction Materials | Brick, Stone Veneer, Vinyl Siding |
|---|---|
| Lot Features | Level |
Parking
| Garage Yes / No | Yes |
|---|---|
| Attached Garage Yes / No | Yes |
Utilities
| Utilities | Underground Utilities |
|---|---|
| Electric | Ameren |
| Sewer | Public Sewer |
Taxes
| Property | 4809 |
|---|
Area Information
| State | MO |
|---|---|
| County | St. Louis |
| City | Ballwin |
| Zip Code | 63021 |
| Area | Parkway South |
| Community Name | Westbrooke 1 |
| School District | Parkway South High |
| Elementary School | Wren Hollow Elem. |
| High School | Parkway South High |
| Listing VS Median (in Westbrooke 1) | |
Price: $440,000 low | high Med: $440,000 sqft: 2,825 low | high Med: 2,825 $ / sqft: $156 low | high Med: $156 On site: 70 low | high Med: 70 | |
Market Activity 63021
Request a showing
Request a showing
 Listings courtesy of Maris MLS as distributed by MLS GRID.
Based on information submitted to the MLS GRID as of September 9, 2026 at 12:43:15 AM PDT All data is obtained from various sources and may not have been verified by broker or MLS GRID. Supplied Open House Information is subject to change without notice. All information should be independently reviewed and verified for accuracy. Properties may or may not be listed by the office/agent presenting the information.
The Digital Millennium Copyright Act of 1998, 17 U.S.C. § 512 (the “DMCA”) provides recourse for copyright owners who believe that material appearing on the Internet infringes their rights under U.S. copyright law. If you believe in good faith that any content or material made available in connection with our website or services infringes your copyright, you (or your agent) may send us a notice requesting that the content or material be removed, or access to it blocked. Notices must be sent in writing by email to DMCAnotice@MLSGrid.com.
Contact
Learn More About This Property
| State | MO |
|---|---|
| County | St. Louis |
| City | Ballwin |
| Zip Code | 63021 |
| Area | Parkway South |
| Community Name | Westbrooke 1 |
| School District | Parkway South High |
| Elementary School | Wren Hollow Elem. |
| High School | Parkway South High |
| Listing VS Median (in Westbrooke 1) | |
Price: $440,000 low | high Med: $440,000 sqft: 2,825 low | high Med: 2,825 $ / sqft: $156 low | high Med: $156 On site: 70 low | high Med: 70 | |
Listings courtesy of Maris MLS as distributed by MLS GRID.
Based on information submitted to the MLS GRID as of All data is obtained from various sources and may not have been verified by broker or MLS GRID. Supplied Open House Information is subject to change without notice. All information should be independently reviewed and verified for accuracy. Properties may or may not be listed by the office/agent presenting the information.
The Digital Millennium Copyright Act of 1998, 17 U.S.C. § 512 (the “DMCA”) provides recourse for copyright owners who believe that material appearing on the Internet infringes their rights under U.S. copyright law. If you believe in good faith that any content or material made available in connection with our website or services infringes your copyright, you (or your agent) may send us a notice requesting that the content or material be removed, or access to it blocked. Notices must be sent in writing by email to DMCAnotice@MLSGrid.com.
