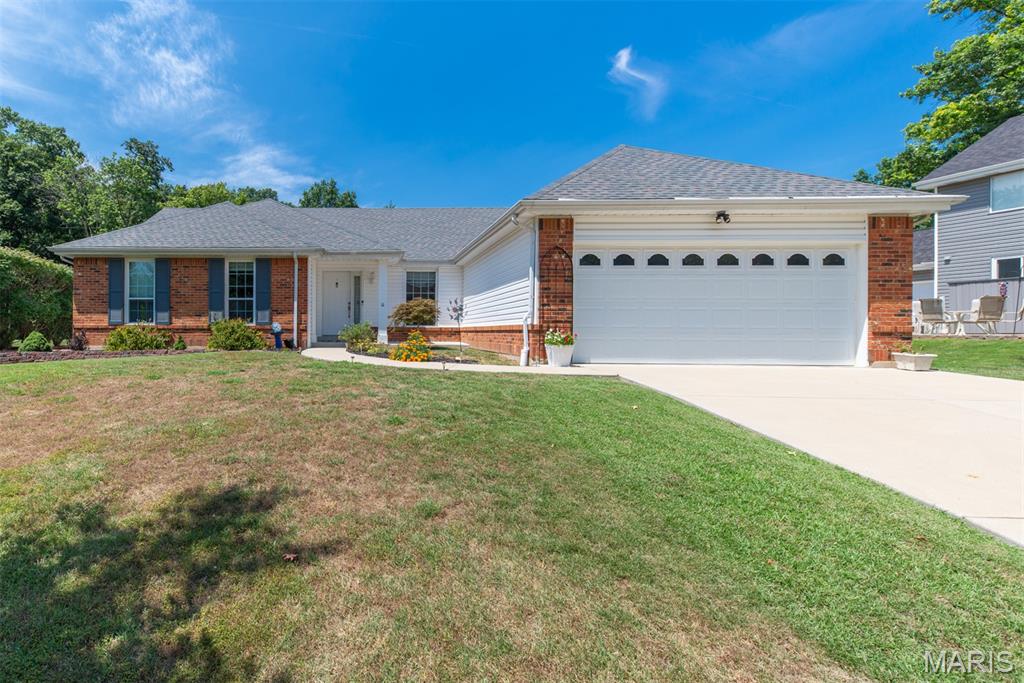
765 Spring Hill Farm Drive,Ballwin, MO 63021
Ballwin, MO 63021

Description
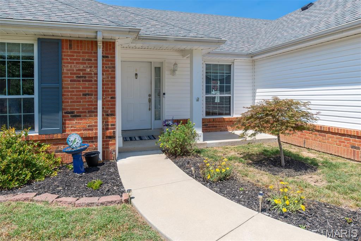
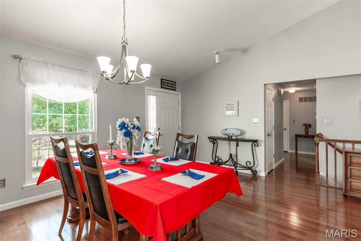
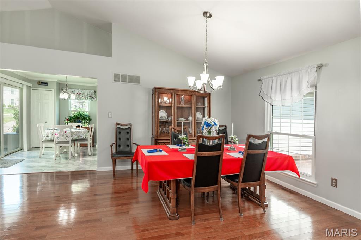
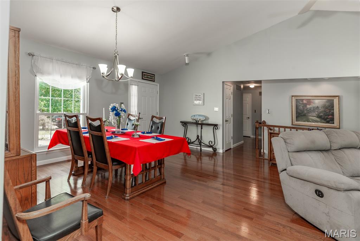
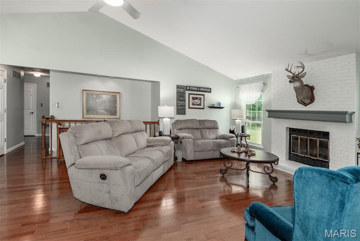
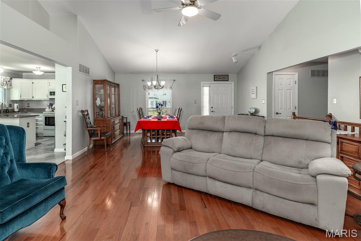
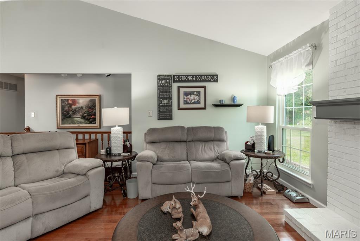
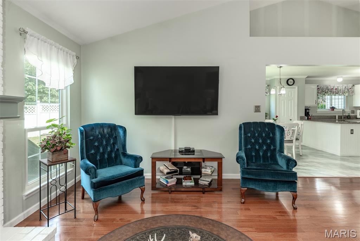
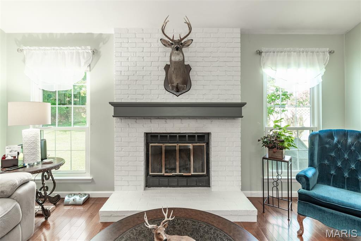
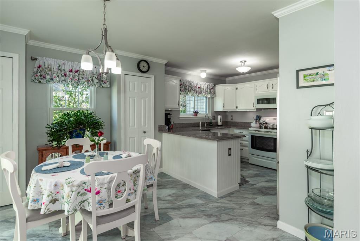
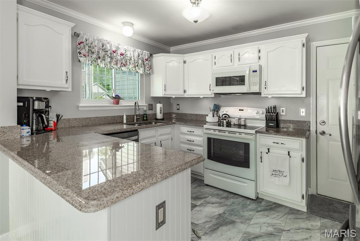
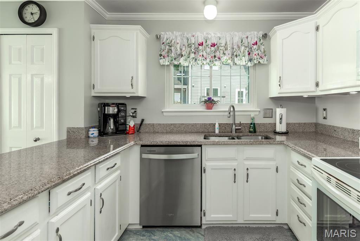
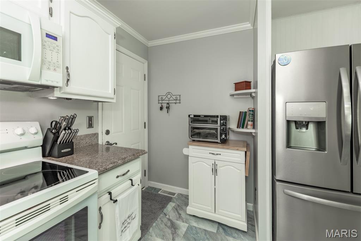
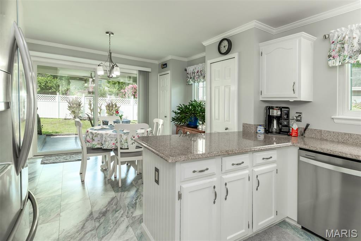
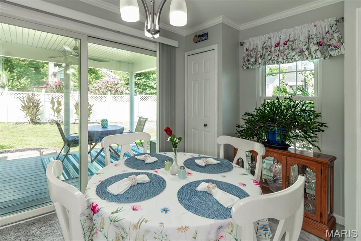
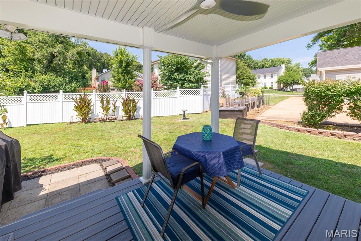
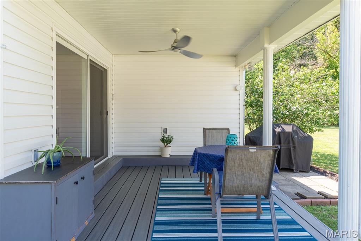
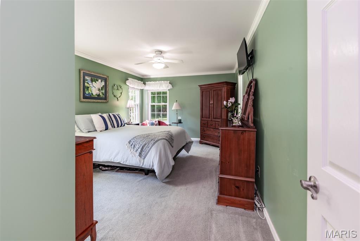
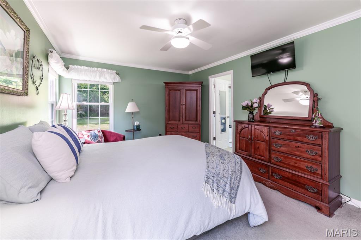
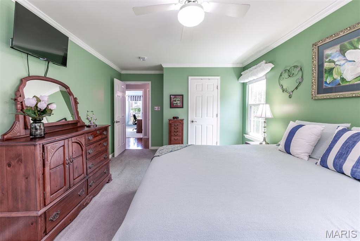
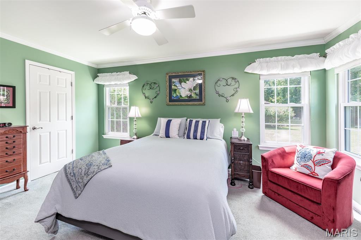
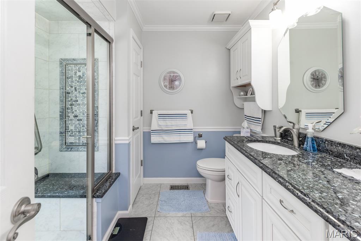
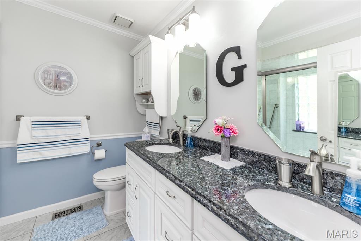
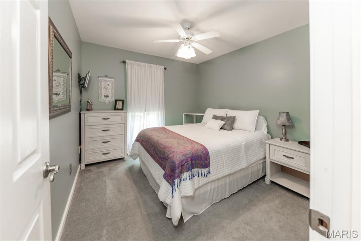
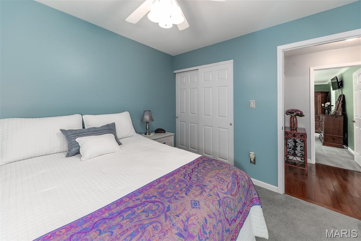
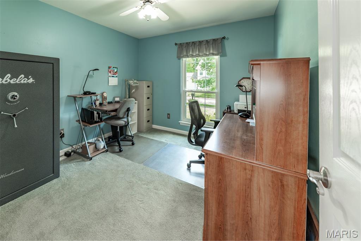
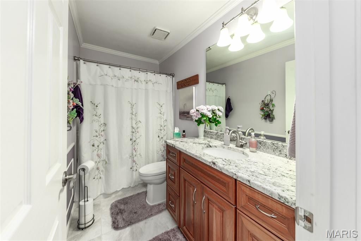
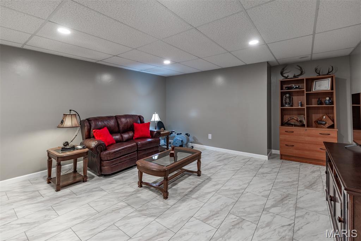
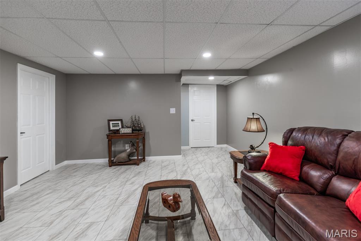
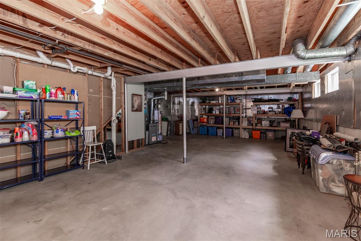
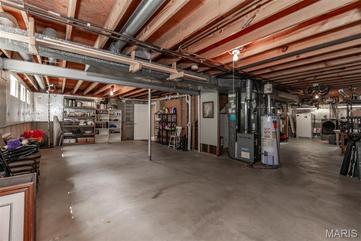
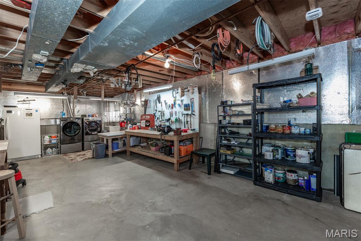
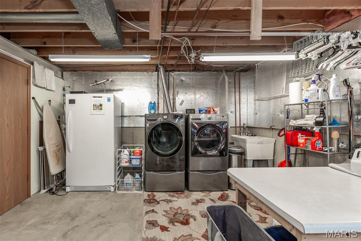
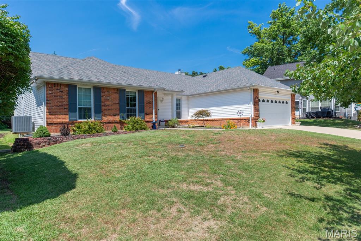
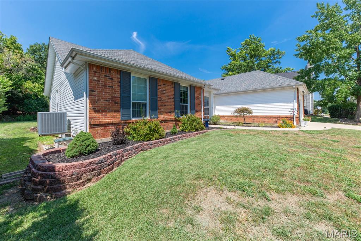
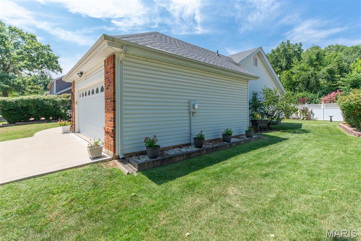
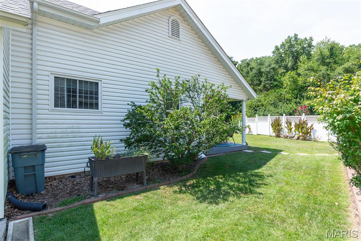
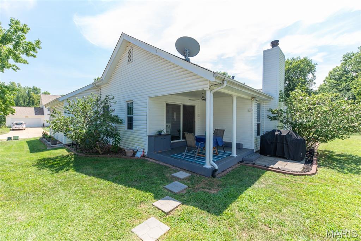
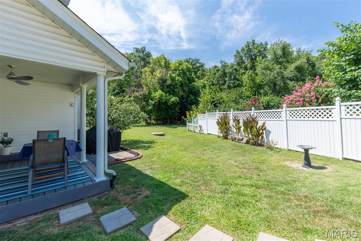
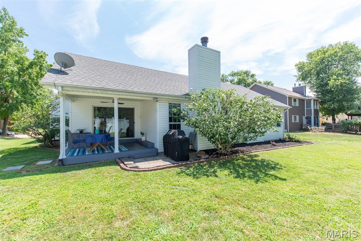
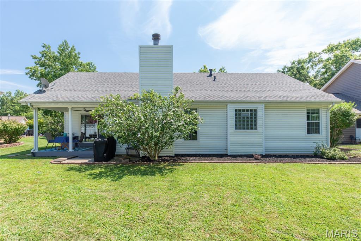
Welcome home to this beautifully maintained 3-bedroom, 2-bath ranch in the highly desirable Parkway School District! Nestled in a sought-after neighborhood, this home combines comfort, style, and an unbeatable location. Step inside to an inviting open floor plan featuring a vaulted great room with stunning hardwood and a beautiful fireplace as the centerpiece. The spacious eat-in kitchen opens seamlessly to the dining area, making it perfect for everyday living and entertaining. Retreat to the spacious primary suite featuring a large walk-in closet and recently updated private bath with a double-basin vanity. Hardwood floors flow through the main living areas, while the carpeted bedrooms provide warm, cozy comfort during the winter months. The lower level offers even more living space with a generous family room ideal for movie nights, a playroom, home office, or recreation area. With over 1,800 sq. ft. of finished living space, there's room for all. Outside, you'll love the flat backyard and covered deckperfect for relaxing or hosting family and friends. Updates include kitchen, baths, a new roof (2023) and HVAC system (2020), new driveway and sidewalk providing added peace of mind. Conveniently located near shopping, restaurants, parks, and major highways. Showings begin Friday, 8/7, with an Open House on Sunday, 8/9 from 1:00-3:00 PM.
Details
| MLS # | 26049173 |
|---|---|
| Listing Type | For Sale |
| Style | House |
| HOA Dues | $230 |
| Sub-Type | Resale |
| Status | Pending |
| Year | 1986 |
| Days On Site | 44 |
| Listing Provided By | Platinum Realty of St. Louis | Jay Sweeney |
Features
| Bed(s) | 3 |
|---|---|
| Bath(s) | 2 Total |
| SQ Feet | 1,812 |
| Garage | 2 |
| Basement | Y |
| Story(s) | 1 |
| Acreage | 0.18 |
Interior
| Rooms Total | 7 |
|---|---|
| Cooling | Ceiling Fan(s), Central Air |
| Heating | Forced Air, Natural Gas |
Exterior
| Construction Materials | Brick Veneer, Frame, Vinyl Siding |
|---|---|
| Lot Features | Adjoins Common Ground, Few Trees, Landscaped, Level |
Parking
| Garage Yes / No | Yes |
|---|---|
| Attached Garage Yes / No | Yes |
Utilities
| Utilities | Cable Available, Natural Gas Connected, Underground Utilities |
|---|---|
| Electric | Ameren |
| Sewer | Public Sewer |
Taxes
| Property | 4069 |
|---|
Area Information
| State | MO |
|---|---|
| County | St. Louis |
| City | Ballwin |
| Zip Code | 63021 |
| Area | Parkway South |
| Community Name | Westbrooke Add One |
| School District | Parkway South High |
| Elementary School | Wren Hollow Elem. |
| High School | Parkway South High |
| Listing VS Median (in Westbrooke Add One) | |
Price: $399,900 low | high Med: $399,900 sqft: 1,812 low | high Med: 1,812 $ / sqft: $221 low | high Med: $221 On site: 44 low | high Med: 44 | |
Market Activity 63021
Request a showing
Request a showing
 Listings courtesy of Maris MLS as distributed by MLS GRID.
Based on information submitted to the MLS GRID as of September 13, 2026 at 11:17:27 AM PDT All data is obtained from various sources and may not have been verified by broker or MLS GRID. Supplied Open House Information is subject to change without notice. All information should be independently reviewed and verified for accuracy. Properties may or may not be listed by the office/agent presenting the information.
The Digital Millennium Copyright Act of 1998, 17 U.S.C. § 512 (the “DMCA”) provides recourse for copyright owners who believe that material appearing on the Internet infringes their rights under U.S. copyright law. If you believe in good faith that any content or material made available in connection with our website or services infringes your copyright, you (or your agent) may send us a notice requesting that the content or material be removed, or access to it blocked. Notices must be sent in writing by email to DMCAnotice@MLSGrid.com.
Contact
Learn More About This Property
| State | MO |
|---|---|
| County | St. Louis |
| City | Ballwin |
| Zip Code | 63021 |
| Area | Parkway South |
| Community Name | Westbrooke Add One |
| School District | Parkway South High |
| Elementary School | Wren Hollow Elem. |
| High School | Parkway South High |
| Listing VS Median (in Westbrooke Add One) | |
Price: $399,900 low | high Med: $399,900 sqft: 1,812 low | high Med: 1,812 $ / sqft: $221 low | high Med: $221 On site: 44 low | high Med: 44 | |
Listings courtesy of Maris MLS as distributed by MLS GRID.
Based on information submitted to the MLS GRID as of All data is obtained from various sources and may not have been verified by broker or MLS GRID. Supplied Open House Information is subject to change without notice. All information should be independently reviewed and verified for accuracy. Properties may or may not be listed by the office/agent presenting the information.
The Digital Millennium Copyright Act of 1998, 17 U.S.C. § 512 (the “DMCA”) provides recourse for copyright owners who believe that material appearing on the Internet infringes their rights under U.S. copyright law. If you believe in good faith that any content or material made available in connection with our website or services infringes your copyright, you (or your agent) may send us a notice requesting that the content or material be removed, or access to it blocked. Notices must be sent in writing by email to DMCAnotice@MLSGrid.com.
