
Description
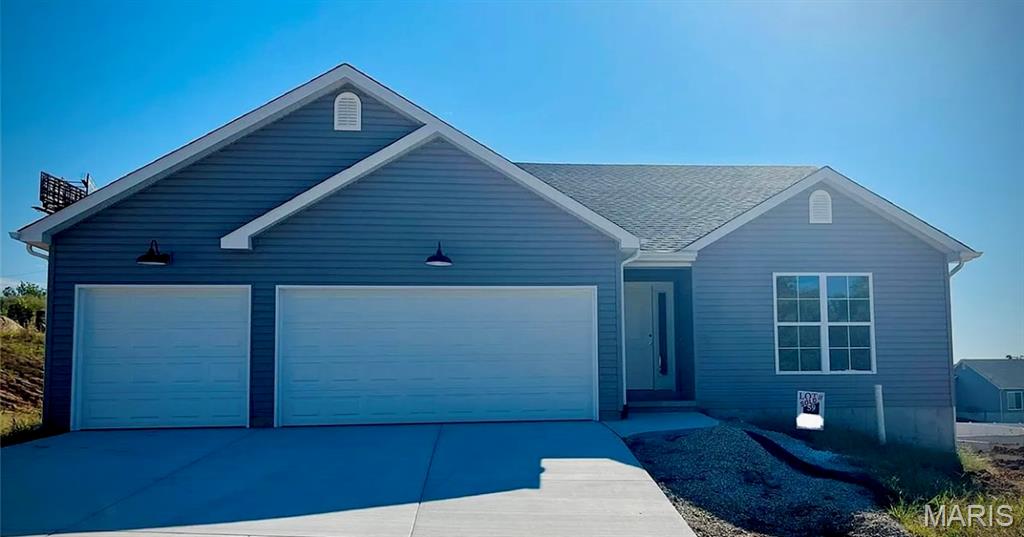
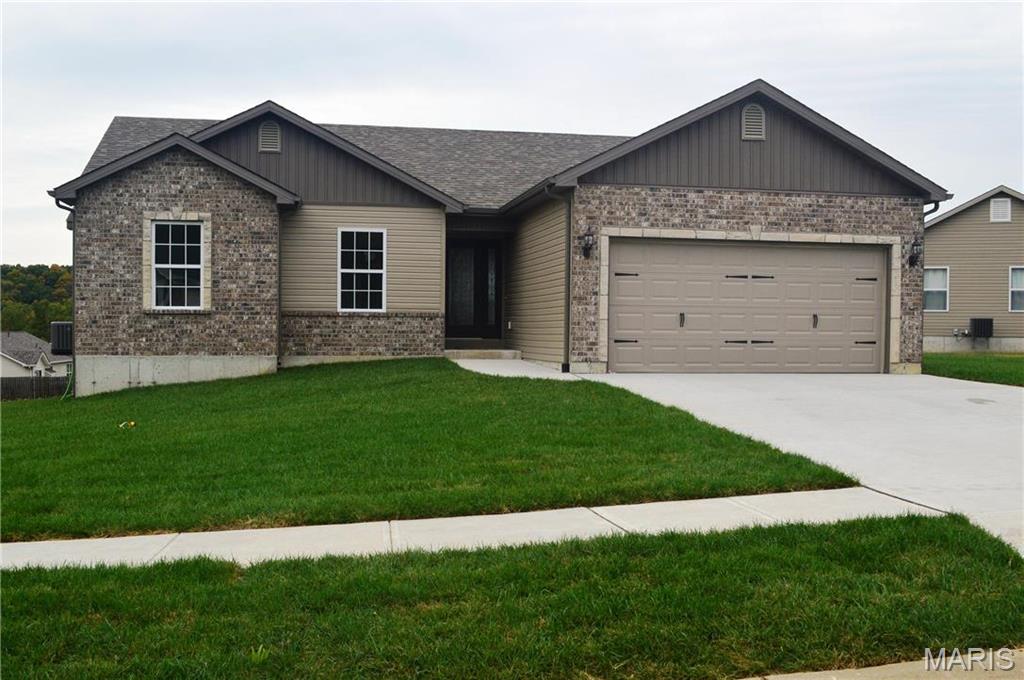
Inventory home under construction to be completed in 3 months! Still time to pick your colors! Welcome home to this beautifully upgraded property where thoughtful design, modern finishes, and added functionality come together. From the extended front porch and striking black exterior accents to the spacious three-car garage, this home offers impressive curb appeal from the moment you arrive. Step inside to an open, inviting floor plan featuring upgraded LVP flooring throughout the main living areas and bathrooms. Soaring cathedral ceilings spanning two rooms create an airy, spacious feel, while the direct-vent fireplace with a beautiful marble surround provides a warm focal point for the living space. An open staircase with spindles and a Craftsman-style newel post adds even more character.The kitchen is designed with both style and storage in mind, featuring 42-inch cabinetry, a pantry cabinet, upgraded faucet, icemaker water line, recessed can lighting, and contemporary finishes. Retreat to the primary suite featuring a deluxe private bath complete with a separate tub and shower with glass doors, double-bowl vanity, window for natural light, and a convenient pocket door. Outdoor living is just as impressive with a 12' x 12' covered composite deck-perfect for relaxing or entertaining. The walkout basement features a sliding glass door and a rough-in for a future 3/4 bathroom, providing excellent potential for additional finished living space. Additional upgrades include black window frames, black sliding doors, black exterior columns, black garage doors, recessed lighting, and an oversized three-car garage. Loaded with upgrades and designed with today's lifestyle in mind, this home combines style, comfort, storage, and room to grow. Don't miss the opportunity to make it yours!
Details
| MLS # | 26061622 |
|---|---|
| Listing Type | For Sale |
| Style | House |
| HOA Dues | $400 |
| Sub-Type | New Construction |
| Status | Active |
| Days On Site | 49 |
| Listing Provided By | RE/MAX Best Choice St. Louis | Rhonda Overberg |
Features
| Bed(s) | 3 |
|---|---|
| Bath(s) | 2 Total |
| SQ Feet | 1,360 |
| Garage | 3 |
| Car Port | Yes |
| Basement | Y |
| Story(s) | 1 |
Interior
| Rooms Total | 7 |
|---|---|
| Cooling | Central Air, Electric |
| Heating | Electric, Forced Air |
| Interior Features | Breakfast Room, Cathedral Ceiling(s), Dining/Living Room Combo, Double Vanity, Open Floorplan |
| Window Features | Tilt-In Windows |
| Appliances | Dishwasher, Disposal, Microwave, Electric Range, Electric Water Heater |
Exterior
| Roof | Architectural Shingle |
|---|---|
| Construction Materials | Frame, Vinyl Siding |
| Lot Features | Gentle Sloping |
Parking
| Garage Yes / No | Yes |
|---|---|
| Attached Garage Yes / No | Yes |
| Parking Features | Attached, Garage |
Utilities
| Utilities | Underground Utilities |
|---|---|
| Electric | Single Phase |
| Sewer | Public Sewer |
Area Information
| State | MO |
|---|---|
| County | Jefferson |
| City | Hillsboro |
| Zip Code | 63050 |
| Area | Hillsboro |
| Community Name | Hawk Ridge Estates |
| School District | Hillsboro High |
| Elementary School | Hillsboro Elem. |
| High School | Hillsboro High |
| Listing VS Median (in Hawk Ridge Estates) | |
Price: $370,130 low | high Med: $333,300 sqft: 1,360 low | high Med: 1,619 $ / sqft: $272 low | high Med: $206 On site: 49 low | high Med: 369 | |
Market Activity 63050
Request a showing
Request a showing
 Listings courtesy of Maris MLS as distributed by MLS GRID.
Based on information submitted to the MLS GRID as of November 11, 2026 at 4:19:19 AM PST All data is obtained from various sources and may not have been verified by broker or MLS GRID. Supplied Open House Information is subject to change without notice. All information should be independently reviewed and verified for accuracy. Properties may or may not be listed by the office/agent presenting the information.
The Digital Millennium Copyright Act of 1998, 17 U.S.C. § 512 (the “DMCA”) provides recourse for copyright owners who believe that material appearing on the Internet infringes their rights under U.S. copyright law. If you believe in good faith that any content or material made available in connection with our website or services infringes your copyright, you (or your agent) may send us a notice requesting that the content or material be removed, or access to it blocked. Notices must be sent in writing by email to DMCAnotice@MLSGrid.com.
Contact
Learn More About This Property
| State | MO |
|---|---|
| County | Jefferson |
| City | Hillsboro |
| Zip Code | 63050 |
| Area | Hillsboro |
| Community Name | Hawk Ridge Estates |
| School District | Hillsboro High |
| Elementary School | Hillsboro Elem. |
| High School | Hillsboro High |
| Listing VS Median (in Hawk Ridge Estates) | |
Price: $370,130 low | high Med: $333,300 sqft: 1,360 low | high Med: 1,619 $ / sqft: $272 low | high Med: $206 On site: 49 low | high Med: 369 | |
Listings courtesy of Maris MLS as distributed by MLS GRID.
Based on information submitted to the MLS GRID as of All data is obtained from various sources and may not have been verified by broker or MLS GRID. Supplied Open House Information is subject to change without notice. All information should be independently reviewed and verified for accuracy. Properties may or may not be listed by the office/agent presenting the information.
The Digital Millennium Copyright Act of 1998, 17 U.S.C. § 512 (the “DMCA”) provides recourse for copyright owners who believe that material appearing on the Internet infringes their rights under U.S. copyright law. If you believe in good faith that any content or material made available in connection with our website or services infringes your copyright, you (or your agent) may send us a notice requesting that the content or material be removed, or access to it blocked. Notices must be sent in writing by email to DMCAnotice@MLSGrid.com.
