
Description
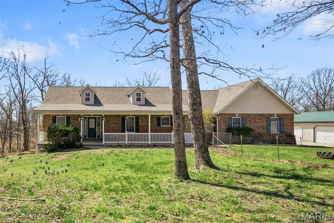
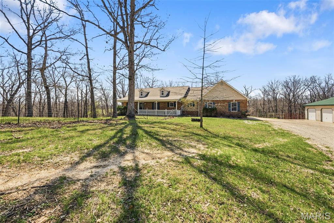
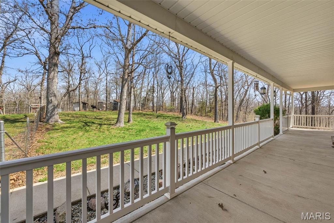
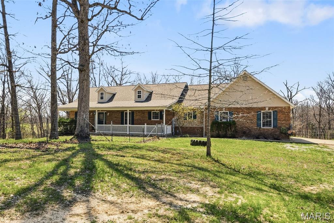
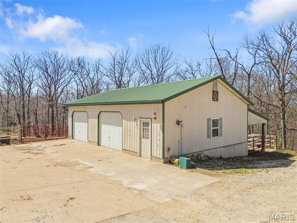
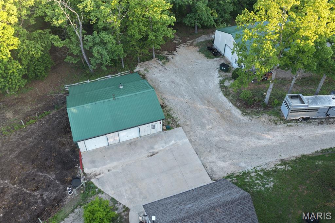
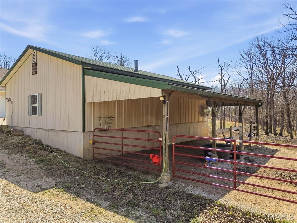
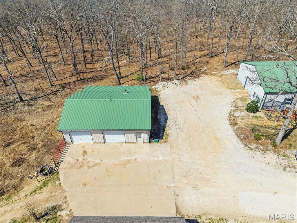
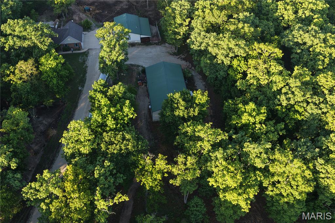
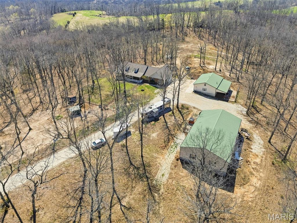
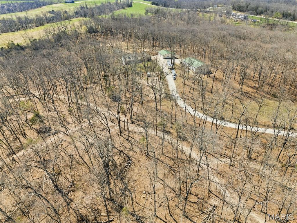
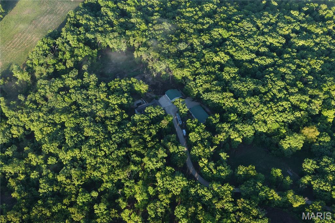
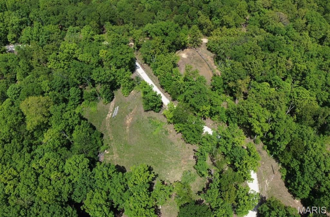
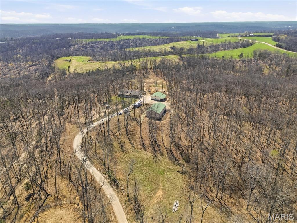
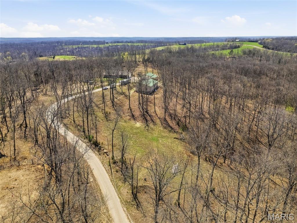
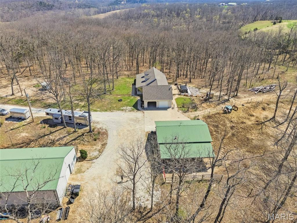
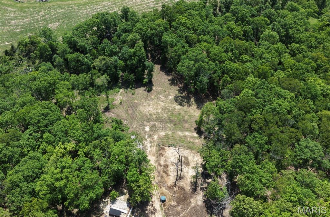
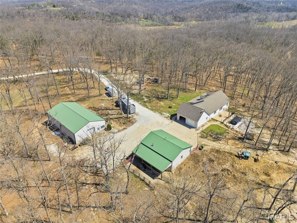
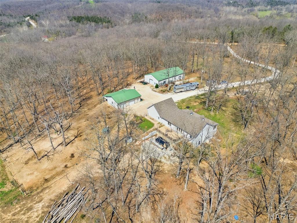
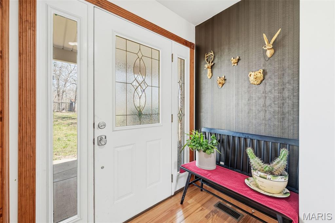
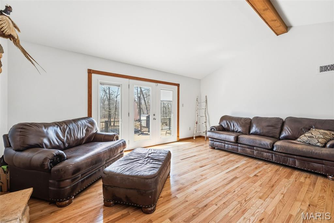
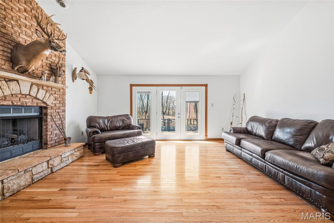
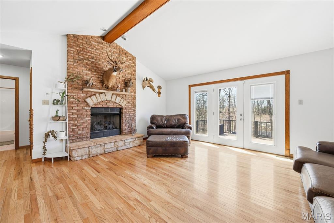
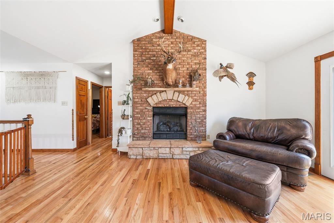
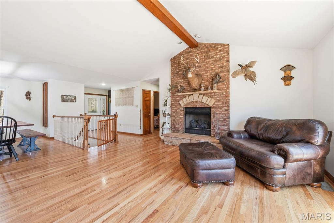
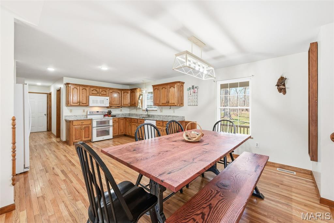
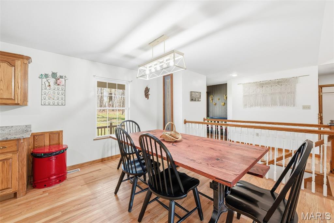
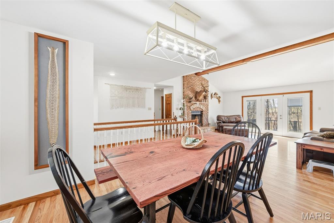
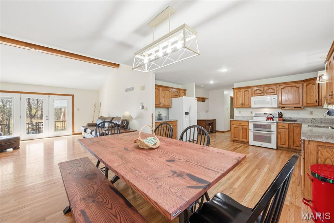
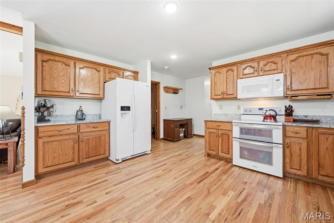
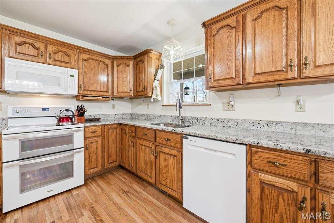
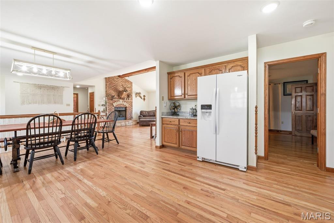
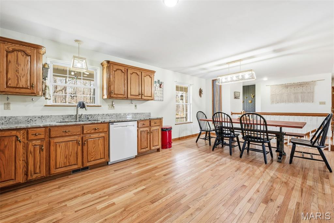
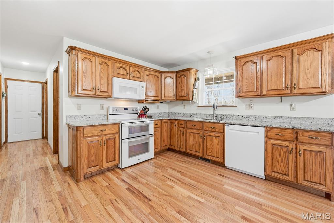
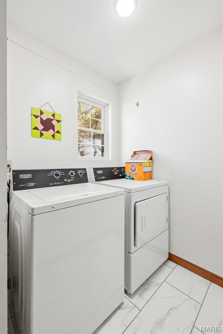
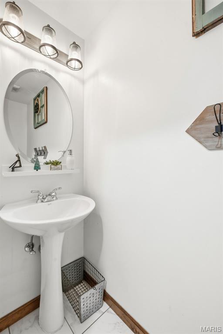
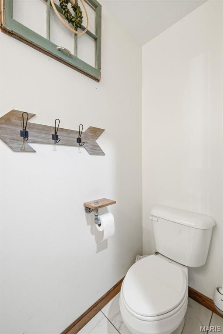
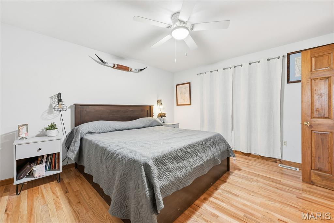
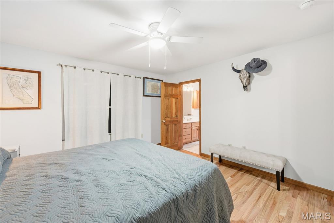
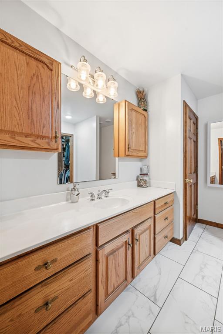
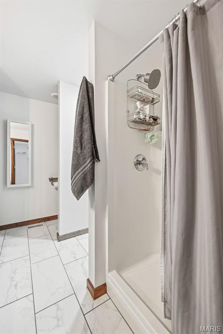
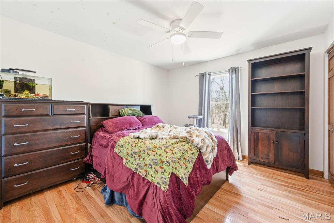
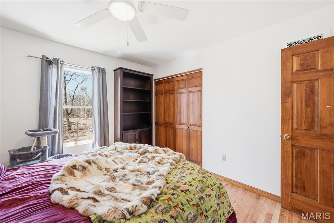
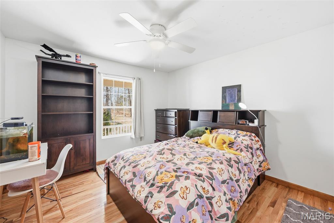
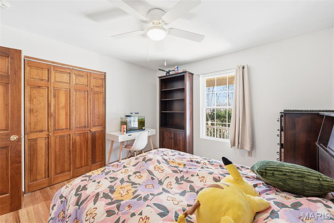
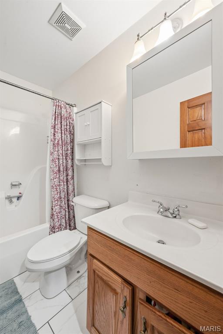
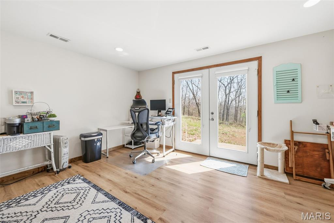
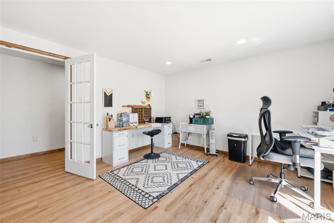
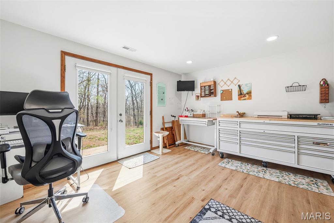
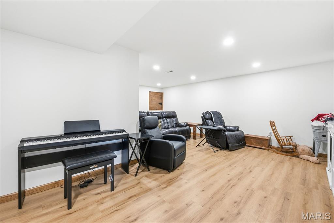
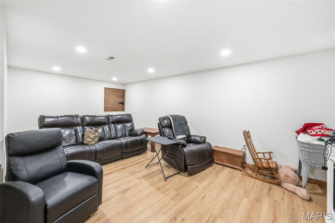
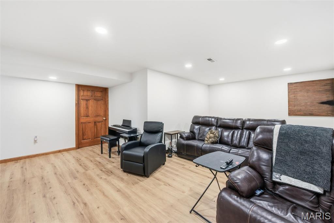
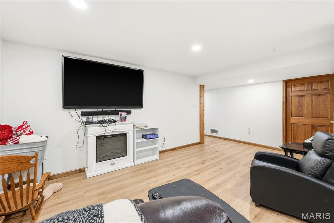
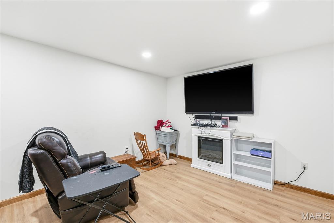
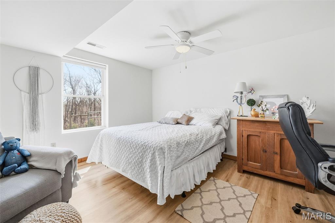
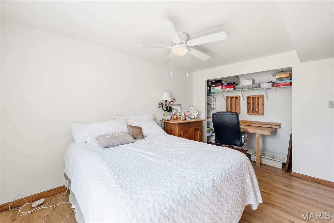
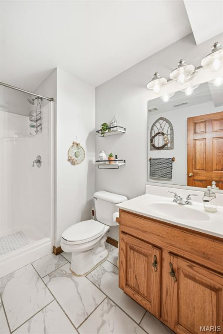
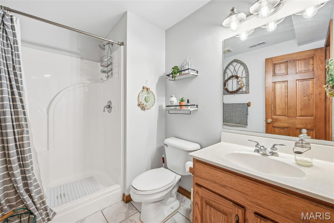
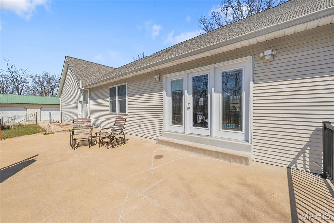
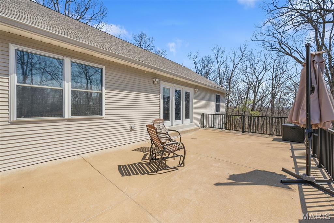
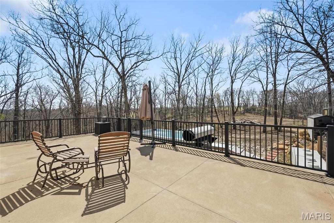
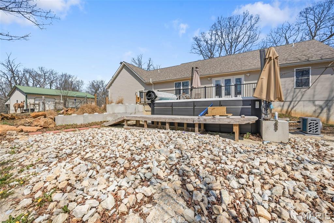
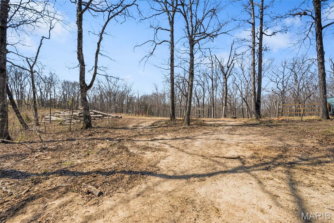
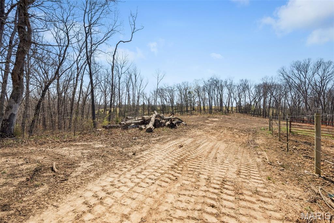
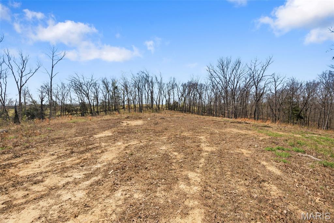
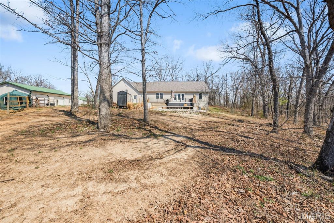
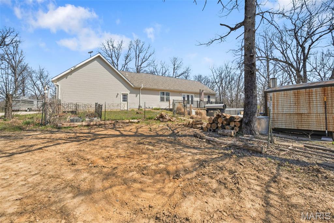
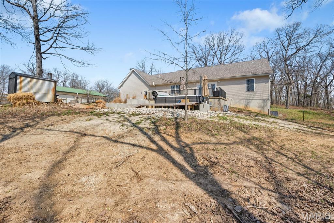
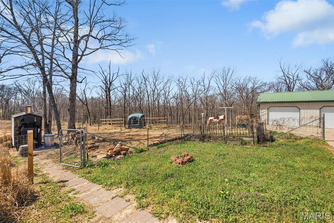
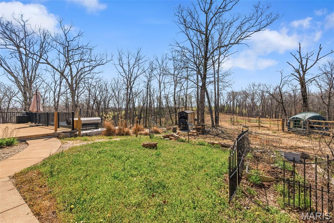
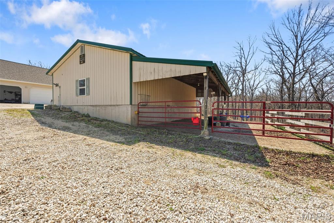
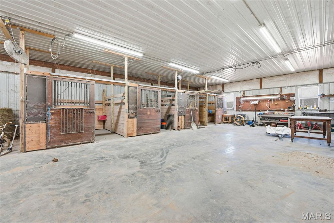
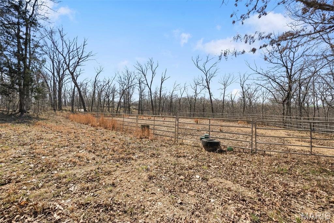
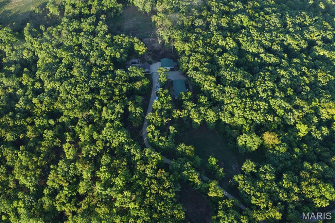
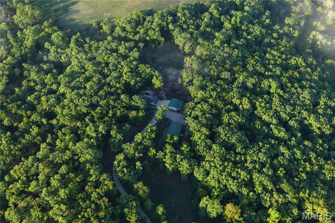
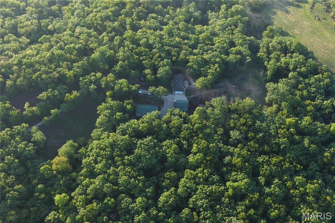
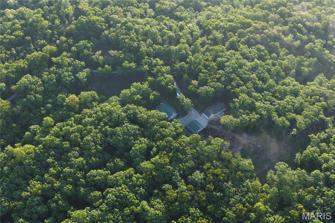
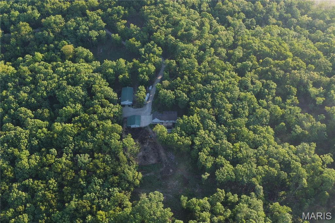
Equestrian-ready on approximately 16.82 acres-this private ranch-style home sits at the end of the road with a gated drive and the land and amenities to support your horse or small animal lifestyle. The 70' x 40' pole barn features four 10' x 10' stalls, and the property includes an outdoor round pen plus established trails for riding. Inside, you'll find 4 bedrooms, 3.5 bathrooms, a spacious entry foyer, and a Great Room with a floor-to-ceiling masonry gas fireplace, vaulted ceiling, and French doors to the back patio. The open country kitchen offers newer appliances and a dining area, with main-floor laundry just off the kitchen and a convenient half bath. The primary suite includes a large walk-in closet, and the walk-out lower level is partially finished with a family room, bedroom, full bath, bonus office/den space, and a large storage/workshop area. Lots of outdoor workshop and storage space with frame constructed outbuilding, RV hook-up, a detached 40' x 30' fully insulated 2+ car garage with workshop, plus a 40' x 13' lean-to and fenced area. Finally, an attached 29' x 23' insulated, drywalled, and painted 2-car garage with insulated overhead doors, two openers, and a service door. NOTE: This is relocation owned and they will only take a contingency for closing of home. They will not take a contingency for sale and closing.
Details
| MLS # | 26018617 |
|---|---|
| Listing Type | For Sale |
| Style | House |
| Sub-Type | Resale |
| Status | Pending |
| Year | 2001 |
| Days On Site | 177 |
| Listing Provided By | Berkshire Hathaway HomeServices Select Properties | Kimberly North |
Features
| Bed(s) | 4 |
|---|---|
| Bath(s) | 4 Total |
| SQ Feet | 2,772 |
| Garage | 4 |
| Basement | Y |
| Story(s) | 1 |
| Acreage | 16.82 |
Interior
| Rooms Total | 9 |
|---|---|
| Cooling | Ceiling Fan(s), Central Air, Electric |
| Heating | Electric, Forced Air, Wood |
| Interior Features | Ceiling Fan(s), Country Kitchen, Custom Cabinetry, Eat-in Kitchen, Entrance Foyer, Kitchen/Dining Room Combo, Open Floorplan, Solid Surface Countertop(s), Vaulted Ceiling(s), Walk-In Closet(s), Workshop/Hobby Area |
| Window Features | Double Pane Windows, Tilt-In Windows |
| Appliances | Dishwasher, Disposal, Double Oven, Free-Standing Electric Range |
Exterior
| Roof | Architectural Shingle |
|---|---|
| Construction Materials | Brick Veneer, Vinyl Siding |
| Lot Features | Adjoins Open Ground, Adjoins Wooded Area, Back Yard, Front Yard, Suitable for Horses, Wooded |
| Fencing | Cross Fenced, Fenced, Front Yard, Gate, Wood |
Parking
| Garage Yes / No | Yes |
|---|---|
| Attached Garage Yes / No | Yes |
| Parking Features | Additional Parking, Attached, Covered, Detached, Driveway, Garage, Garage Door Opener, Garage Faces Side, Gravel, Oversized, Workshop in Garage |
Utilities
| Utilities | Natural Gas Available |
|---|---|
| Electric | Other |
| Sewer | Septic Tank |
Taxes
| Property | 2377 |
|---|
Area Information
| State | MO |
|---|---|
| County | Franklin |
| City | Union |
| Zip Code | 63084 |
| Area | Union R 11 |
| Community Name | River Trails |
| School District | Union High |
| Elementary School | Beaufort Elem. |
| High School | Union High |
| Listing VS Median (in River Trails) | |
Price: $600,000 low | high Med: $600,000 sqft: 2,772 low | high Med: 2,772 $ / sqft: $216 low | high Med: $216 On site: 177 low | high Med: 177 | |
Market Activity 63084
Request a showing
Request a showing
 Listings courtesy of Maris MLS as distributed by MLS GRID.
Based on information submitted to the MLS GRID as of September 27, 2026 at 12:43:12 AM PDT All data is obtained from various sources and may not have been verified by broker or MLS GRID. Supplied Open House Information is subject to change without notice. All information should be independently reviewed and verified for accuracy. Properties may or may not be listed by the office/agent presenting the information.
The Digital Millennium Copyright Act of 1998, 17 U.S.C. § 512 (the “DMCA”) provides recourse for copyright owners who believe that material appearing on the Internet infringes their rights under U.S. copyright law. If you believe in good faith that any content or material made available in connection with our website or services infringes your copyright, you (or your agent) may send us a notice requesting that the content or material be removed, or access to it blocked. Notices must be sent in writing by email to DMCAnotice@MLSGrid.com.
Contact
Learn More About This Property
| State | MO |
|---|---|
| County | Franklin |
| City | Union |
| Zip Code | 63084 |
| Area | Union R 11 |
| Community Name | River Trails |
| School District | Union High |
| Elementary School | Beaufort Elem. |
| High School | Union High |
| Listing VS Median (in River Trails) | |
Price: $600,000 low | high Med: $600,000 sqft: 2,772 low | high Med: 2,772 $ / sqft: $216 low | high Med: $216 On site: 177 low | high Med: 177 | |
Listings courtesy of Maris MLS as distributed by MLS GRID.
Based on information submitted to the MLS GRID as of All data is obtained from various sources and may not have been verified by broker or MLS GRID. Supplied Open House Information is subject to change without notice. All information should be independently reviewed and verified for accuracy. Properties may or may not be listed by the office/agent presenting the information.
The Digital Millennium Copyright Act of 1998, 17 U.S.C. § 512 (the “DMCA”) provides recourse for copyright owners who believe that material appearing on the Internet infringes their rights under U.S. copyright law. If you believe in good faith that any content or material made available in connection with our website or services infringes your copyright, you (or your agent) may send us a notice requesting that the content or material be removed, or access to it blocked. Notices must be sent in writing by email to DMCAnotice@MLSGrid.com.
