

Description
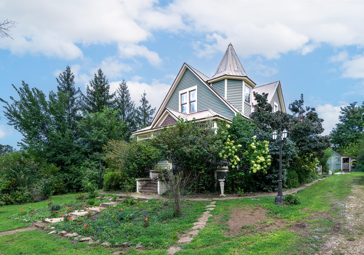
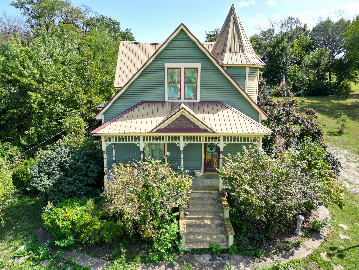
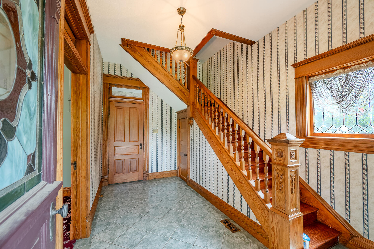
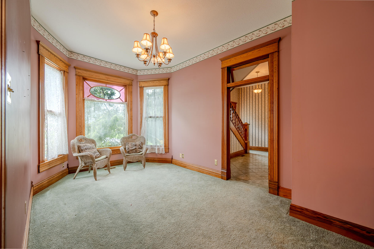
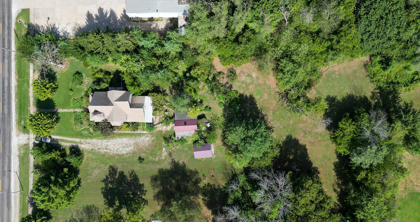
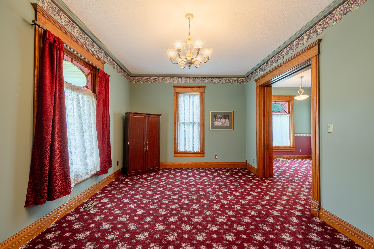
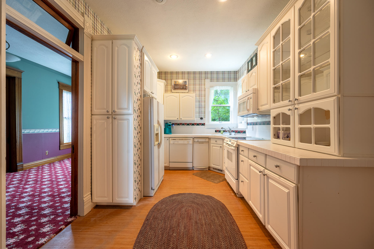
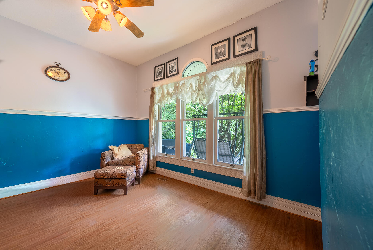
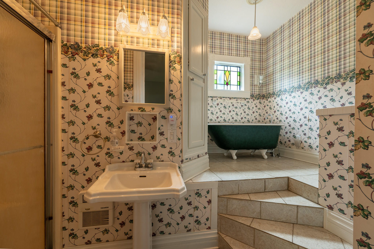
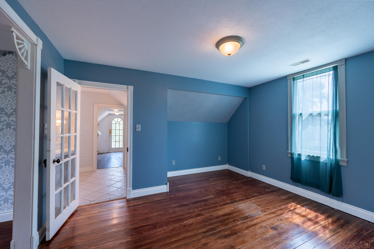
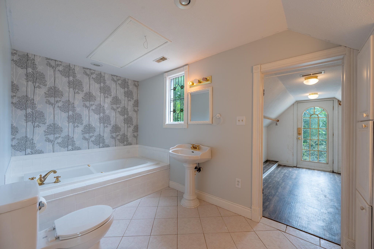
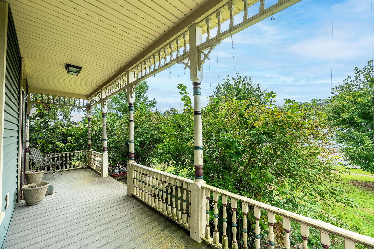
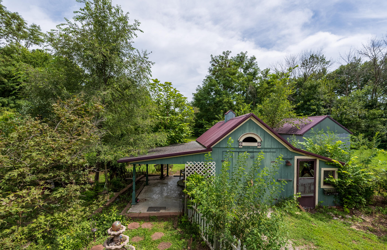
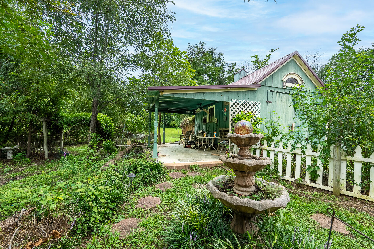
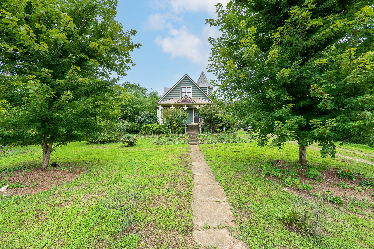
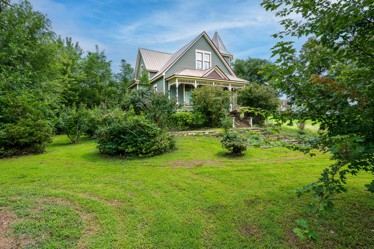
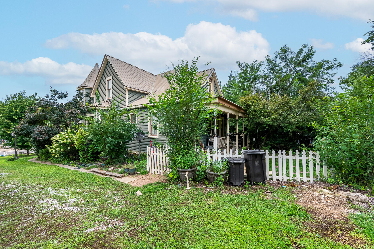
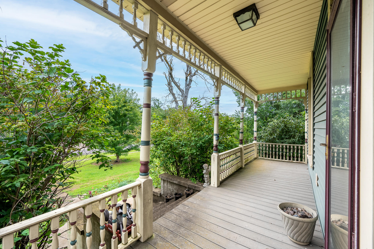
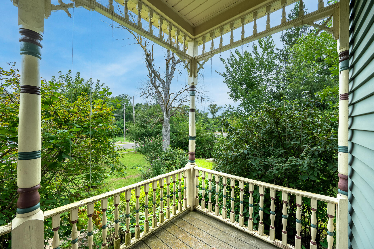
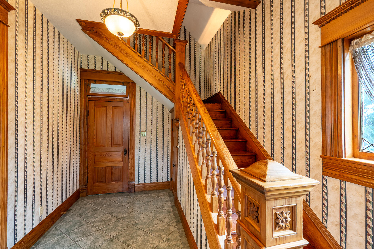
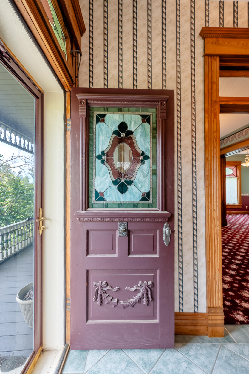
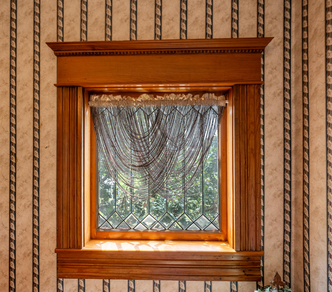
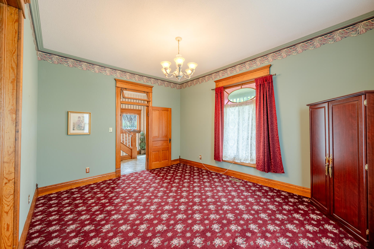
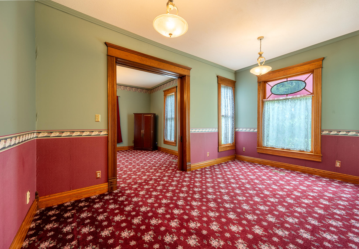
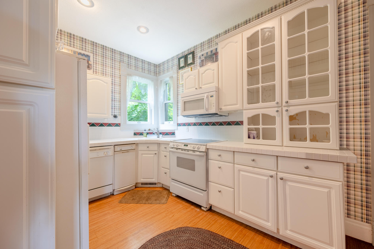
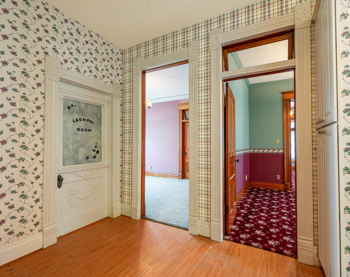
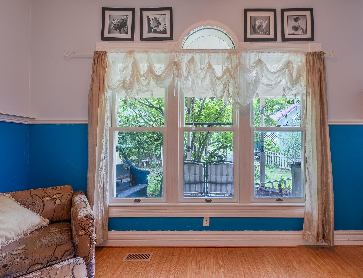
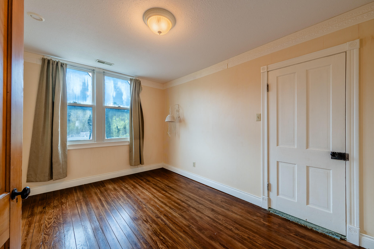
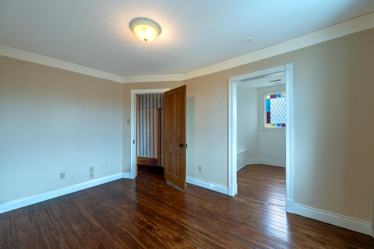
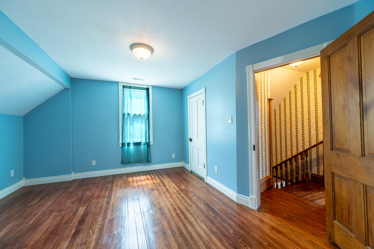
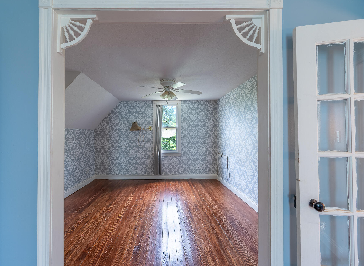
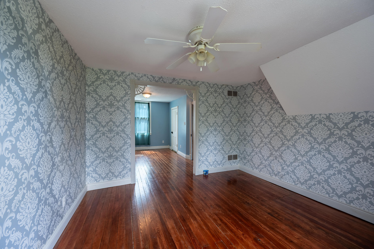
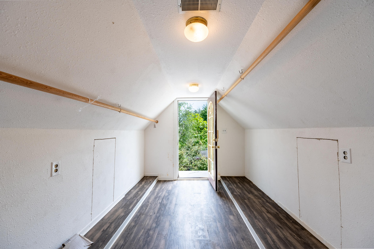
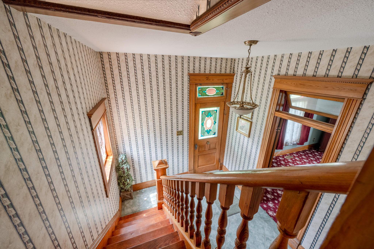
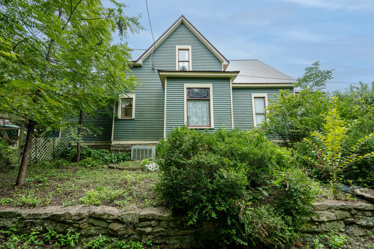
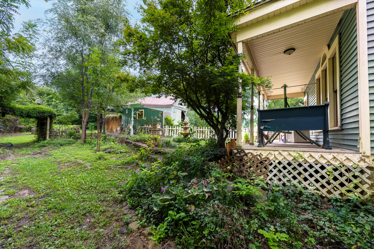
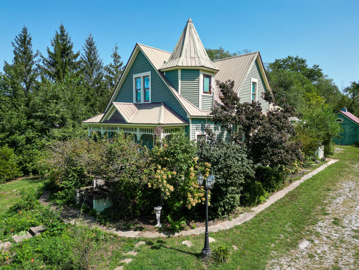
A rare opportunity to own a distinctive circa-1900 Victorian on approximately 2.4 acres of gardens, mature trees and expansive green space within Paris city limits. This 3BR/2BA home offers approx. 1,929 sq. ft. of above-grade living space and exceptional character throughout, including rich woodwork, an ornate staircase, stained-glass accents, hardwood floors, tall windows and spacious formal rooms. The turreted roofline and wraparound porch create unforgettable curb appeal, while open lawn, established landscaping and a detached outbuilding provide additional space, storage and utility. A metal roof and central HVAC add everyday function. A one-of-a-kind setting that needs to be experienced in person. The home was substantially remodeled and expanded in prior decades, increasing from approximately 1,528 sq. ft. to its current approximately 1,929 sq. ft. of above-grade living area while preserving much of its period character. The property is zoned Highway Commercial according to the City of Paris, which may provide additional possibilities for business or adaptive reuse while retaining the existing home, subject to applicable City requirements and approvals. Buyers should independently verify permitted uses, zoning requirements, acreage and square footage.
Details
| MLS # | 437045 |
|---|---|
| Listing Type | For Sale |
| Style | House |
| Sub-Type | Resale |
| Year | 1900 |
| Days On Site | 23 |
| Listing Provided By | Weichert, Realtors - House of Brokers | Jacob Hockman |
Features
| Bed(s) | 3 |
|---|---|
| Bath(s) | 2 Total |
| SQ Feet | 1,929 |
| Basement | Y |
| Zoning | Other / See Remarks |
| Acreage | 2.40 |
Interior
| Rooms Total | 14 |
|---|---|
| Heating | Forced Air |
| Heating Yes / No | Yes |
| Cooling | Central Electric, Ceiling/Paddle Fan(s) |
| Cooling Yes / No | Yes |
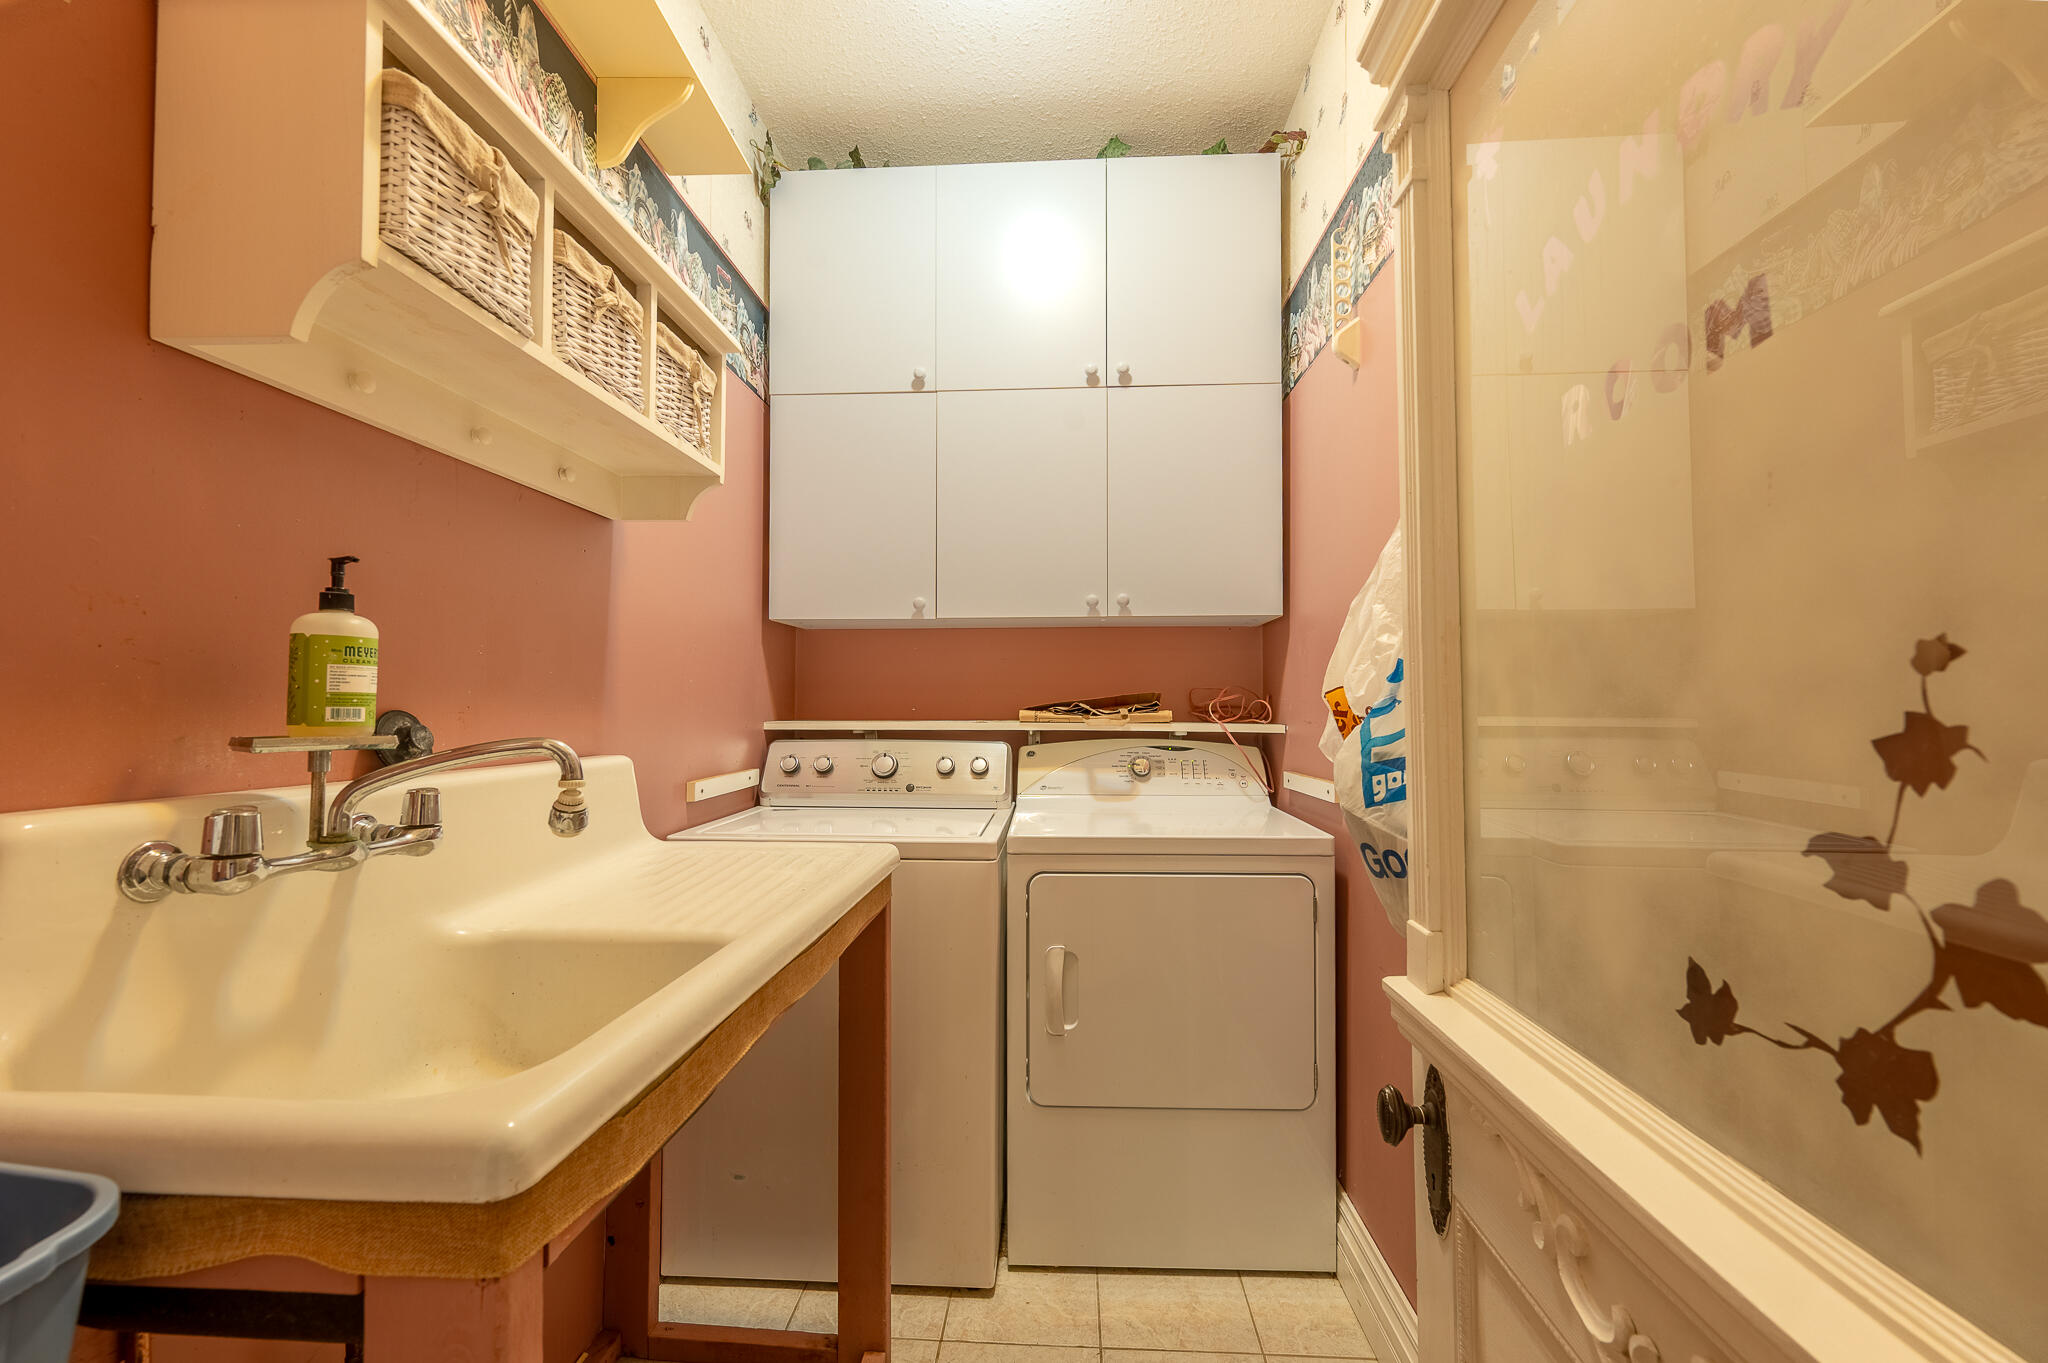
| Appliances | Ice Maker, Trash Compactor, Refrigerator, Microwave, Exhaust Fan, Electric Range, Disposal, Dishwasher, Dryer, Humidifier |
| Interior Features | High Spd Int Access, Tub/Built In Jetted, Walk in Closet(s), Washer/Dryer Connectn, Central Vacuum, Formal Dining, Cabinets-Wood, Pantry, Tile Counters |
| Window Features | Window Treatments All |
Exterior
| Exterior Features | Garden |
|---|---|
| Roof | Metal |
| Foundation Details | Poured Concrete |
| Lot Features | No Crops |
| Patio And Porch Features | Wrap Around, Covered, Rear Porch, Front Porch |
| Community Features | Trail(s), Green Space |
| Fencing | Wood |
| Security Features | Smoke Detector(s) |
Parking
| Parking Features | No Garage, Driveway, Gravel |
|---|---|
| Garage Spaces | 0 |
Utilities
| Utilities | Wireless Internet, Unknown/Buyer to Verify Internet, Broadband/Cable Internet, Water-City, Cable Ready, Trash-City |
|---|
Taxes
| Tax Legal Description | SEC/TWN/RNG/MER:SEC 11 TWN 54N RNG 10W S 100' OF N 250' OF E 1053' SWSW 1961 ANNEX PARIS |
|---|
Area Information
| State | MO |
|---|---|
| County | Monroe |
| City | PARIS |
| Zip Code | 65275 |
| Area | Other County |
| Subarea | Other County |
| Community Name | PARIS |
| School District | Paris R-2 |
| Elementary School | Paris |
| High School | Paris |
| Listing VS Median (in PARIS) | |
Price: $224,900 low | high Med: $115,000 sqft: 1,929 low | high Med: 1,557 $ / sqft: $117 low | high Med: $74 On site: 23 low | high Med: 51 | |
Request a showing
Request a showing
Contact
Learn More About This Property
| State | MO |
|---|---|
| County | Monroe |
| City | PARIS |
| Zip Code | 65275 |
| Area | Other County |
| Subarea | Other County |
| Community Name | PARIS |
| School District | Paris R-2 |
| Elementary School | Paris |
| High School | Paris |
| Listing VS Median (in PARIS) | |
Price: $224,900 low | high Med: $115,000 sqft: 1,929 low | high Med: 1,557 $ / sqft: $117 low | high Med: $74 On site: 23 low | high Med: 51 | |
 Listings courtesy of Maris MLS as distributed by MLS GRID.
Based on information submitted to the MLS GRID as of All data is obtained from various sources and may not have been verified by broker or MLS GRID. Supplied Open House Information is subject to change without notice. All information should be independently reviewed and verified for accuracy. Properties may or may not be listed by the office/agent presenting the information.
The Digital Millennium Copyright Act of 1998, 17 U.S.C. § 512 (the “DMCA”) provides recourse for copyright owners who believe that material appearing on the Internet infringes their rights under U.S. copyright law. If you believe in good faith that any content or material made available in connection with our website or services infringes your copyright, you (or your agent) may send us a notice requesting that the content or material be removed, or access to it blocked. Notices must be sent in writing by email to DMCAnotice@MLSGrid.com.
