
605 Ashburn Drive,Wright City, MO 63390
Wright City, MO 63390

Description
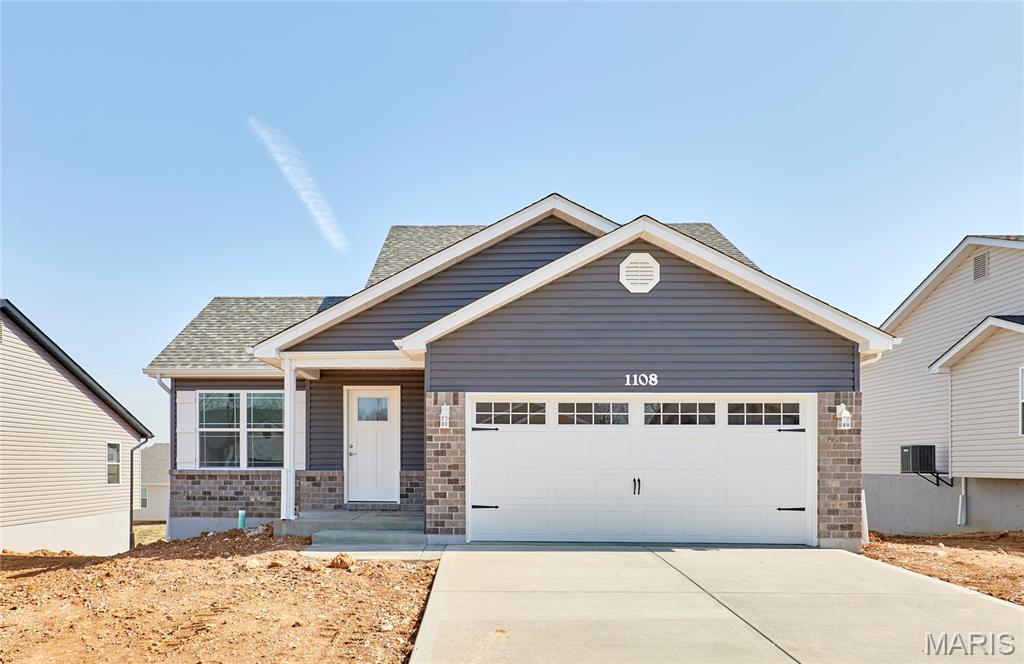
Welcome to Houston Homes, LLC! The Magnolia is an 1,865 sf ranch w 3 BR & 2 BA. Great room w standard vaulted ceiling open to eat-in cafe / kitchen w standard center island, all-wood kitchen cabinets of dovetail construction w soft close doors & drawers, granite countertops & stainless steel appliances (built-in microwave, dishwasher, disposal & smooth top range), walk-in pantry. Private owner's suite w full bath & huge walk-in closet. Main floor laundry. Impressive standard features include: full sod yard with professional landscaping, 10 yr foundation leakage warranty, architectural shingles, laminate flooring in entryway, PestShield system, Pella tilt in windows & sliding door, adult height vanity & shower w/ seat in Master Bath, enclosed soffit/fascia, 50 gallon water heater, upgraded insulation, coach lights at garage & more. Finished lower level with beddroom, bathroom & great room. Build a Houston Home. Build a Better Home for a Better Price.
Details
| MLS # | 26056419 |
|---|---|
| Listing Type | For Sale |
| Style | House |
| HOA Dues | $450 |
| Sub-Type | New Construction |
| Status | Pending |
| Days On Site | 9 |
| Listing Provided By | Thomas Realty Group LLC | Tom Palitzsch |
Features
| Bed(s) | 4 |
|---|---|
| Bath(s) | 3 Total |
| SQ Feet | 1,865 |
| Garage | 2 |
| Basement | Y |
| Story(s) | 1 |
Interior
| Rooms Total | 8 |
|---|---|
| Cooling | Central Air |
| Heating | Natural Gas |
| Interior Features | Kitchen/Dining Room Combo, High Ceilings, Open Floorplan, Vaulted Ceiling(s), Breakfast Room, Eat-in Kitchen, Walk-In Pantry, Walk-In Closet(s), Entrance Foyer |
| Window Features | Insulated Windows, Tilt-In Windows |
| Appliances | Stainless Steel Appliance(s), Gas Cooktop, Dishwasher, Disposal, Microwave, Convection Oven, Built-In Range, Gas Water Heater |
Exterior
| Roof | Composition |
|---|---|
| Construction Materials | Vinyl Siding |
| Lot Features | Back Yard, Front Yard |
Parking
| Garage Yes / No | Yes |
|---|---|
| Attached Garage Yes / No | Yes |
| Parking Features | Attached, Garage |
Utilities
| Utilities | Electricity Connected, Natural Gas Connected |
|---|---|
| Electric | Ameren |
| Sewer | Public Sewer |
Area Information
| State | MO |
|---|---|
| County | Warren |
| City | Wright City |
| Zip Code | 63390 |
| Area | Wright City R 2 |
| Community Name | Alder Creek |
| School District | Wright City High |
| Elementary School | Wright City East/West |
| High School | Wright City High |
| Listing VS Median (in Alder Creek) | |
Price: $511,729 low | high Med: $335,400 sqft: 1,865 low | high Med: 2,059 $ / sqft: $274 low | high Med: $172 On site: 9 low | high Med: 8.5 | |
Market Activity 63390
Request a showing
Request a showing
 Listings courtesy of Maris MLS as distributed by MLS GRID.
Based on information submitted to the MLS GRID as of September 10, 2026 at 7:15:31 PM PDT All data is obtained from various sources and may not have been verified by broker or MLS GRID. Supplied Open House Information is subject to change without notice. All information should be independently reviewed and verified for accuracy. Properties may or may not be listed by the office/agent presenting the information.
The Digital Millennium Copyright Act of 1998, 17 U.S.C. § 512 (the “DMCA”) provides recourse for copyright owners who believe that material appearing on the Internet infringes their rights under U.S. copyright law. If you believe in good faith that any content or material made available in connection with our website or services infringes your copyright, you (or your agent) may send us a notice requesting that the content or material be removed, or access to it blocked. Notices must be sent in writing by email to DMCAnotice@MLSGrid.com.
Contact
Learn More About This Property
| State | MO |
|---|---|
| County | Warren |
| City | Wright City |
| Zip Code | 63390 |
| Area | Wright City R 2 |
| Community Name | Alder Creek |
| School District | Wright City High |
| Elementary School | Wright City East/West |
| High School | Wright City High |
| Listing VS Median (in Alder Creek) | |
Price: $511,729 low | high Med: $335,400 sqft: 1,865 low | high Med: 2,059 $ / sqft: $274 low | high Med: $172 On site: 9 low | high Med: 8.5 | |



Listings courtesy of Maris MLS as distributed by MLS GRID.
Based on information submitted to the MLS GRID as of All data is obtained from various sources and may not have been verified by broker or MLS GRID. Supplied Open House Information is subject to change without notice. All information should be independently reviewed and verified for accuracy. Properties may or may not be listed by the office/agent presenting the information.
The Digital Millennium Copyright Act of 1998, 17 U.S.C. § 512 (the “DMCA”) provides recourse for copyright owners who believe that material appearing on the Internet infringes their rights under U.S. copyright law. If you believe in good faith that any content or material made available in connection with our website or services infringes your copyright, you (or your agent) may send us a notice requesting that the content or material be removed, or access to it blocked. Notices must be sent in writing by email to DMCAnotice@MLSGrid.com.
