6020 Lafayette Drive,Weldon Spring, MO 63304
Weldon Spring, MO 63304

Description
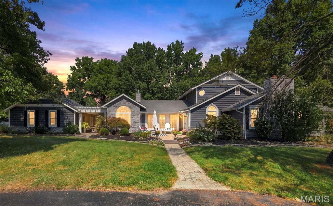
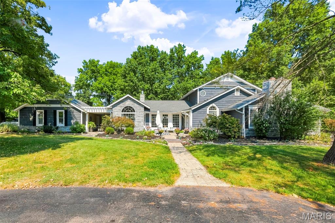
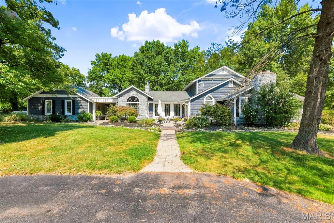
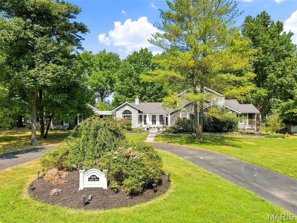
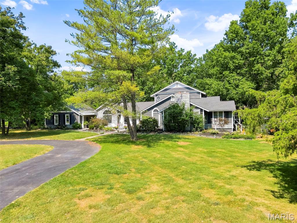
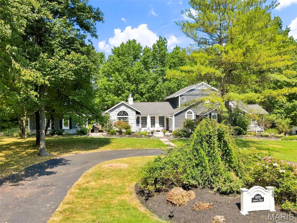
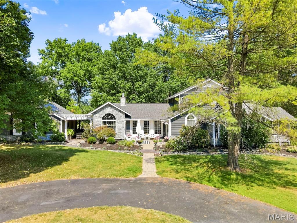
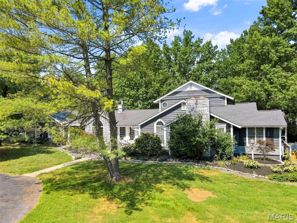
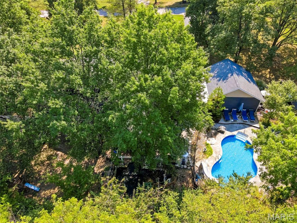
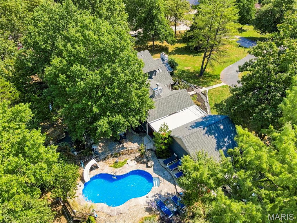
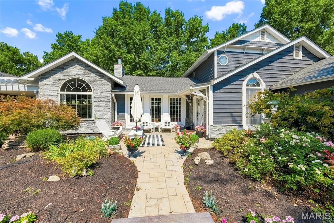
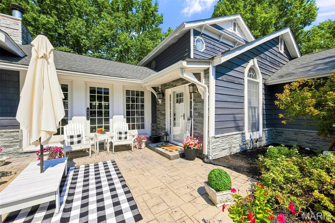
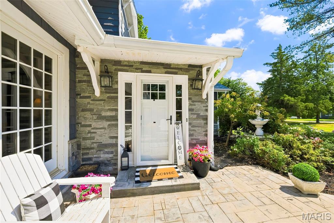
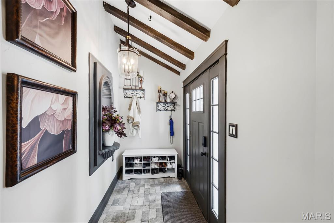
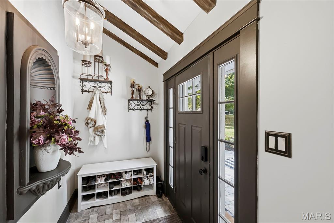
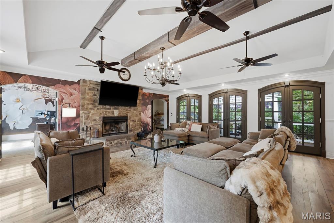
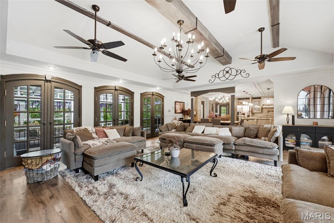
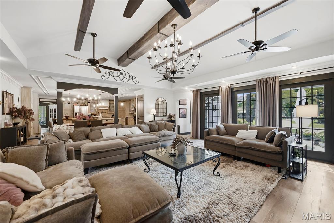
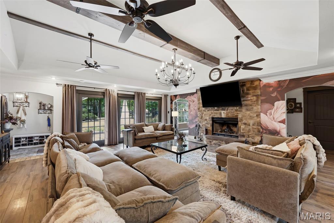
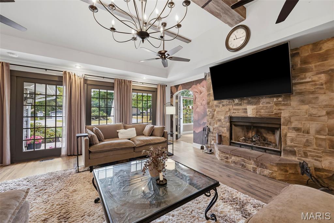
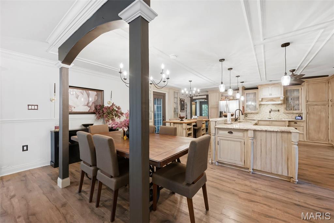
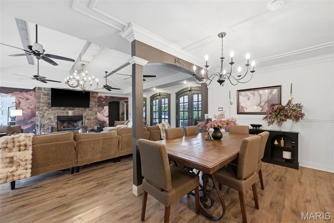
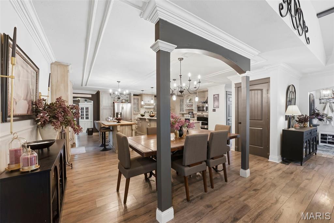
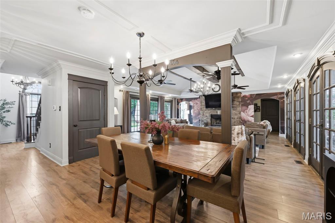
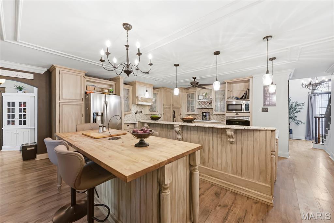
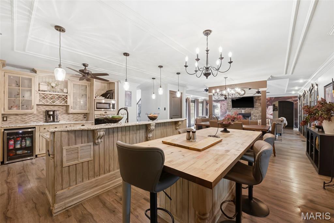
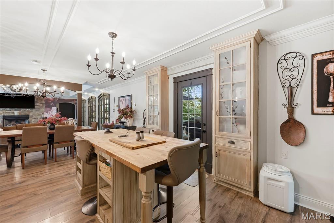
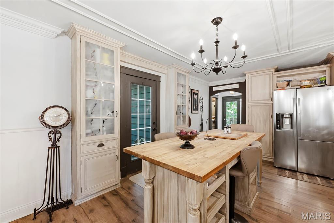
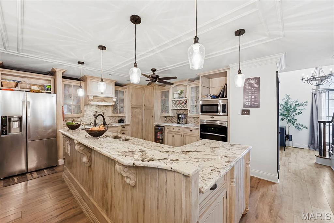
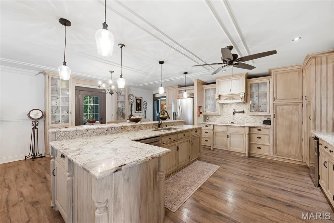
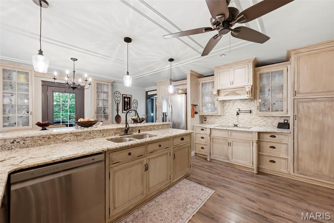
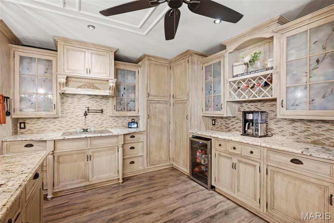
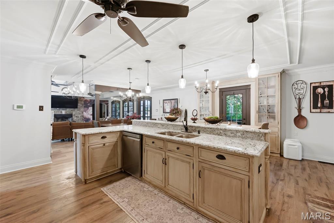
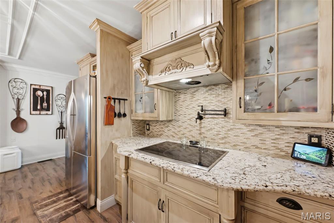
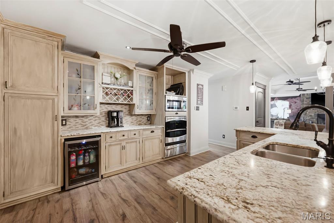
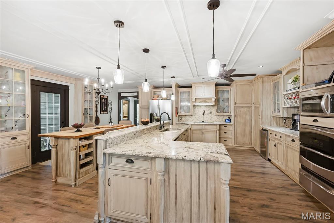
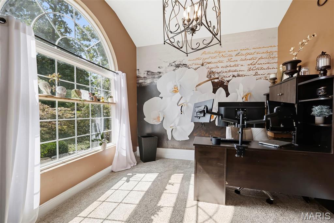
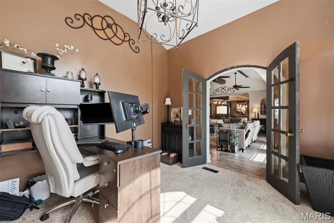
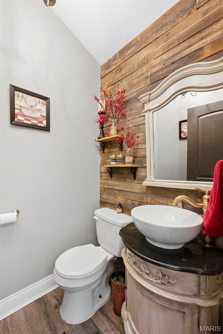
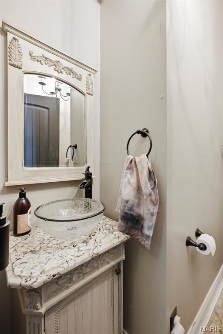
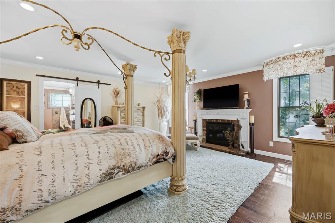
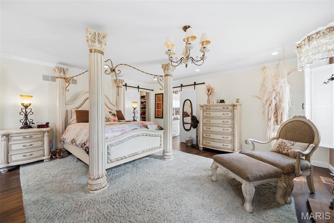
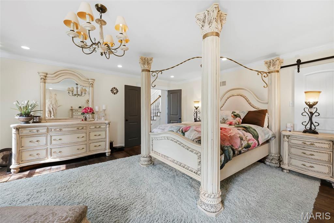
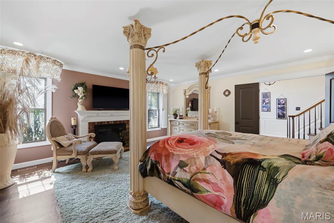
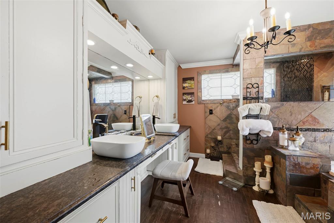
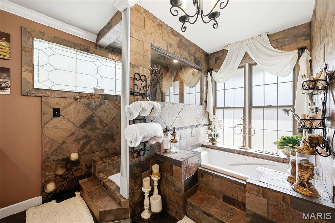
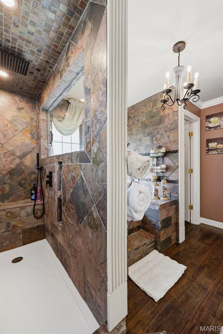
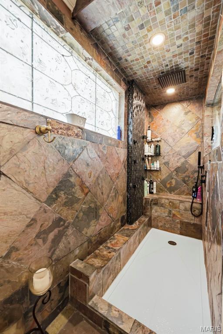
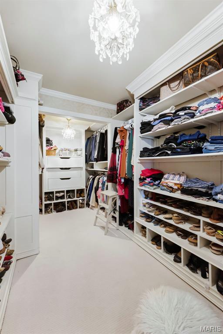
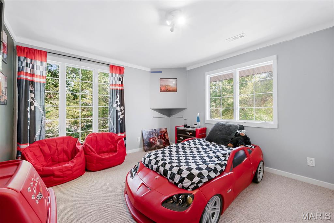
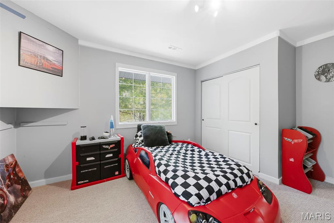
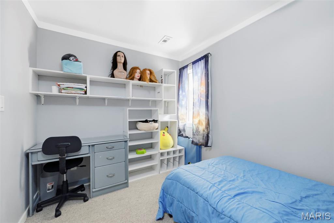
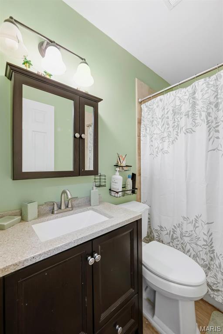
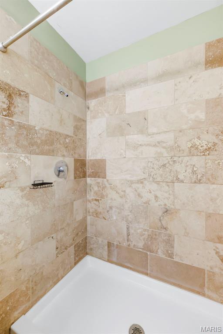
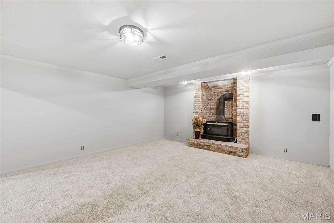
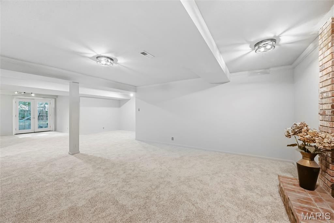
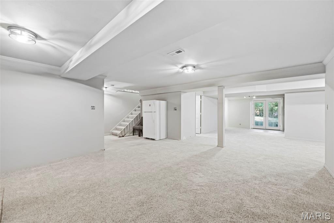
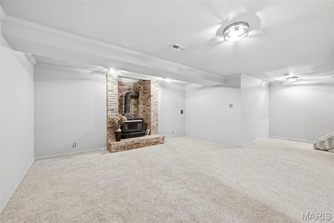
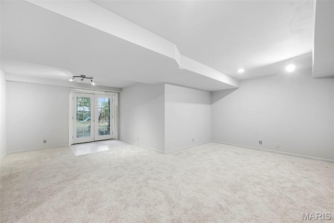
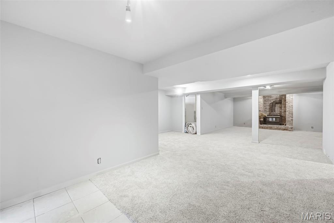
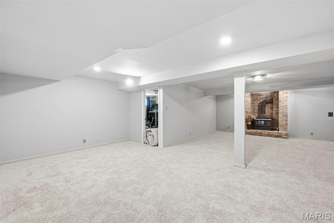
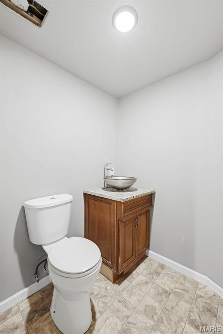
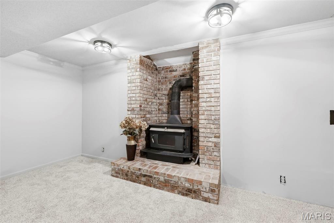
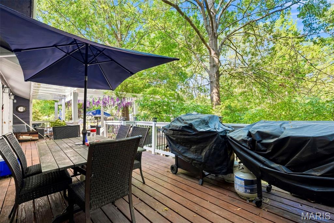
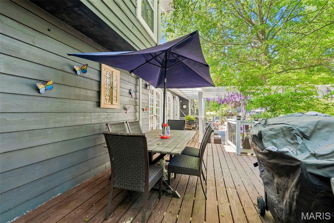
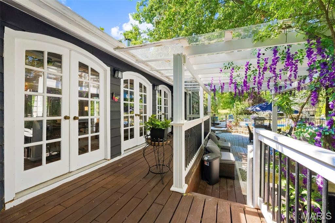
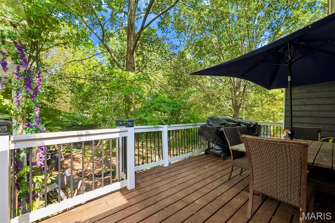
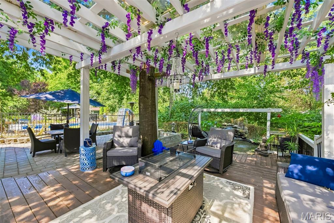
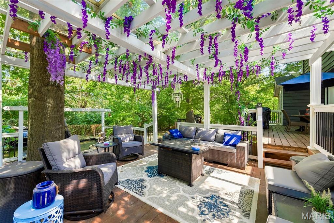
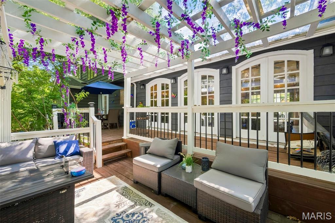
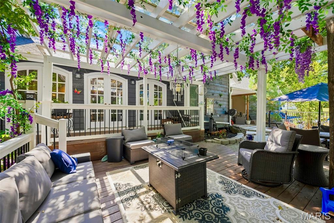
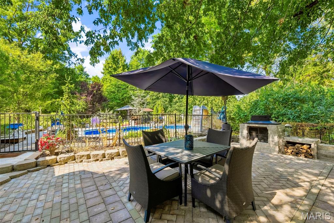
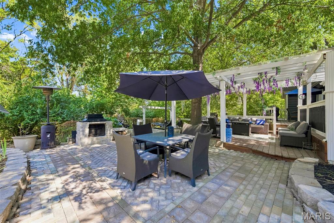
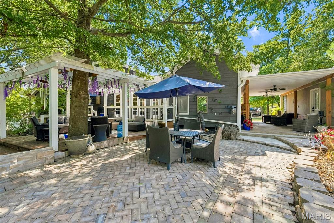
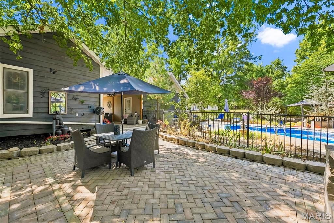
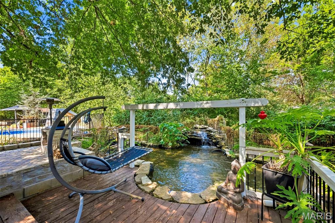
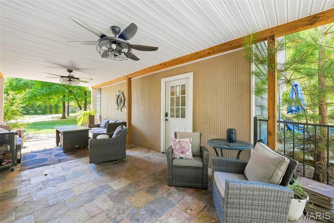
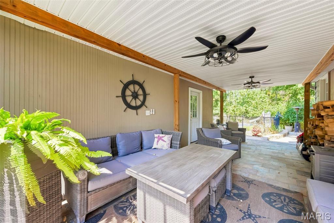
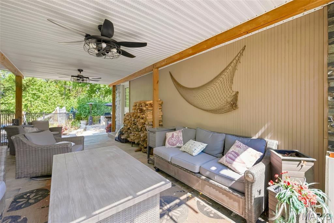
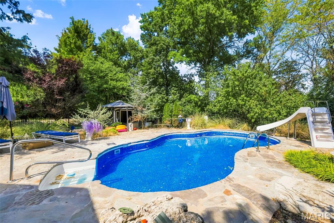
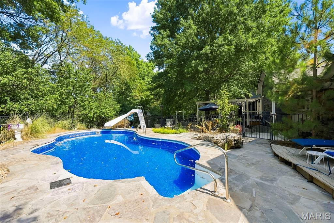
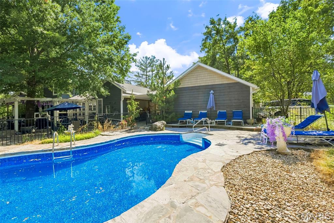
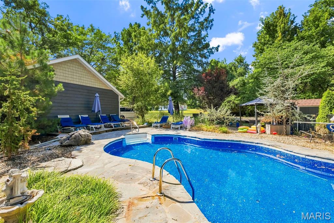
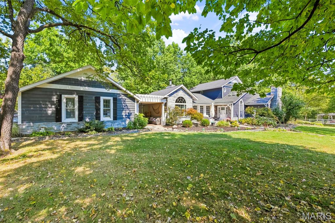
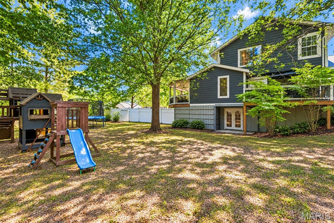
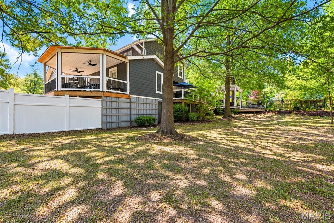
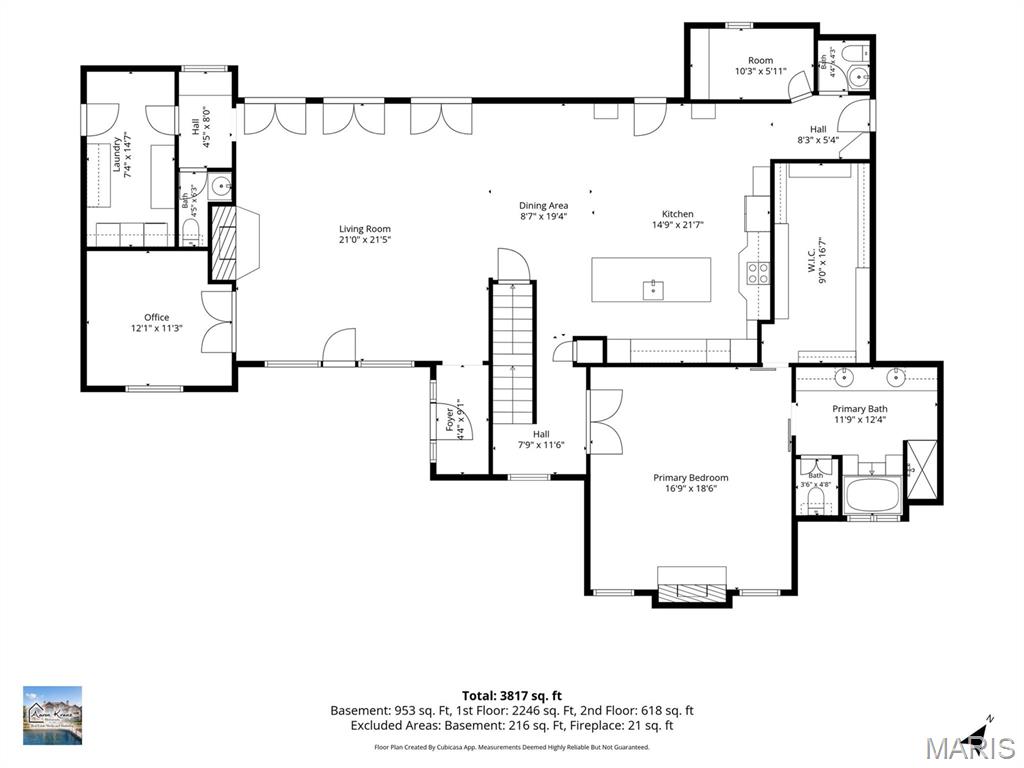
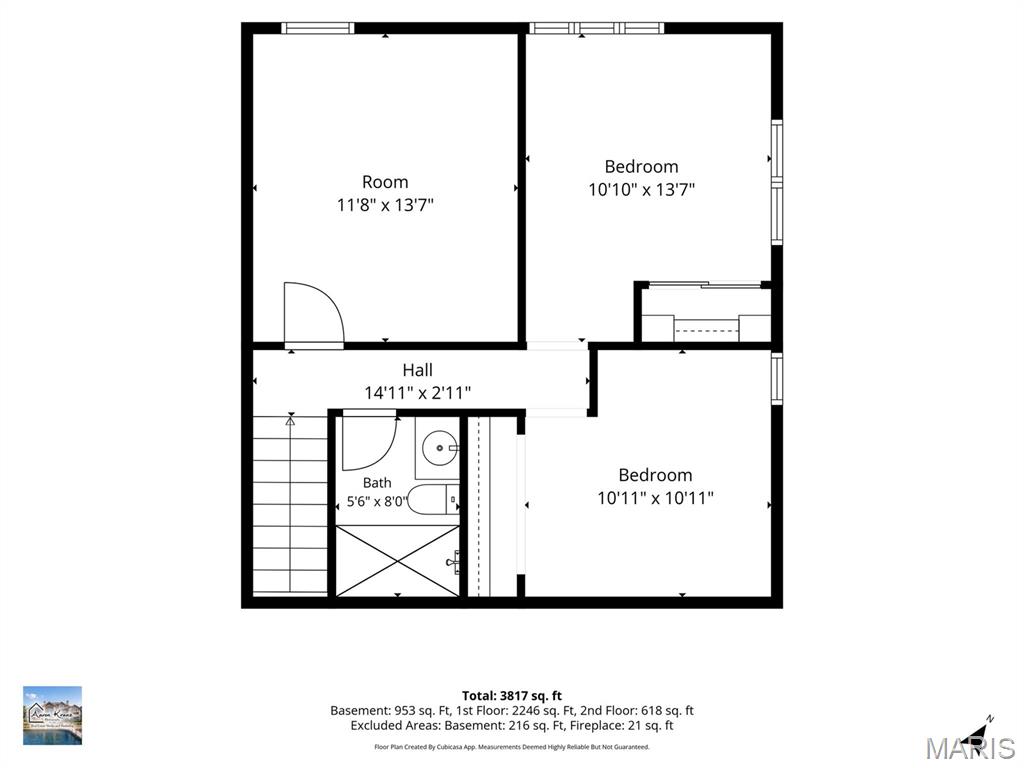
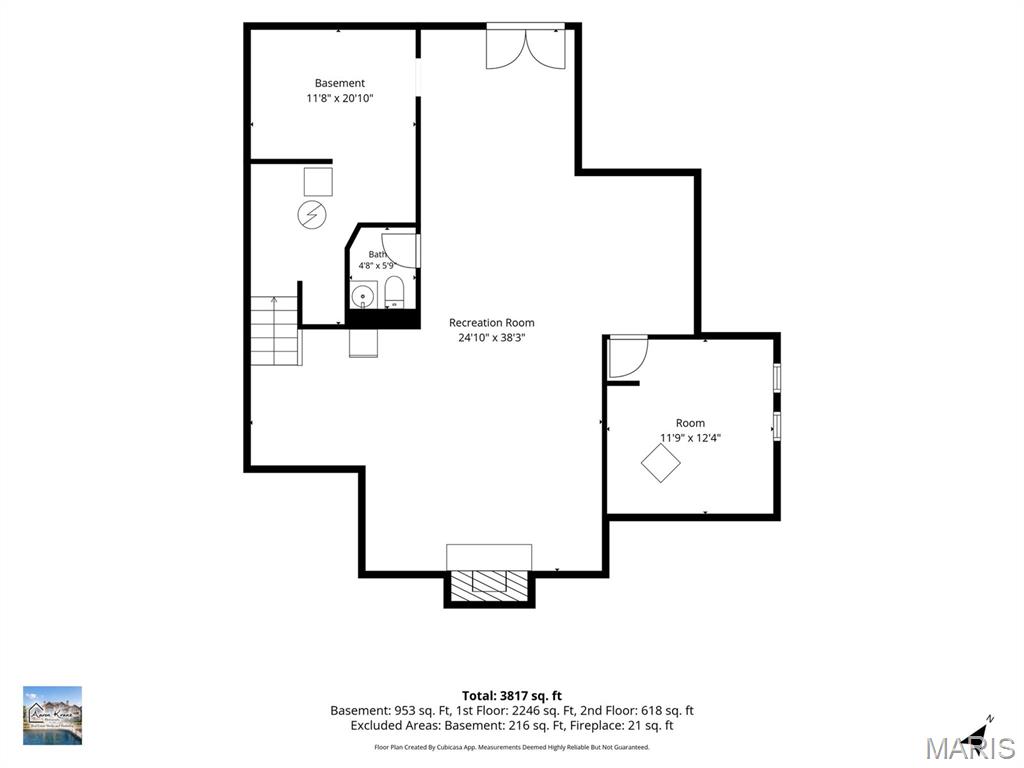
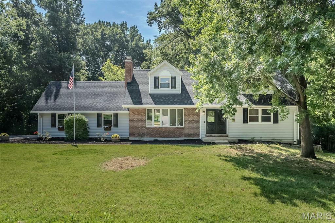
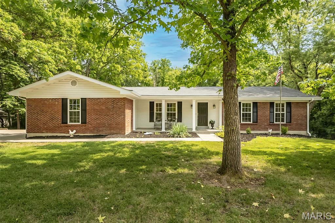
Discover a refreshing alternative to the traditional architecture in this beautifully renovated home, tucked away on over an acre with park-like setting. Designed to feel like a private and tranquil retreat, the outdoor space is highlighted by an inviting inground pool with concrete patio surround-perfect for relaxing, entertaining, and enjoying summer days at home. Inside, the thoughtfully updated custom floor plan. Luxurious main-floor primary suite has walk-in closet and custom walk in slate rain shower in en-suite. Open concept kitchen with luxury cabinetry, grand center island, granite countertops and SS appliances, walk-in pantry. Updated lighting features, dining and living room featuring french doors, arched doorways, ceiling beams, and more. The walk-out lower level adds even more flexible living space with a recreation room, wood-burning stove, and additional bedroom. A new roof, updated hvac and water heater, attached two-car garage with extra width, generous driveway, and extensive recent renovations add to the home's appeal. Plenty of room to build additional garages. Showings are available to preapproved buyers only. Open house Friday 9/11 4-6PM and Sunday 9/13 1-3PM.
Details
| MLS # | 26055961 |
|---|---|
| Listing Type | For Sale |
| Style | House |
| HOA Dues | $500 |
| Sub-Type | Resale |
| Status | Pending |
| Year | 1984 |
| Days On Site | 26 |
| Listing Provided By | Keller Williams Realty West | Kathy Bradley |
Features
| Bed(s) | 4 |
|---|---|
| Bath(s) | 5 Total |
| SQ Feet | 3,514 |
| Garage | 2 |
| Basement | Y |
| Pool | Yes |
| Story(s) | 1 |
| Acreage | 1.02 |
Interior
| Rooms Total | 9 |
|---|---|
| Cooling | Ceiling Fan(s), Central Air |
| Heating | Forced Air, Heat Pump, Zoned |
Exterior
| Construction Materials | Wood Siding |
|---|---|
| Lot Features | Level, Some Trees |
| Fencing | Partial |
Parking
| Garage Yes / No | Yes |
|---|---|
| Attached Garage Yes / No | Yes |
Location
| Senior Community Yes / No | No |
|---|
Utilities
| Utilities | Cable Available |
|---|---|
| Electric | 220 Volts |
| Sewer | Public Sewer |
Taxes
| Property | 4305 |
|---|
Area Information
| State | MO |
|---|---|
| County | St. Charles |
| City | Weldon Spring |
| Zip Code | 63304 |
| Area | Francis Howell |
| Community Name | Granada Hills |
| School District | Francis Howell High |
| Elementary School | Independence Elem. |
| High School | Francis Howell High |
| Listing VS Median (in Granada Hills) | |
Price: $650,000 low | high Med: $475,000 sqft: 3,514 low | high Med: 2,580 $ / sqft: $185 low | high Med: $184 On site: 26 low | high Med: 70 | |
Market Activity 63304
Request a showing
Request a showing
 Listings courtesy of Maris MLS as distributed by MLS GRID.
Based on information submitted to the MLS GRID as of September 25, 2026 at 5:45:04 AM PDT All data is obtained from various sources and may not have been verified by broker or MLS GRID. Supplied Open House Information is subject to change without notice. All information should be independently reviewed and verified for accuracy. Properties may or may not be listed by the office/agent presenting the information.
The Digital Millennium Copyright Act of 1998, 17 U.S.C. § 512 (the “DMCA”) provides recourse for copyright owners who believe that material appearing on the Internet infringes their rights under U.S. copyright law. If you believe in good faith that any content or material made available in connection with our website or services infringes your copyright, you (or your agent) may send us a notice requesting that the content or material be removed, or access to it blocked. Notices must be sent in writing by email to DMCAnotice@MLSGrid.com.
Contact
Learn More About This Property
| State | MO |
|---|---|
| County | St. Charles |
| City | Weldon Spring |
| Zip Code | 63304 |
| Area | Francis Howell |
| Community Name | Granada Hills |
| School District | Francis Howell High |
| Elementary School | Independence Elem. |
| High School | Francis Howell High |
| Listing VS Median (in Granada Hills) | |
Price: $650,000 low | high Med: $475,000 sqft: 3,514 low | high Med: 2,580 $ / sqft: $185 low | high Med: $184 On site: 26 low | high Med: 70 | |
Listings courtesy of Maris MLS as distributed by MLS GRID.
Based on information submitted to the MLS GRID as of All data is obtained from various sources and may not have been verified by broker or MLS GRID. Supplied Open House Information is subject to change without notice. All information should be independently reviewed and verified for accuracy. Properties may or may not be listed by the office/agent presenting the information.
The Digital Millennium Copyright Act of 1998, 17 U.S.C. § 512 (the “DMCA”) provides recourse for copyright owners who believe that material appearing on the Internet infringes their rights under U.S. copyright law. If you believe in good faith that any content or material made available in connection with our website or services infringes your copyright, you (or your agent) may send us a notice requesting that the content or material be removed, or access to it blocked. Notices must be sent in writing by email to DMCAnotice@MLSGrid.com.
