6005 Baydy Peak Rd 401,OSAGE BEACH, MO 65065
OSAGE BEACH, MO 65065

Description
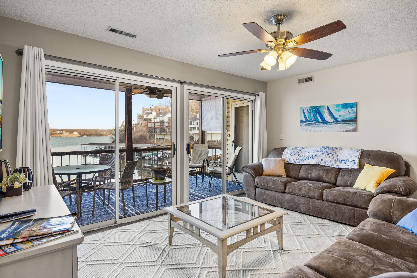
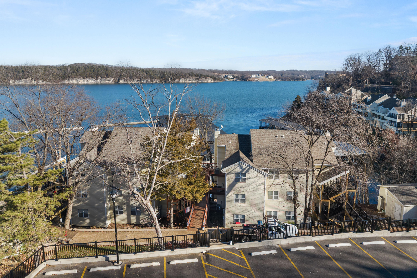
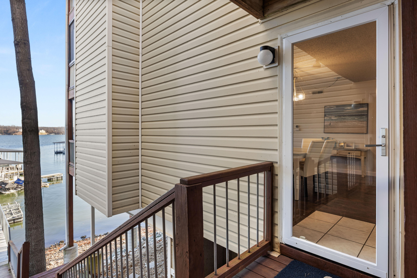
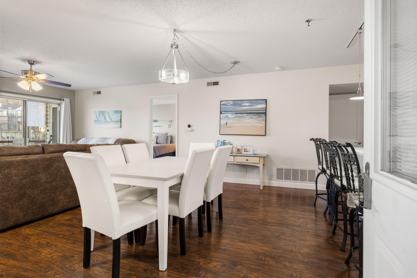
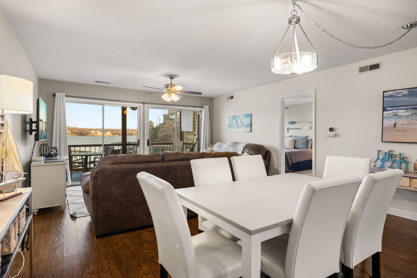
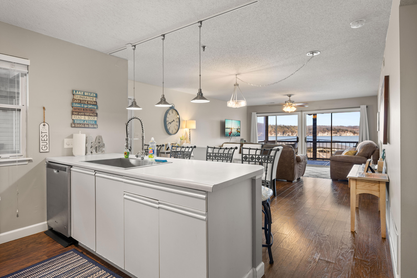
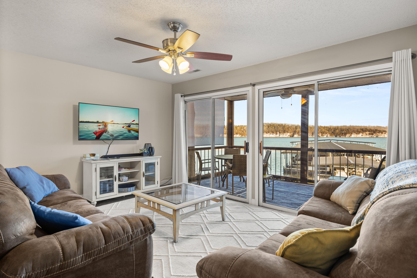
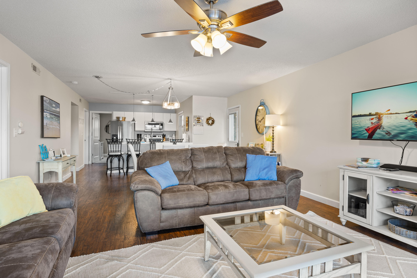
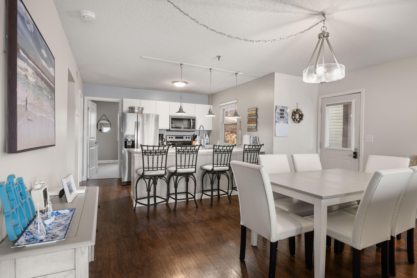
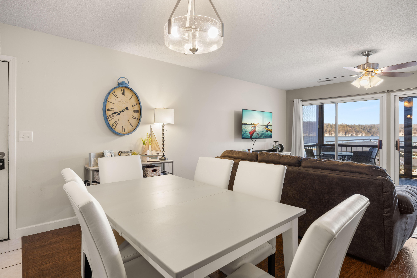
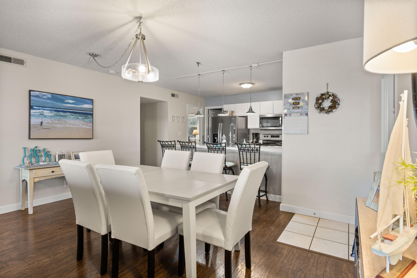
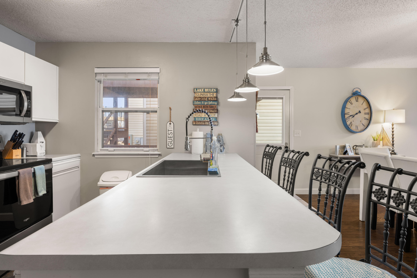
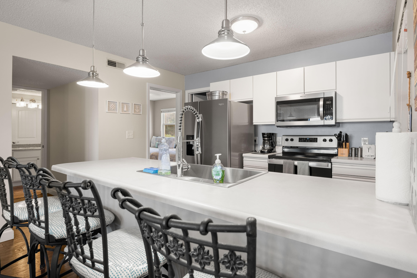
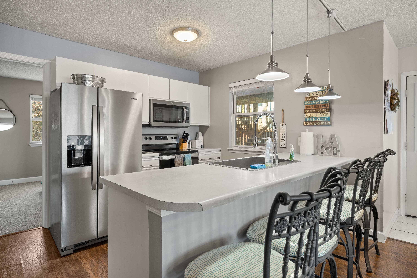
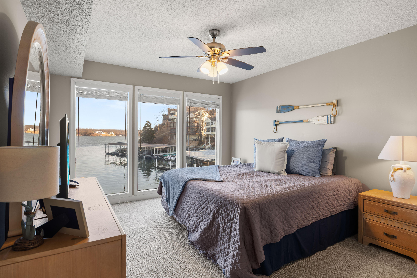
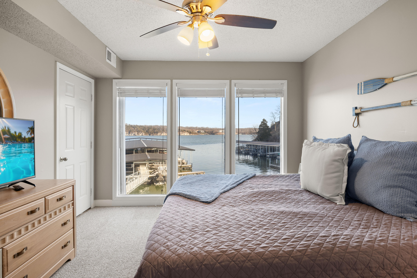
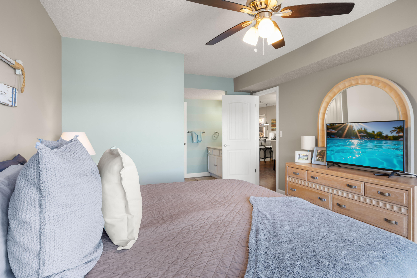
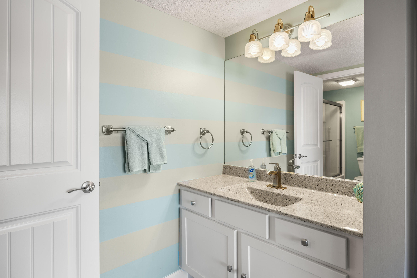
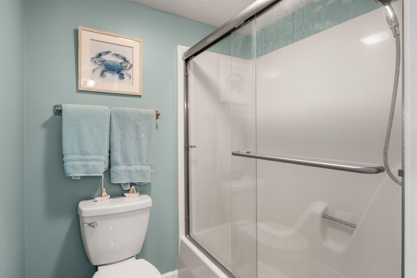
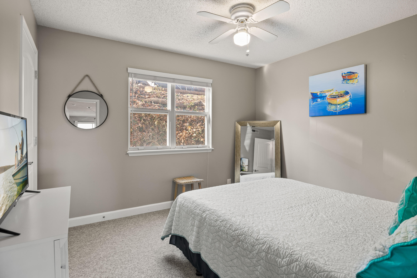
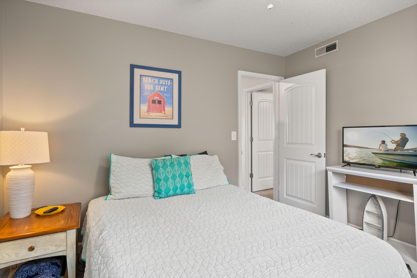
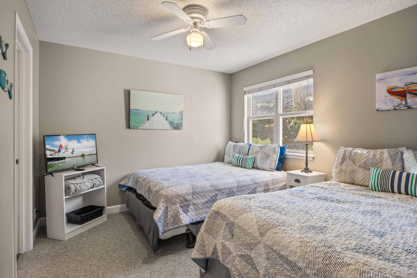
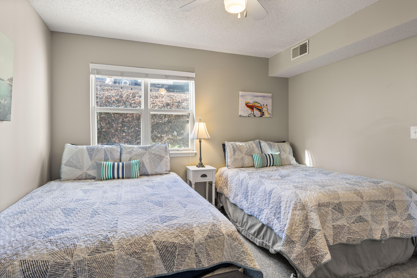
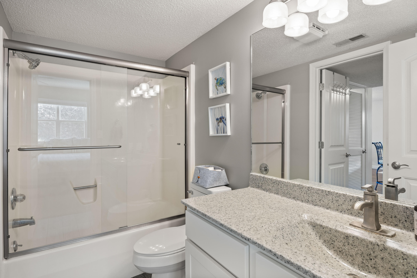
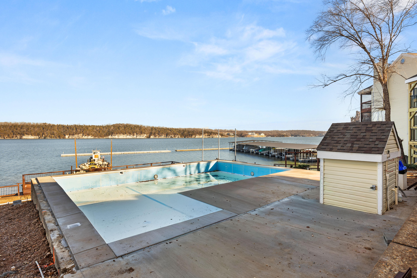
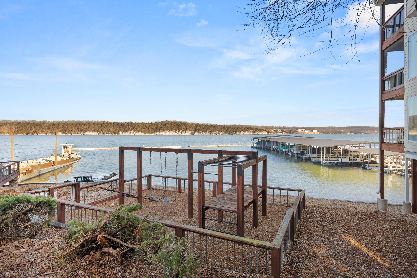
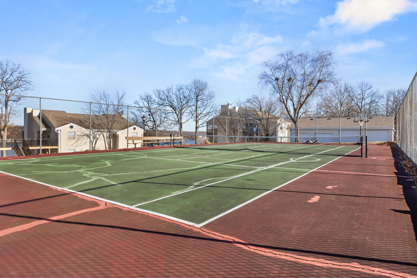
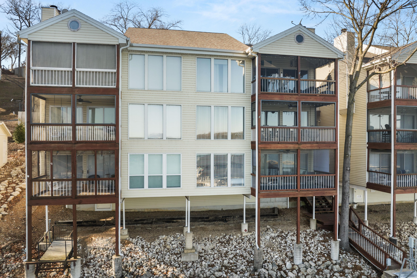
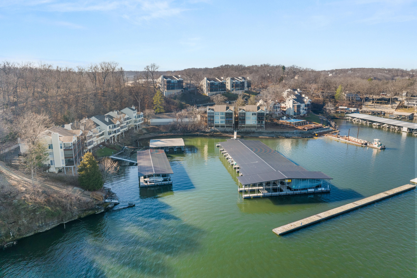
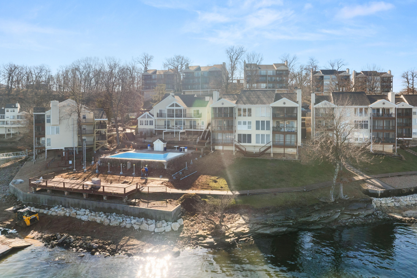
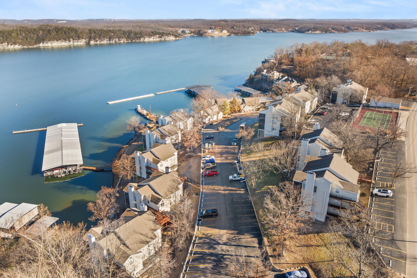
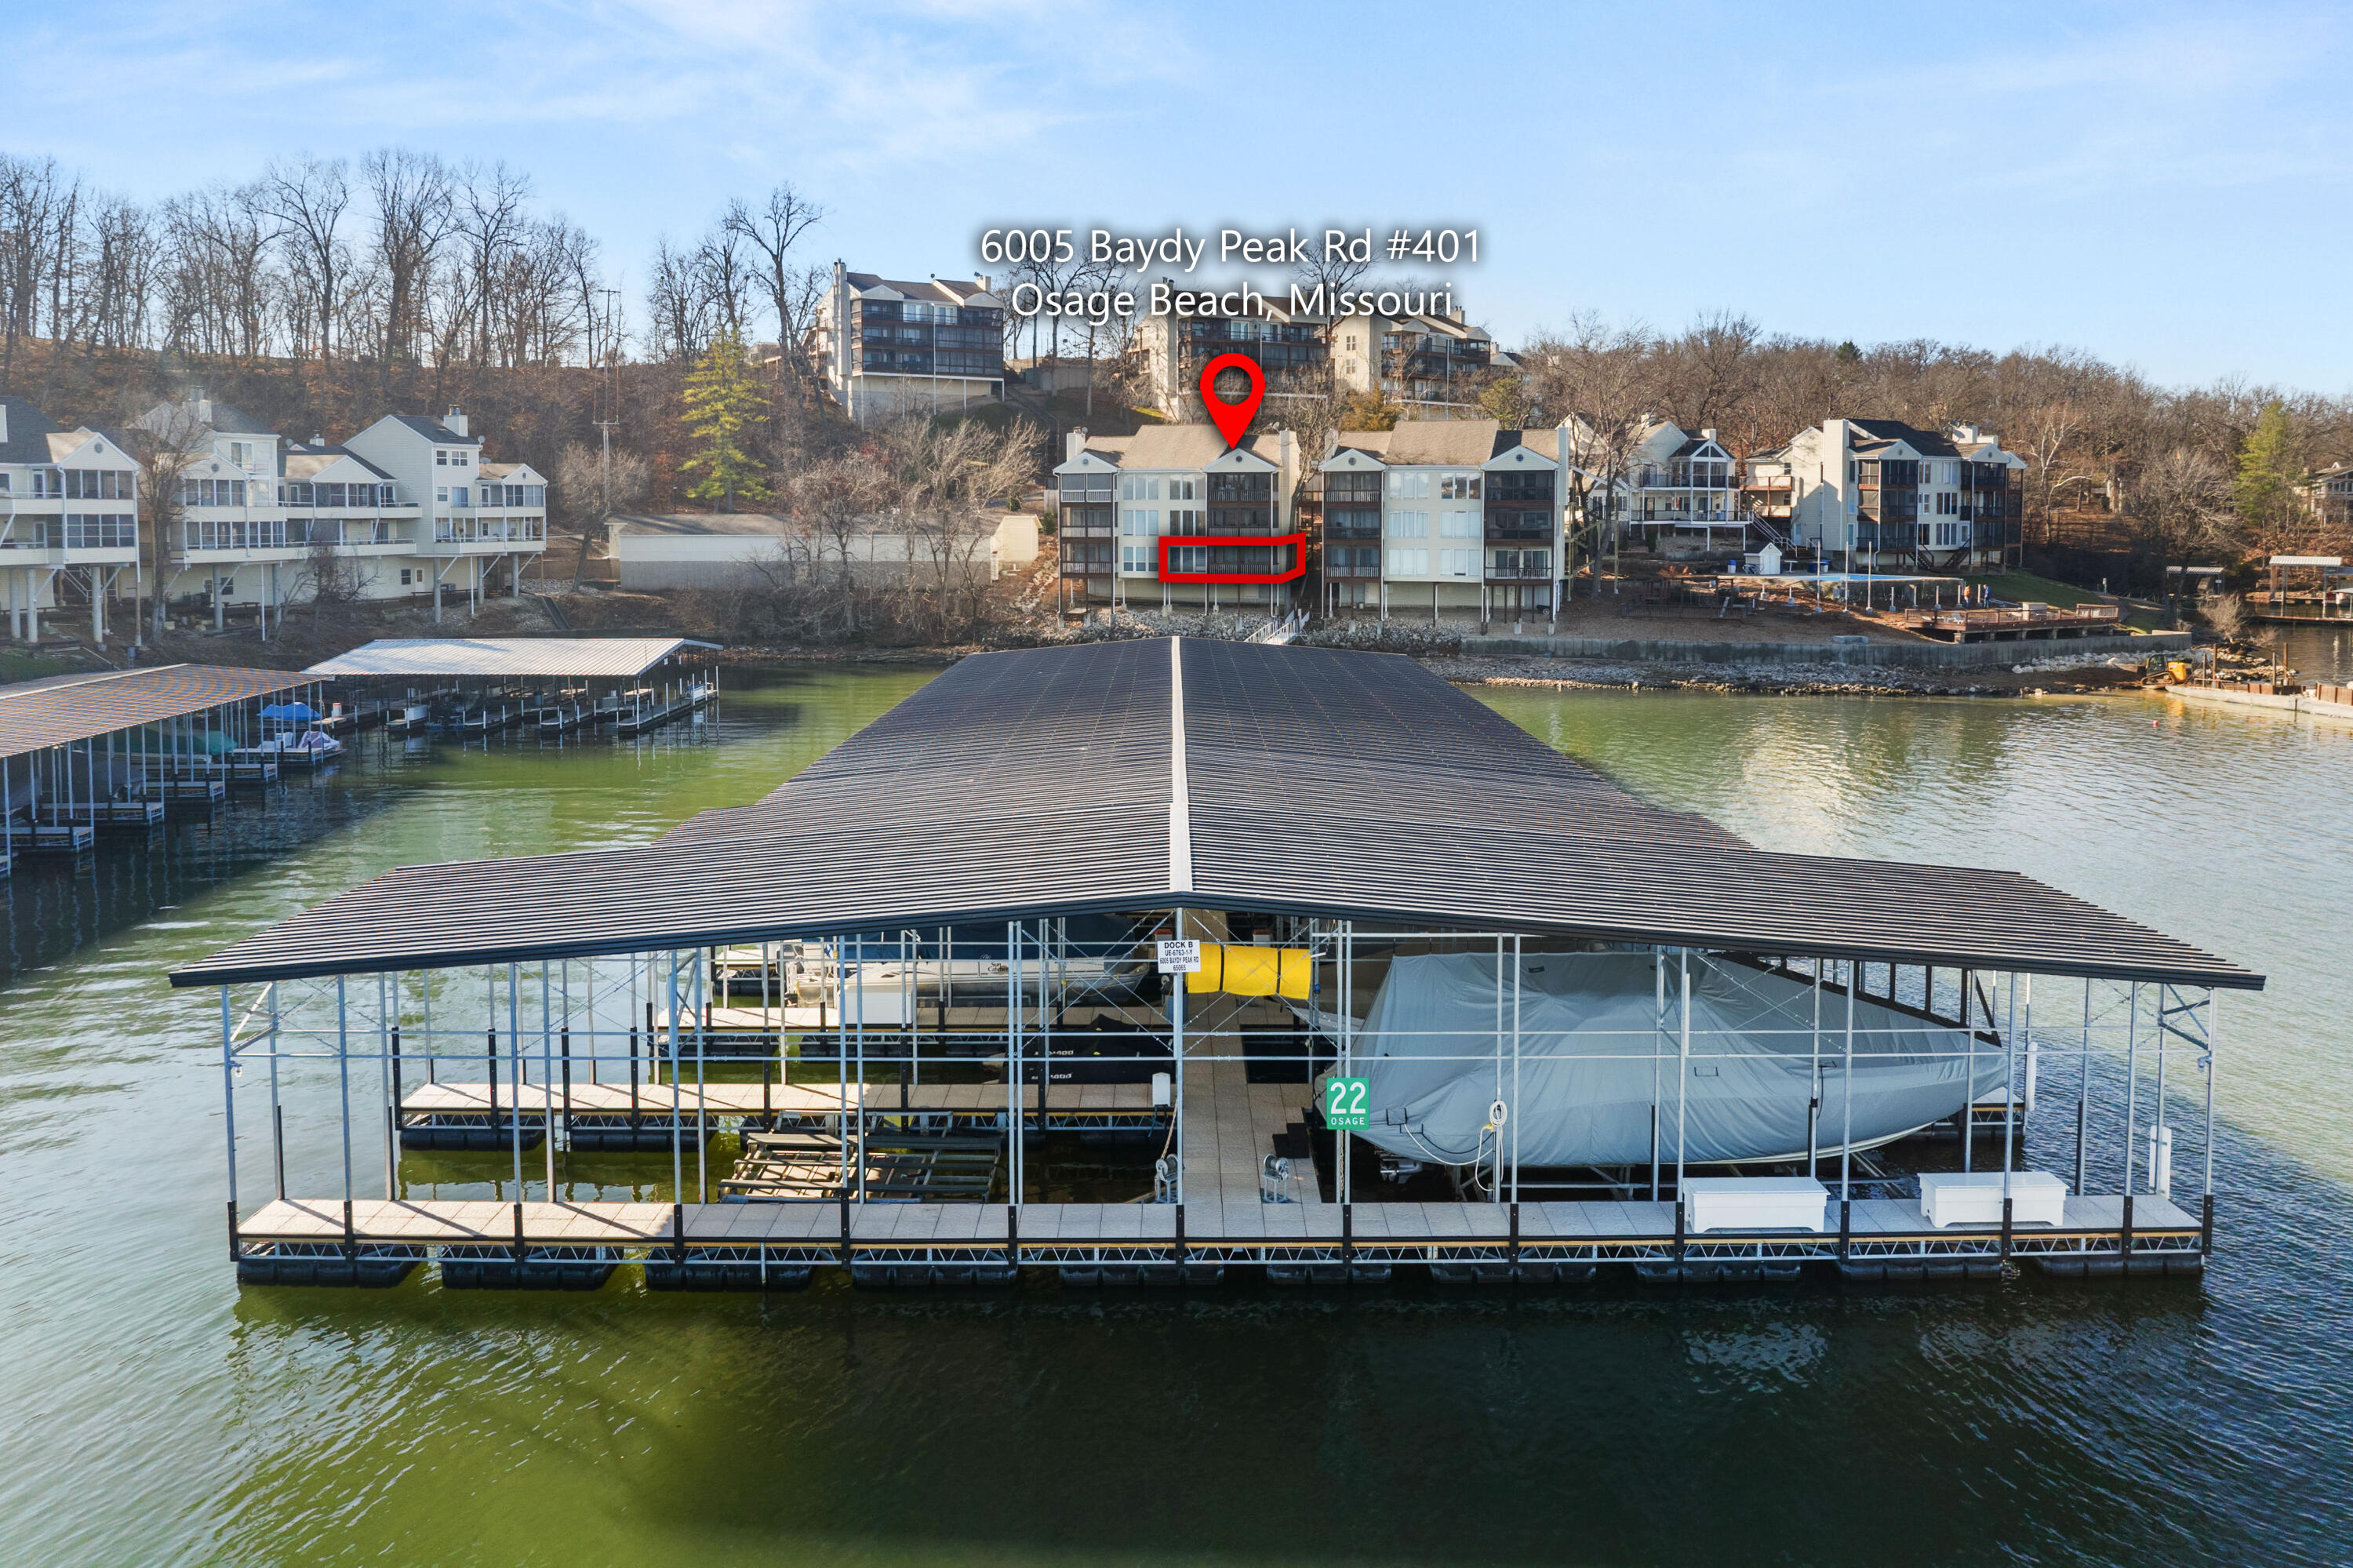
Enjoy lake life at its finest in this beautifully styled 3-bed, 2-bath lakefront retreat located in the desirable Breakwater Bay Club Condominiums at the 22-mile marker. You'll love the open-concept living & kitchen area just steps from the water. This turn-key condo is fully furnished, nightly rental approved & offers ample parking, making it an ideal investment or personal getaway. Upgrades include a screened-in porch, updated laminate flooring, modern interior doors and fixtures, & beautifully refreshed bathrooms. Natural light fills the space thanks to the expansive glass slider in the living room and oversized bedroom windows. The spacious second bedroom easily accommodates a queen and full bed, making it perfect for families or guests. The lakefront primary suite features floor-to-ceiling windows, private bath, & direct access to the deck an ideal spot to enjoy morning coffee or sunsets. Residents enjoy access to an oversized community pool, clubhouse, & playground, just steps away. Whether you're seeking a relaxing retreat or a rental opportunity, this condo delivers the total lake package. Bonus: Seller to make last two HOA payments of 2026! Don't wait make your lake dreams a reality!
Details
| MLS # | 431530 |
|---|---|
| Listing Type | For Sale |
| Style | Condominium |
| HOA Dues | $2,208 |
| Sub-Type | Resale |
| Year | 1989 |
| Days On Site | 279 |
| Listing Provided By | Ozark Realty | Annamarie Hopkins |
Features
| Bed(s) | 3 |
|---|---|
| Bath(s) | 2 Total |
| SQ Feet | 1,175 |
| Pool | Yes |
| Zoning | R-S Single Family Residential |
Interior
| Rooms Total | 9 |
|---|---|
| Heating | Forced Air, Electric |
| Heating Yes / No | Yes |
| Cooling | Central Electric, Ceiling/Paddle Fan(s) |
| Cooling Yes / No | Yes |
| Appliances | Refrigerator, Microwave, Electric Range, Disposal, Dishwasher |
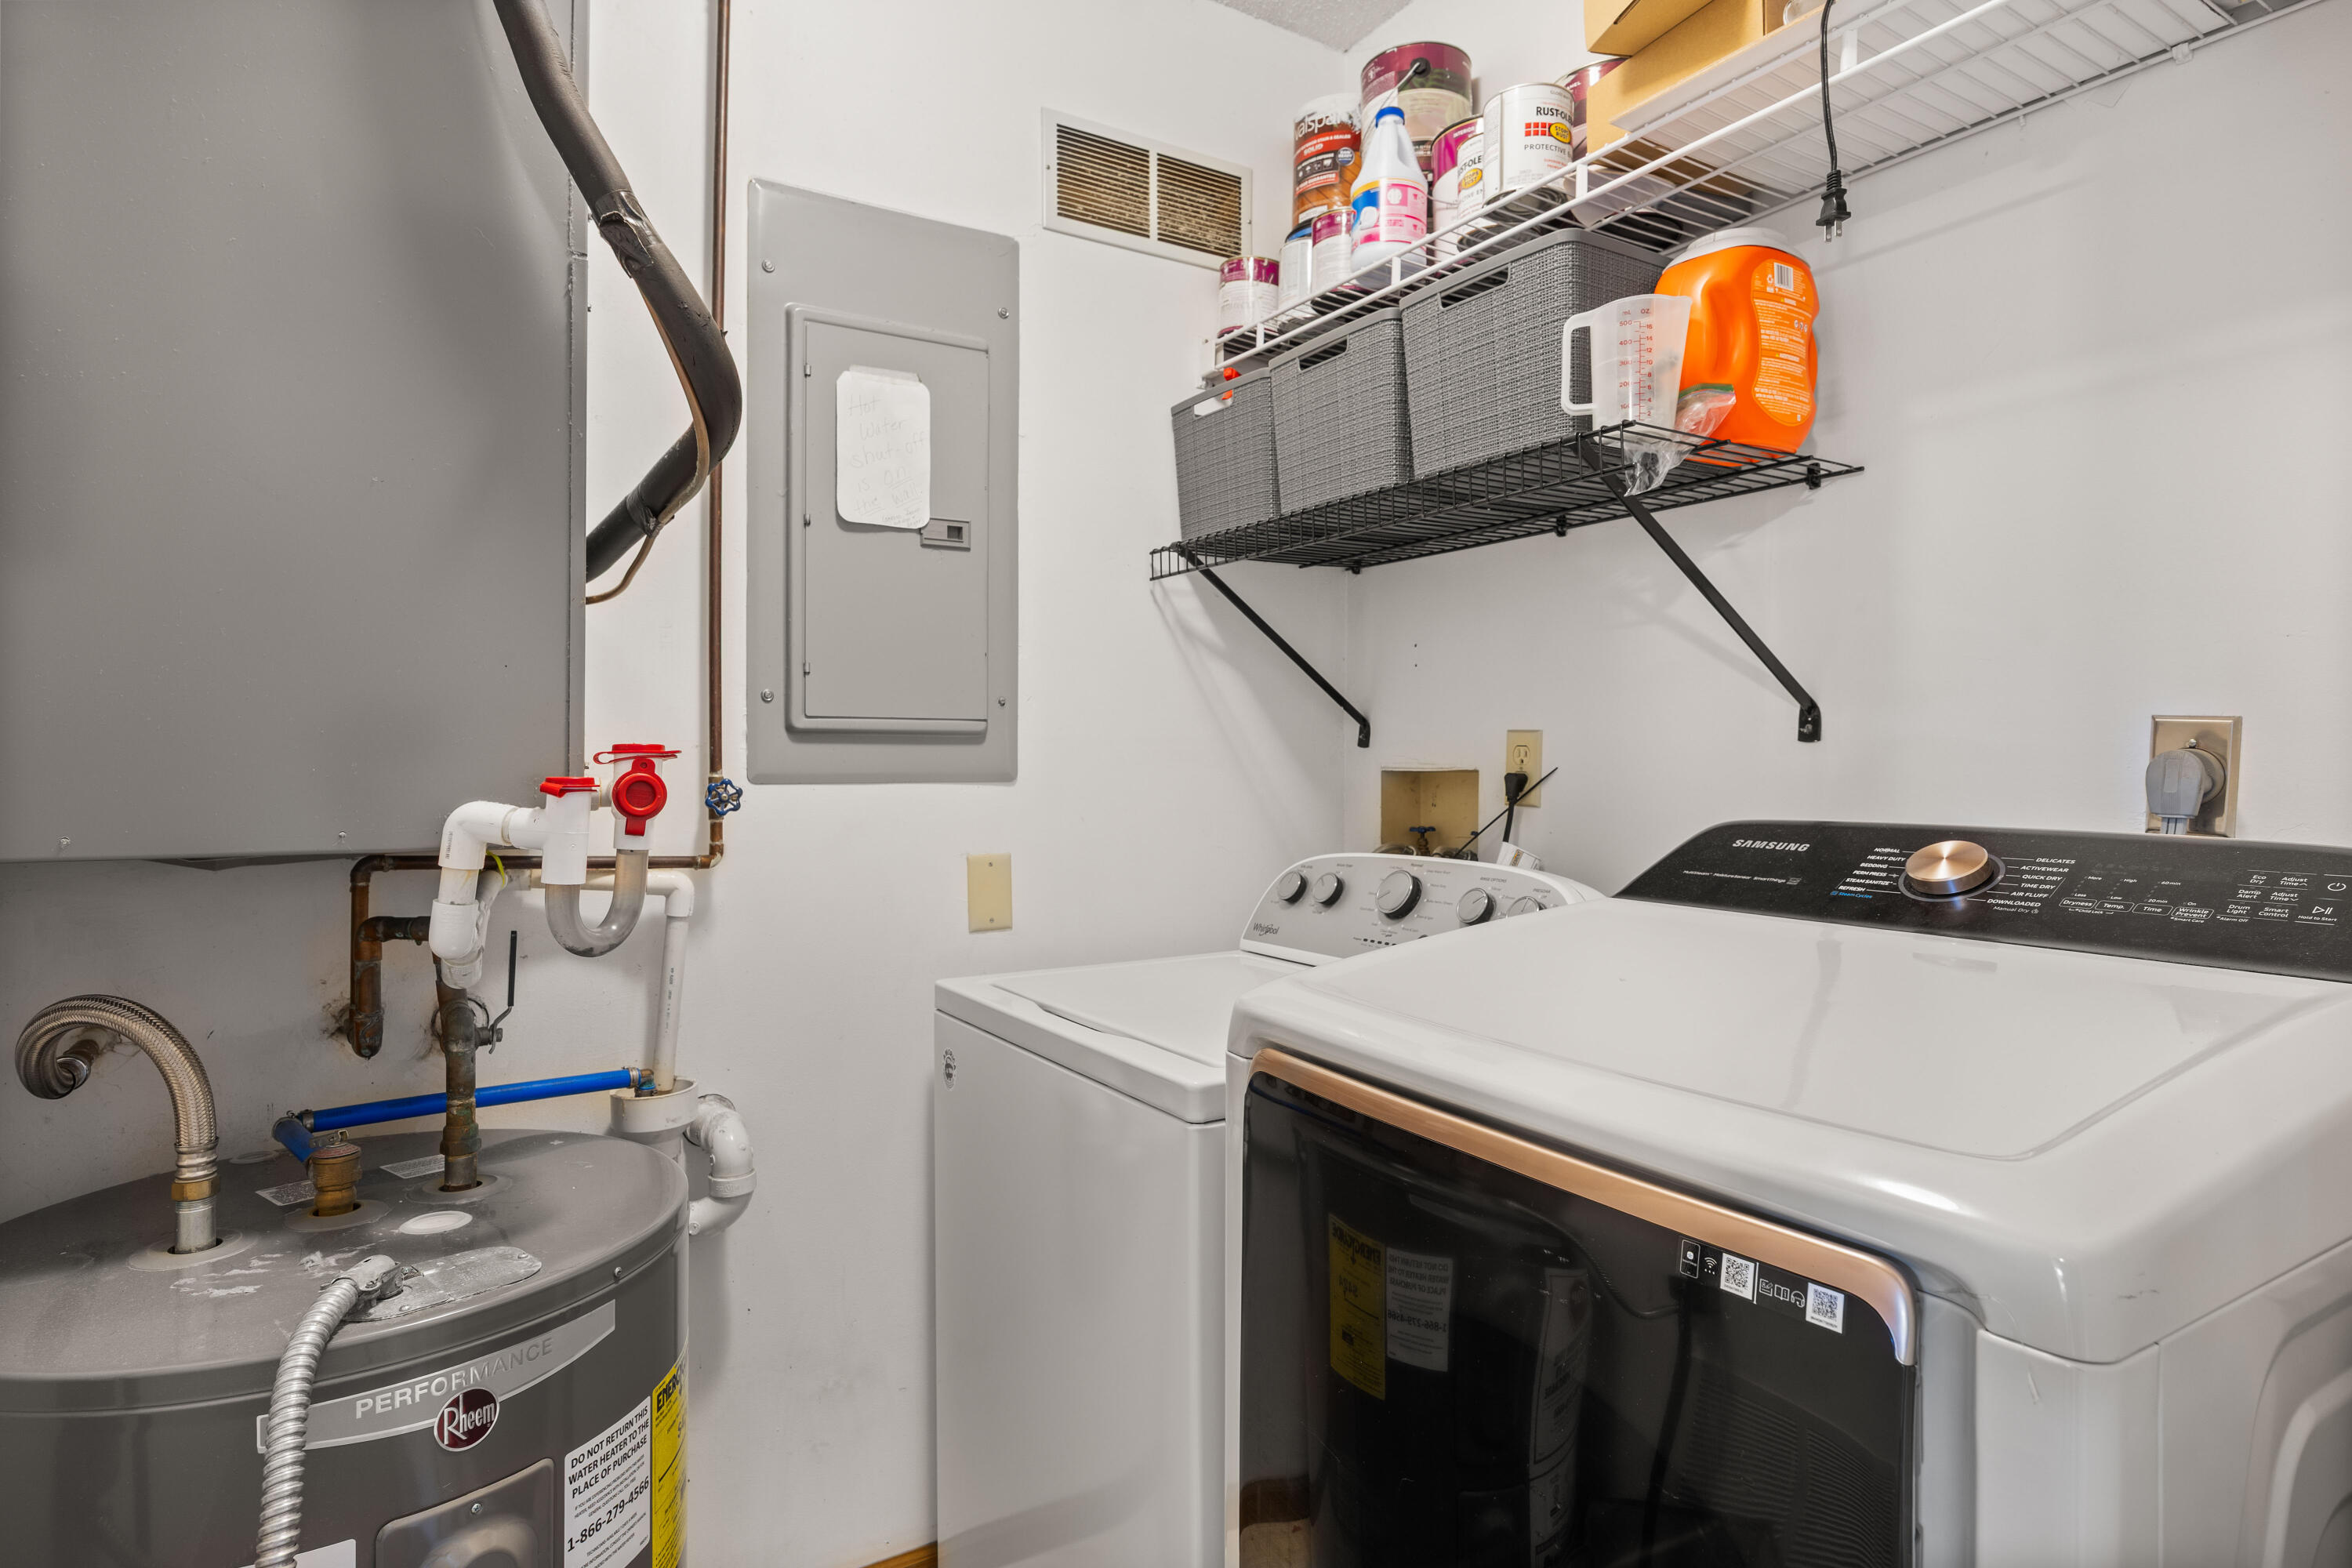
| Interior Features | High Spd Int Access, Split Bedroom Design, Window Treatmnts All, Washer/Dryer Connectn, Cabinets-Custom Blt |
Exterior
| Exterior Features | Driveway-Paved |
|---|---|
| Roof | Architectural Shingle |
| Foundation Details | Slab |
| Patio And Porch Features | Screened, Covered |
| Community Features | Pool, Clubhouse |
| Security Features | Smoke Detector(s) |
Parking
| Parking Features | No Garage |
|---|---|
| Garage Spaces | 0 |
Utilities
| Utilities | Cable Available, Cable Ready, Electric-County, Trash-Private |
|---|
Taxes
| Tax Annual Amount | 796.2 |
|---|---|
| Tax Legal Description | UNIT 401 BLD 4 |
| Tax Year | 2025 |
Area Information
| State | MO |
|---|---|
| County | Camden |
| City | OSAGE BEACH |
| Zip Code | 65065 |
| Area | Other County |
| Subarea | Other County |
| Community Name | OSAGE BEACH |
| School District | Camdenton |
| Elementary School | Camdenton R-3 |
| High School | Camdenton R-3 |
| Listing VS Median (in OSAGE BEACH) | |
Price: $259,000 low | high Med: $609,900 sqft: 1,175 low | high Med: 1,606 $ / sqft: $220 low | high Med: $380 On site: 279 low | high Med: 63 | |
Request a showing
Request a showing
Contact
Learn More About This Property
| State | MO |
|---|---|
| County | Camden |
| City | OSAGE BEACH |
| Zip Code | 65065 |
| Area | Other County |
| Subarea | Other County |
| Community Name | OSAGE BEACH |
| School District | Camdenton |
| Elementary School | Camdenton R-3 |
| High School | Camdenton R-3 |
| Listing VS Median (in OSAGE BEACH) | |
Price: $259,000 low | high Med: $609,900 sqft: 1,175 low | high Med: 1,606 $ / sqft: $220 low | high Med: $380 On site: 279 low | high Med: 63 | |
 Listings courtesy of Maris MLS as distributed by MLS GRID.
Based on information submitted to the MLS GRID as of All data is obtained from various sources and may not have been verified by broker or MLS GRID. Supplied Open House Information is subject to change without notice. All information should be independently reviewed and verified for accuracy. Properties may or may not be listed by the office/agent presenting the information.
The Digital Millennium Copyright Act of 1998, 17 U.S.C. § 512 (the “DMCA”) provides recourse for copyright owners who believe that material appearing on the Internet infringes their rights under U.S. copyright law. If you believe in good faith that any content or material made available in connection with our website or services infringes your copyright, you (or your agent) may send us a notice requesting that the content or material be removed, or access to it blocked. Notices must be sent in writing by email to DMCAnotice@MLSGrid.com.
