570 Patriotic Trail,Weldon Spring, MO 63304
Weldon Spring, MO 63304

Description
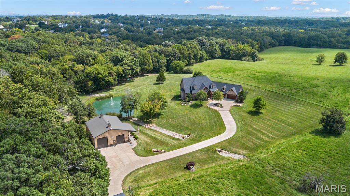
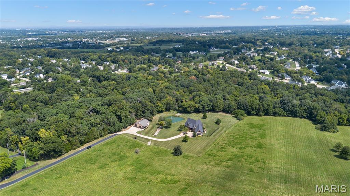
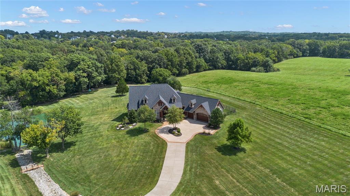
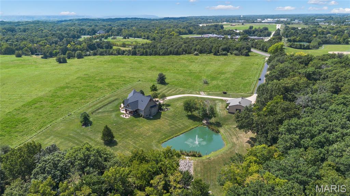
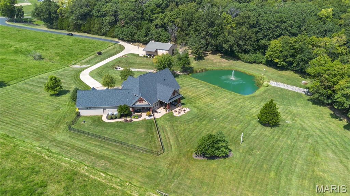
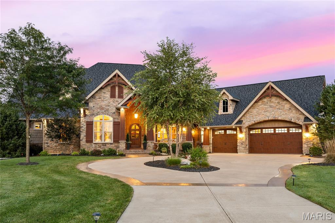
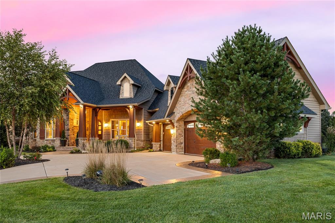
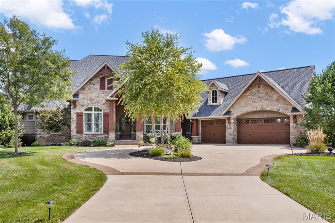
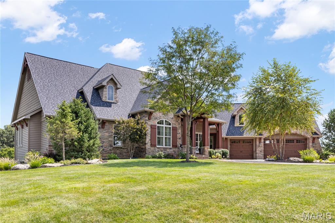
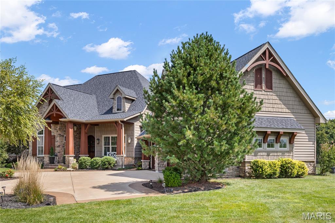
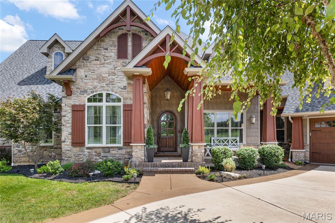
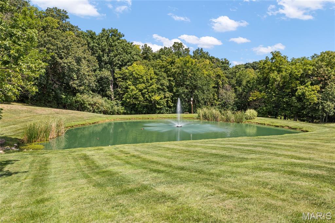
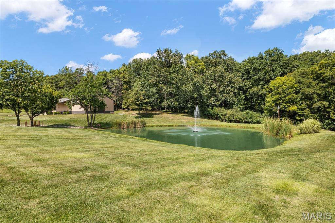
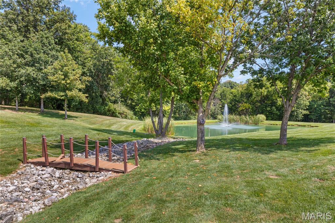
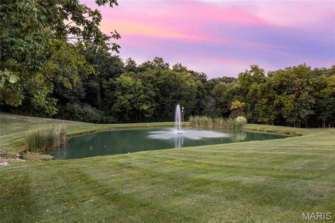
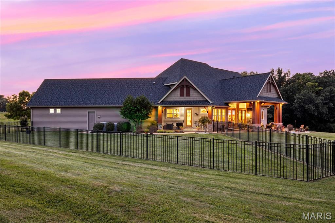
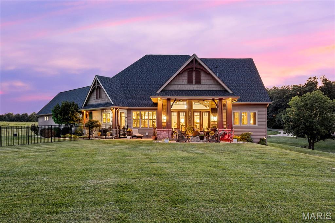
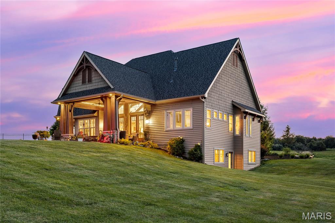
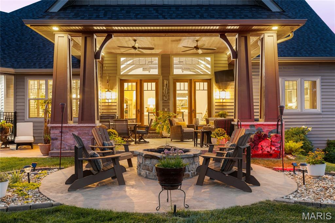
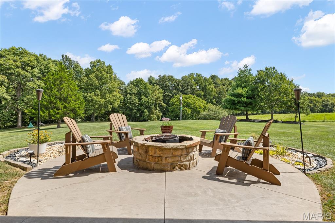
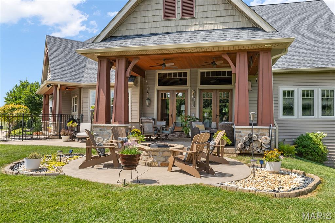
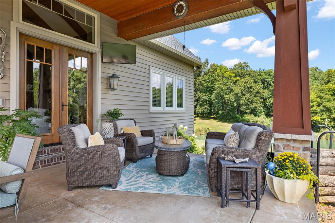
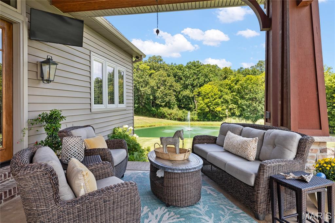
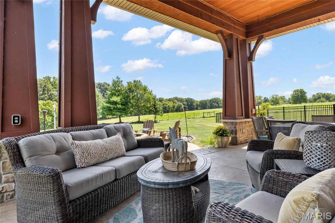
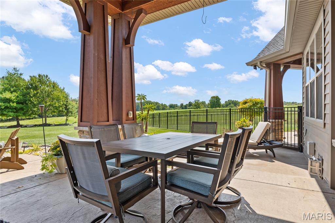
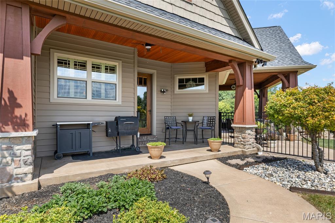
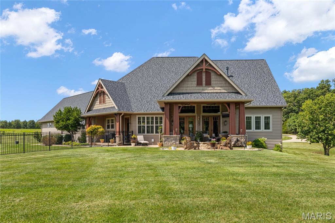
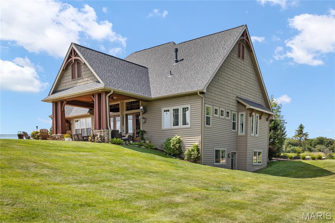
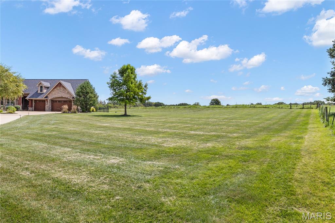
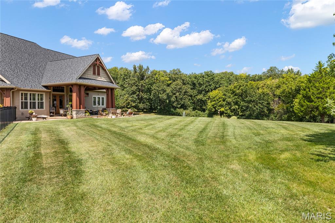
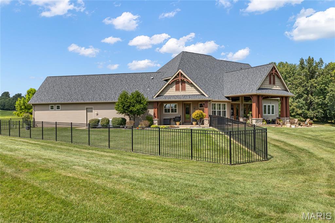
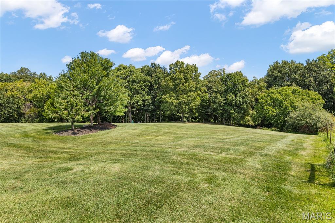
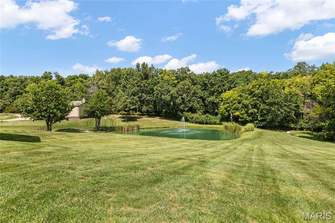
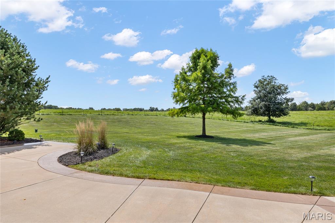
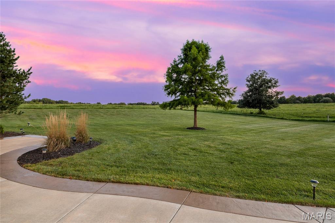
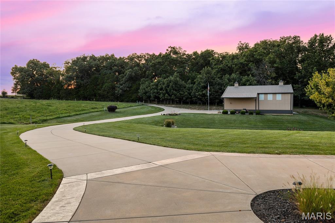
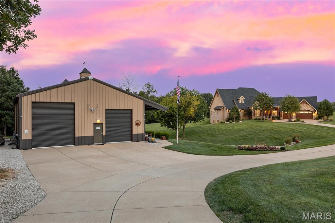
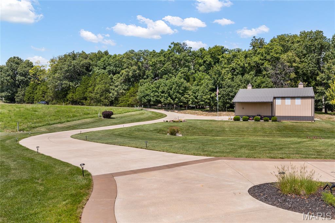
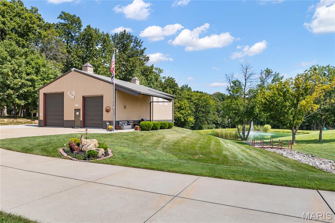
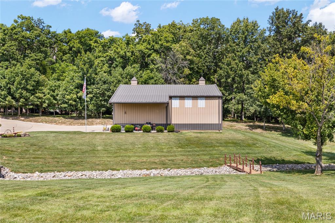
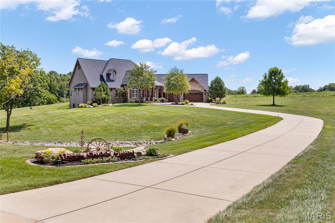
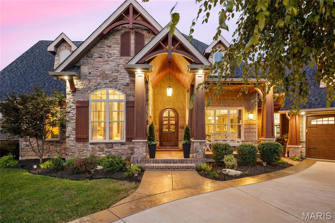
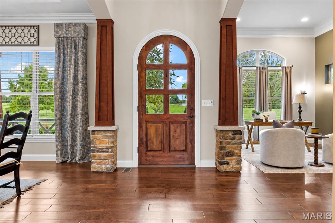
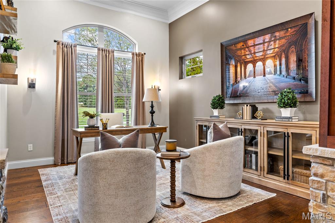
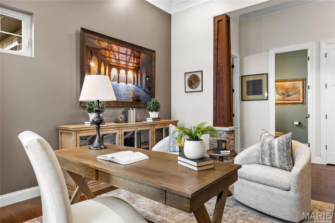
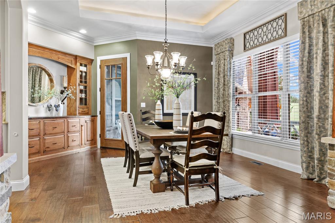
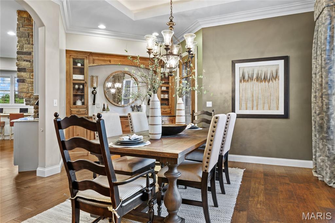
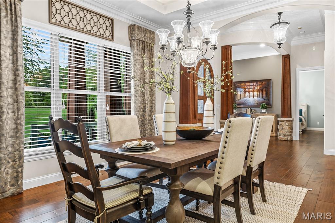
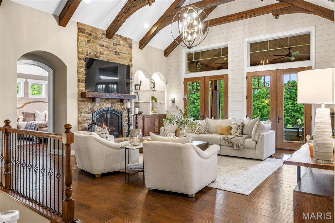
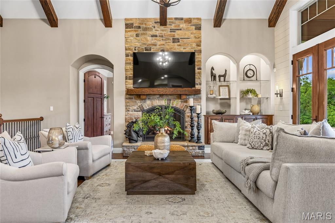
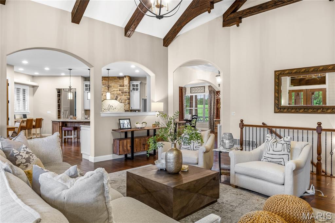
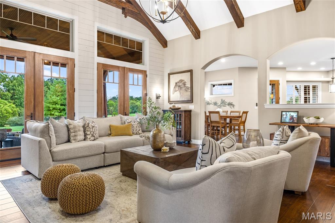
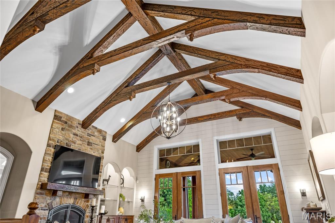
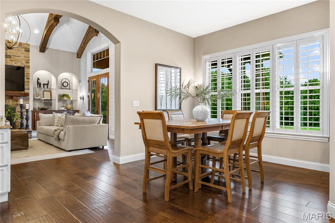
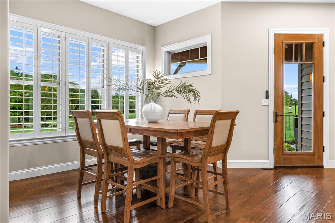
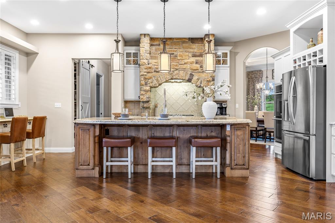
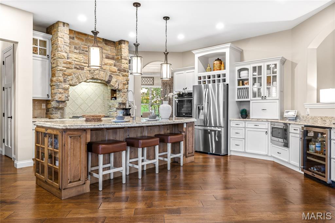
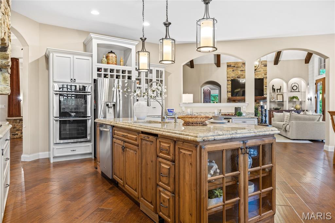
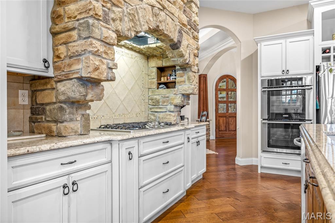
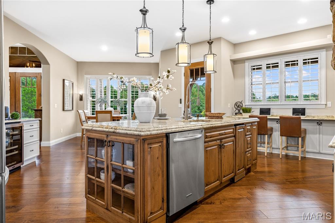
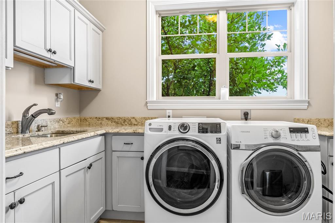
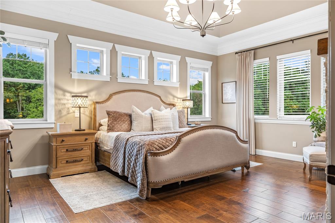
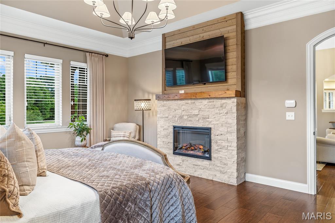
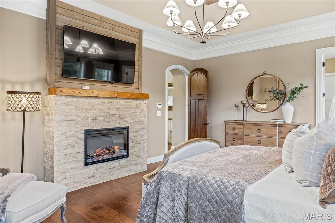
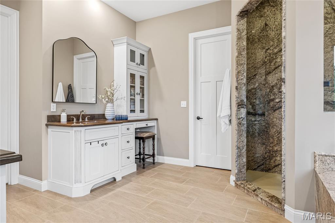
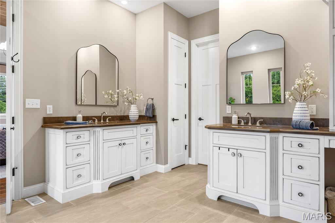
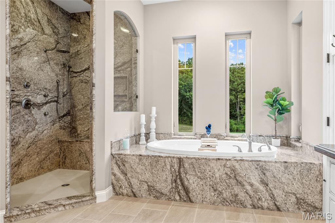
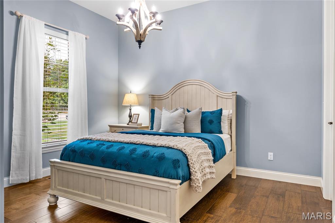
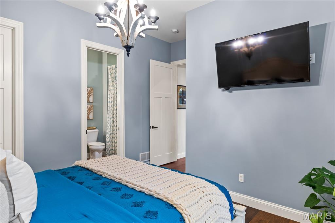
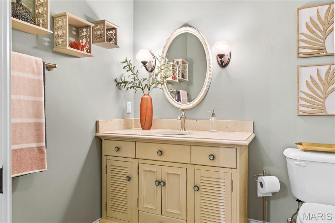
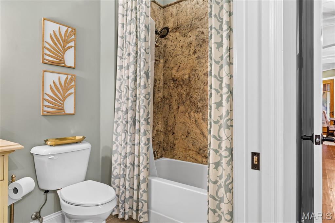
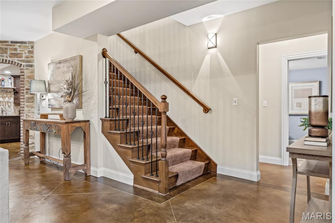
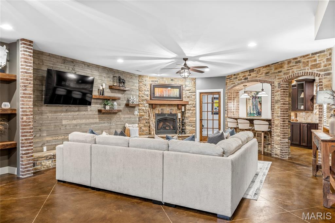
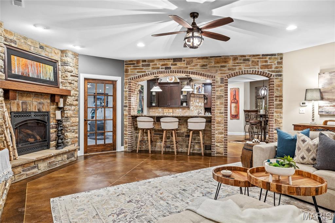
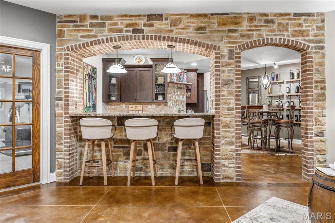
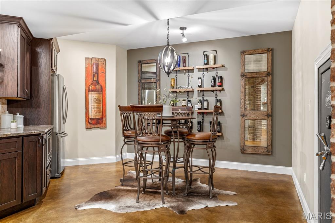
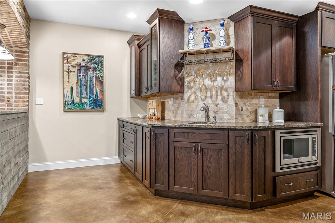
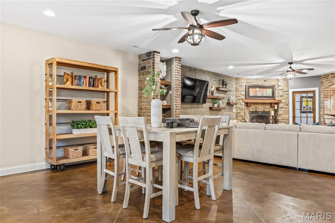
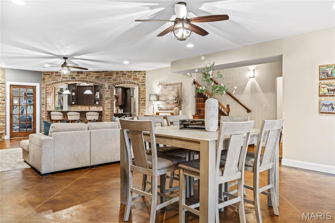
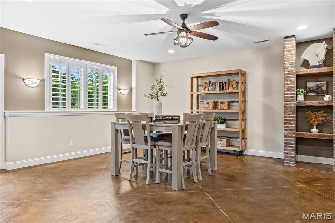
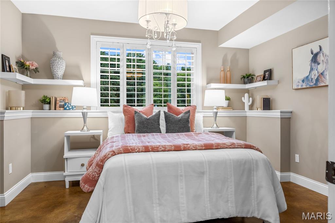
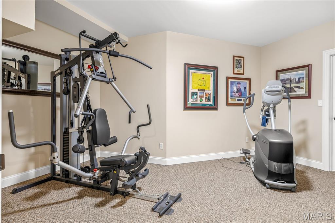
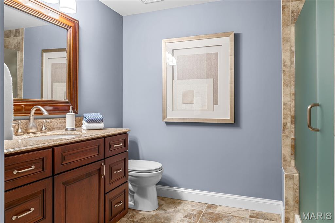
Soaring ceilings, wide plank hardwoods & timber beams define the rustic elegance of this L R Spraul-design Estate. Tucked away on 10.2 scenic acres that include a riding trail, stocked pond with fountain and 45' x 40' outbuilding, perfect for RV or additional vehicle storage. Vaulted porch entrance with architectural pillars & extraordinary 8' glass-paneled door leads to dramatic foyer with stone accent wall and arched entryways that open to private study and beautifully appointed dining room with tray ceiling & built-in wall unit. A beamed cathedral ceiling with timber trusses, lighted display cases and floor-to-ceiling stone fireplace set the tone for the stunning great room. The designer kitchen with granite countertops, custom white cabinetry, stone cooking alcove, premium stainless steel appliances and 9' center island flows into the light-filled breakfast room. A barrel-vaulted entryway leads to the coffered primary bedroom suite with stacked stone fireplace, customized walk-in closet & spa-like bath with soaking tub. A second ensuite bedroom completes the main floor living quarters. Lower Level entertainment space includes recreation room with stone fireplace and 2nd kitchen with suede granite wet bar plus workout room, 3rd bedroom and full bath. Atrium doors open to outdoor living area with firepit and covered and open patios surrounded by landscaped gardens. Conveniently located near shopping, restaurants, Weldon Spring Park and Katy Trail with easy access to major highways & Chesterfield Valley.
Details
| MLS # | 26054696 |
|---|---|
| Listing Type | For Sale |
| Style | House |
| Sub-Type | Resale |
| Status | Active |
| Year | 2014 |
| Days On Site | 29 |
| Listing Provided By | Coldwell Banker Realty - Gundaker | Teddy Johnlikes |
Features
| Bed(s) | 3 |
|---|---|
| Bath(s) | 4 Total |
| SQ Feet | 5,209 |
| Garage | 3 |
| Basement | Y |
| Story(s) | 1 |
| Acreage | 10.20 |
Interior
| Rooms Total | 7 |
|---|---|
| Cooling | Ceiling Fan(s), Central Air, Electric |
| Heating | Electric, Forced Air |
| Interior Features | Beamed Ceilings, Breakfast Bar, Breakfast Room, Cathedral Ceiling(s), Ceiling Fan(s), Chandelier, Coffered Ceiling(s), Crown Molding, Custom Cabinetry, Double Vanity, Entrance Foyer, Granite Counters, Kitchen Island, Open Floorplan, Master Downstairs, Recessed Lighting, Separate Dining, Separate Shower, Shower, Tray Ceiling(s), Tub, Walk-In Closet(s), Walk-In Pantry, Wet Bar, Whirlpool |
| Window Features | Blinds, Plantation Shutters |
| Appliances | Stainless Steel Appliance(s), Gas Cooktop, Dishwasher, Disposal, Microwave, Double Oven, Bar Fridge |
Exterior
| Construction Materials | Brick Veneer, Stone Veneer, Vinyl Siding |
|---|---|
| Lot Features | Adjoins Wooded Area, Level, Pond on Lot, Sprinklers In Front, Sprinklers In Rear, Suitable for Horses, Wooded |
| Fencing | Partial, Wrought Iron |
Parking
| Garage Yes / No | Yes |
|---|---|
| Attached Garage Yes / No | Yes |
| Parking Features | Attached, Circular Driveway, Garage, Garage Door Opener, Garage Faces Front, Oversized, Workshop in Garage |
Utilities
| Utilities | Cable Connected |
|---|---|
| Electric | Ameren |
| Sewer | Septic Tank |
Area Information
| State | MO |
|---|---|
| County | St. Charles |
| City | Weldon Spring |
| Zip Code | 63304 |
| Area | Francis Howell |
| School District | Francis Howell High |
| Elementary School | Independence Elem. |
| High School | Francis Howell High |
| Listing VS Median (in 63304) | |
Price: $2,595,000 low | high Med: $439,900 sqft: 5,209 low | high Med: 2,548 $ / sqft: $498 low | high Med: $173 On site: 29 low | high Med: 53 | |
Market Activity 63304
Request a showing
Request a showing
 Listings courtesy of Maris MLS as distributed by MLS GRID.
Based on information submitted to the MLS GRID as of September 27, 2026 at 12:43:12 AM PDT All data is obtained from various sources and may not have been verified by broker or MLS GRID. Supplied Open House Information is subject to change without notice. All information should be independently reviewed and verified for accuracy. Properties may or may not be listed by the office/agent presenting the information.
The Digital Millennium Copyright Act of 1998, 17 U.S.C. § 512 (the “DMCA”) provides recourse for copyright owners who believe that material appearing on the Internet infringes their rights under U.S. copyright law. If you believe in good faith that any content or material made available in connection with our website or services infringes your copyright, you (or your agent) may send us a notice requesting that the content or material be removed, or access to it blocked. Notices must be sent in writing by email to DMCAnotice@MLSGrid.com.
Contact
Learn More About This Property
| State | MO |
|---|---|
| County | St. Charles |
| City | Weldon Spring |
| Zip Code | 63304 |
| Area | Francis Howell |
| School District | Francis Howell High |
| Elementary School | Independence Elem. |
| High School | Francis Howell High |
| Listing VS Median (in 63304) | |
Price: $2,595,000 low | high Med: $439,900 sqft: 5,209 low | high Med: 2,548 $ / sqft: $498 low | high Med: $173 On site: 29 low | high Med: 53 | |
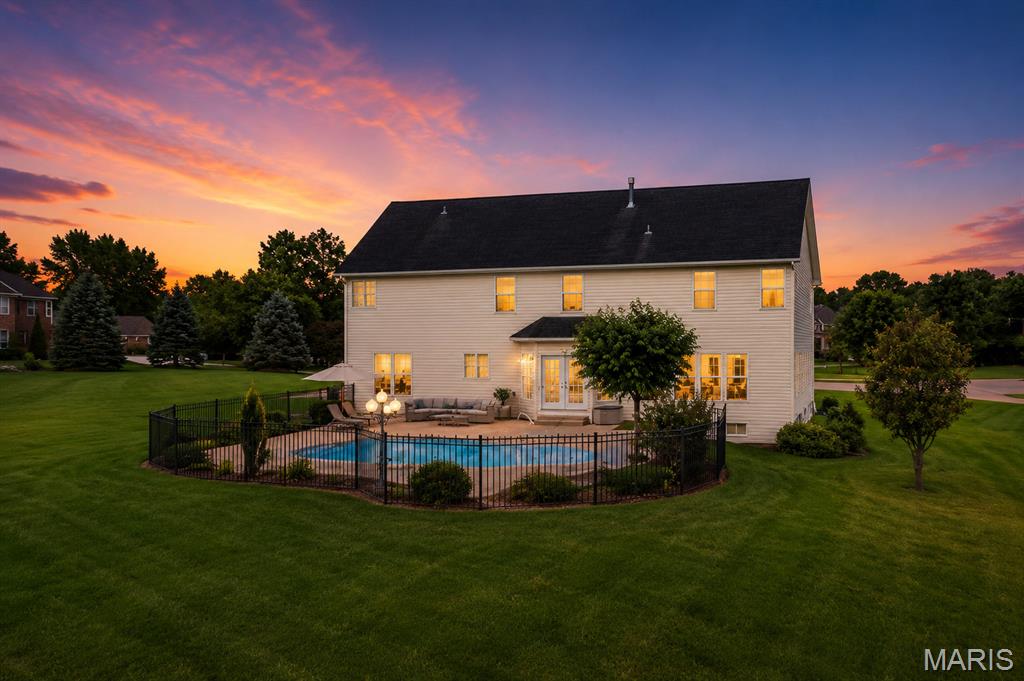 | $1,225,000371 Galahad CourtWeldon Spring, MO 63304 |
Listings courtesy of Maris MLS as distributed by MLS GRID.
Based on information submitted to the MLS GRID as of All data is obtained from various sources and may not have been verified by broker or MLS GRID. Supplied Open House Information is subject to change without notice. All information should be independently reviewed and verified for accuracy. Properties may or may not be listed by the office/agent presenting the information.
The Digital Millennium Copyright Act of 1998, 17 U.S.C. § 512 (the “DMCA”) provides recourse for copyright owners who believe that material appearing on the Internet infringes their rights under U.S. copyright law. If you believe in good faith that any content or material made available in connection with our website or services infringes your copyright, you (or your agent) may send us a notice requesting that the content or material be removed, or access to it blocked. Notices must be sent in writing by email to DMCAnotice@MLSGrid.com.
