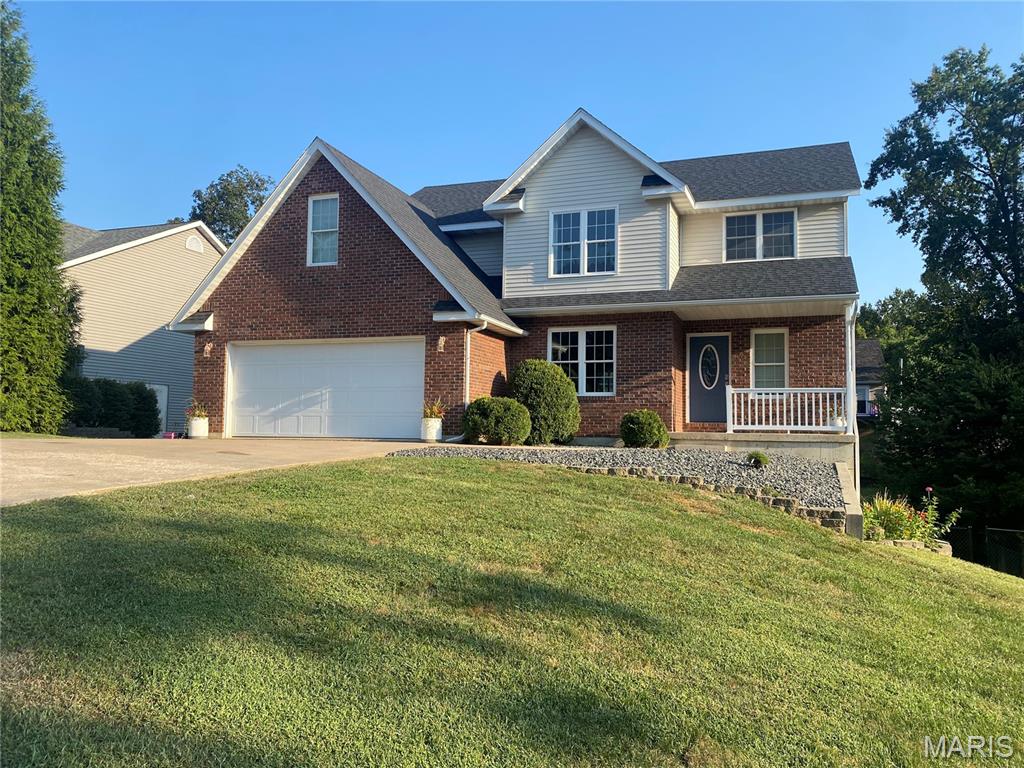
56540 Mcfall Place,Hannibal, MO 63401
Hannibal, MO 63401

Description
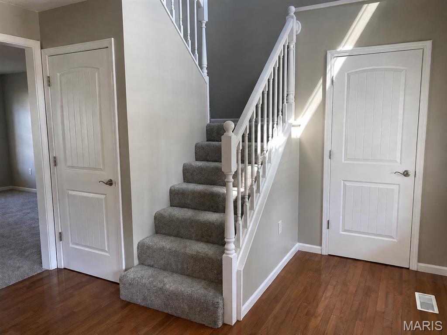
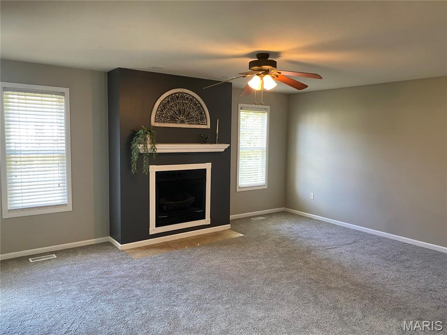
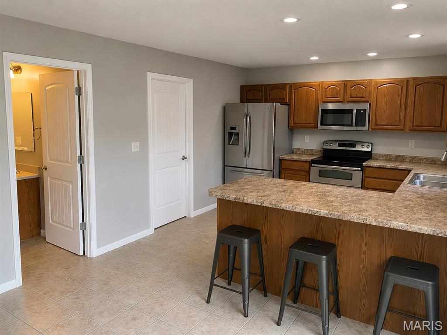
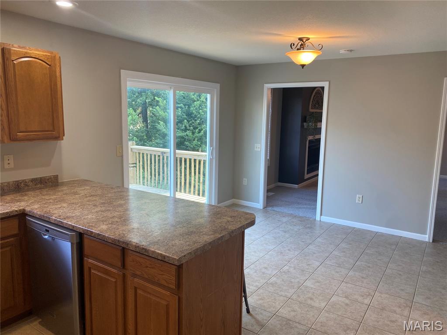
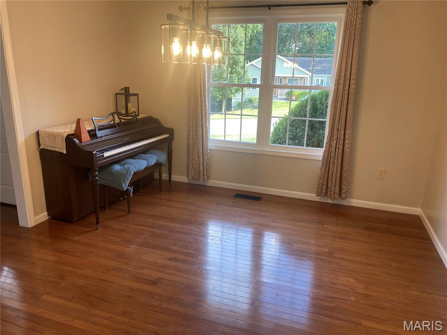
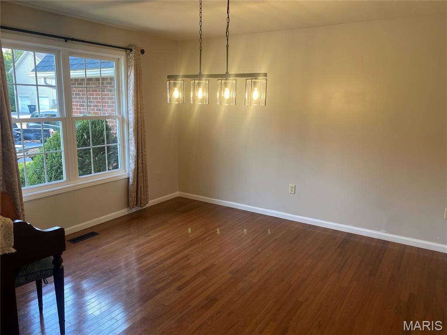
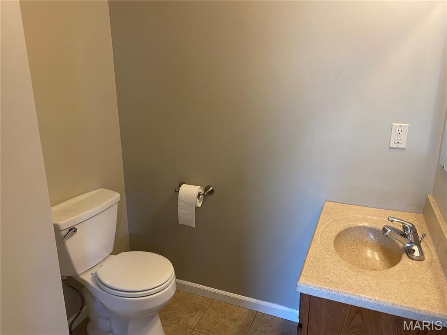
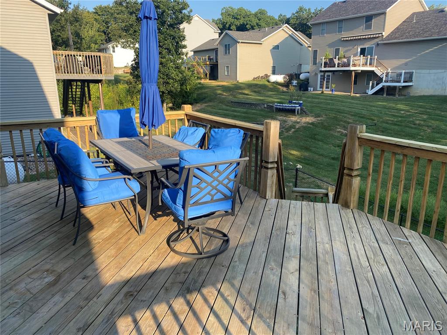
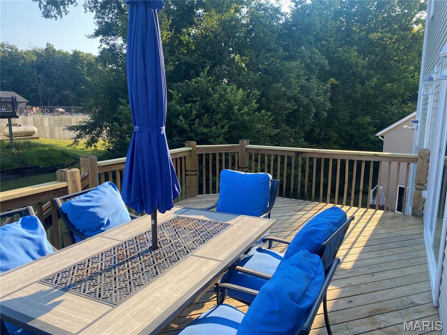
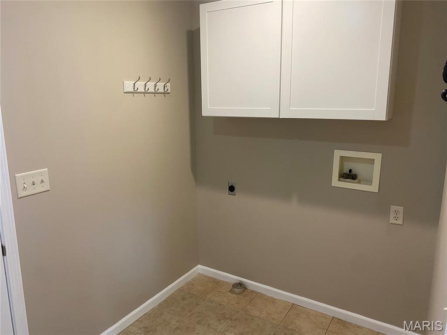
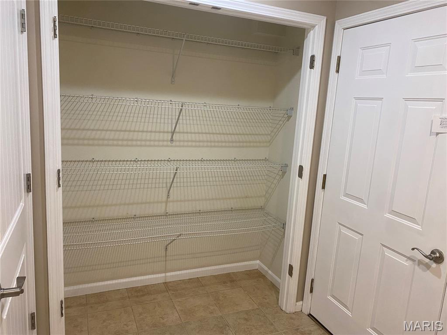
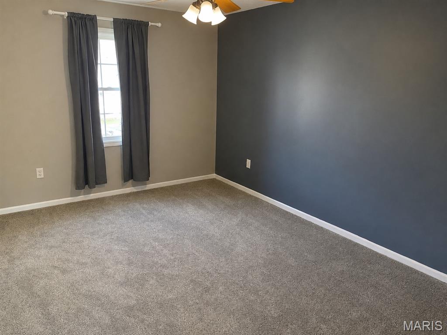
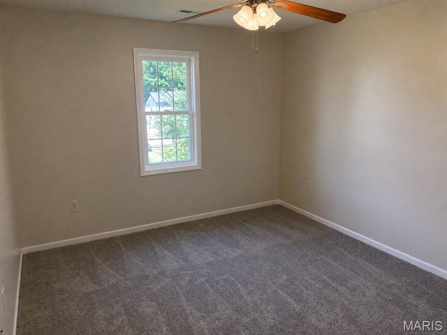
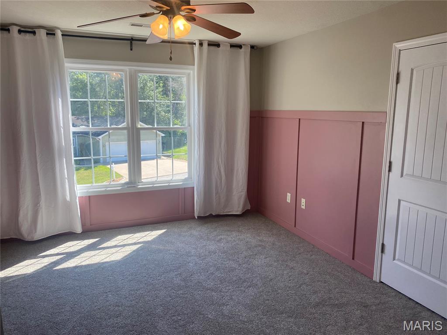
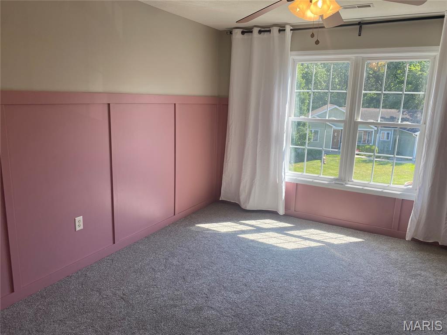
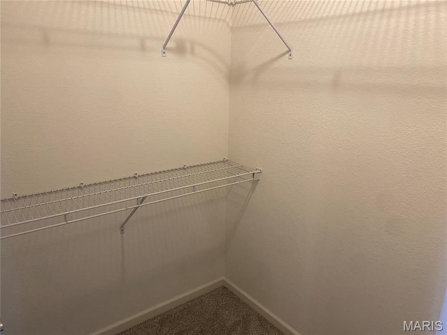
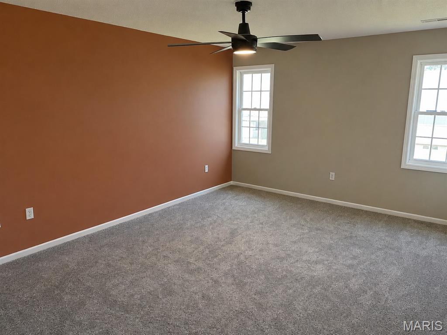
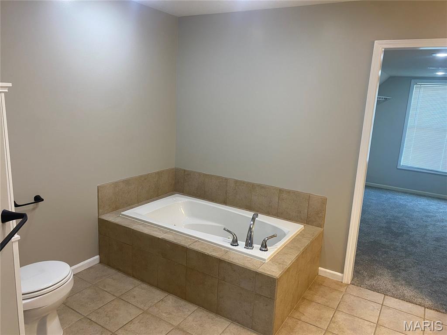
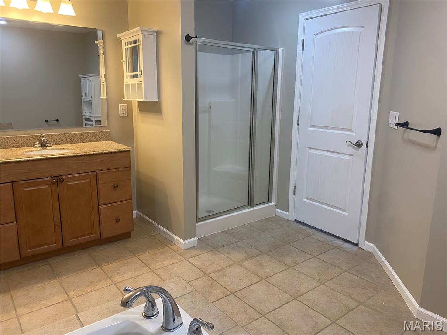
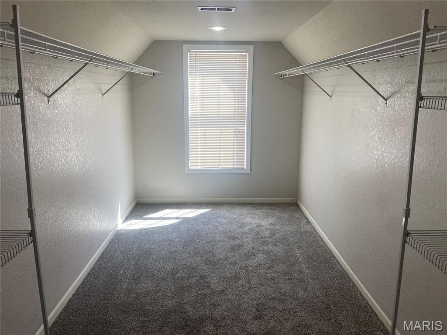
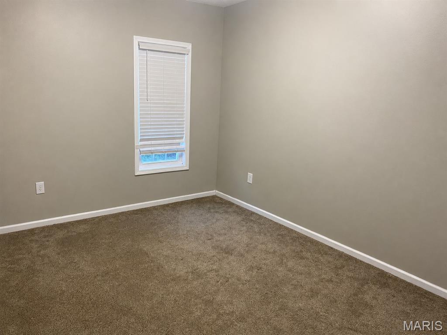
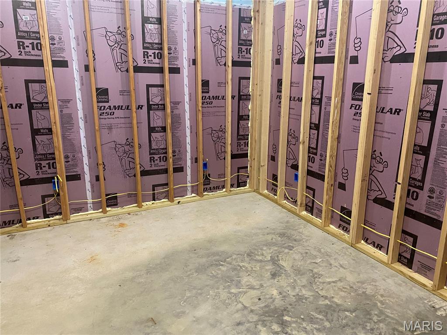
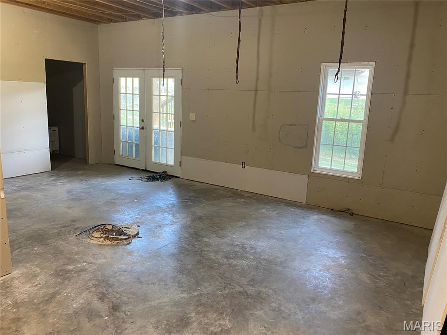
If space is what you're looking for, this home in the Ideal Villa Subdivision has plenty of it! With over 2,200 square feet of finished living space, five bedrooms, and 2.5 bathrooms, there's room to spread out with even more potential downstairs. Step inside to a welcoming two-story foyer filled with natural light. The main level features a comfortable living room with a gas fireplace, a formal dining room, and a spacious kitchen with stainless steel appliances, breakfast bar, and plenty of room for an everyday dining table. Just off the kitchen, step onto the wood deck, a great spot for grilling, entertaining, or enjoying your morning coffee. A walk-in laundry and pantry area adds plenty of everyday convenience, along with an attached two-car garage. Upstairs, you'll find four generously sized bedrooms, including a spacious primary suite. The primary bathroom features a jetted tub, separate shower, and an impressively large walk-in closet. Downstairs, the walkout basement adds a fifth conforming bedroom, while the remaining unfinished space offers excellent potential for additional living space, a rec room, home gym, office, or whatever best fits your needs. Walk right out to the backyard patio and fenced yard. With brand-new carpet and an HVAC system that's only about a year old, some important updates have already been taken care of. Located just south of Hannibal, this home offers plenty of finished space today with room to make it even more your own!
Details
| MLS # | 26056676 |
|---|---|
| Listing Type | For Sale |
| Style | House |
| Sub-Type | Resale |
| Status | Active |
| Year | 2008 |
| Days On Site | 10 |
| Listing Provided By | Prestige Realty, Inc | Connor Doyle |
Features
| Bed(s) | 5 |
|---|---|
| Bath(s) | 3 Total |
| SQ Feet | 2,334 |
| Garage | 2 |
| Basement | Y |
| Story(s) | 2 |
| Acreage | 0.20 |
| Property View | Neighborhood |
Interior
| Rooms Total | 11 |
|---|---|
| Cooling | Central Air, Electric |
| Heating | Forced Air, Propane |
| Interior Features | Entrance Foyer, High Speed Internet, Pantry, Separate Dining, Soaking Tub, Two Story Entrance Foyer, Walk-In Closet(s) |
| Appliances | Dishwasher, Microwave, Electric Range, Refrigerator |
Exterior
| Roof | Shingle |
|---|---|
| Construction Materials | Brick Veneer, Frame, Vinyl Siding |
| Lot Features | Gentle Sloping |
| Fencing | Back Yard, Chain Link |
Parking
| Garage Yes / No | Yes |
|---|---|
| Attached Garage Yes / No | Yes |
| Parking Features | Concrete |
Location
| Senior Community Yes / No | No |
|---|
Utilities
| Utilities | Cable Connected, Electricity Connected, Propane, Sewer Connected, Water Connected |
|---|---|
| Electric | 220 Volts |
| Sewer | Septic Tank |
Area Information
| State | MO |
|---|---|
| County | Ralls |
| City | Hannibal |
| Zip Code | 63401 |
| Area | Hannibal (Ralls) |
| Community Name | Ideal Villa |
| School District | Hannibal Sr. High |
| Elementary School | Oakwood Elem. |
| High School | Hannibal Sr. High |
| Listing VS Median (in Ideal Villa) | |
Price: $369,000 low | high Med: $369,000 sqft: 2,334 low | high Med: 2,334 $ / sqft: $158 low | high Med: $158 On site: 10 low | high Med: 10 | |
Market Activity 63401
Request a showing
Request a showing
 Listings courtesy of Maris MLS as distributed by MLS GRID.
Based on information submitted to the MLS GRID as of September 12, 2026 at 10:11:50 AM PDT All data is obtained from various sources and may not have been verified by broker or MLS GRID. Supplied Open House Information is subject to change without notice. All information should be independently reviewed and verified for accuracy. Properties may or may not be listed by the office/agent presenting the information.
The Digital Millennium Copyright Act of 1998, 17 U.S.C. § 512 (the “DMCA”) provides recourse for copyright owners who believe that material appearing on the Internet infringes their rights under U.S. copyright law. If you believe in good faith that any content or material made available in connection with our website or services infringes your copyright, you (or your agent) may send us a notice requesting that the content or material be removed, or access to it blocked. Notices must be sent in writing by email to DMCAnotice@MLSGrid.com.
Contact
Learn More About This Property
| State | MO |
|---|---|
| County | Ralls |
| City | Hannibal |
| Zip Code | 63401 |
| Area | Hannibal (Ralls) |
| Community Name | Ideal Villa |
| School District | Hannibal Sr. High |
| Elementary School | Oakwood Elem. |
| High School | Hannibal Sr. High |
| Listing VS Median (in Ideal Villa) | |
Price: $369,000 low | high Med: $369,000 sqft: 2,334 low | high Med: 2,334 $ / sqft: $158 low | high Med: $158 On site: 10 low | high Med: 10 | |
Listings courtesy of Maris MLS as distributed by MLS GRID.
Based on information submitted to the MLS GRID as of All data is obtained from various sources and may not have been verified by broker or MLS GRID. Supplied Open House Information is subject to change without notice. All information should be independently reviewed and verified for accuracy. Properties may or may not be listed by the office/agent presenting the information.
The Digital Millennium Copyright Act of 1998, 17 U.S.C. § 512 (the “DMCA”) provides recourse for copyright owners who believe that material appearing on the Internet infringes their rights under U.S. copyright law. If you believe in good faith that any content or material made available in connection with our website or services infringes your copyright, you (or your agent) may send us a notice requesting that the content or material be removed, or access to it blocked. Notices must be sent in writing by email to DMCAnotice@MLSGrid.com.
