
Description
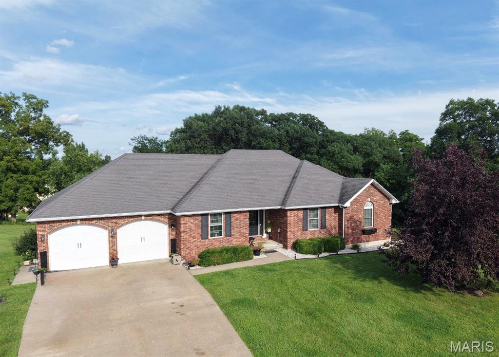
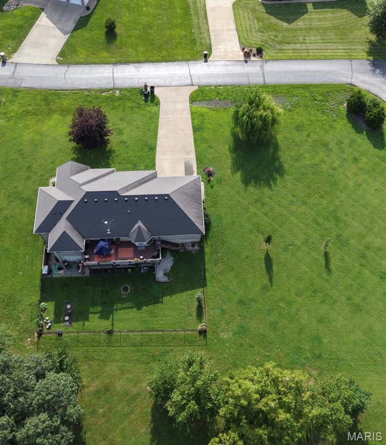
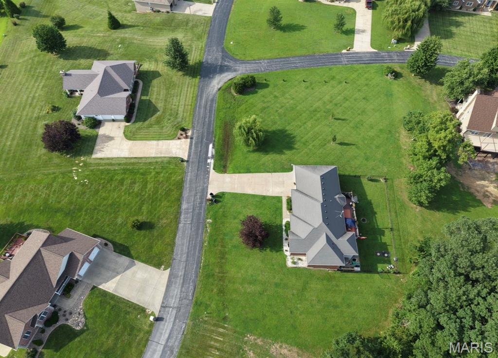
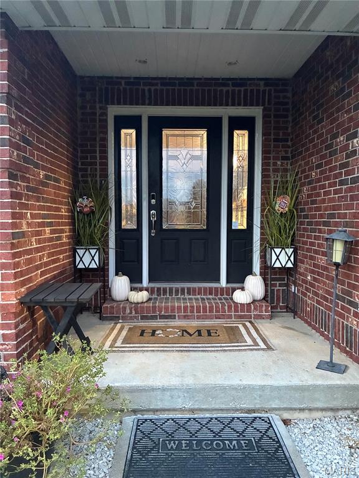

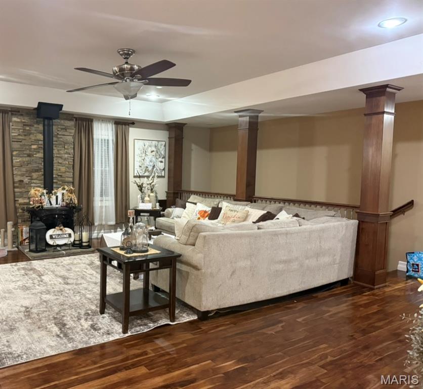

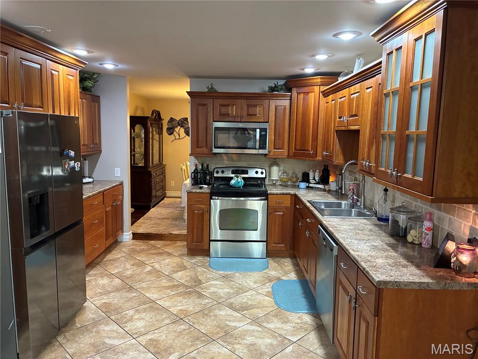
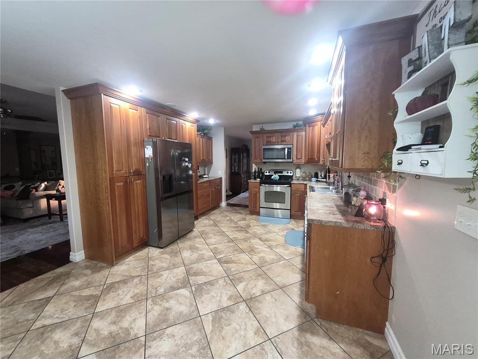
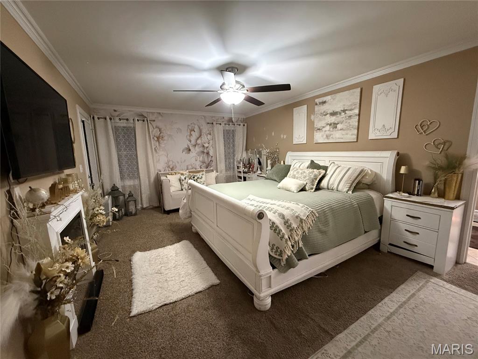
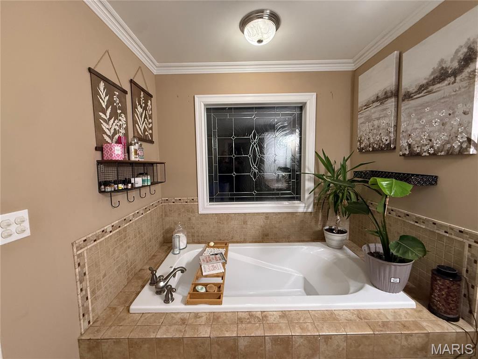
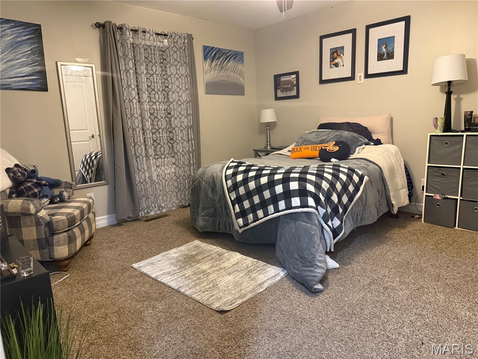
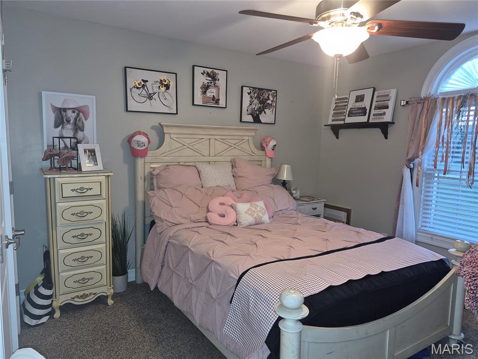
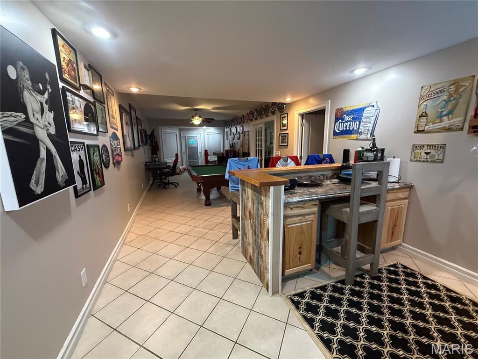
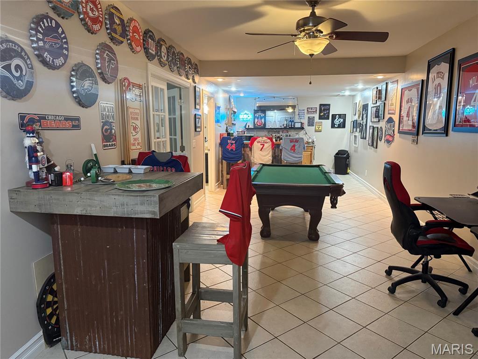
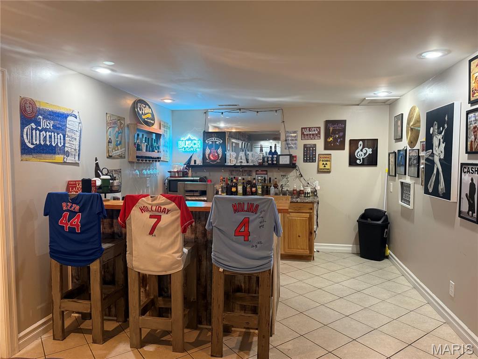
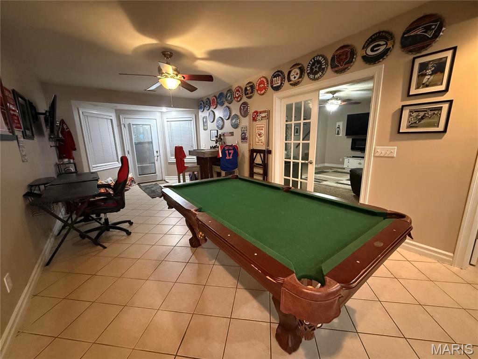
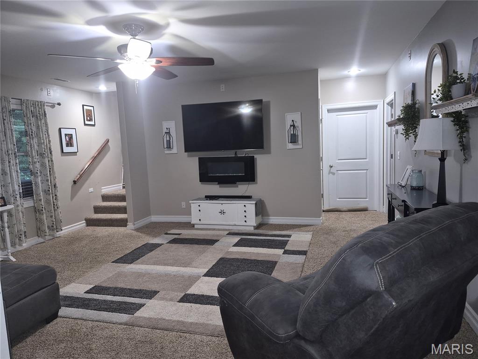
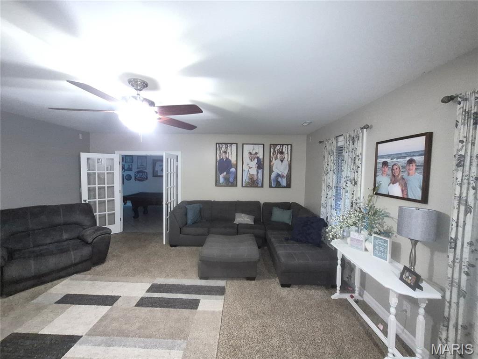
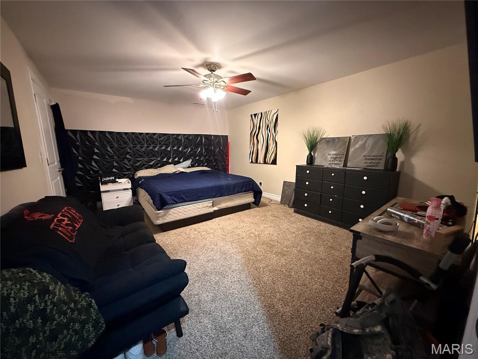
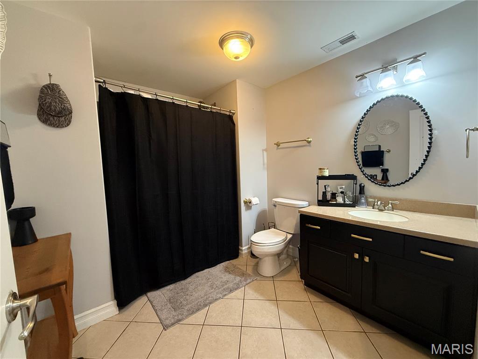
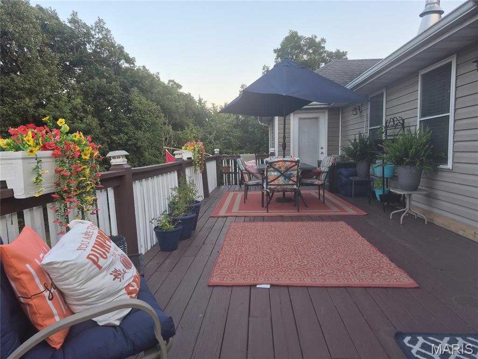
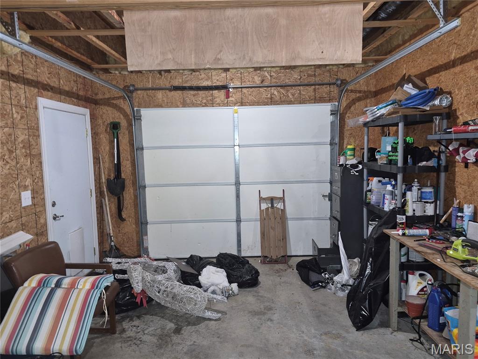
Welcome home to this impressive brick residence offering over 4,000 square feet of living space, with 3-4 bedrooms, 3 full bathrooms, and a walkout basement.From the moment you arrive, the home's attractive brick exterior, manicured lawn, mature landscaping, and expansive driveway create wonderful curb appeal. An oversized two-car garage provides plenty of room for vehicles, storage, and more .Inside, you'll find a spacious floor plan designed to provide plenty of room for everyday living and entertaining. With four generously sized bedrooms and three full baths, this home offers the flexibility today's buyers are looking for. The walkout lower level adds tremendous additional living space and possibilities-has a family room, recreation area, guest accommodations,, or entertaining space., This is a home that offers exceptional space both upstairs and down, while the classic brick exterior gives it a timeless look.3 Bedrooms(One bonus room with closet used for a bedroom) | 3 Full Baths | 4,000+ Sq. Ft. | Walkout Basement | Oversized 2-Car GarageA beautiful, substantial home with the space, versatility, and curb appeal that can be difficult to find. This one is truly a must-see
Details
| MLS # | 26050203 |
|---|---|
| Listing Type | For Sale |
| Style | House |
| HOA Dues | $400 |
| Sub-Type | Resale |
| Status | Active Under Contract |
| Year | 2009 |
| Days On Site | 38 |
| Listing Provided By | Prestige Realty, Inc | Sheena Smith |
Features
| Bed(s) | 3 |
|---|---|
| Bath(s) | 3 Total |
| SQ Feet | 4,054 |
| Garage | 2 |
| Basement | Y |
| Story(s) | 2 |
| Acreage | 1.14 |
| Property View | Neighborhood |
Interior
| Rooms Total | 13 |
|---|---|
| Cooling | Ceiling Fan(s), Central Air, Dual, Electric, Exhaust Fan, Heat Pump, Zoned |
| Heating | Electric, Forced Air |
| Interior Features | Bar, Cathedral Ceiling(s), Ceiling Fan(s), Eat-in Kitchen, Entrance Foyer, High Ceilings, High Speed Internet, In-Law Floorplan, Natural Woodwork, Master Downstairs, Separate Dining, Separate Shower, Shower, Soaking Tub, Special Millwork, Storage, Tray Ceiling(s), Tub, Vaulted Ceiling(s), Wet Bar, Workshop/Hobby Area |
| Window Features | Aluminum Frames, Double Pane Windows, ENERGY STAR Qualified Windows, Screens, Shutters, Tilt-In Windows |

| Appliances | Stainless Steel Appliance(s), Dishwasher, Exhaust Fan, Ice Maker, Microwave, Self Cleaning Oven, Range, Free-Standing Electric Range, Free-Standing Refrigerator, Vented Exhaust Fan, Electric Water Heater |
Exterior
| Roof | Architectural Shingle |
|---|---|
| Construction Materials | Brick, Vinyl Siding |
| Lot Features | Adjoins Wooded Area, Back Yard, Few Trees, Flag Lot, Front Yard, Landscaped, Level, Rectangular Lot |
| Fencing | Back Yard, Chain Link, Gate |
Parking
| Garage Yes / No | Yes |
|---|---|
| Attached Garage Yes / No | Yes |
| Parking Features | Concrete, Driveway, Garage, Garage Door Opener, Garage Faces Front, Kitchen Level, Oversized |
Utilities
| Utilities | Electricity Connected, Phone Available, Sewer Connected, Water Connected |
|---|---|
| Electric | 220 Volts |
| Sewer | Septic Tank |
Taxes
| Property | 3831 |
|---|
Area Information
| State | MO |
|---|---|
| County | Marion |
| City | Hannibal |
| Zip Code | 63401 |
| Area | Hannibal |
| Community Name | Clear Creek |
| School District | Hannibal Sr. High |
| Elementary School | Veterans Elem. |
| High School | Hannibal Sr. High |
| Listing VS Median (in Clear Creek) | |
Price: $519,000 low | high Med: $519,000 sqft: 4,054 low | high Med: 4,054 $ / sqft: $128 low | high Med: $128 On site: 38 low | high Med: 38 | |
Market Activity 63401
Request a showing
Request a showing
 Listings courtesy of Maris MLS as distributed by MLS GRID.
Based on information submitted to the MLS GRID as of September 27, 2026 at 12:43:12 AM PDT All data is obtained from various sources and may not have been verified by broker or MLS GRID. Supplied Open House Information is subject to change without notice. All information should be independently reviewed and verified for accuracy. Properties may or may not be listed by the office/agent presenting the information.
The Digital Millennium Copyright Act of 1998, 17 U.S.C. § 512 (the “DMCA”) provides recourse for copyright owners who believe that material appearing on the Internet infringes their rights under U.S. copyright law. If you believe in good faith that any content or material made available in connection with our website or services infringes your copyright, you (or your agent) may send us a notice requesting that the content or material be removed, or access to it blocked. Notices must be sent in writing by email to DMCAnotice@MLSGrid.com.
Contact
Learn More About This Property
| State | MO |
|---|---|
| County | Marion |
| City | Hannibal |
| Zip Code | 63401 |
| Area | Hannibal |
| Community Name | Clear Creek |
| School District | Hannibal Sr. High |
| Elementary School | Veterans Elem. |
| High School | Hannibal Sr. High |
| Listing VS Median (in Clear Creek) | |
Price: $519,000 low | high Med: $519,000 sqft: 4,054 low | high Med: 4,054 $ / sqft: $128 low | high Med: $128 On site: 38 low | high Med: 38 | |
Listings courtesy of Maris MLS as distributed by MLS GRID.
Based on information submitted to the MLS GRID as of All data is obtained from various sources and may not have been verified by broker or MLS GRID. Supplied Open House Information is subject to change without notice. All information should be independently reviewed and verified for accuracy. Properties may or may not be listed by the office/agent presenting the information.
The Digital Millennium Copyright Act of 1998, 17 U.S.C. § 512 (the “DMCA”) provides recourse for copyright owners who believe that material appearing on the Internet infringes their rights under U.S. copyright law. If you believe in good faith that any content or material made available in connection with our website or services infringes your copyright, you (or your agent) may send us a notice requesting that the content or material be removed, or access to it blocked. Notices must be sent in writing by email to DMCAnotice@MLSGrid.com.
