
Description
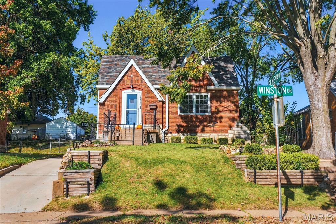
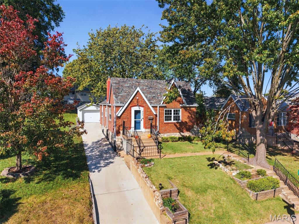
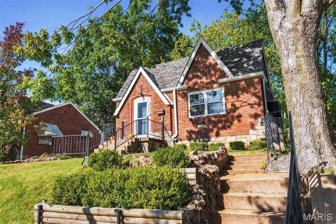
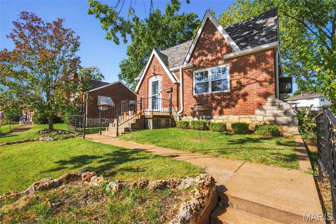
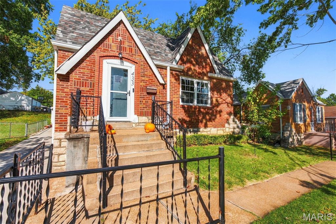
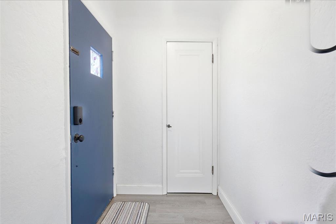
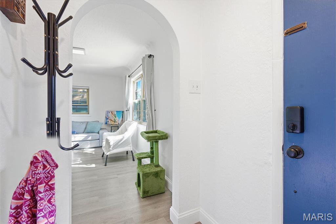
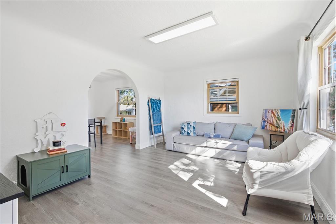
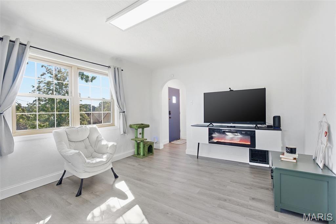
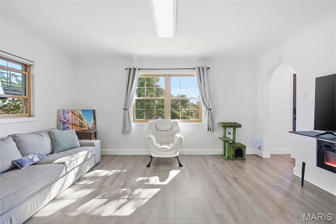
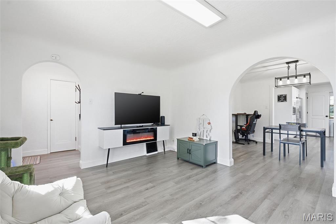
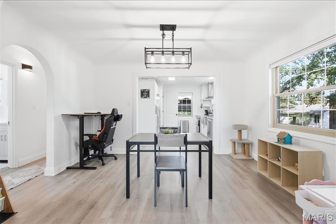
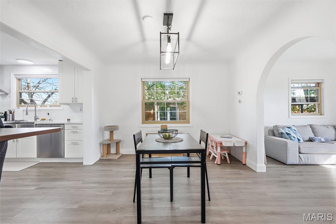
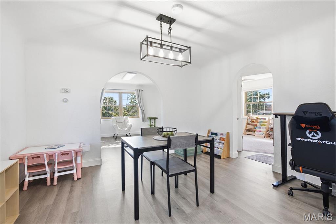
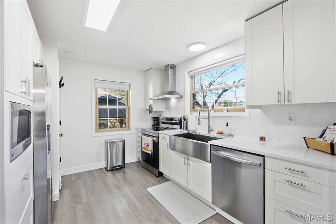
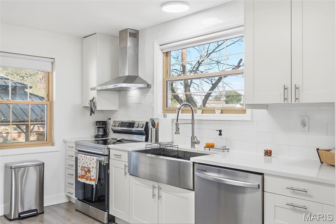
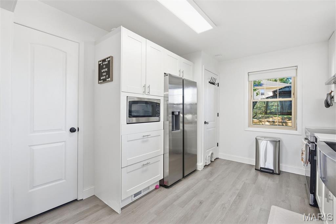
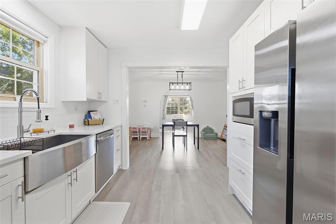
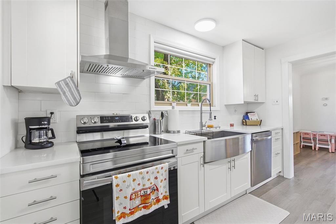
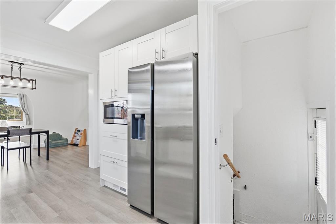
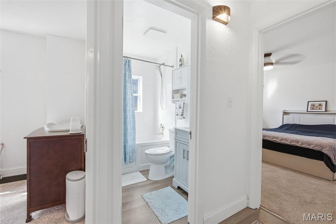
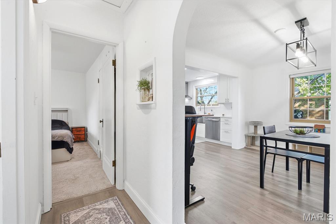
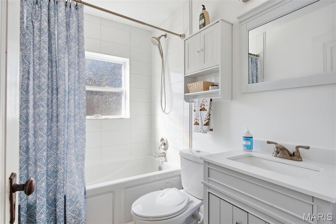
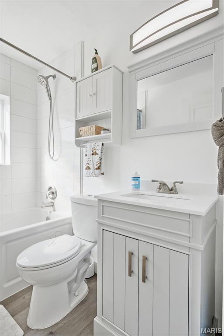
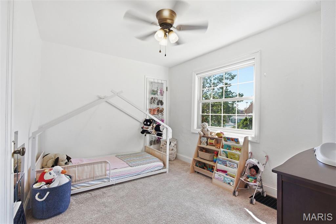
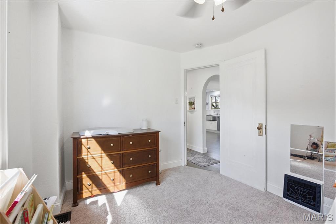
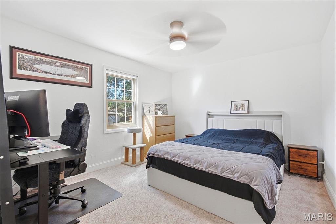
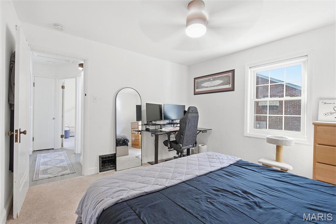
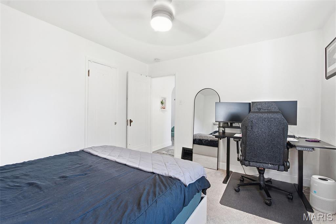
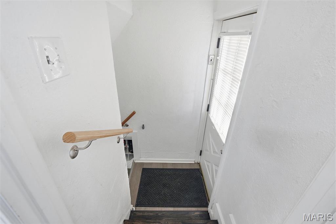
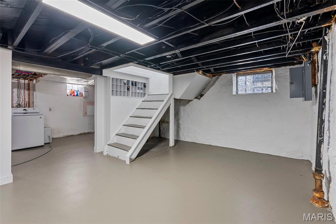
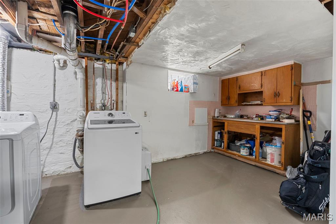
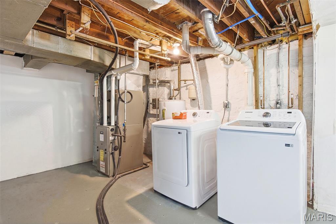
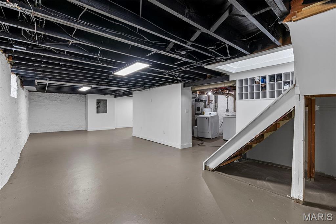
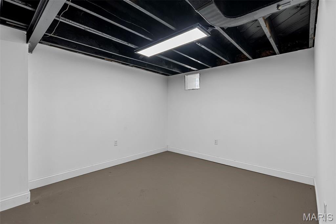
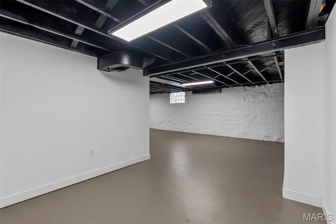
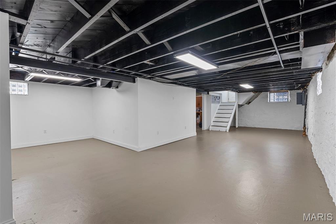
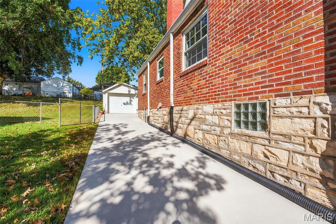
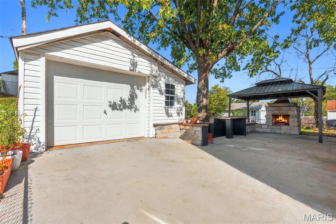
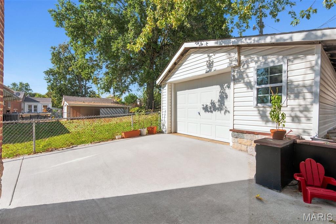
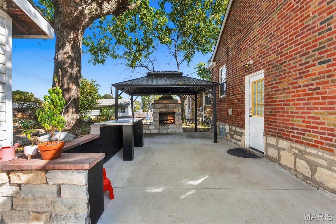
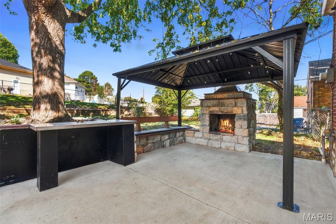
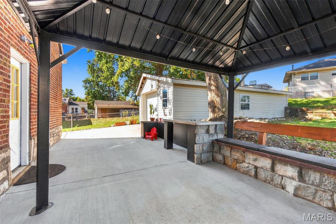
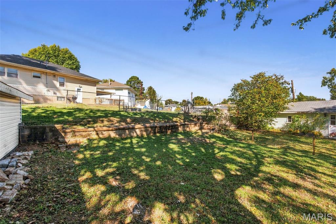
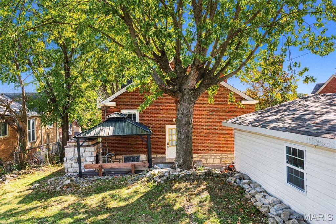
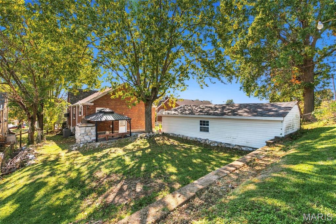
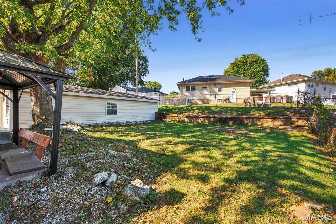
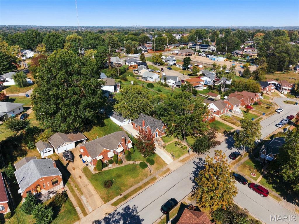
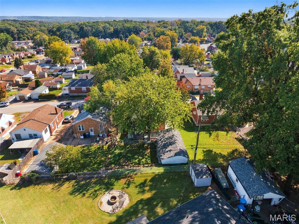
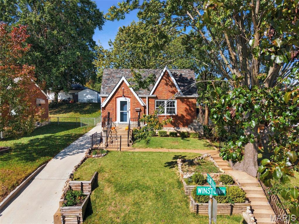
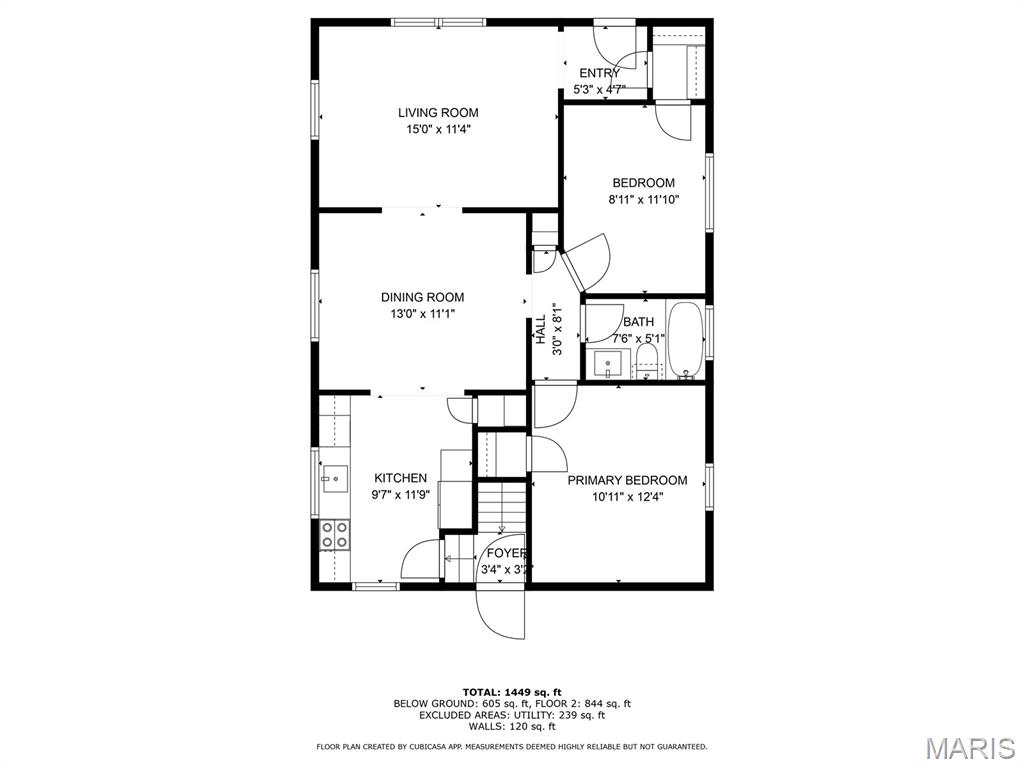
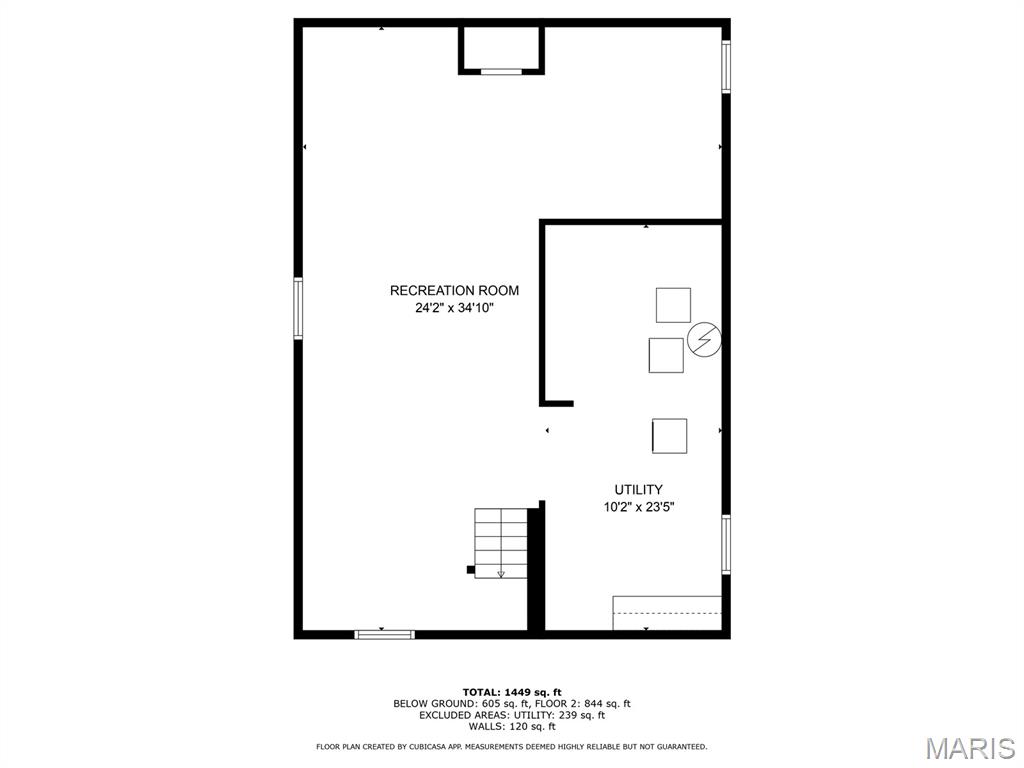
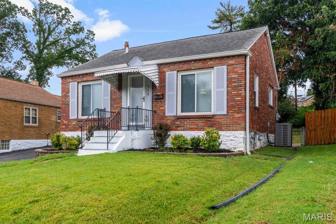
Welcome to 433 Winston Dr.! This charming all-brick bungalow has that storybook cottage feel that makes you smile before you even walk through the front door. Inside, you'll find a beautifully remodeled kitchen, updated bath, newer flooring, fresh paint, and those classic archways and cove ceilings that give older homes so much character. The layout feels cozy but flows beautifully, with plenty of natural light and a basement offering even more storage. Out back, enjoy a fenced yard and a detached oversized garage with room for parking, projects, or a little workshop. And the neighborhood? Walkable, friendly, and welcoming...the kind of place that makes you feel comfortable and at home. All tucked into a convenient South County location near schools, shopping, dining, and highways. Cute, comfortable, and full of personality-433 Winston might just steal your heart! Reach out to me or your agent to see the updated features list! Stop by our Open House Sunday (11/1) from 1:00-3:00pm, to see firsthand the charm & character this home has to offer!
Details
| MLS # | 26068412 |
|---|---|
| Listing Type | For Sale |
| Style | House |
| Sub-Type | Resale |
| Status | Pending |
| Year | 1936 |
| Days On Site | 19 |
| Listing Provided By | Realty Executives of St. Louis | Angie Wilder |
Features
| Bed(s) | 2 |
|---|---|
| Bath(s) | 1 Total |
| SQ Feet | 962 |
| Garage | 1 |
| Basement | Y |
| Story(s) | 1 |
| Acreage | 0.11 |
Interior
| Rooms Total | 5 |
|---|---|
| Cooling | Ceiling Fan(s), Central Air |
| Heating | Forced Air, Gas |
| Interior Features | Entrance Foyer, Open Floorplan, Pantry, Separate Dining, Stone Counters, Tub, Workshop/Hobby Area |
| Window Features | Double Pane Windows |
| Appliances | Stainless Steel Appliance(s), Dishwasher, Disposal, Microwave, Range Hood, Electric Range, Refrigerator, Vented Exhaust Fan, Gas Water Heater |
Exterior
| Roof | Architectural Shingle |
|---|---|
| Construction Materials | Brick, Stone |
| Lot Features | Landscaped, Rectangular Lot |
| Fencing | Back Yard, Chain Link, Fenced |
Parking
| Garage Yes / No | Yes |
|---|---|
| Parking Features | Additional Parking, Detached, Driveway, Enclosed, Garage, Garage Door Opener, On Street, Oversized |
Utilities
| Utilities | Electricity Connected, Natural Gas Connected, Sewer Connected, Water Connected |
|---|---|
| Electric | Ameren |
| Sewer | Public Sewer |
Taxes
| Property | 2171 |
|---|
Area Information
| State | MO |
|---|---|
| County | St. Louis |
| City | St Louis |
| Zip Code | 63125 |
| Area | Mehlville |
| Community Name | Kingston Park Sec B |
| School District | Mehlville High School |
| Elementary School | Forder Elem. |
| High School | Mehlville High School |
| Listing VS Median (in Kingston Park Sec B) | |
Price: $230,000 low | high Med: $219,900 sqft: 962 low | high Med: 1,072 $ / sqft: $239 low | high Med: $205 On site: 19 low | high Med: 33 | |
Market Activity 63125
Request a showing
Request a showing
 Listings courtesy of Maris MLS as distributed by MLS GRID.
Based on information submitted to the MLS GRID as of November 18, 2026 at 12:32:32 AM PST All data is obtained from various sources and may not have been verified by broker or MLS GRID. Supplied Open House Information is subject to change without notice. All information should be independently reviewed and verified for accuracy. Properties may or may not be listed by the office/agent presenting the information.
The Digital Millennium Copyright Act of 1998, 17 U.S.C. § 512 (the “DMCA”) provides recourse for copyright owners who believe that material appearing on the Internet infringes their rights under U.S. copyright law. If you believe in good faith that any content or material made available in connection with our website or services infringes your copyright, you (or your agent) may send us a notice requesting that the content or material be removed, or access to it blocked. Notices must be sent in writing by email to DMCAnotice@MLSGrid.com.
Contact
Learn More About This Property
| State | MO |
|---|---|
| County | St. Louis |
| City | St Louis |
| Zip Code | 63125 |
| Area | Mehlville |
| Community Name | Kingston Park Sec B |
| School District | Mehlville High School |
| Elementary School | Forder Elem. |
| High School | Mehlville High School |
| Listing VS Median (in Kingston Park Sec B) | |
Price: $230,000 low | high Med: $219,900 sqft: 962 low | high Med: 1,072 $ / sqft: $239 low | high Med: $205 On site: 19 low | high Med: 33 | |
Listings courtesy of Maris MLS as distributed by MLS GRID.
Based on information submitted to the MLS GRID as of All data is obtained from various sources and may not have been verified by broker or MLS GRID. Supplied Open House Information is subject to change without notice. All information should be independently reviewed and verified for accuracy. Properties may or may not be listed by the office/agent presenting the information.
The Digital Millennium Copyright Act of 1998, 17 U.S.C. § 512 (the “DMCA”) provides recourse for copyright owners who believe that material appearing on the Internet infringes their rights under U.S. copyright law. If you believe in good faith that any content or material made available in connection with our website or services infringes your copyright, you (or your agent) may send us a notice requesting that the content or material be removed, or access to it blocked. Notices must be sent in writing by email to DMCAnotice@MLSGrid.com.
