426 County Road 429,Oak Ridge, MO 63769
Oak Ridge, MO 63769

Description
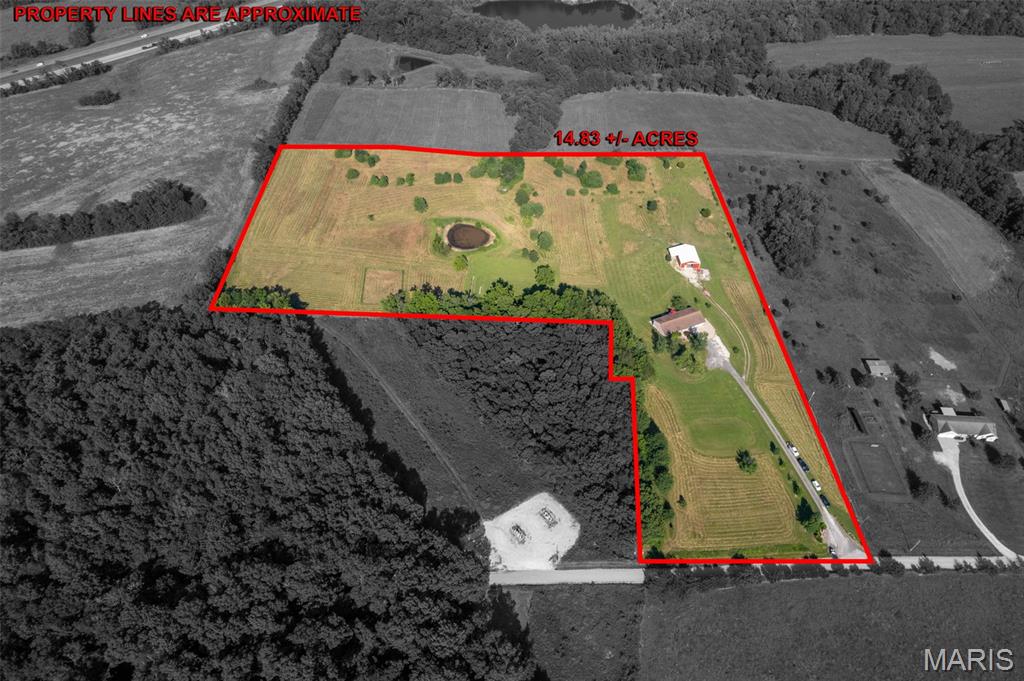
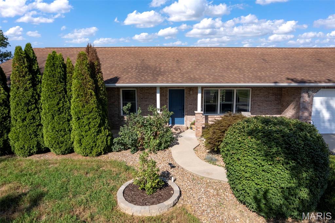
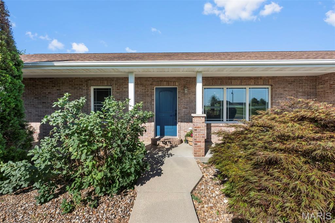
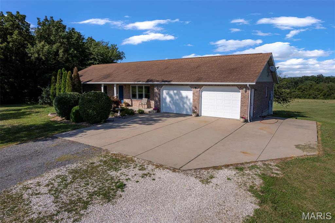
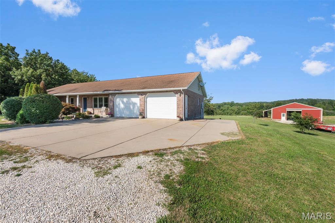
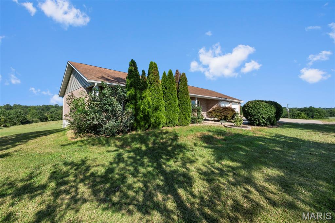
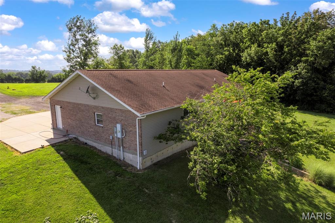
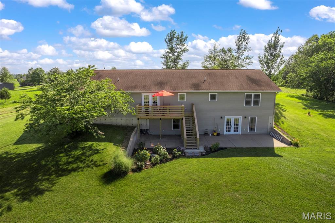
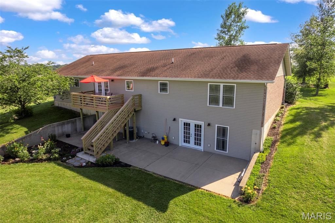
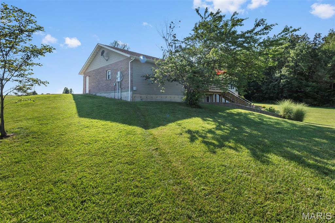
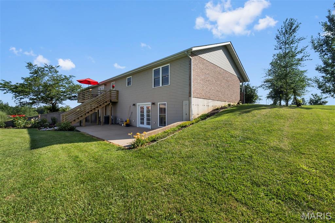
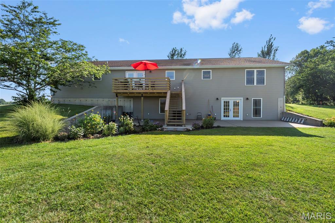
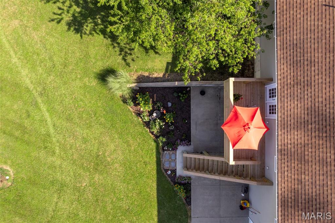
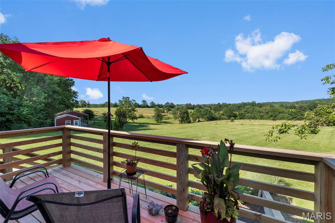
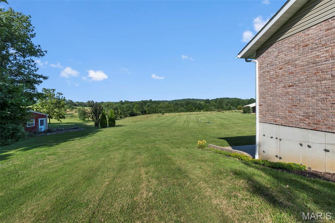
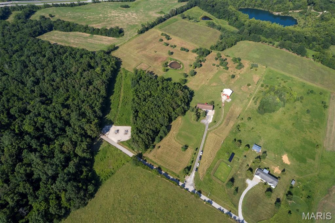
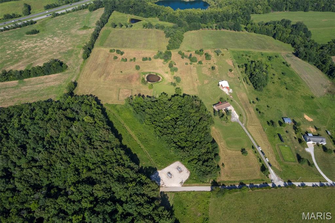
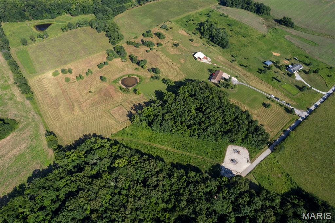
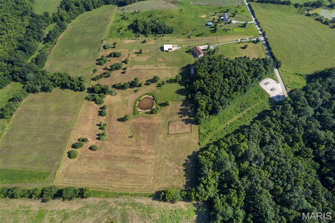
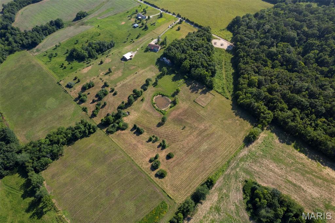
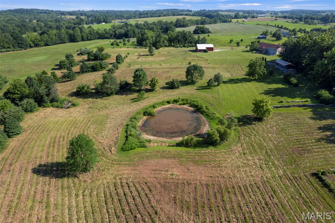
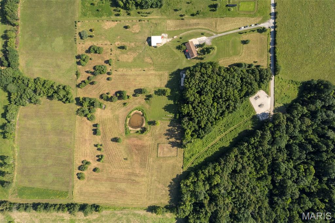
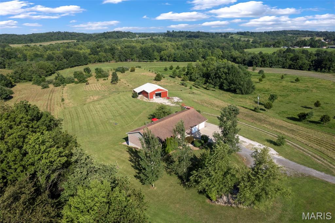
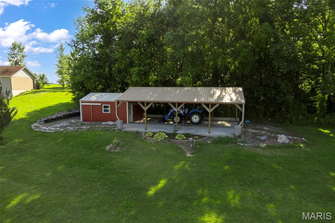
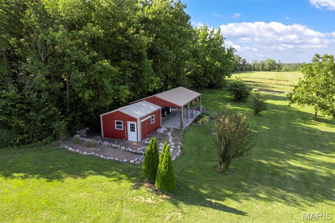
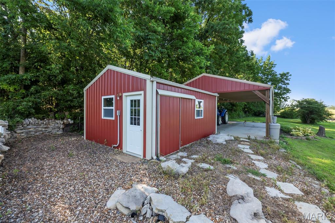
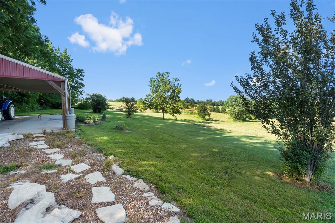
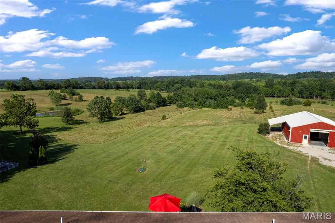
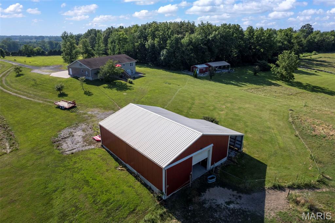
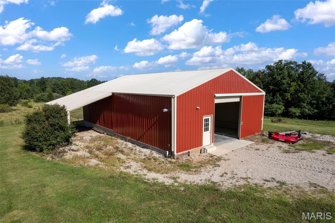
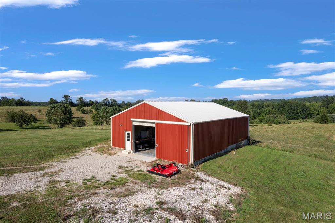
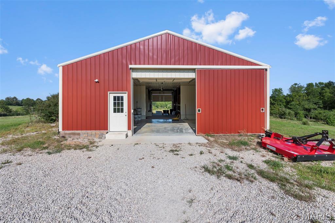
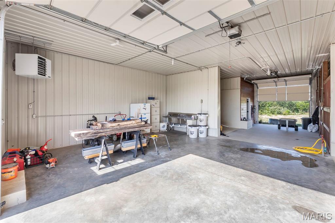
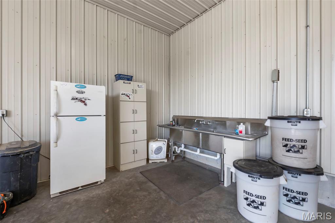
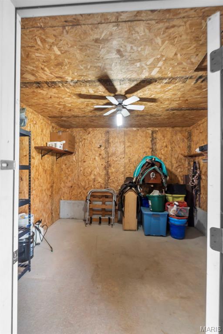
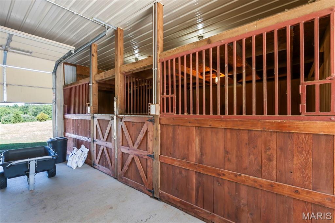
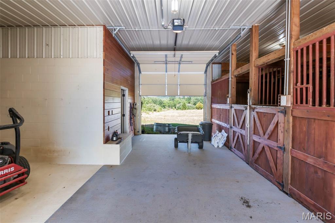
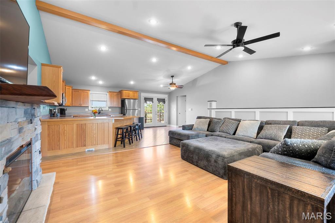
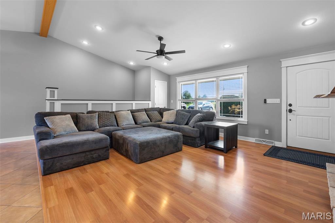
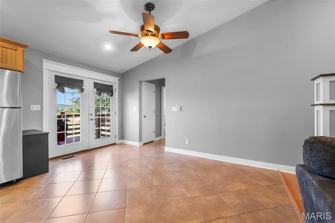
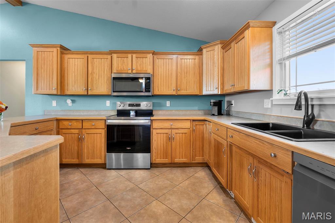
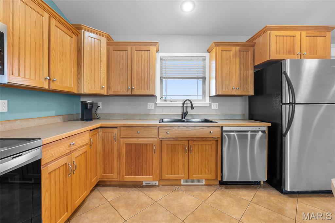
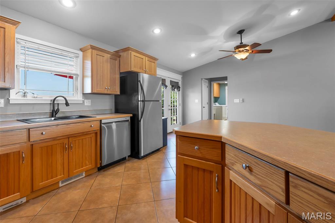
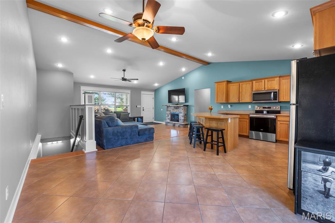
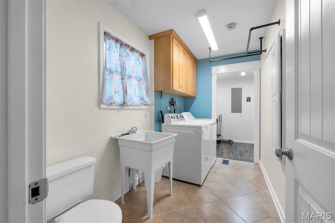
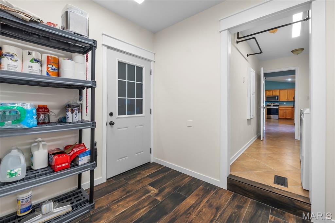
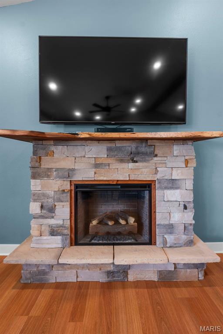
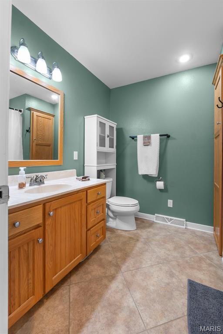
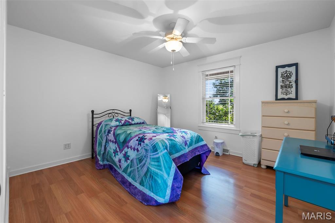
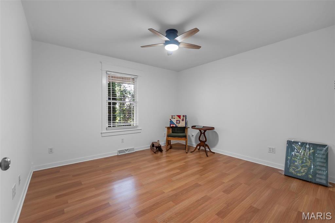
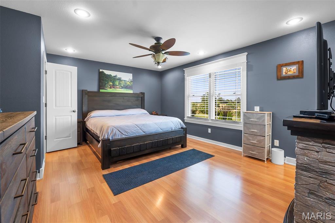
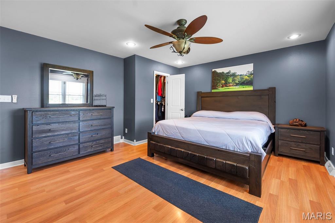
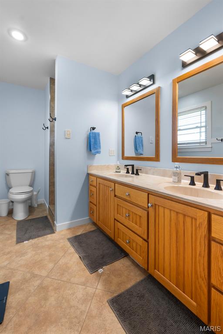
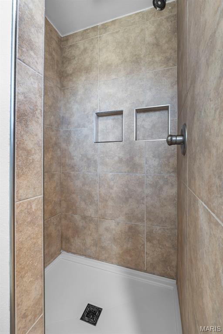
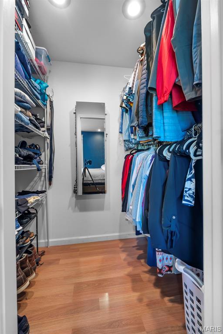
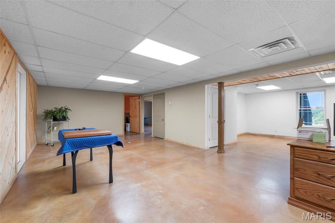
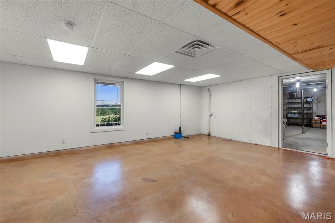
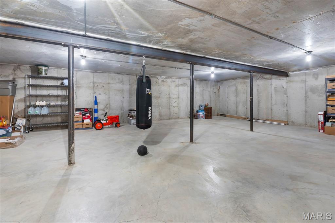
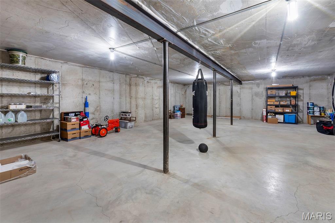
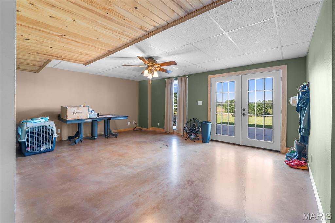
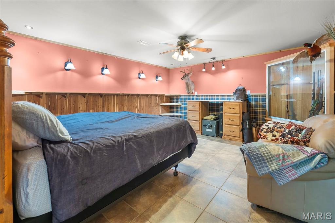
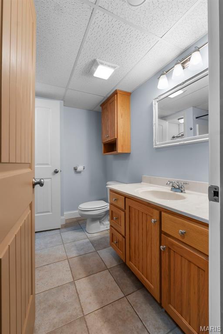
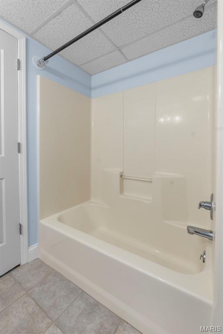
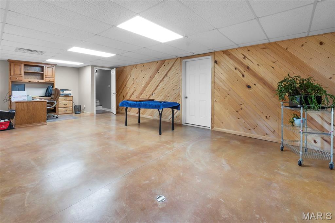
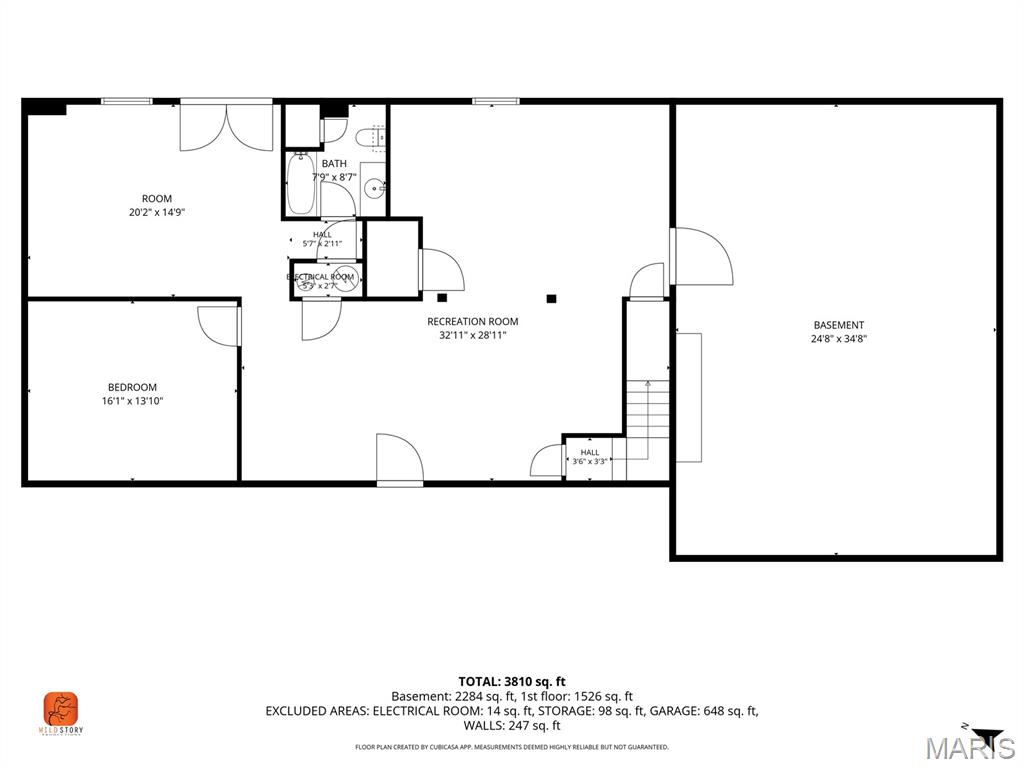
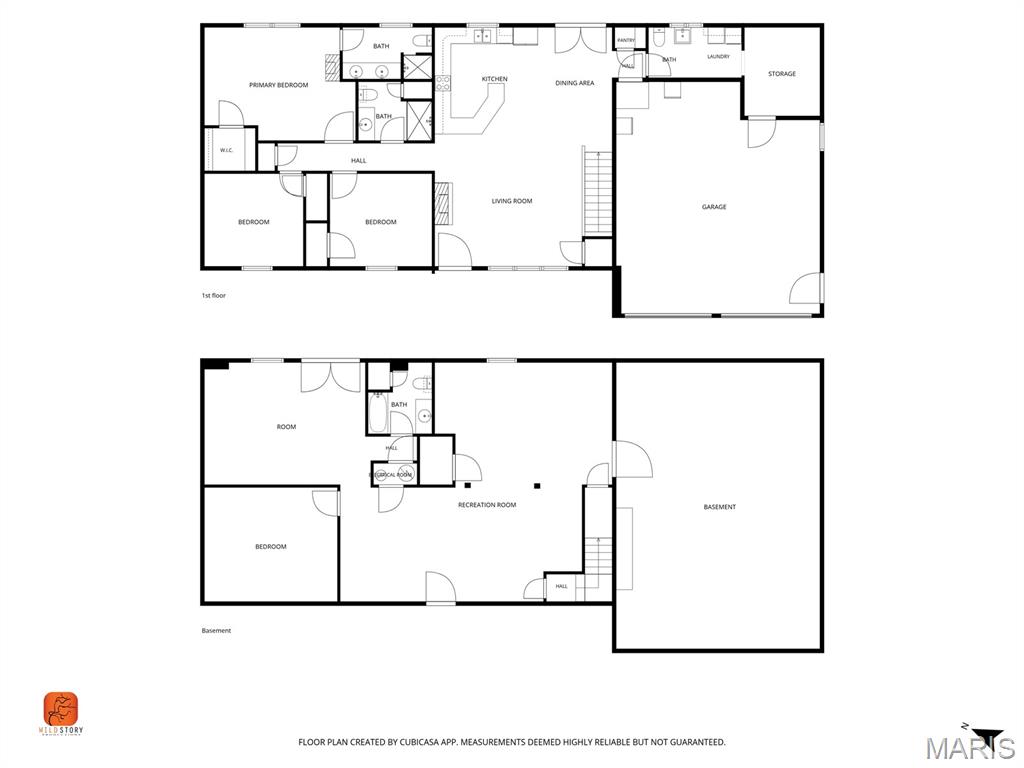
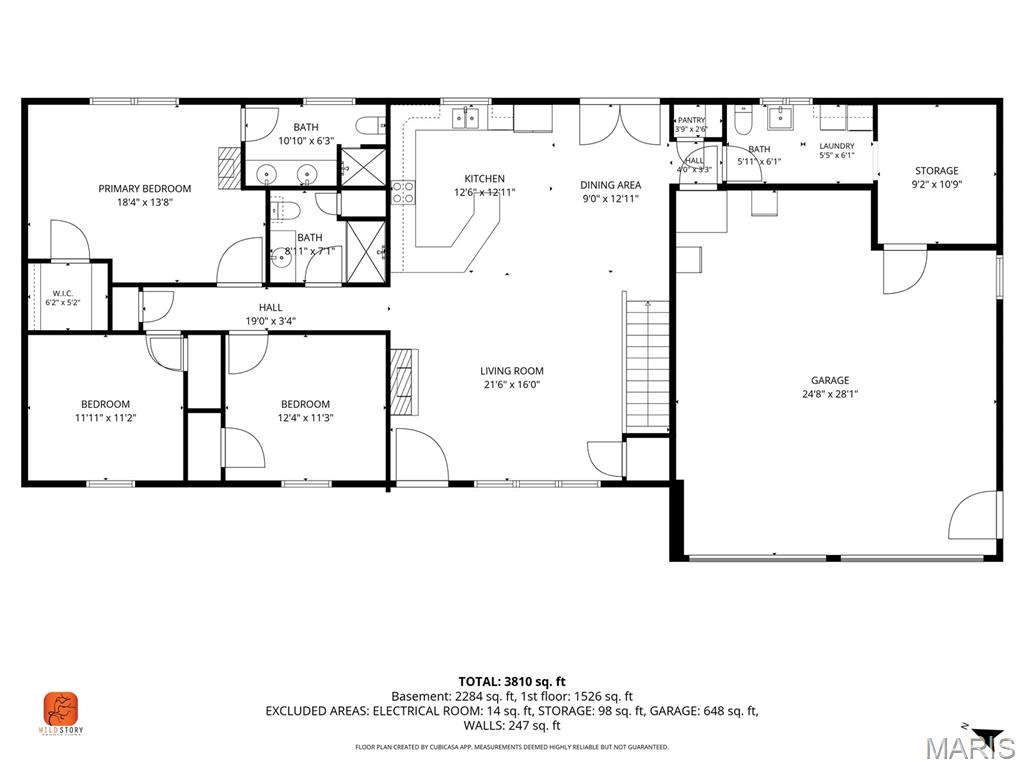
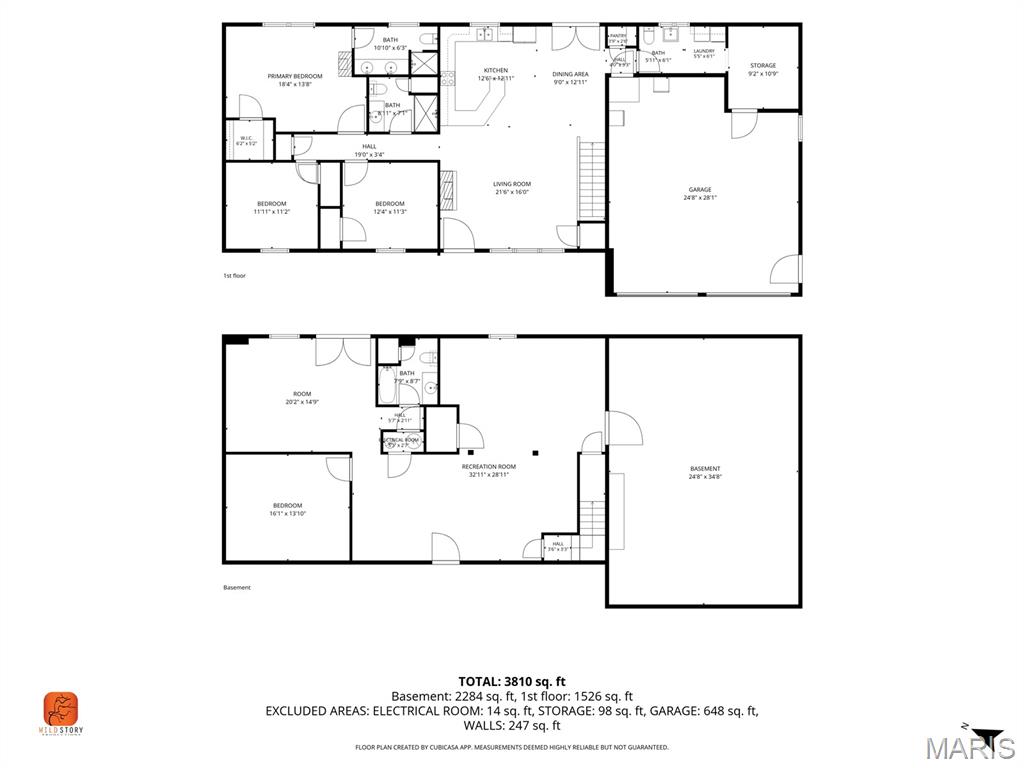
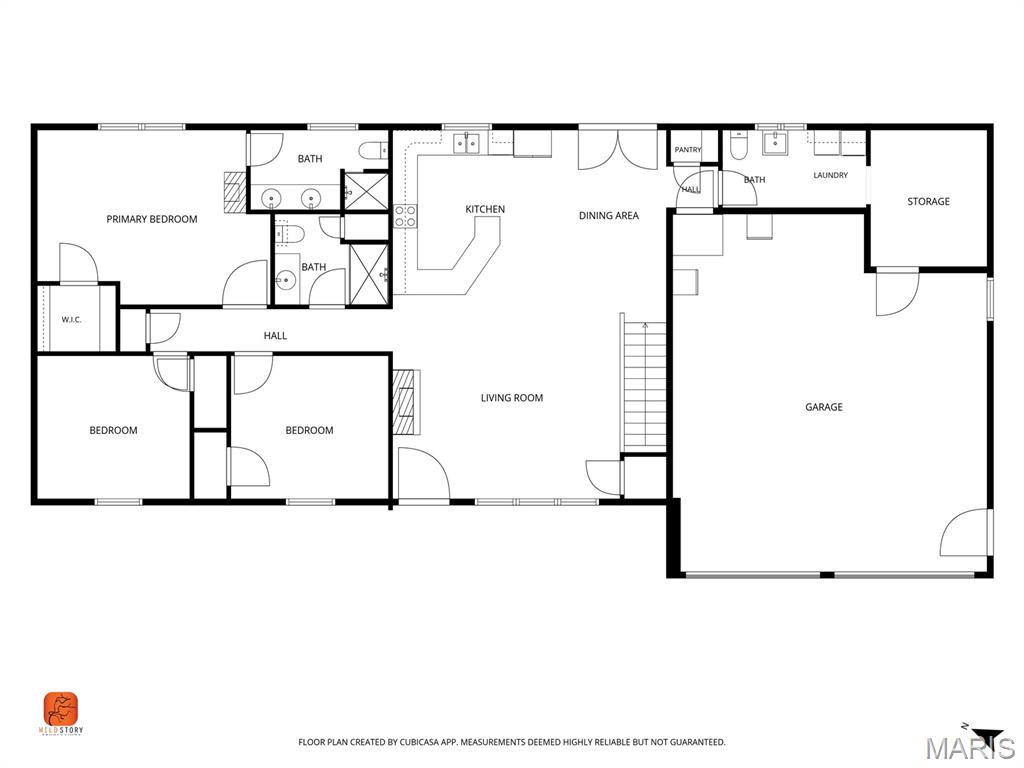
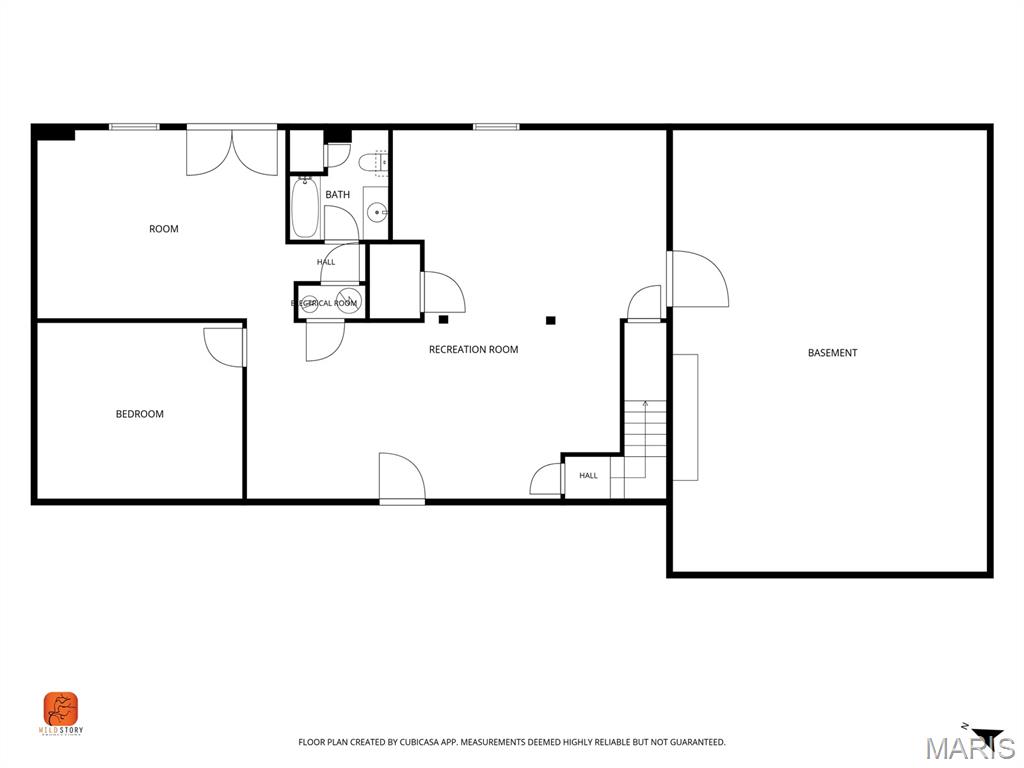
Discover a peaceful ranch retreat on 14.8 acres. Bright, open living spaces flow across a fully finished main level and a walk-out basement, featuring vaulted ceilings, recessed lighting, a breakfast bar, pantry and a cozy electric fireplace. Radiant-heated bathrooms, hardwood and luxury vinyl floors add comfort and style. The main level includes three bedrooms, a convenient laundry room and an attached two-car garage. Outside you'll find gently rolling, landscaped acreage with scenic views and a private pond, plus an impressive heated horse barn with a wash-out station, additional barns, workshop and utility building - perfect for horse enthusiasts or anyone who values usable, well-equipped land. Built in 2007 with a private well, septic tank, central air and full utilities. Contact the listing agent to arrange a showing.
Details
| MLS # | 26042863 |
|---|---|
| Listing Type | For Sale |
| Style | House |
| Sub-Type | Resale |
| Status | Active |
| Year | 2007 |
| Days On Site | 101 |
| Listing Provided By | Paul Kitchen & Associates | Paris Johnson |
Features
| Bed(s) | 3 |
|---|---|
| Bath(s) | 3 Total |
| SQ Feet | 4,492 |
| Garage | 2 |
| Basement | Y |
| Story(s) | 1 |
| Acreage | 14.80 |
Interior
| Rooms Total | 7 |
|---|---|
| Cooling | Central Air, Exhaust Fan |
| Heating | Electric, Forced Air, Radiant Floor |
| Interior Features | Breakfast Bar, Built-in Features, Dining/Living Room Combo, Double Vanity, Eat-in Kitchen, Laminate Counters, Open Floorplan, Pantry, Recessed Lighting, Solid Surface Countertop(s), Vaulted Ceiling(s) |
| Window Features | Double Pane Windows |
| Appliances | Dishwasher, Disposal, Microwave, Refrigerator, Washer/Dryer, Water Softener |
Exterior
| Roof | Architectural Shingle, Shingle |
|---|---|
| Construction Materials | Brick Veneer |
| Lot Features | Agricultural, Few Trees, Gently Rolling, Landscaped, Views |
| Fencing | Electric, Wire |
Parking
| Garage Yes / No | Yes |
|---|---|
| Attached Garage Yes / No | Yes |
| Parking Features | Attached |
Utilities
| Utilities | Cable Available, Electricity Available, Natural Gas Available, Phone Available, Sewer Connected |
|---|---|
| Electric | 220 Volts |
| Sewer | Septic Tank |
Taxes
| Property | 2044 |
|---|
Area Information
| State | MO |
|---|---|
| County | Cape Girardeau |
| City | Oak Ridge |
| Zip Code | 63769 |
| Area | Southeast Missouri |
| Community Name | N/A |
| School District | Oak Ridge High |
| Elementary School | Oak Ridge Elem. |
| High School | Oak Ridge High |
| Listing VS Median (in N/A) | |
Price: $569,900 low | high Med: $299,900 sqft: 4,492 low | high Med: 1,971 $ / sqft: $127 low | high Med: $157 On site: 101 low | high Med: 135.5 | |
Market Activity 63769
Request a showing
Request a showing
 Listings courtesy of Maris MLS as distributed by MLS GRID.
Based on information submitted to the MLS GRID as of October 15, 2026 at 4:13:06 PM PDT All data is obtained from various sources and may not have been verified by broker or MLS GRID. Supplied Open House Information is subject to change without notice. All information should be independently reviewed and verified for accuracy. Properties may or may not be listed by the office/agent presenting the information.
The Digital Millennium Copyright Act of 1998, 17 U.S.C. § 512 (the “DMCA”) provides recourse for copyright owners who believe that material appearing on the Internet infringes their rights under U.S. copyright law. If you believe in good faith that any content or material made available in connection with our website or services infringes your copyright, you (or your agent) may send us a notice requesting that the content or material be removed, or access to it blocked. Notices must be sent in writing by email to DMCAnotice@MLSGrid.com.
Contact
Learn More About This Property
| State | MO |
|---|---|
| County | Cape Girardeau |
| City | Oak Ridge |
| Zip Code | 63769 |
| Area | Southeast Missouri |
| Community Name | N/A |
| School District | Oak Ridge High |
| Elementary School | Oak Ridge Elem. |
| High School | Oak Ridge High |
| Listing VS Median (in N/A) | |
Price: $569,900 low | high Med: $299,900 sqft: 4,492 low | high Med: 1,971 $ / sqft: $127 low | high Med: $157 On site: 101 low | high Med: 135.5 | |
Listings courtesy of Maris MLS as distributed by MLS GRID.
Based on information submitted to the MLS GRID as of All data is obtained from various sources and may not have been verified by broker or MLS GRID. Supplied Open House Information is subject to change without notice. All information should be independently reviewed and verified for accuracy. Properties may or may not be listed by the office/agent presenting the information.
The Digital Millennium Copyright Act of 1998, 17 U.S.C. § 512 (the “DMCA”) provides recourse for copyright owners who believe that material appearing on the Internet infringes their rights under U.S. copyright law. If you believe in good faith that any content or material made available in connection with our website or services infringes your copyright, you (or your agent) may send us a notice requesting that the content or material be removed, or access to it blocked. Notices must be sent in writing by email to DMCAnotice@MLSGrid.com.
