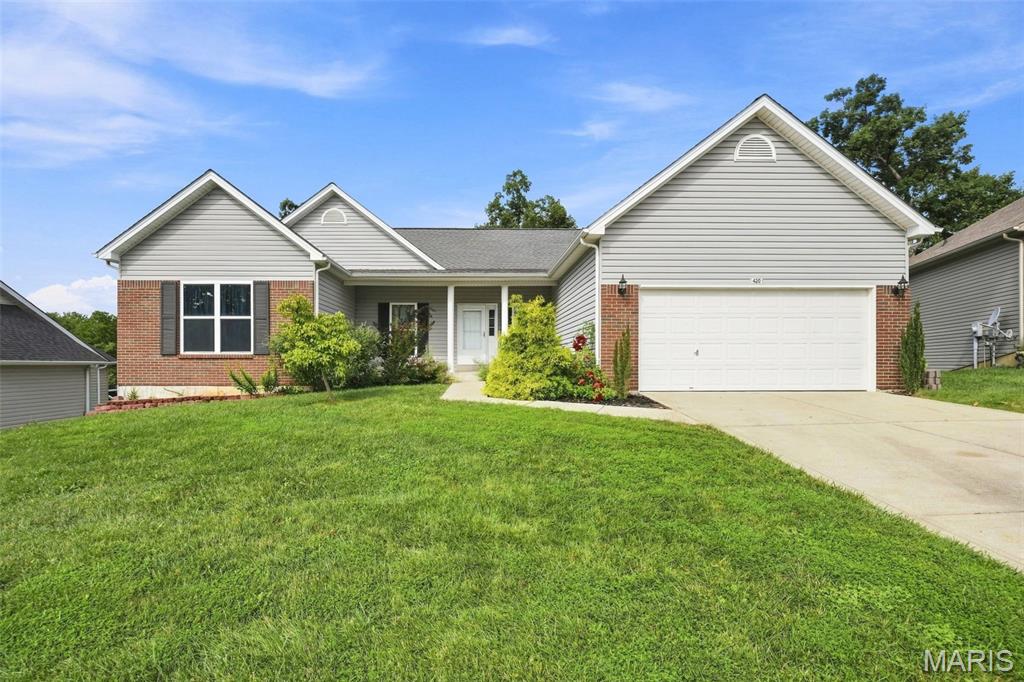
420 Bittersweet Drive,O'Fallon, MO 63366
O'Fallon, MO 63366



Description
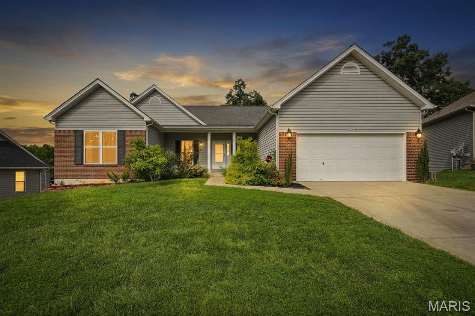
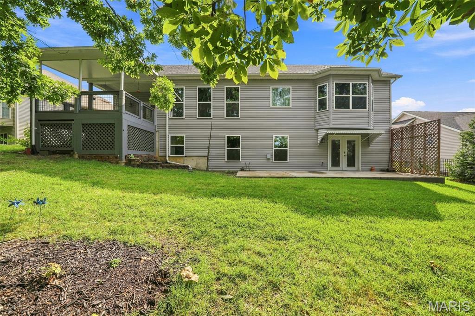
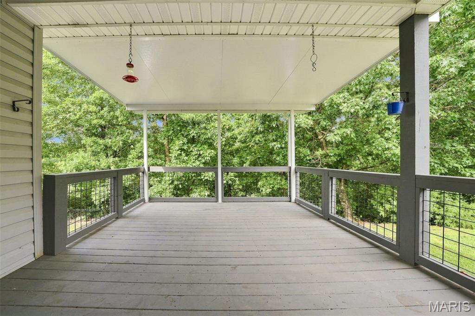
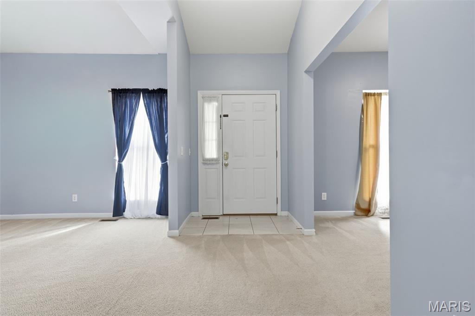
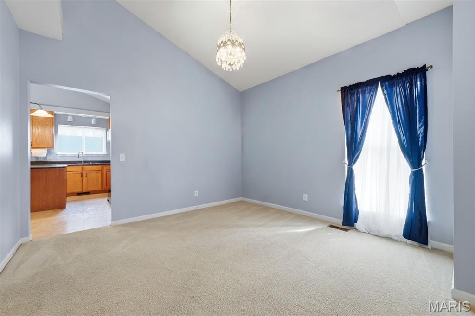
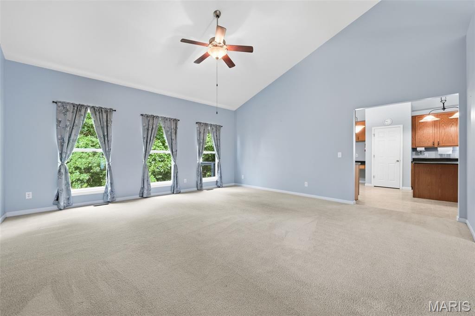
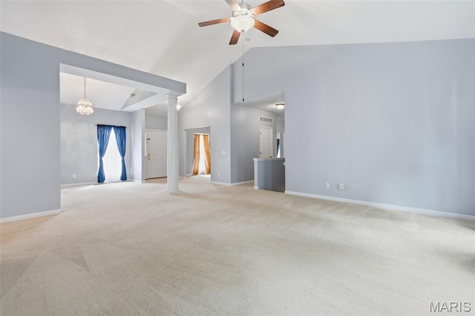
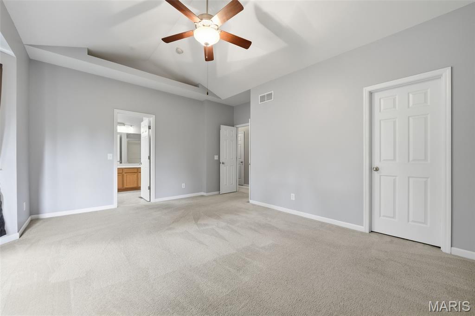
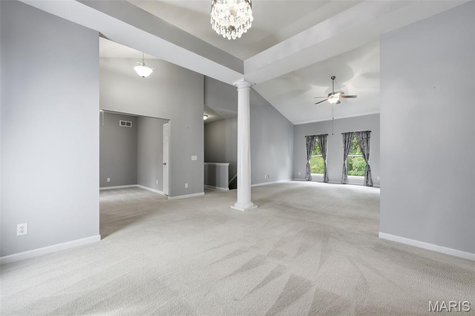
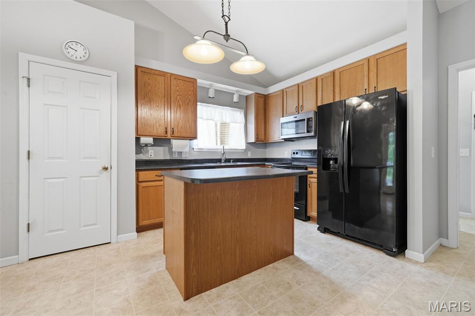
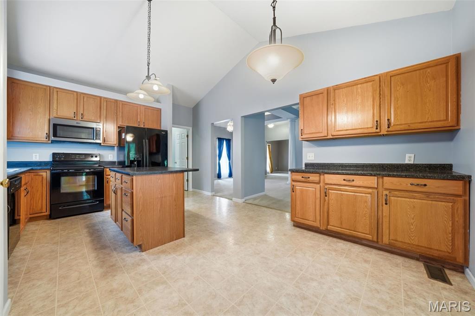
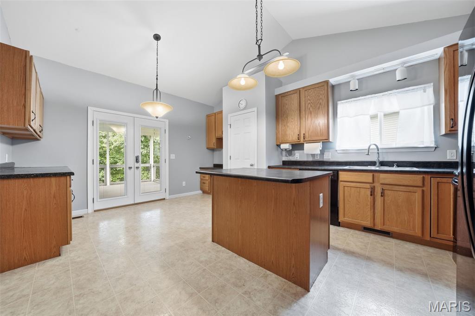
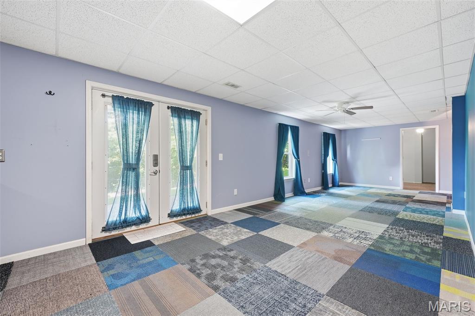
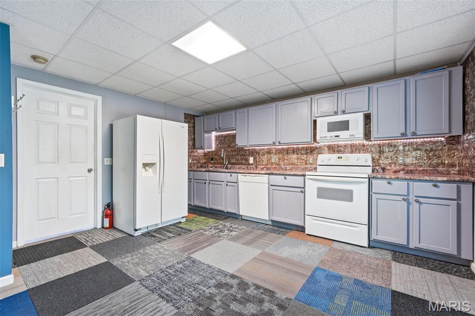
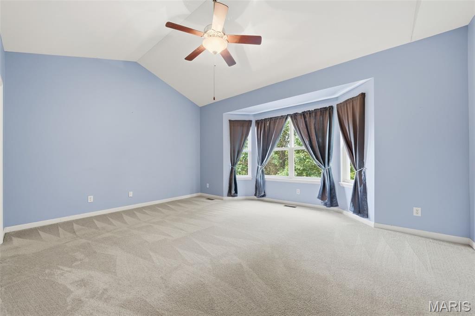
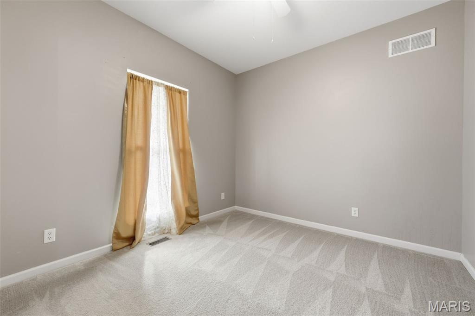
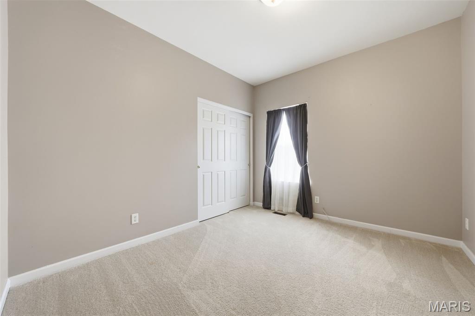
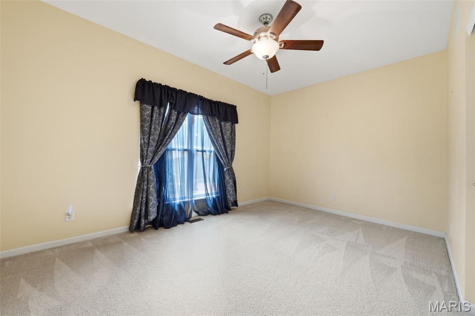
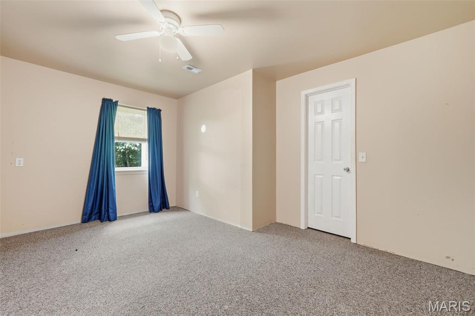
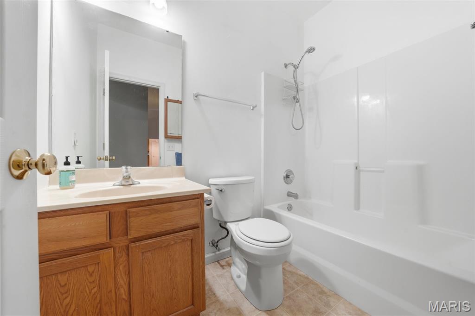
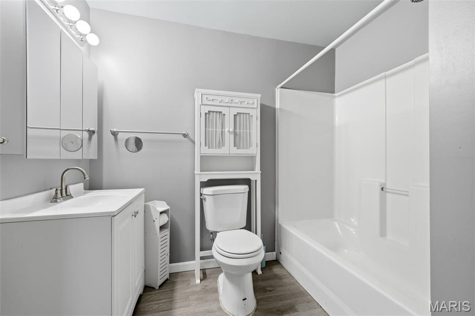
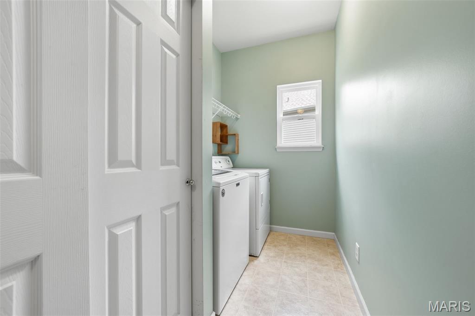
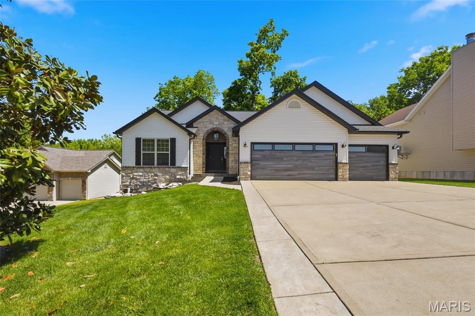
Designed with family living in mind, the main level features a bright and spacious layout with three comfortablebedrooms and two full bathrooms. Every corner of this home reflects meticulous care, providing a true move-inready experience for its next owners. The finished lower level is a standout feature of this property, functioningas a fully independent living space or an exceptional entertainment hub. It comes complete with an extrabedroom and private full bath, perfect for guests or multi-generational living. A second fully equipped kitchen,making hosting or independent living effortless. Step outside to experience the crown jewel of this property.Whether you are enjoying your morning coffee on the upper deck or relaxing on the lower patio, you will betreated to spectacular, panoramic sunsets. The outdoor space is expertly designed for relaxation andentertainment, featuring a designated area that can easily accommodate a hot tub for starlit evenings. Don'tmiss the chance to own this versatile, well-maintained gem that perfectly combines indoor comfort withbreathtaking outdoor views! New roof, siding and windows installed in 2024. New paint in 2024. Retaining walland partial fence in 2021. Concrete patio in 2022.
Details
| MLS # | 26047062 |
|---|---|
| Listing Type | For Sale |
| Style | House |
| Sub-Type | Resale |
| Status | Active |
| Year | 2008 |
| Days On Site | 66 |
| Listing Provided By | Coldwell Banker Realty - Gundaker | Mary Serra-Poorman |
Features
| Bed(s) | 3 |
|---|---|
| Bath(s) | 2 Total |
| SQ Feet | 2,860 |
| Garage | 2 |
| Basement | Y |
| Story(s) | 1 |
| Acreage | 0.25 |
Interior
| Rooms Total | 9 |
|---|---|
| Cooling | Ceiling Fan(s), Central Air, Electric, Exhaust Fan, Gas |
| Heating | Forced Air, Natural Gas |
| Interior Features | Ceiling Fan(s), Chandelier, Eat-in Kitchen, Entrance Foyer, High Ceilings, Kitchen Island, Laminate Counters, Open Floorplan, Separate Dining, Separate Shower, Storage, Tub, Vaulted Ceiling(s), Walk-In Closet(s), Workshop/Hobby Area |
| Window Features | Aluminum Frames, Blinds, Drapes, Insulated Windows, Tilt-In Windows, Window Treatments |
| Appliances | Dishwasher, Disposal, Dryer, Microwave, Range, Electric Range, Refrigerator, Free-Standing Refrigerator, Vented Exhaust Fan, Washer, Washer/Dryer, Water Heater, Gas Water Heater |
Exterior
| Roof | Architectural Shingle |
|---|---|
| Construction Materials | Aluminum Siding, Brick Veneer, Concrete, Vinyl Siding |
| Lot Features | Adjoins Common Ground, Back Yard, Few Trees, Landscaped, Level, Near Park, Private |
| Fencing | Partial |
Parking
| Garage Yes / No | Yes |
|---|---|
| Attached Garage Yes / No | Yes |
| Parking Features | Concrete, Driveway, Garage, Garage Door Opener, Garage Faces Front |
Location
| Community Features | Park, Sidewalks |
|---|
Utilities
| Utilities | Cable Available, Electricity Available, Electricity Connected, Natural Gas Available, Natural Gas Connected, Phone Available, Sewer Available, Sewer Connected, Water Available |
|---|---|
| Electric | Ameren |
| Sewer | Public Sewer |
Taxes
| Property | 4688 |
|---|
Area Information
| State | MO |
|---|---|
| County | St. Charles |
| City | O'Fallon |
| Zip Code | 63366 |
| Area | Fort Zumwalt North |
| Community Name | Bluffs At Dames Park |
| School District | Ft. Zumwalt North High |
| Elementary School | Westhoff Elem. |
| High School | Ft. Zumwalt North High |
| Listing VS Median (in Bluffs At Dames Park) | |
Price: $417,000 low | high Med: $446,000 sqft: 2,860 low | high Med: 3,036 $ / sqft: $146 low | high Med: $147 On site: 66 low | high Med: 42.5 | |
Market Activity 63366
Request a showing
Request a showing
 Listings courtesy of Maris MLS as distributed by MLS GRID.
Based on information submitted to the MLS GRID as of September 27, 2026 at 12:43:12 AM PDT All data is obtained from various sources and may not have been verified by broker or MLS GRID. Supplied Open House Information is subject to change without notice. All information should be independently reviewed and verified for accuracy. Properties may or may not be listed by the office/agent presenting the information.
The Digital Millennium Copyright Act of 1998, 17 U.S.C. § 512 (the “DMCA”) provides recourse for copyright owners who believe that material appearing on the Internet infringes their rights under U.S. copyright law. If you believe in good faith that any content or material made available in connection with our website or services infringes your copyright, you (or your agent) may send us a notice requesting that the content or material be removed, or access to it blocked. Notices must be sent in writing by email to DMCAnotice@MLSGrid.com.
Contact
Learn More About This Property
| State | MO |
|---|---|
| County | St. Charles |
| City | O'Fallon |
| Zip Code | 63366 |
| Area | Fort Zumwalt North |
| Community Name | Bluffs At Dames Park |
| School District | Ft. Zumwalt North High |
| Elementary School | Westhoff Elem. |
| High School | Ft. Zumwalt North High |
| Listing VS Median (in Bluffs At Dames Park) | |
Price: $417,000 low | high Med: $446,000 sqft: 2,860 low | high Med: 3,036 $ / sqft: $146 low | high Med: $147 On site: 66 low | high Med: 42.5 | |
Listings courtesy of Maris MLS as distributed by MLS GRID.
Based on information submitted to the MLS GRID as of All data is obtained from various sources and may not have been verified by broker or MLS GRID. Supplied Open House Information is subject to change without notice. All information should be independently reviewed and verified for accuracy. Properties may or may not be listed by the office/agent presenting the information.
The Digital Millennium Copyright Act of 1998, 17 U.S.C. § 512 (the “DMCA”) provides recourse for copyright owners who believe that material appearing on the Internet infringes their rights under U.S. copyright law. If you believe in good faith that any content or material made available in connection with our website or services infringes your copyright, you (or your agent) may send us a notice requesting that the content or material be removed, or access to it blocked. Notices must be sent in writing by email to DMCAnotice@MLSGrid.com.
