4066 Phillips Avenue,St Louis, MO 63116
St Louis, MO 63116

Description
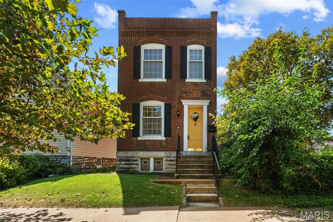
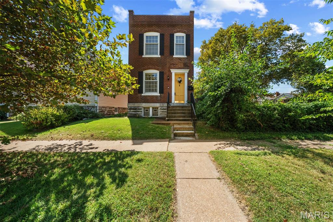
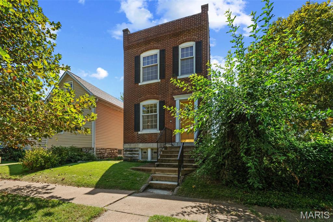
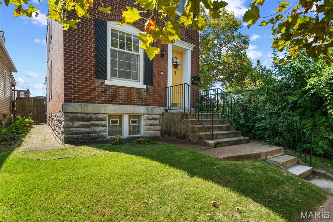
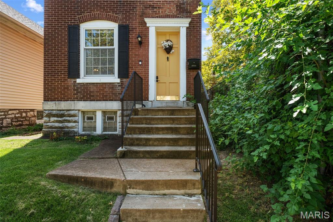
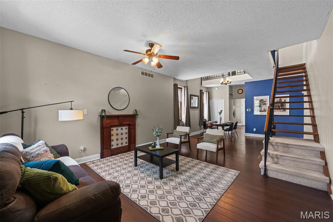
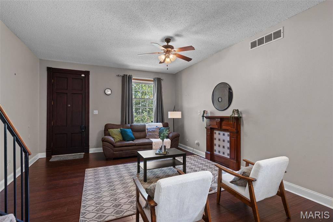
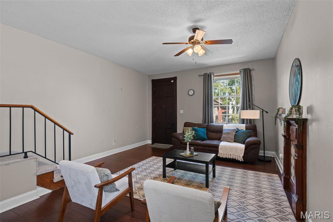
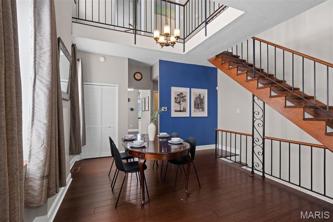
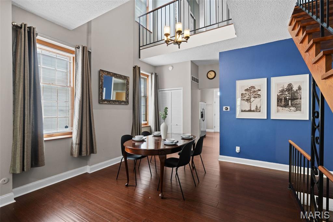
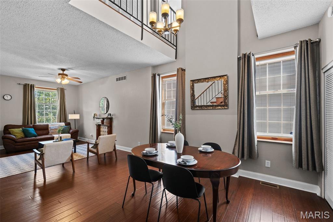
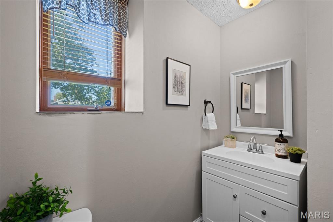
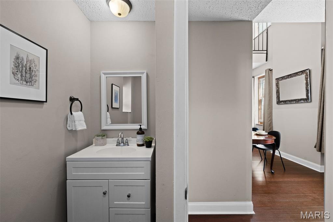
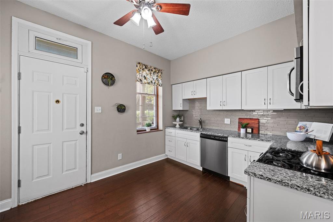
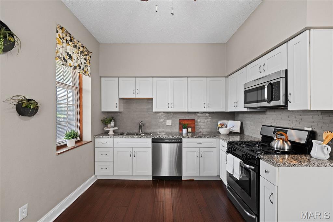
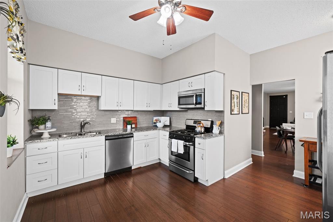
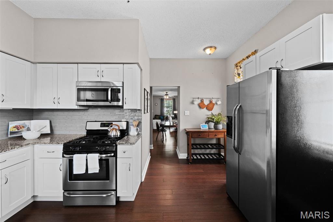
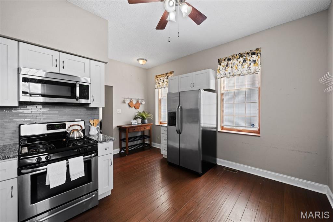
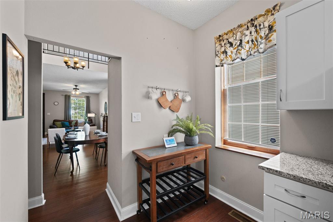
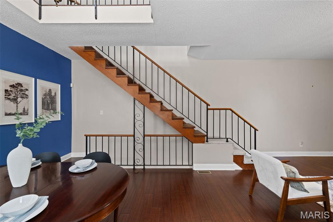
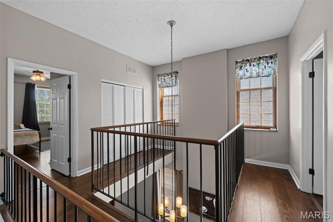
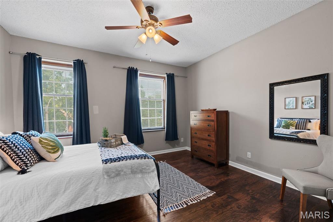
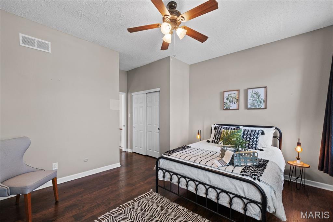
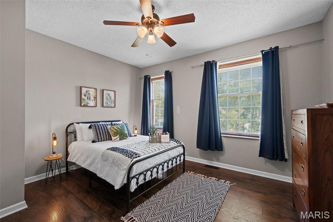
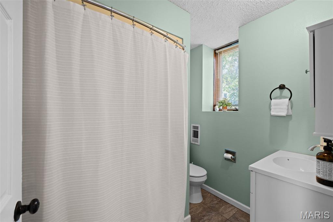
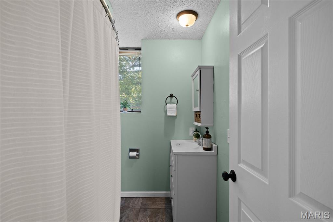
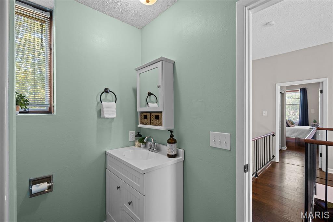
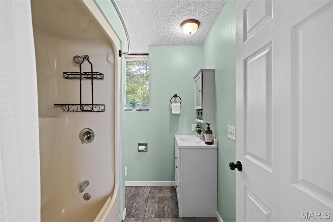
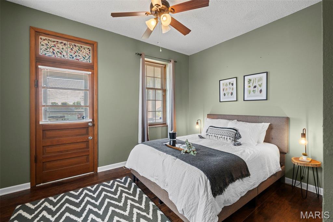
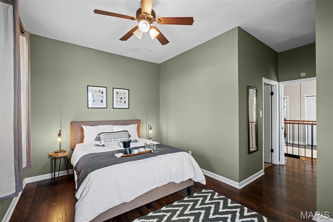
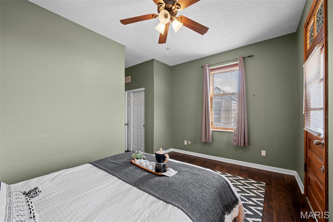
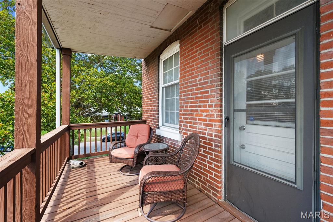
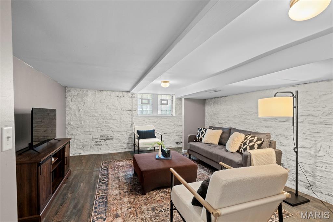
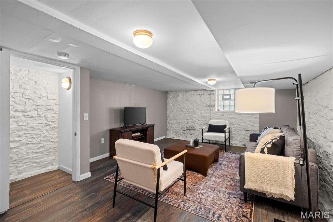
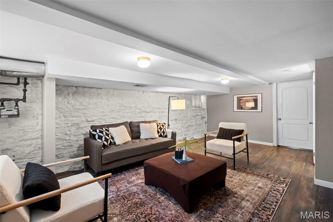
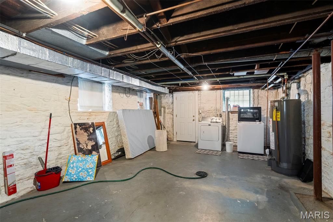
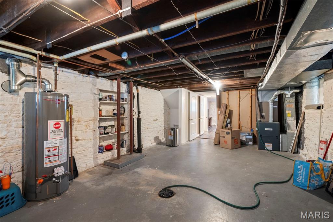
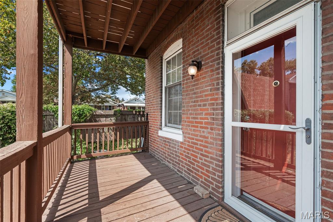
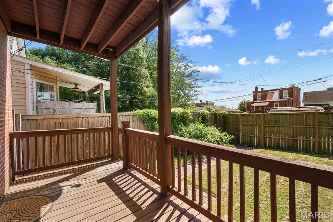
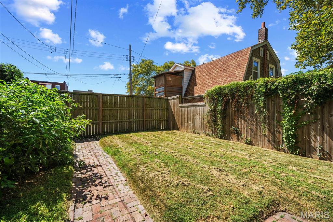
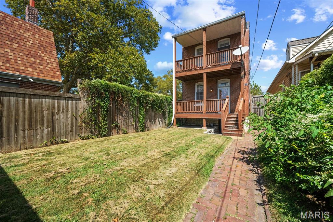
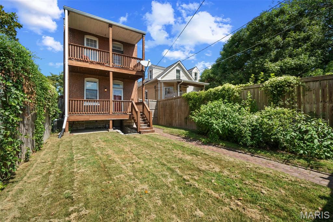
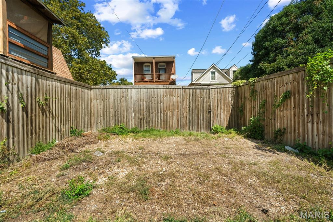
Forget the yellow brick road... we're following the yellow front door straight to 4066 Phillips ;) Built in 1903... but thankfully, most of the 1903 stayed on the outside! This 2 bed, 2 bath Tower Grove South cutie serves up all the century-home charm with a hip, contemporary interior + a floor plan that just works, and works well. Start with the happiest yellow front door on the block, then step inside to refreshed hardwood floors, soaring ceilings + an original wood mantel with decorative tile that's been looking good for 123 years. The open floor plan flows from the living room into the dining room, past a convenient powder bath + into the refreshed kitchen with white cabinetry, granite countertops, SS appliances and a gray tile backsplash. And those extra-tall ceilings throughout? Before A/C, they weren't just showing off... our 1903 friends knew a thing or two about staying cool. Upstairs, an open-riser staircase leads to a dramatic two-story foyer + upper-level overlook that keeps things feeling anything but century-old. Both bedrooms offer beautiful flooring, generous closets + updated fixtures, while the primary adds walkout access through an original door topped with a stained glass transom. The full bath keeps things decidedly this century with a shower/tub combo, modern vanity + updated lighting. Downstairs, the partially finished basement adds wood-look flooring, exposed stone walls + room for an office, gym, rec space or whatever else you've got cookin'. There's even enough old-world stone down here to make us wonder where they hid the beer barrels. Out back, TWO decks are practically begging for a little St. Louis-style Mardi Gras action. Beads optional, good times encouraged. Add a fully fenced yard, 2-car off-street parking opporunity + a location just blocks from Tower Grove Park, neighborhood cafes, restaurants and STL staples. 123 years old and still knows how to have a good time. CHEERS!
Details
| MLS # | 26054491 |
|---|---|
| Listing Type | For Sale |
| Style | House |
| Sub-Type | Resale |
| Status | Pending |
| Year | 1903 |
| Days On Site | 40 |
| Listing Provided By | Lou Realty Group | Lucy Feicht |
Features
| Bed(s) | 2 |
|---|---|
| Bath(s) | 2 Total |
| SQ Feet | 1,680 |
| Basement | Y |
| Story(s) | 2 |
| Acreage | 0.08 |
Interior
| Rooms Total | 10 |
|---|---|
| Cooling | Ceiling Fan(s), Central Air, Electric |
| Heating | Forced Air, Natural Gas |
| Interior Features | Breakfast Bar, Ceiling Fan(s), Chandelier, Eat-in Kitchen, High Ceilings, Open Floorplan, Separate Dining, Solid Surface Countertop(s), Storage, Walk-In Closet(s) |
Exterior
| Construction Materials | Brick |
|---|---|
| Lot Features | Level |
| Fencing | Back Yard, Wood |
Parking
| Garage Yes / No | No |
|---|---|
| Attached Garage Yes / No | No |
| Parking Features | Additional Parking, Assigned, Off Street, On Street, Parking Pad |
Location
| Senior Community Yes / No | No |
|---|
Utilities
| Utilities | Cable Connected, Electricity Connected, Natural Gas Connected, Sewer Connected, Water Connected |
|---|---|
| Electric | Ameren |
| Sewer | Public Sewer |
Taxes
| Property | 3283 |
|---|
Area Information
| State | MO |
|---|---|
| County | St Louis City |
| City | St Louis |
| Zip Code | 63116 |
| Area | South City |
| Community Name | Brandon Place Add |
| School District | Roosevelt High |
| Elementary School | Oak Hill Elem. |
| High School | Roosevelt High |
| Listing VS Median (in Brandon Place Add) | |
Price: $229,000 low | high Med: $219,000 sqft: 1,680 low | high Med: 1,849 $ / sqft: $136 low | high Med: $120 On site: 40 low | high Med: 123 | |
Market Activity 63116
Request a showing
Request a showing
 Listings courtesy of Maris MLS as distributed by MLS GRID.
Based on information submitted to the MLS GRID as of October 12, 2026 at 1:40:58 AM PDT All data is obtained from various sources and may not have been verified by broker or MLS GRID. Supplied Open House Information is subject to change without notice. All information should be independently reviewed and verified for accuracy. Properties may or may not be listed by the office/agent presenting the information.
The Digital Millennium Copyright Act of 1998, 17 U.S.C. § 512 (the “DMCA”) provides recourse for copyright owners who believe that material appearing on the Internet infringes their rights under U.S. copyright law. If you believe in good faith that any content or material made available in connection with our website or services infringes your copyright, you (or your agent) may send us a notice requesting that the content or material be removed, or access to it blocked. Notices must be sent in writing by email to DMCAnotice@MLSGrid.com.
Contact
Learn More About This Property
| State | MO |
|---|---|
| County | St Louis City |
| City | St Louis |
| Zip Code | 63116 |
| Area | South City |
| Community Name | Brandon Place Add |
| School District | Roosevelt High |
| Elementary School | Oak Hill Elem. |
| High School | Roosevelt High |
| Listing VS Median (in Brandon Place Add) | |
Price: $229,000 low | high Med: $219,000 sqft: 1,680 low | high Med: 1,849 $ / sqft: $136 low | high Med: $120 On site: 40 low | high Med: 123 | |
Listings courtesy of Maris MLS as distributed by MLS GRID.
Based on information submitted to the MLS GRID as of All data is obtained from various sources and may not have been verified by broker or MLS GRID. Supplied Open House Information is subject to change without notice. All information should be independently reviewed and verified for accuracy. Properties may or may not be listed by the office/agent presenting the information.
The Digital Millennium Copyright Act of 1998, 17 U.S.C. § 512 (the “DMCA”) provides recourse for copyright owners who believe that material appearing on the Internet infringes their rights under U.S. copyright law. If you believe in good faith that any content or material made available in connection with our website or services infringes your copyright, you (or your agent) may send us a notice requesting that the content or material be removed, or access to it blocked. Notices must be sent in writing by email to DMCAnotice@MLSGrid.com.
