 New Listing
4041 Stonecroft Drive,Unincorporated, MO 63304
Unincorporated, MO 63304

Description
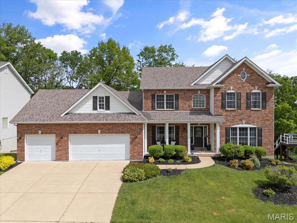
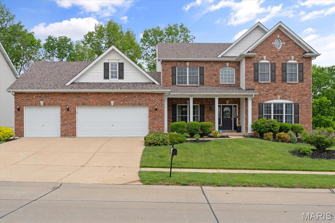
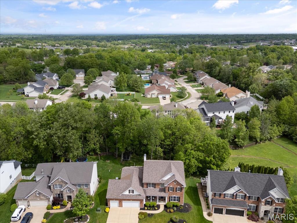
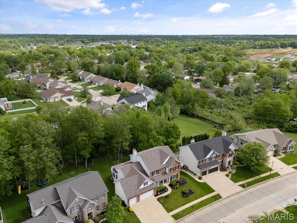
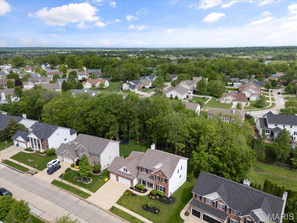
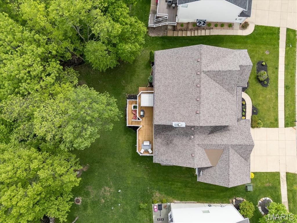
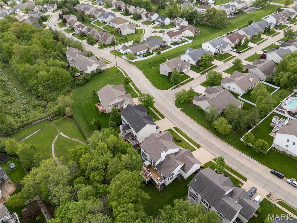
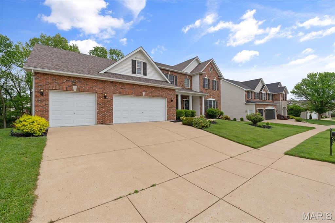
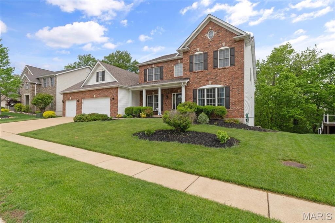
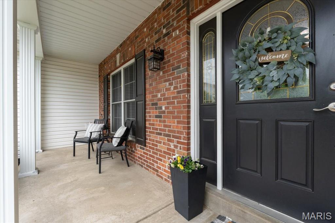
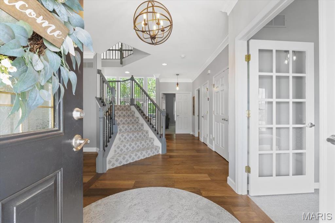
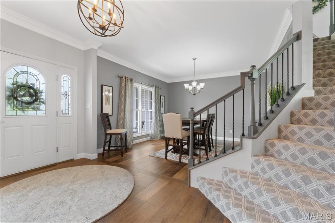
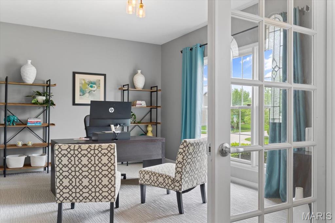
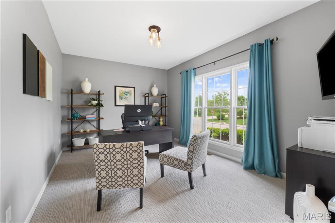
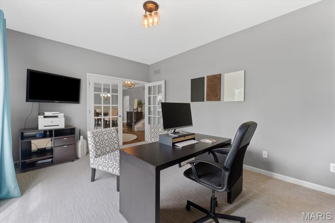
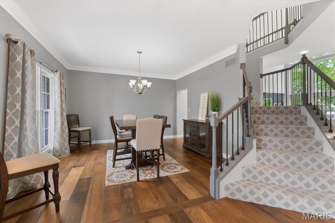
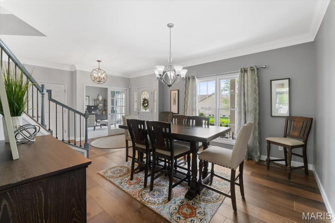
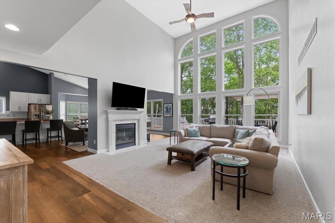
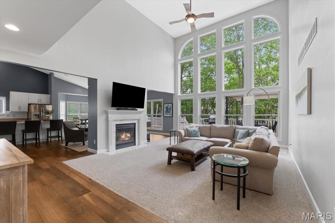
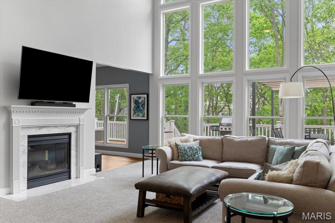
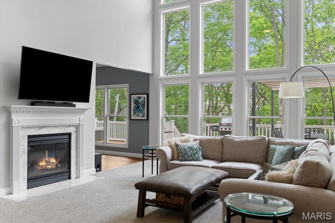
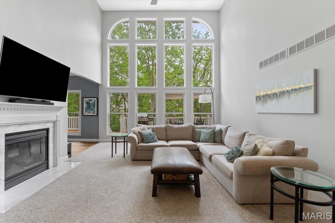
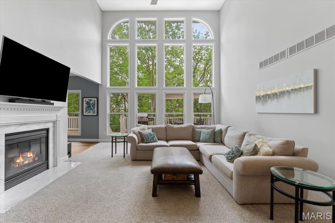
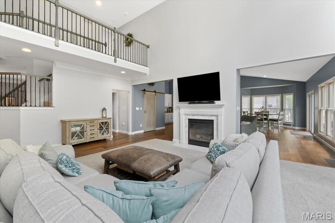
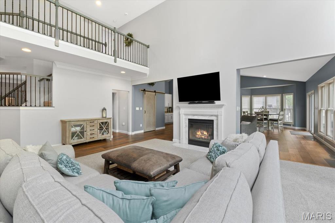
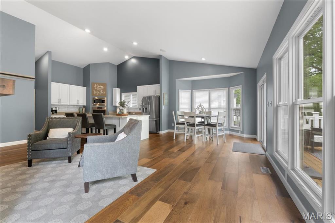
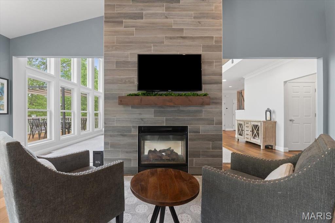
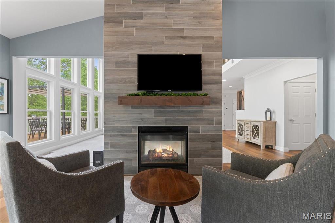
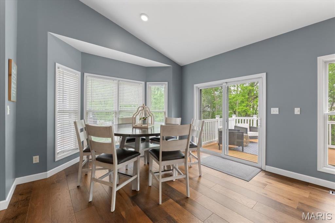
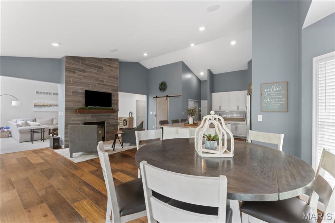
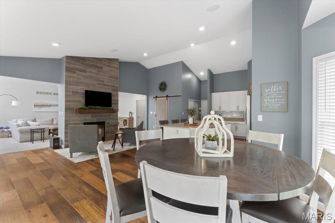
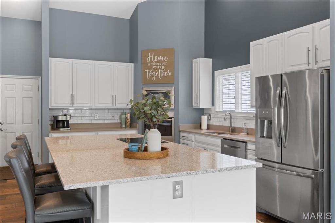
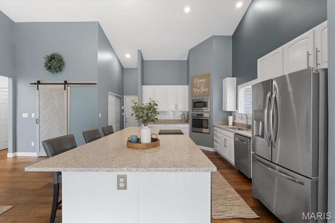
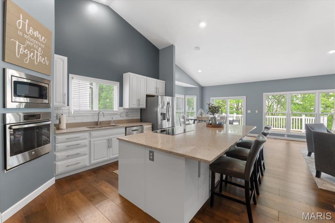
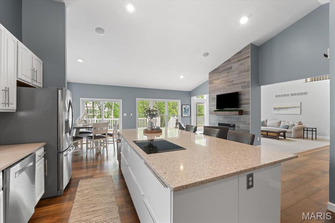
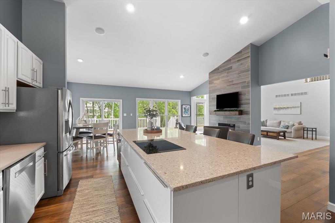
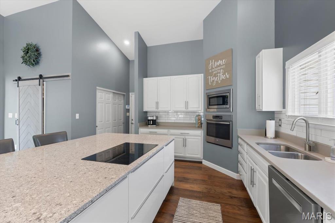
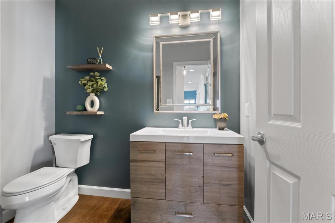
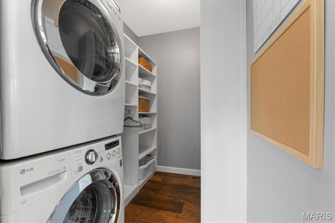
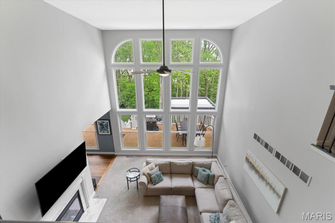
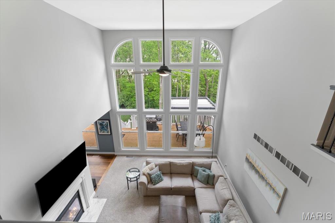
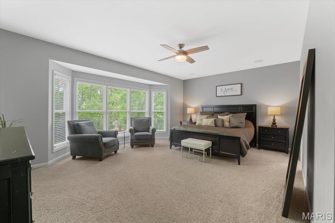
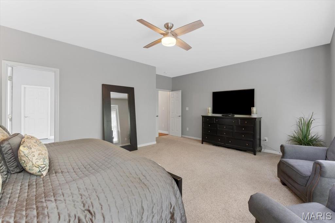
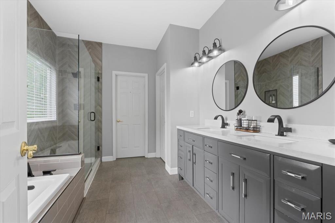
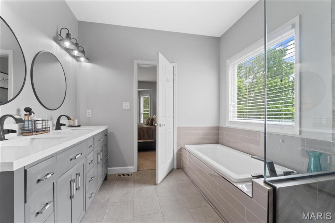
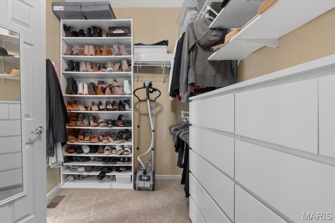
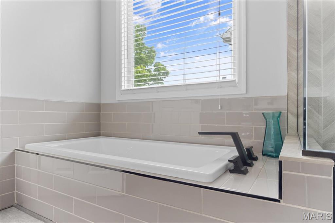
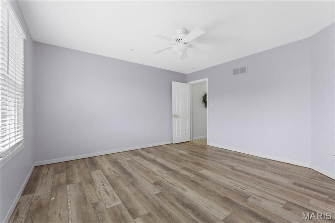
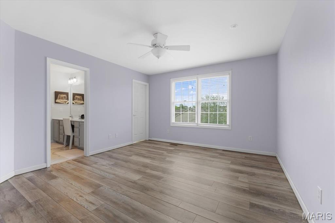
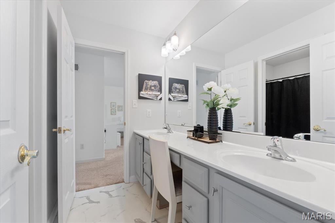
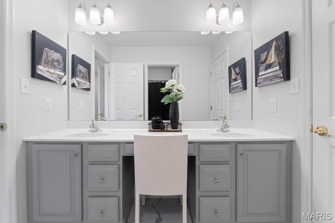
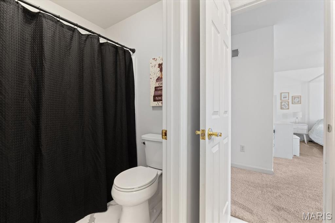
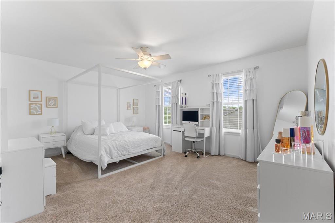
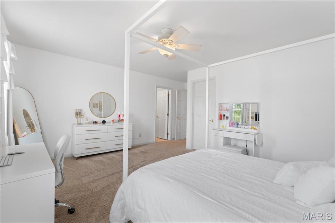
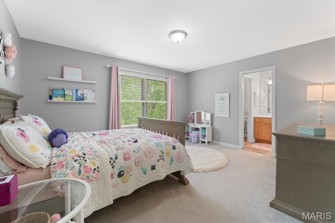
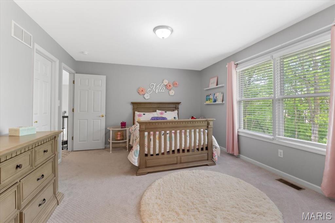
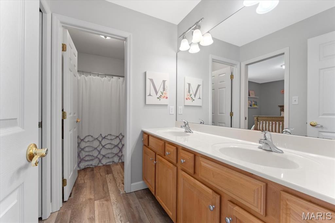
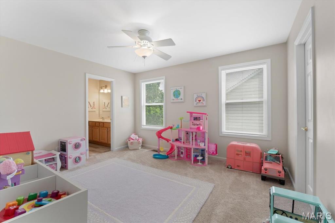
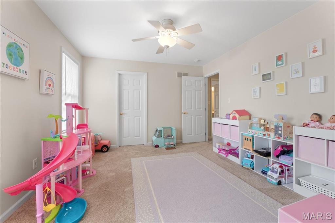
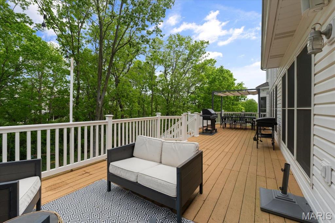
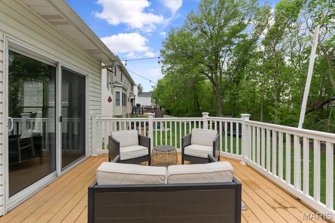
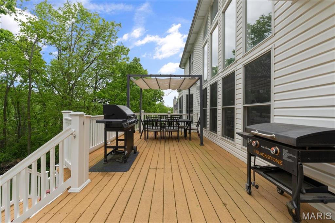
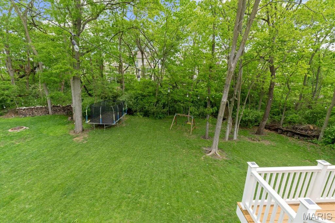
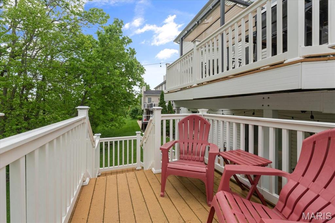
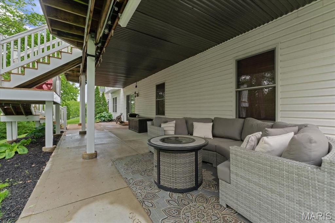
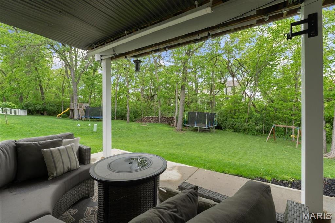
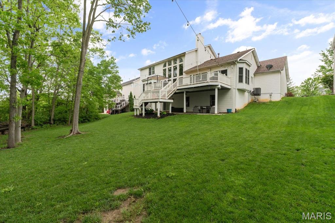
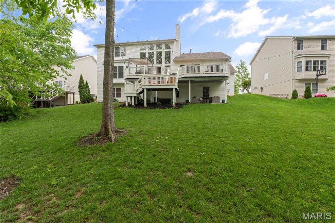
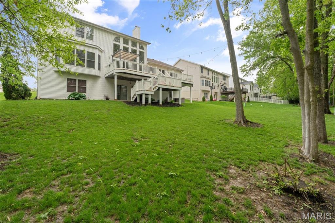
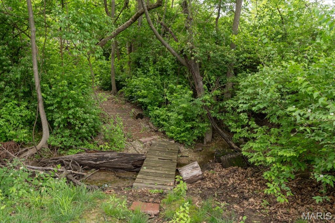
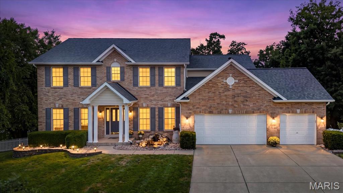
Beautifully updated 5 bedroom, 4 bathroom 2-story home in the desirable Stonecroft community, offering 3,776 sq ft of thoughtfully designed living space. The main level features a spacious primary suite with large bay windows, updated en-suite bath with double vanity, separate tub and shower, and a generous walk-in closet. The great room features atrium windows, 2-story ceilings, and a double sided fireplace shared with the hearth room. The updated kitchen offers stainless steel appliances, built-in wall oven and microwave, electric cooktop, large center island with abundant storage, and pantry. The kitchen opens to the breakfast room and adjoining hearth room. A composite deck off the kitchen provides access to steps leading to a covered rear porch and private backyard that backs up to trees. The main level also includes a private office/den with french doors, separate dining room, convenient laundry room, and excellent closet storage. Upstairs, 4 spacious bedrooms are served by jack-and-jill style baths with double vanities. Updated flooring, fresh paint, and updated bathrooms throughout. The full, unfinished walkout basement offers substantial storage and future finishing potential. Additional features include dual HVAC, central vacuum, oversized three-car garage, and a private wooded setting. A well-designed floor plan with generous room sizes, extensive updates, and exceptional storage throughout.
Details
| MLS # | 26063218 |
|---|---|
| Listing Type | For Sale |
| Style | House |
| HOA Dues | $350 |
| Sub-Type | Resale |
| Status | Active |
| Year | 2003 |
| Days On Site | 3 |
| Listing Provided By | Blondin Group, Inc | Amy Copeland |
Features
| Bed(s) | 5 |
|---|---|
| Bath(s) | 4 Total |
| SQ Feet | 3,776 |
| Garage | 3 |
| Basement | Y |
| Story(s) | 2 |
| Acreage | 0.25 |
| Property View | Trees, Woods |
Interior
| Rooms Total | 12 |
|---|---|
| Cooling | Ceiling Fan(s), Central Air, Electric |
| Heating | Dual Fuel/Off Peak, Forced Air, Natural Gas |
| Interior Features | Breakfast Bar, Breakfast Room, Custom Cabinetry, Double Vanity, Entrance Foyer, High Ceilings, Kitchen Island, Open Floorplan, Pantry, Separate Dining, Shower, Smart Thermostat, Stone Counters, Storage, Tub |
| Window Features | Bay Window(s), Blinds, Insulated Windows, Window Treatments |
| Appliances | Stainless Steel Appliance(s), Electric Cooktop, Dishwasher, Disposal, Microwave, Built-In Electric Oven, Refrigerator |
Exterior
| Roof | Architectural Shingle |
|---|---|
| Construction Materials | Brick Veneer, Vinyl Siding |
| Lot Features | Adjoins Wooded Area |
| Fencing | None |
Parking
| Garage Yes / No | Yes |
|---|---|
| Attached Garage Yes / No | Yes |
| Parking Features | Attached, Driveway, Garage, Garage Faces Front, Off Street, On Street, Oversized |
Location
| Senior Community Yes / No | No |
|---|
Utilities
| Utilities | Electricity Connected, Natural Gas Connected, Sewer Connected, Underground Utilities, Water Connected |
|---|---|
| Electric | 220 Volts |
| Sewer | Public Sewer |
Taxes
| Property | 7316 |
|---|
Area Information
| State | MO |
|---|---|
| County | St. Charles |
| City | Unincorporated |
| Zip Code | 63304 |
| Area | Francis Howell |
| Community Name | Stonecroft #2 |
| School District | Francis Howell High |
| Elementary School | Independence Elem. |
| High School | Francis Howell High |
| Listing VS Median (in Stonecroft #2) | |
Price: $679,900 low | high Med: $654,950 sqft: 3,776 low | high Med: 4,009 $ / sqft: $180 low | high Med: $164 On site: 3 low | high Med: 41 | |
Market Activity 63304
Request a showing
Request a showing
 Listings courtesy of Maris MLS as distributed by MLS GRID.
Based on information submitted to the MLS GRID as of October 4, 2026 at 10:04:05 AM PDT All data is obtained from various sources and may not have been verified by broker or MLS GRID. Supplied Open House Information is subject to change without notice. All information should be independently reviewed and verified for accuracy. Properties may or may not be listed by the office/agent presenting the information.
The Digital Millennium Copyright Act of 1998, 17 U.S.C. § 512 (the “DMCA”) provides recourse for copyright owners who believe that material appearing on the Internet infringes their rights under U.S. copyright law. If you believe in good faith that any content or material made available in connection with our website or services infringes your copyright, you (or your agent) may send us a notice requesting that the content or material be removed, or access to it blocked. Notices must be sent in writing by email to DMCAnotice@MLSGrid.com.
Contact
Learn More About This Property
| State | MO |
|---|---|
| County | St. Charles |
| City | Unincorporated |
| Zip Code | 63304 |
| Area | Francis Howell |
| Community Name | Stonecroft #2 |
| School District | Francis Howell High |
| Elementary School | Independence Elem. |
| High School | Francis Howell High |
| Listing VS Median (in Stonecroft #2) | |
Price: $679,900 low | high Med: $654,950 sqft: 3,776 low | high Med: 4,009 $ / sqft: $180 low | high Med: $164 On site: 3 low | high Med: 41 | |
Listings courtesy of Maris MLS as distributed by MLS GRID.
Based on information submitted to the MLS GRID as of All data is obtained from various sources and may not have been verified by broker or MLS GRID. Supplied Open House Information is subject to change without notice. All information should be independently reviewed and verified for accuracy. Properties may or may not be listed by the office/agent presenting the information.
The Digital Millennium Copyright Act of 1998, 17 U.S.C. § 512 (the “DMCA”) provides recourse for copyright owners who believe that material appearing on the Internet infringes their rights under U.S. copyright law. If you believe in good faith that any content or material made available in connection with our website or services infringes your copyright, you (or your agent) may send us a notice requesting that the content or material be removed, or access to it blocked. Notices must be sent in writing by email to DMCAnotice@MLSGrid.com.
