385 Spring Hill Road,Jackson, MO 63755
Jackson, MO 63755

Description
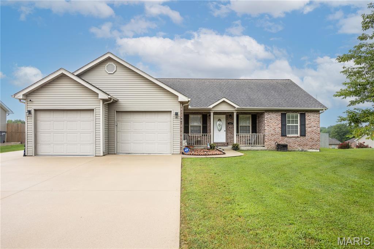
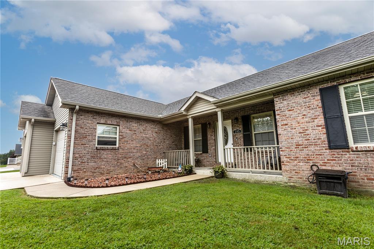
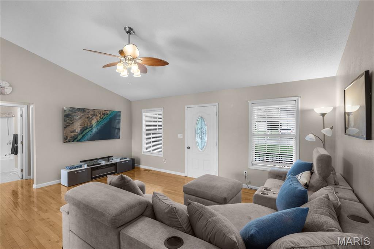
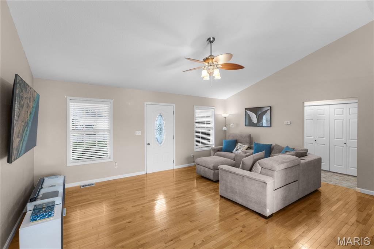
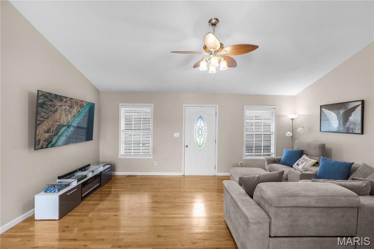
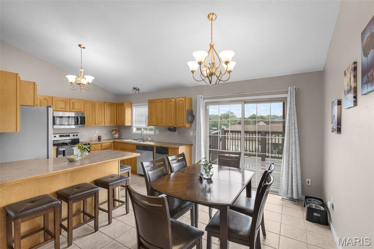
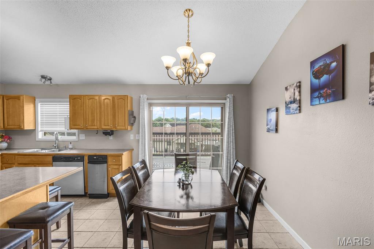
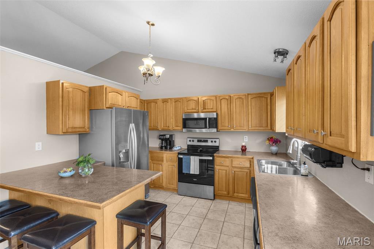
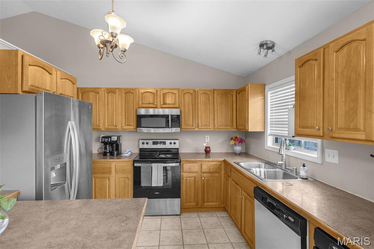
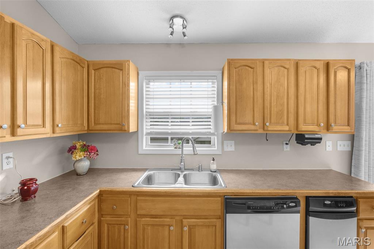
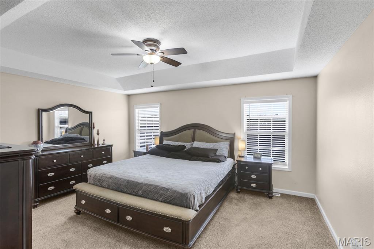
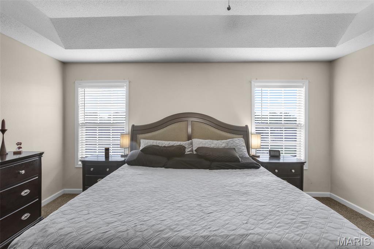
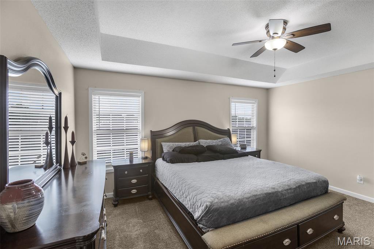
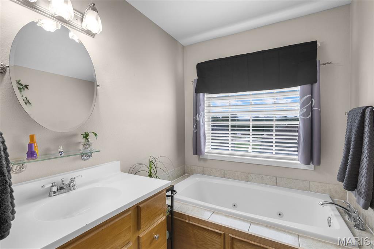
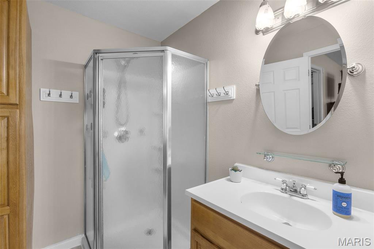
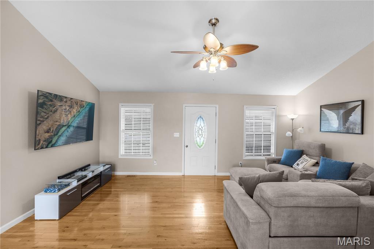
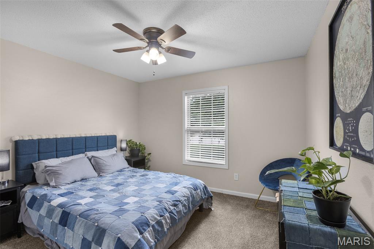
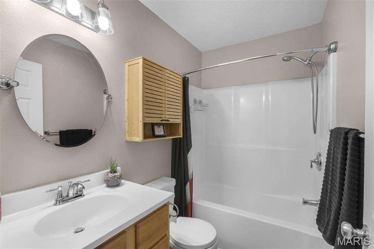
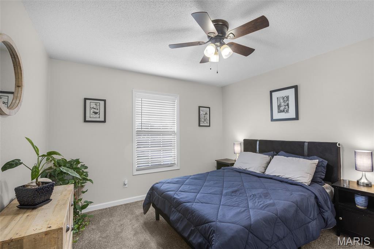
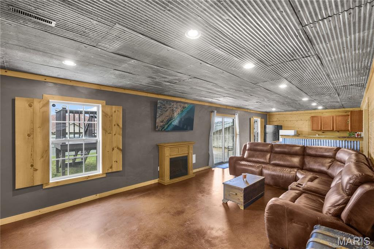
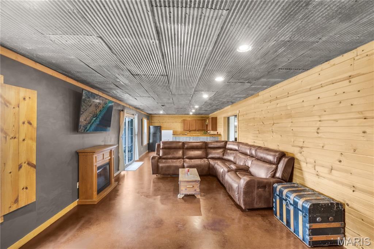
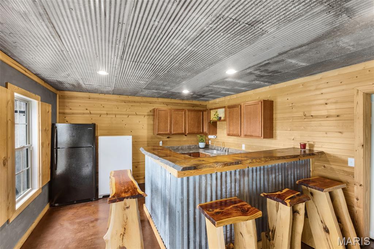
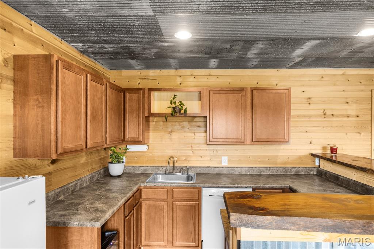
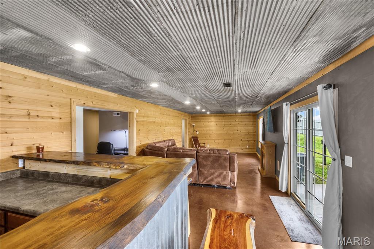
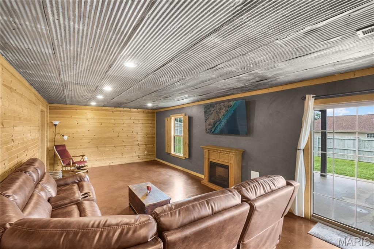
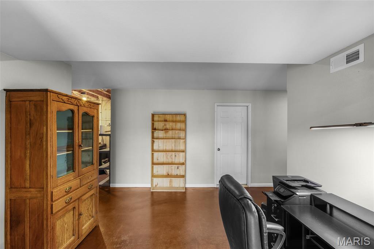
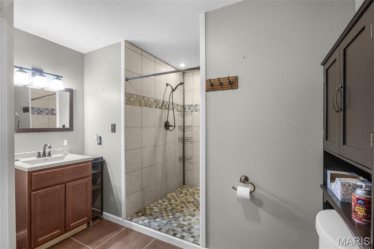
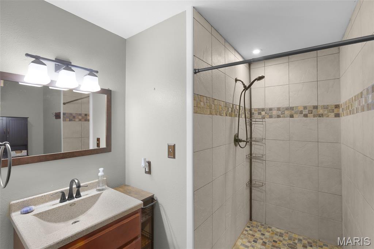
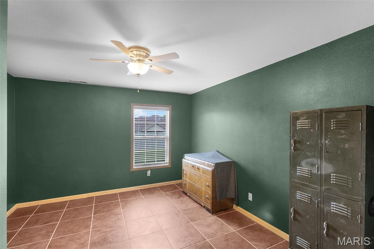
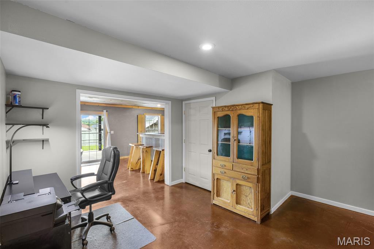
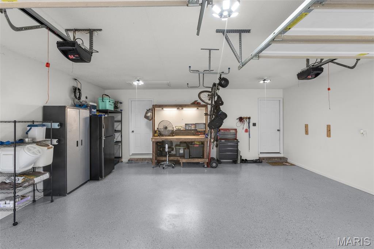
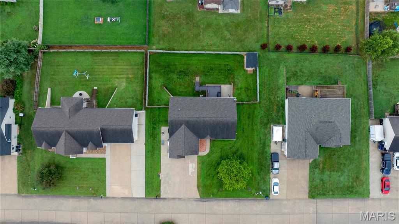
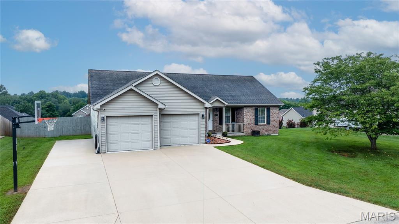
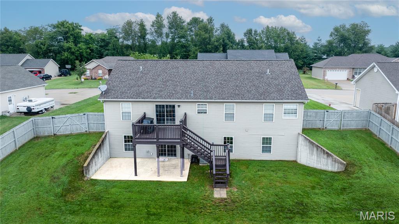
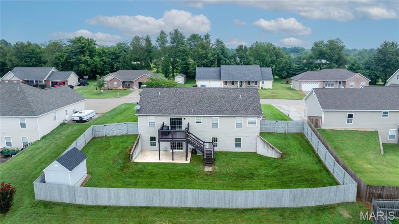
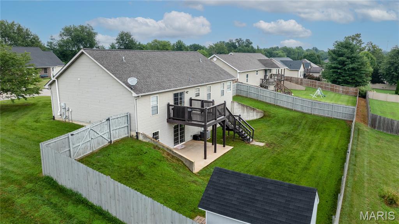
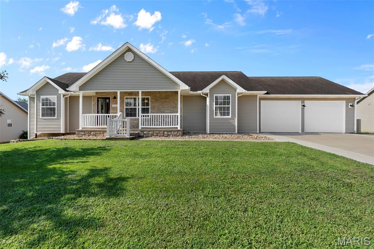
Welcome home to this beautiful ranch style home at the top of the subdivision, over-looking one of the best views in the neighborhood! Located in a family-friendly, quiet community, with quick access to city parks, this home combines everyday comfort, with functionality, convenience, and plenty of space. Inside, you'll love the main-level living area with an open floor plan consisting of vaulted ceilings, hardwood floors, ceramic tile, carpet, and main level laundry, all designed to fit a variety of lifestyles. The finished walk-out basement is fully functional, having a bedroom, bathroom, custom-made wet bar, and fully concrete tornado shelter, along with a recreational area that provides additional living space. Step outside to the spacious backyard that offers a privacy fence and endless possibilities. The walkout patio provides easy access to the wet bar, making it the perfect setup for entertaining family and friends. The shed provides additional space for your lawn equipment or other outdoor necessities. The fully finished oversized garage has been upgraded with epoxy floors that are attractive and easy to maintain. As an added feature this garage comes complete with a full storage closet. This is a home that truly offers space, comfort, convenience, and incredible viewsall in a wonderful neighborhood.
Details
| MLS # | 26045065 |
|---|---|
| Listing Type | For Sale |
| Style | House |
| HOA Dues | $150 |
| Sub-Type | Resale |
| Status | Active |
| Year | 2007 |
| Days On Site | 53 |
| Listing Provided By | RE/MAX Platinum | Shari McConnell |
Features
| Bed(s) | 4 |
|---|---|
| Bath(s) | 3 Total |
| SQ Feet | 2,824 |
| Garage | 2 |
| Basement | Y |
| Story(s) | 1 |
| Acreage | 0.30 |
| Property View | Neighborhood |
Interior
| Rooms Total | 8 |
|---|---|
| Cooling | Ceiling Fan(s), Central Air, Electric, Exhaust Fan |
| Heating | Electric |
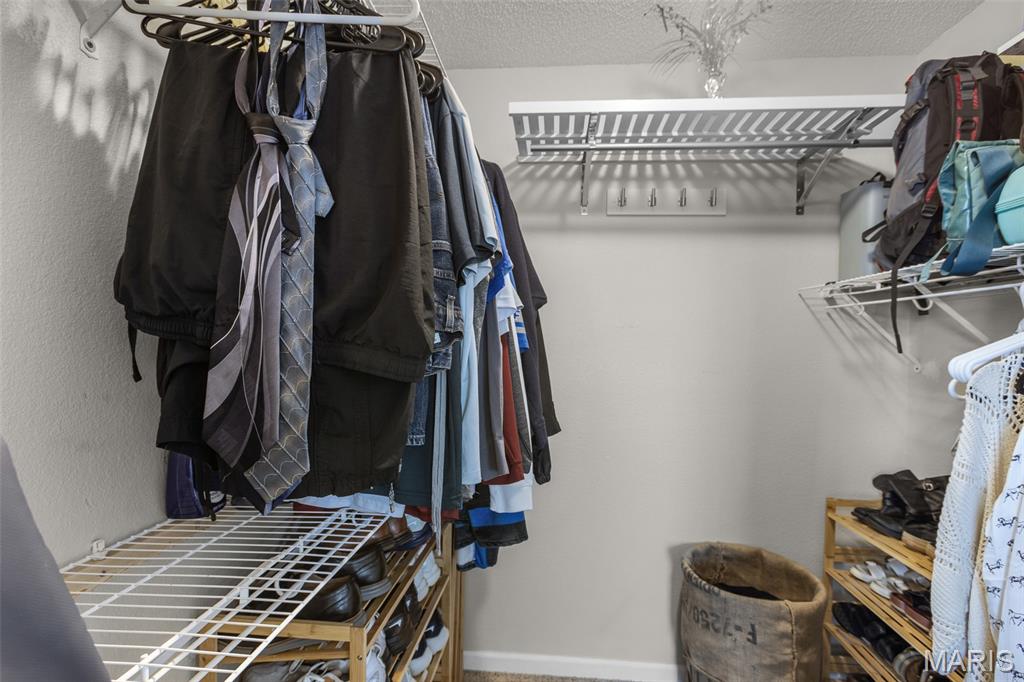
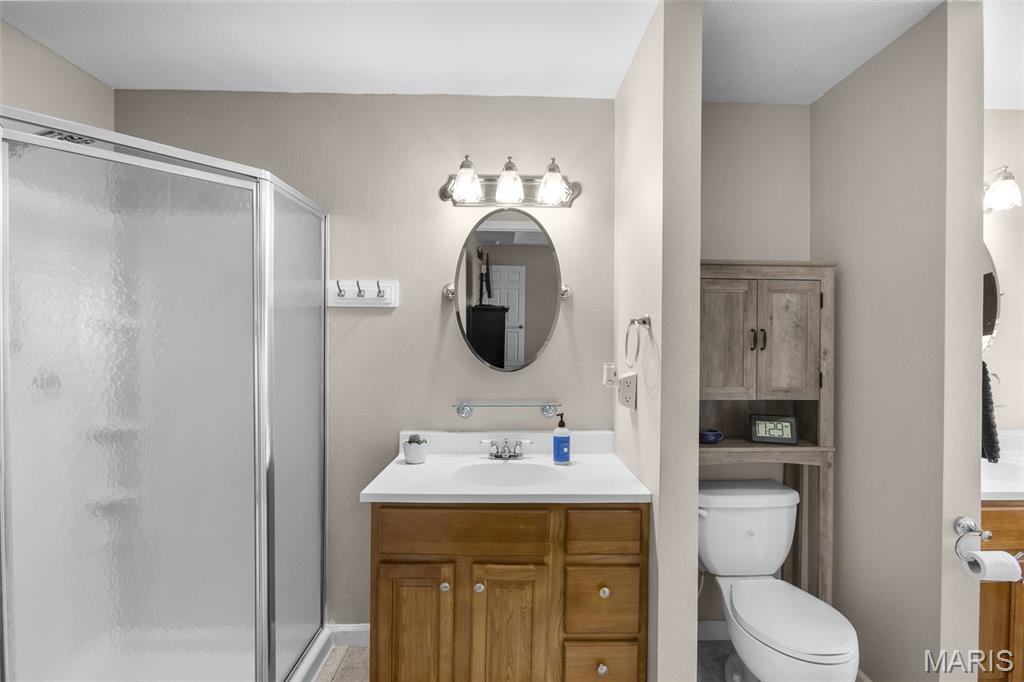
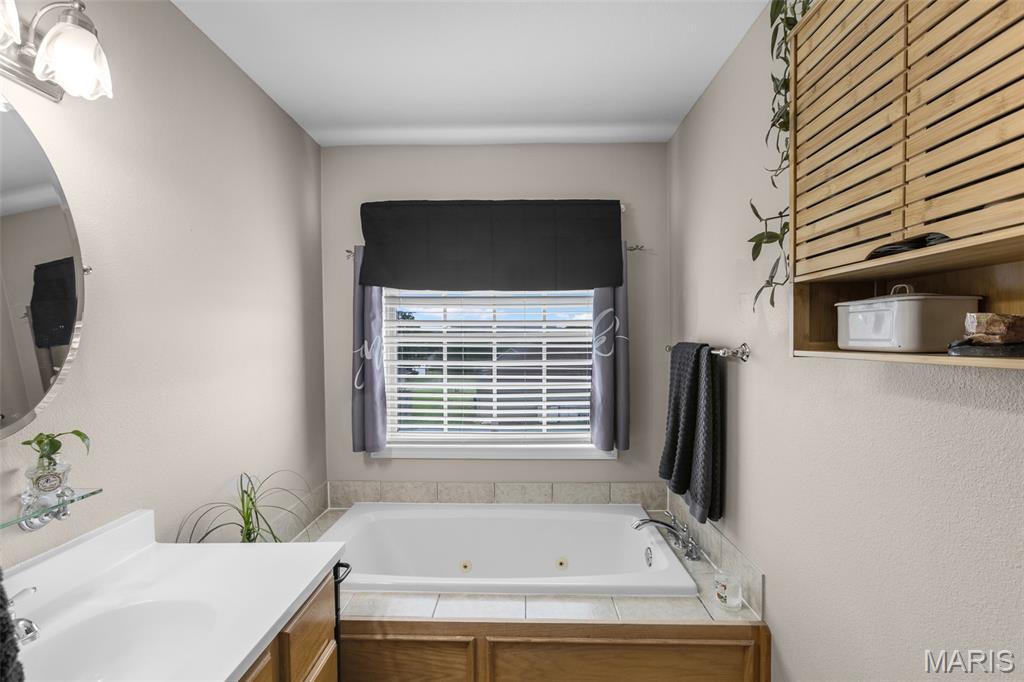
| Interior Features | Bar, Breakfast Bar, Double Vanity, High Speed Internet, Laminate Counters, Shower, Soaking Tub, Tray Ceiling(s), Tub, Vaulted Ceiling(s), Walk-In Closet(s), Wet Bar, Whirlpool |
| Window Features | Blinds, Double Pane Windows, Insulated Windows, Screens, Tilt-In Windows |
| Appliances | Stainless Steel Appliance(s), Dishwasher, Microwave, Electric Range, Refrigerator, Trash Compactor, Electric Water Heater, Water Softener |
Exterior
| Roof | Architectural Shingle, Asphalt, Shingle |
|---|---|
| Construction Materials | Brick, Vinyl Siding |
| Lot Features | Gentle Sloping, Landscaped, Rectangular Lot |
| Fencing | Back Yard, Privacy, Wood |
Parking
| Garage Yes / No | Yes |
|---|---|
| Attached Garage Yes / No | Yes |
| Parking Features | Attached, Concrete, Driveway, Garage, Garage Door Opener, Garage Faces Front |
Location
| Senior Community Yes / No | No |
|---|
Utilities
| Utilities | Electricity Connected, Sewer Connected, Underground Utilities |
|---|---|
| Electric | Single Phase, Other |
| Sewer | Public Sewer |
Taxes
| Property | 1528 |
|---|
Area Information
| State | MO |
|---|---|
| County | Cape Girardeau |
| City | Jackson |
| Zip Code | 63755 |
| Community Name | Oak Creek Estate |
| School District | Jackson Sr. High |
| Elementary School | West Lane Elem. |
| High School | Jackson Sr. High |
| Listing VS Median (in Oak Creek Estate) | |
Price: $382,999 low | high Med: $384,000 sqft: 2,824 low | high Med: 2,772 $ / sqft: $136 low | high Med: $139 On site: 53 low | high Med: 53 | |
Market Activity 63755
Request a showing
Request a showing
 Listings courtesy of Maris MLS as distributed by MLS GRID.
Based on information submitted to the MLS GRID as of September 14, 2026 at 10:04:34 AM PDT All data is obtained from various sources and may not have been verified by broker or MLS GRID. Supplied Open House Information is subject to change without notice. All information should be independently reviewed and verified for accuracy. Properties may or may not be listed by the office/agent presenting the information.
The Digital Millennium Copyright Act of 1998, 17 U.S.C. § 512 (the “DMCA”) provides recourse for copyright owners who believe that material appearing on the Internet infringes their rights under U.S. copyright law. If you believe in good faith that any content or material made available in connection with our website or services infringes your copyright, you (or your agent) may send us a notice requesting that the content or material be removed, or access to it blocked. Notices must be sent in writing by email to DMCAnotice@MLSGrid.com.
Contact
Learn More About This Property
| State | MO |
|---|---|
| County | Cape Girardeau |
| City | Jackson |
| Zip Code | 63755 |
| Community Name | Oak Creek Estate |
| School District | Jackson Sr. High |
| Elementary School | West Lane Elem. |
| High School | Jackson Sr. High |
| Listing VS Median (in Oak Creek Estate) | |
Price: $382,999 low | high Med: $384,000 sqft: 2,824 low | high Med: 2,772 $ / sqft: $136 low | high Med: $139 On site: 53 low | high Med: 53 | |
Listings courtesy of Maris MLS as distributed by MLS GRID.
Based on information submitted to the MLS GRID as of All data is obtained from various sources and may not have been verified by broker or MLS GRID. Supplied Open House Information is subject to change without notice. All information should be independently reviewed and verified for accuracy. Properties may or may not be listed by the office/agent presenting the information.
The Digital Millennium Copyright Act of 1998, 17 U.S.C. § 512 (the “DMCA”) provides recourse for copyright owners who believe that material appearing on the Internet infringes their rights under U.S. copyright law. If you believe in good faith that any content or material made available in connection with our website or services infringes your copyright, you (or your agent) may send us a notice requesting that the content or material be removed, or access to it blocked. Notices must be sent in writing by email to DMCAnotice@MLSGrid.com.
