 Price Reduced Listing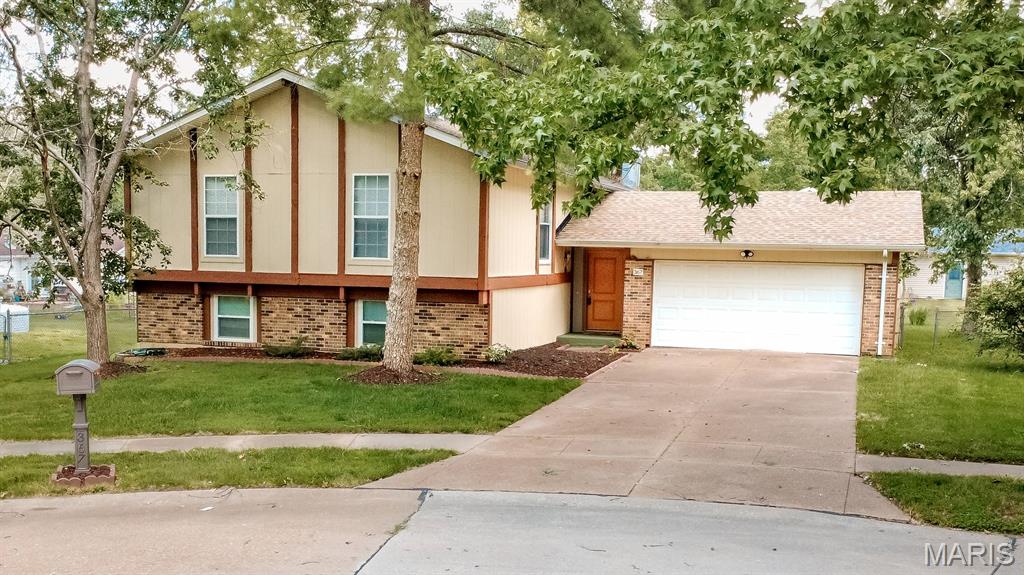

Description
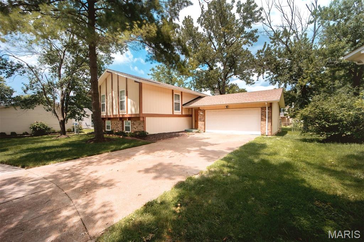
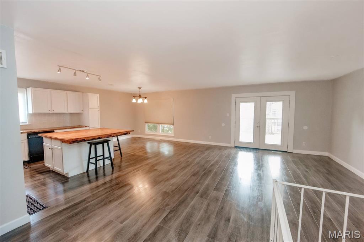
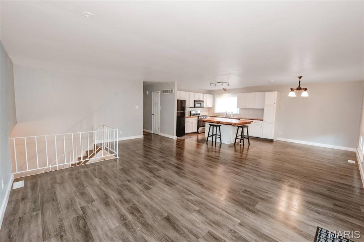
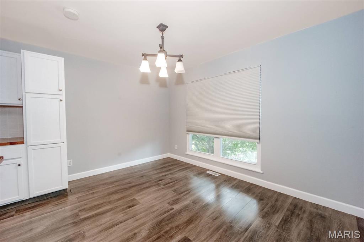
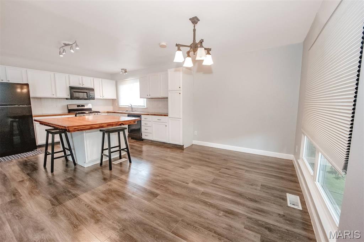
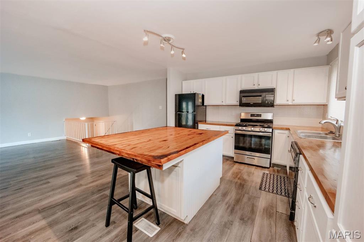
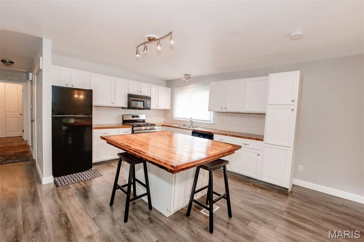
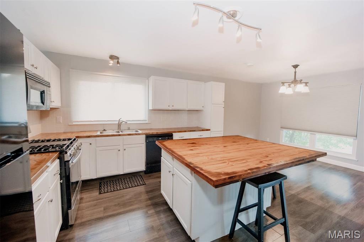
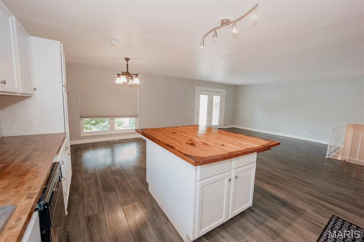
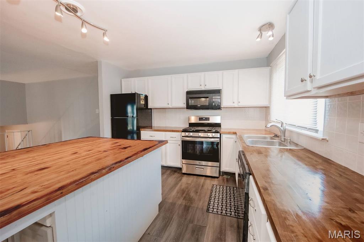
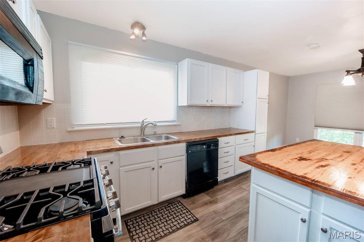
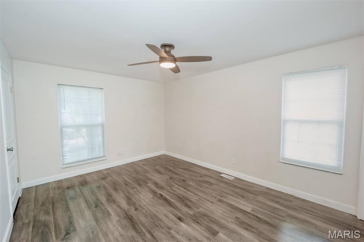
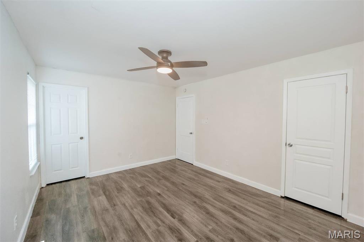
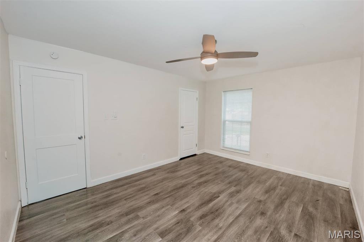
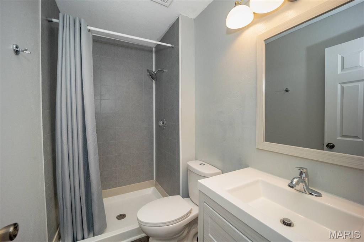
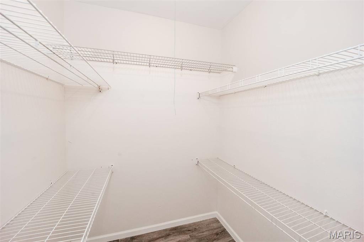
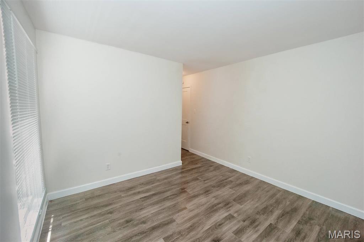
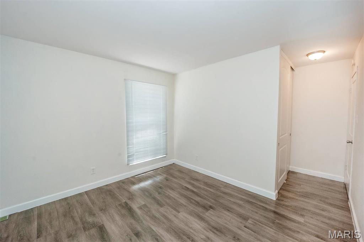
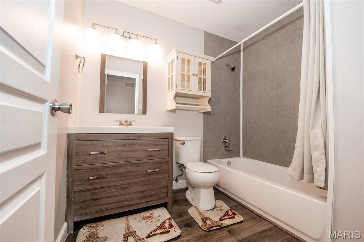
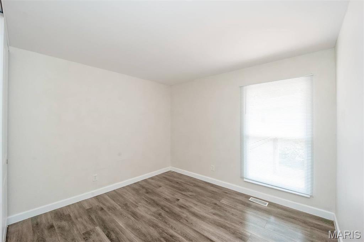
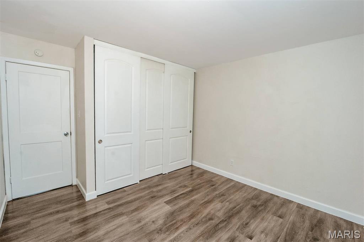
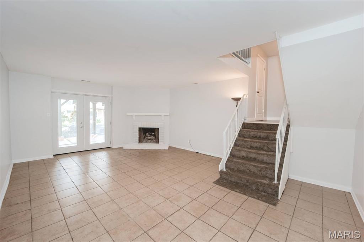
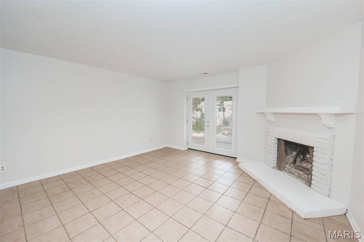
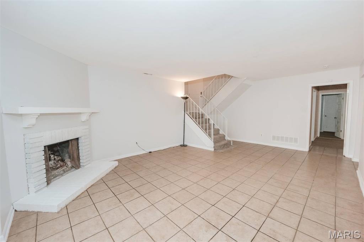
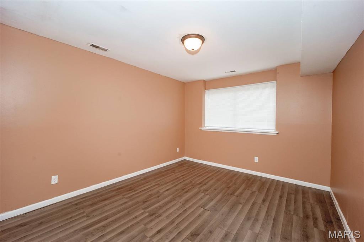
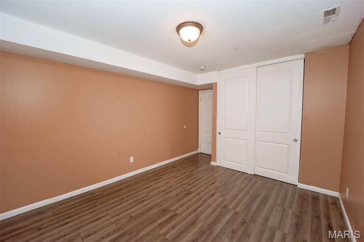
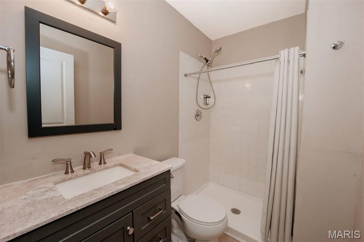
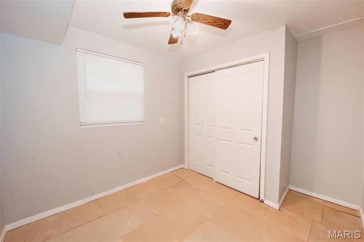
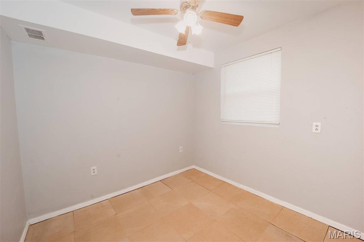
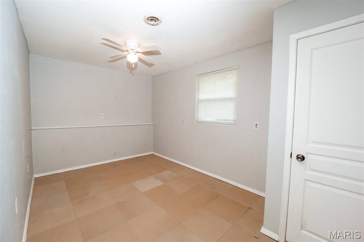
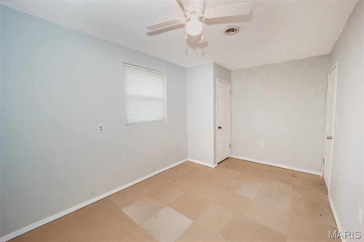
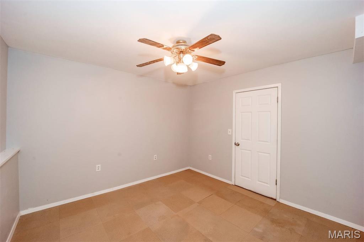
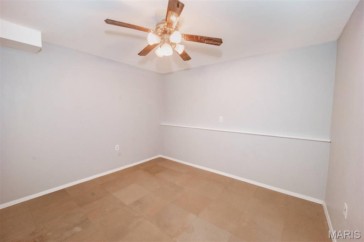
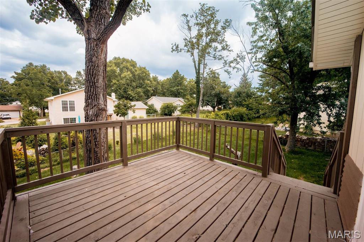
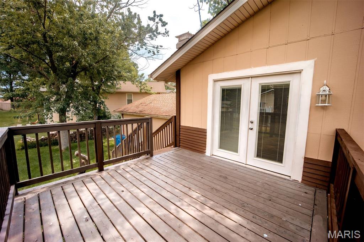
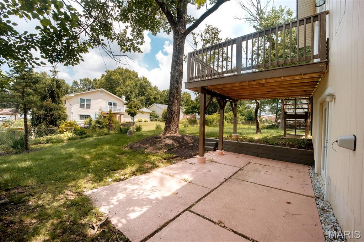
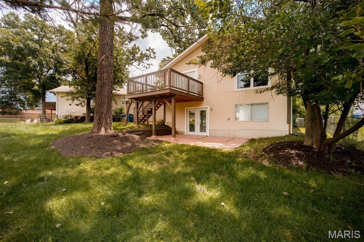
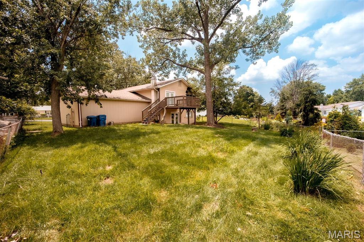
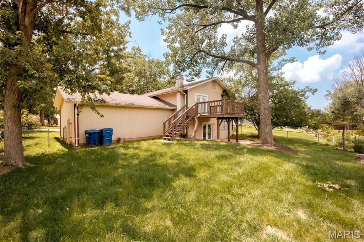
4 Bedrooms | 3 Full Baths | Finished Walk-Out Lower Level | Cul-de-SacSpace, updates and flexibility come together in this beautifully updated Ballwin home! Tucked away on a quiet cul-de-sac, this 4-bedroom, 3-full-bath home offers nearly 2,000 square feet of finished living space and a layout that gives you room to live, work, entertain and grow. The main level welcomes you with new laminate flooring, new windows and doors, and a fresh, modern feel throughout. The updated kitchen is a true standout, featuring new cabinetry, a **large center island with abundant storage**, and newer appliances creating an inviting space for everything from morning coffee to entertaining friends and family. The primary suite offers a walk-in closet and an updated private bath. Two additional bedrooms and another updated full bath complete the main level. Head downstairs and discover even more living space! The finished walk-out lower level features a spacious family room with a wood-burning fireplace, French doors opening to the patio and fenced backyard, a fourth bedroom, a full bath, and additional finished flex spaces. Use the extra rooms as a home office, exercise room, hobby space, playroom, guest area, or create the spaces that fit your lifestyle. Step outside to enjoy the newer deck overlooking the fenced backyard, with the walk-out design making indoor/outdoor living and entertaining easy. Major updates include a new water heater, new sump pump, additional blown-in attic insulation, newer AC (approximately 3 years old), and roof, fascia and soffits (approximately 6 years old). The 2-car garage provides additional workspace and storage. Located in Ballwin near shopping, dining, parks and schools. Come see how much space this home has to offer. Passed Municipal Inspection and Ready to Move In.
Details
| MLS # | 26037629 |
|---|---|
| Listing Type | For Sale |
| Style | House |
| HOA Dues | $150 |
| Sub-Type | Resale |
| Status | Active |
| Year | 1975 |
| Days On Site | 101 |
| Listing Provided By | Keller Williams Realty St. Louis | Connie Eads |
Features
| Bed(s) | 4 |
|---|---|
| Bath(s) | 3 Total |
| SQ Feet | 1,968 |
| Garage | 2 |
| Basement | Y |
| Acreage | 0.18 |
Interior
| Rooms Total | 7 |
|---|---|
| Cooling | Ceiling Fan(s), Central Air |
| Heating | Forced Air |
| Interior Features | Ceiling Fan(s), Kitchen Island |
Exterior
| Roof | Architectural Shingle |
|---|---|
| Construction Materials | Brick Veneer, Vertical Siding |
| Lot Features | Back Yard |
| Fencing | Fenced |
Parking
| Garage Yes / No | Yes |
|---|---|
| Attached Garage Yes / No | Yes |
| Parking Features | Attached, Garage |
Utilities
| Utilities | Cable Available |
|---|---|
| Electric | Ameren |
| Sewer | Public Sewer |
Taxes
| Property | 3671 |
|---|
Area Information
| State | MO |
|---|---|
| County | St. Louis |
| City | Ballwin |
| Zip Code | 63021 |
| Area | Parkway South |
| Community Name | Brightfield 2 |
| School District | Parkway South High |
| Elementary School | Sorrento Springs Elem. |
| High School | Parkway South High |
| Listing VS Median (in Brightfield 2) | |
Price: $369,900 low | high Med: $369,900 sqft: 1,968 low | high Med: 1,968 $ / sqft: $188 low | high Med: $188 On site: 101 low | high Med: 101 | |
Market Activity 63021
Request a showing
Request a showing
 Listings courtesy of Maris MLS as distributed by MLS GRID.
Based on information submitted to the MLS GRID as of September 28, 2026 at 12:43:12 AM PDT All data is obtained from various sources and may not have been verified by broker or MLS GRID. Supplied Open House Information is subject to change without notice. All information should be independently reviewed and verified for accuracy. Properties may or may not be listed by the office/agent presenting the information.
The Digital Millennium Copyright Act of 1998, 17 U.S.C. § 512 (the “DMCA”) provides recourse for copyright owners who believe that material appearing on the Internet infringes their rights under U.S. copyright law. If you believe in good faith that any content or material made available in connection with our website or services infringes your copyright, you (or your agent) may send us a notice requesting that the content or material be removed, or access to it blocked. Notices must be sent in writing by email to DMCAnotice@MLSGrid.com.
Contact
Learn More About This Property
| State | MO |
|---|---|
| County | St. Louis |
| City | Ballwin |
| Zip Code | 63021 |
| Area | Parkway South |
| Community Name | Brightfield 2 |
| School District | Parkway South High |
| Elementary School | Sorrento Springs Elem. |
| High School | Parkway South High |
| Listing VS Median (in Brightfield 2) | |
Price: $369,900 low | high Med: $369,900 sqft: 1,968 low | high Med: 1,968 $ / sqft: $188 low | high Med: $188 On site: 101 low | high Med: 101 | |
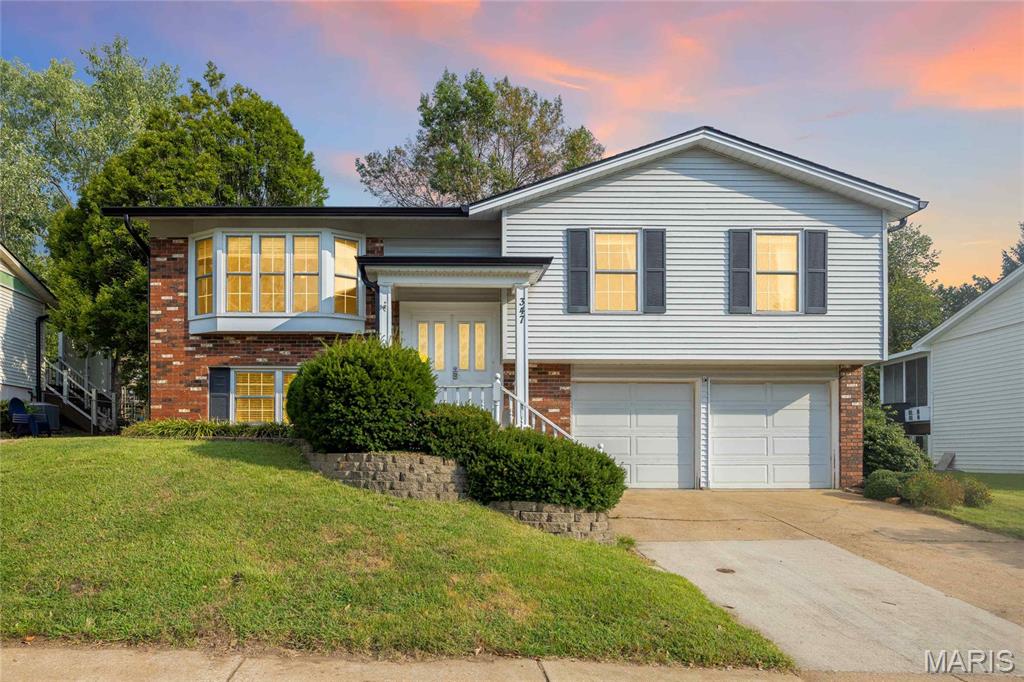 | $330,000347 Parma DriveBallwin, MO 63021 |
Listings courtesy of Maris MLS as distributed by MLS GRID.
Based on information submitted to the MLS GRID as of All data is obtained from various sources and may not have been verified by broker or MLS GRID. Supplied Open House Information is subject to change without notice. All information should be independently reviewed and verified for accuracy. Properties may or may not be listed by the office/agent presenting the information.
The Digital Millennium Copyright Act of 1998, 17 U.S.C. § 512 (the “DMCA”) provides recourse for copyright owners who believe that material appearing on the Internet infringes their rights under U.S. copyright law. If you believe in good faith that any content or material made available in connection with our website or services infringes your copyright, you (or your agent) may send us a notice requesting that the content or material be removed, or access to it blocked. Notices must be sent in writing by email to DMCAnotice@MLSGrid.com.
