
Description
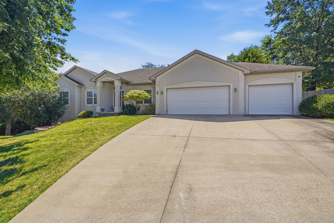
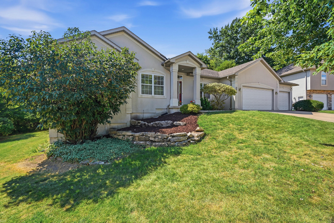
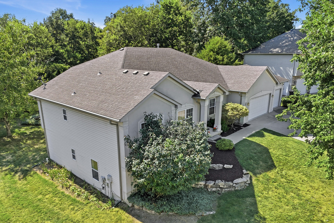
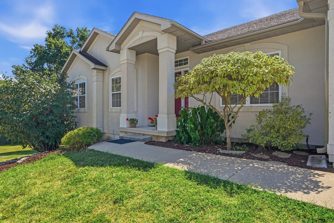
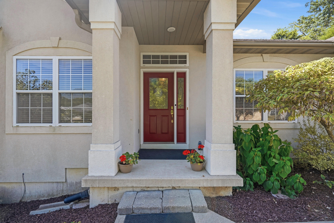
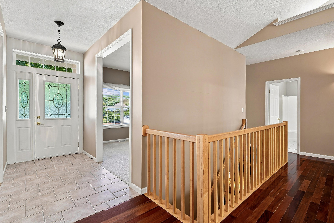
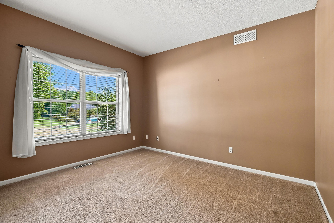
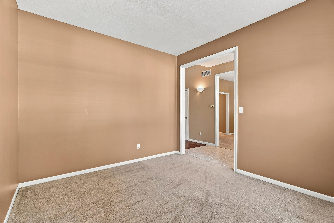
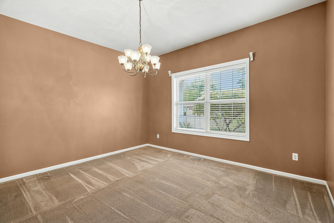
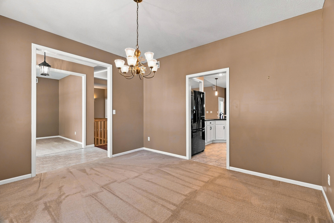
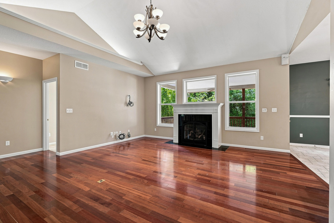
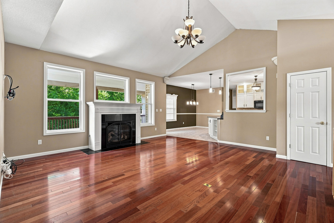
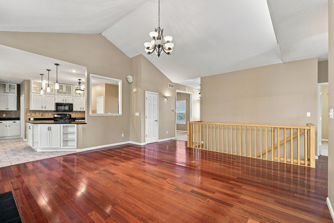
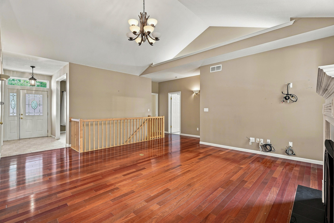
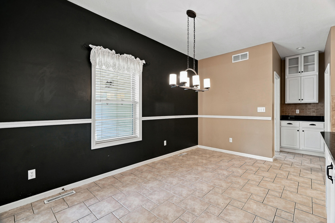
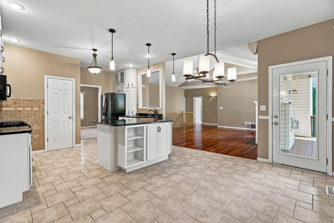
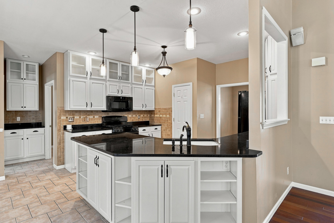
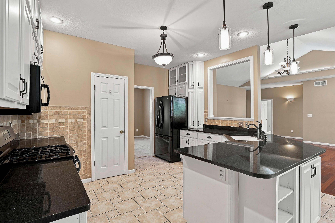
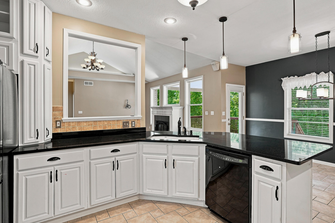
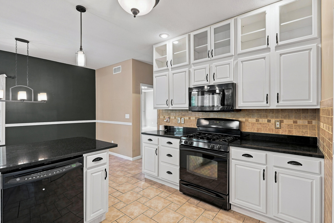
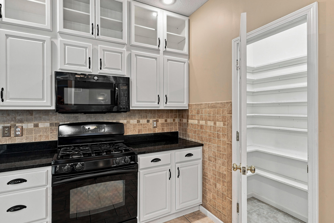
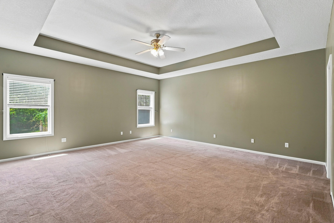
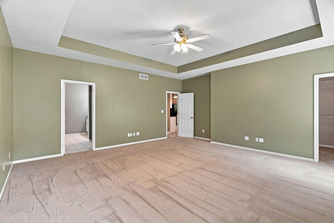
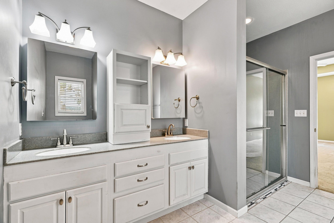
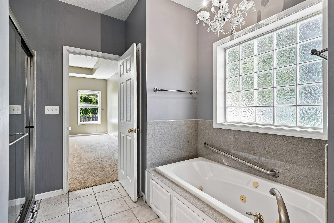
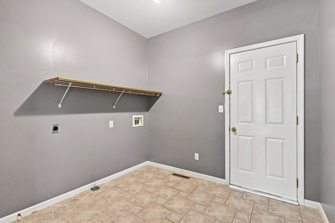
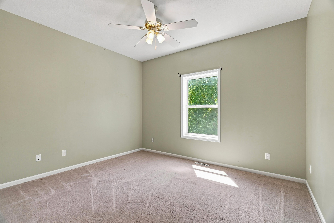
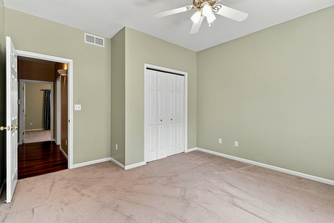
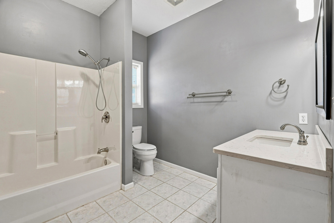
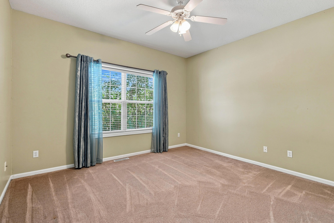
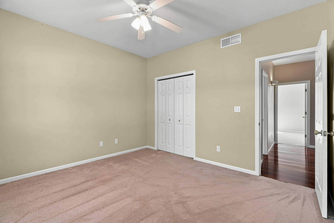
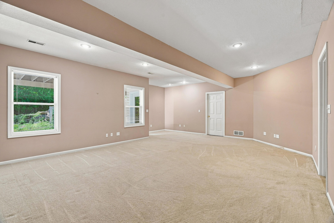
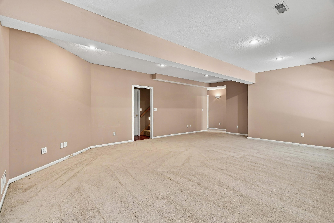
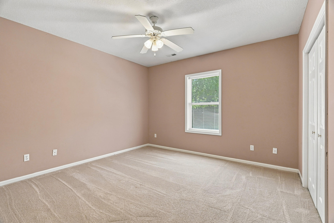
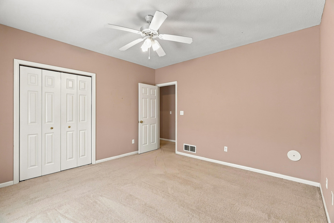
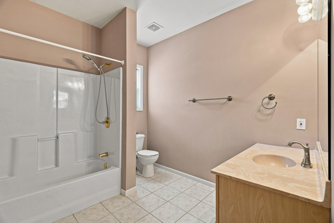
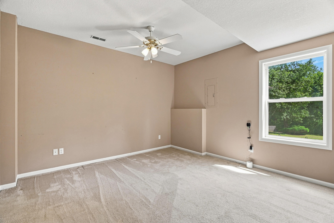
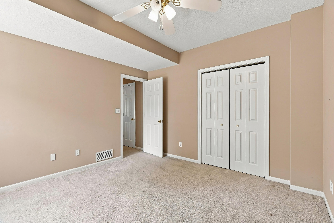
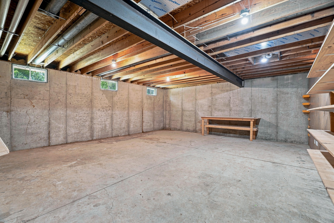
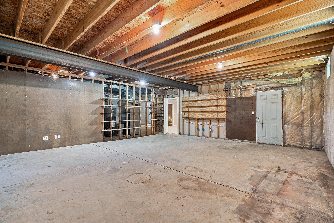
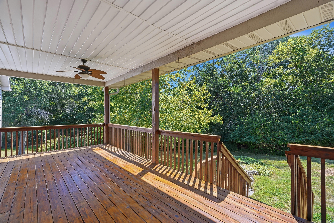
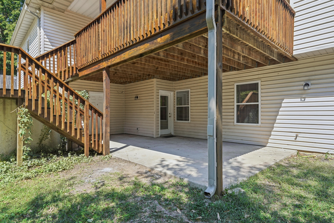
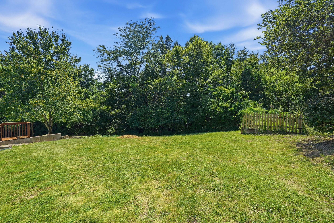
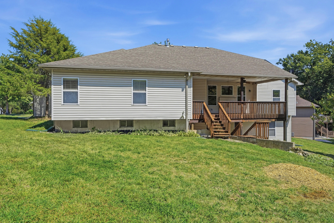
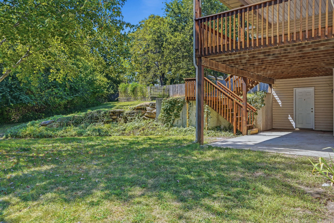
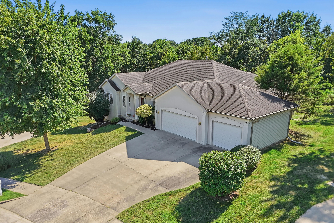
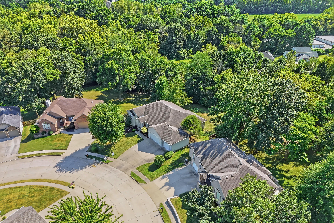
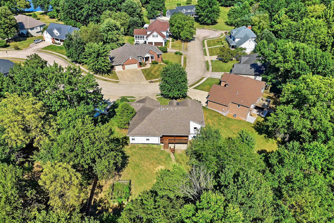
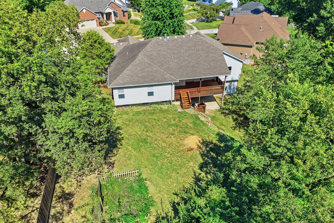
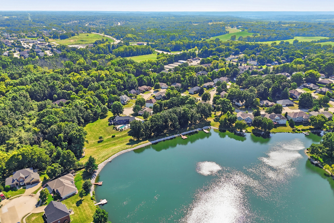
This well-appointed ranch walk-out home is located on a cul-de-sac within Katy Lake Estates with a neighborhood lake and handy trail access. 3405 Whitney Ct features a beautiful living room with high ceilings and a gas fireplace that opens to the kitchen and breakfast room. The thoughtfully designed main level includes a split-bedroom layout with a primary suite, two additional generous bedrooms, an office, formal dining room, and laundry room. A spacious covered deck overlooks a large backyard that backs to woods. The lower level offers a generous family room/rec space, two more bedrooms, and a full bathroom. Mega unfinished space provides room for hobbies and additional storage. 3,323 finished sq ft, 5 bedroom/3 bathrooms. AND, the seller is offering a $5,000 closing credit!
Details
| MLS # | 436746 |
|---|---|
| Listing Type | For Sale |
| Style | House |
| HOA Dues | $150 |
| Sub-Type | Resale |
| Year | 1998 |
| Days On Site | 40 |
| Listing Provided By | POWER Realty Group, LLC | Wendy Sheehan |
Features
| Bed(s) | 5 |
|---|---|
| Bath(s) | 3 Total |
| SQ Feet | 3,323 |
| Garage | 3 |
| Basement | Y |
| Zoning | R-1 One- Family Dwelling* |
| Acreage | 0.50 |
Interior
| Rooms Total | 18 |
|---|---|
| Heating | Forced Air, Natural Gas |
| Heating Yes / No | Yes |
| Cooling | Central Electric, Ceiling/Paddle Fan(s) |
| Cooling Yes / No | Yes |
| Appliances | Refrigerator, Microwave, Gas Range, Exhaust Fan, Disposal, Dishwasher, ENERGY STAR Qualified Appliances |
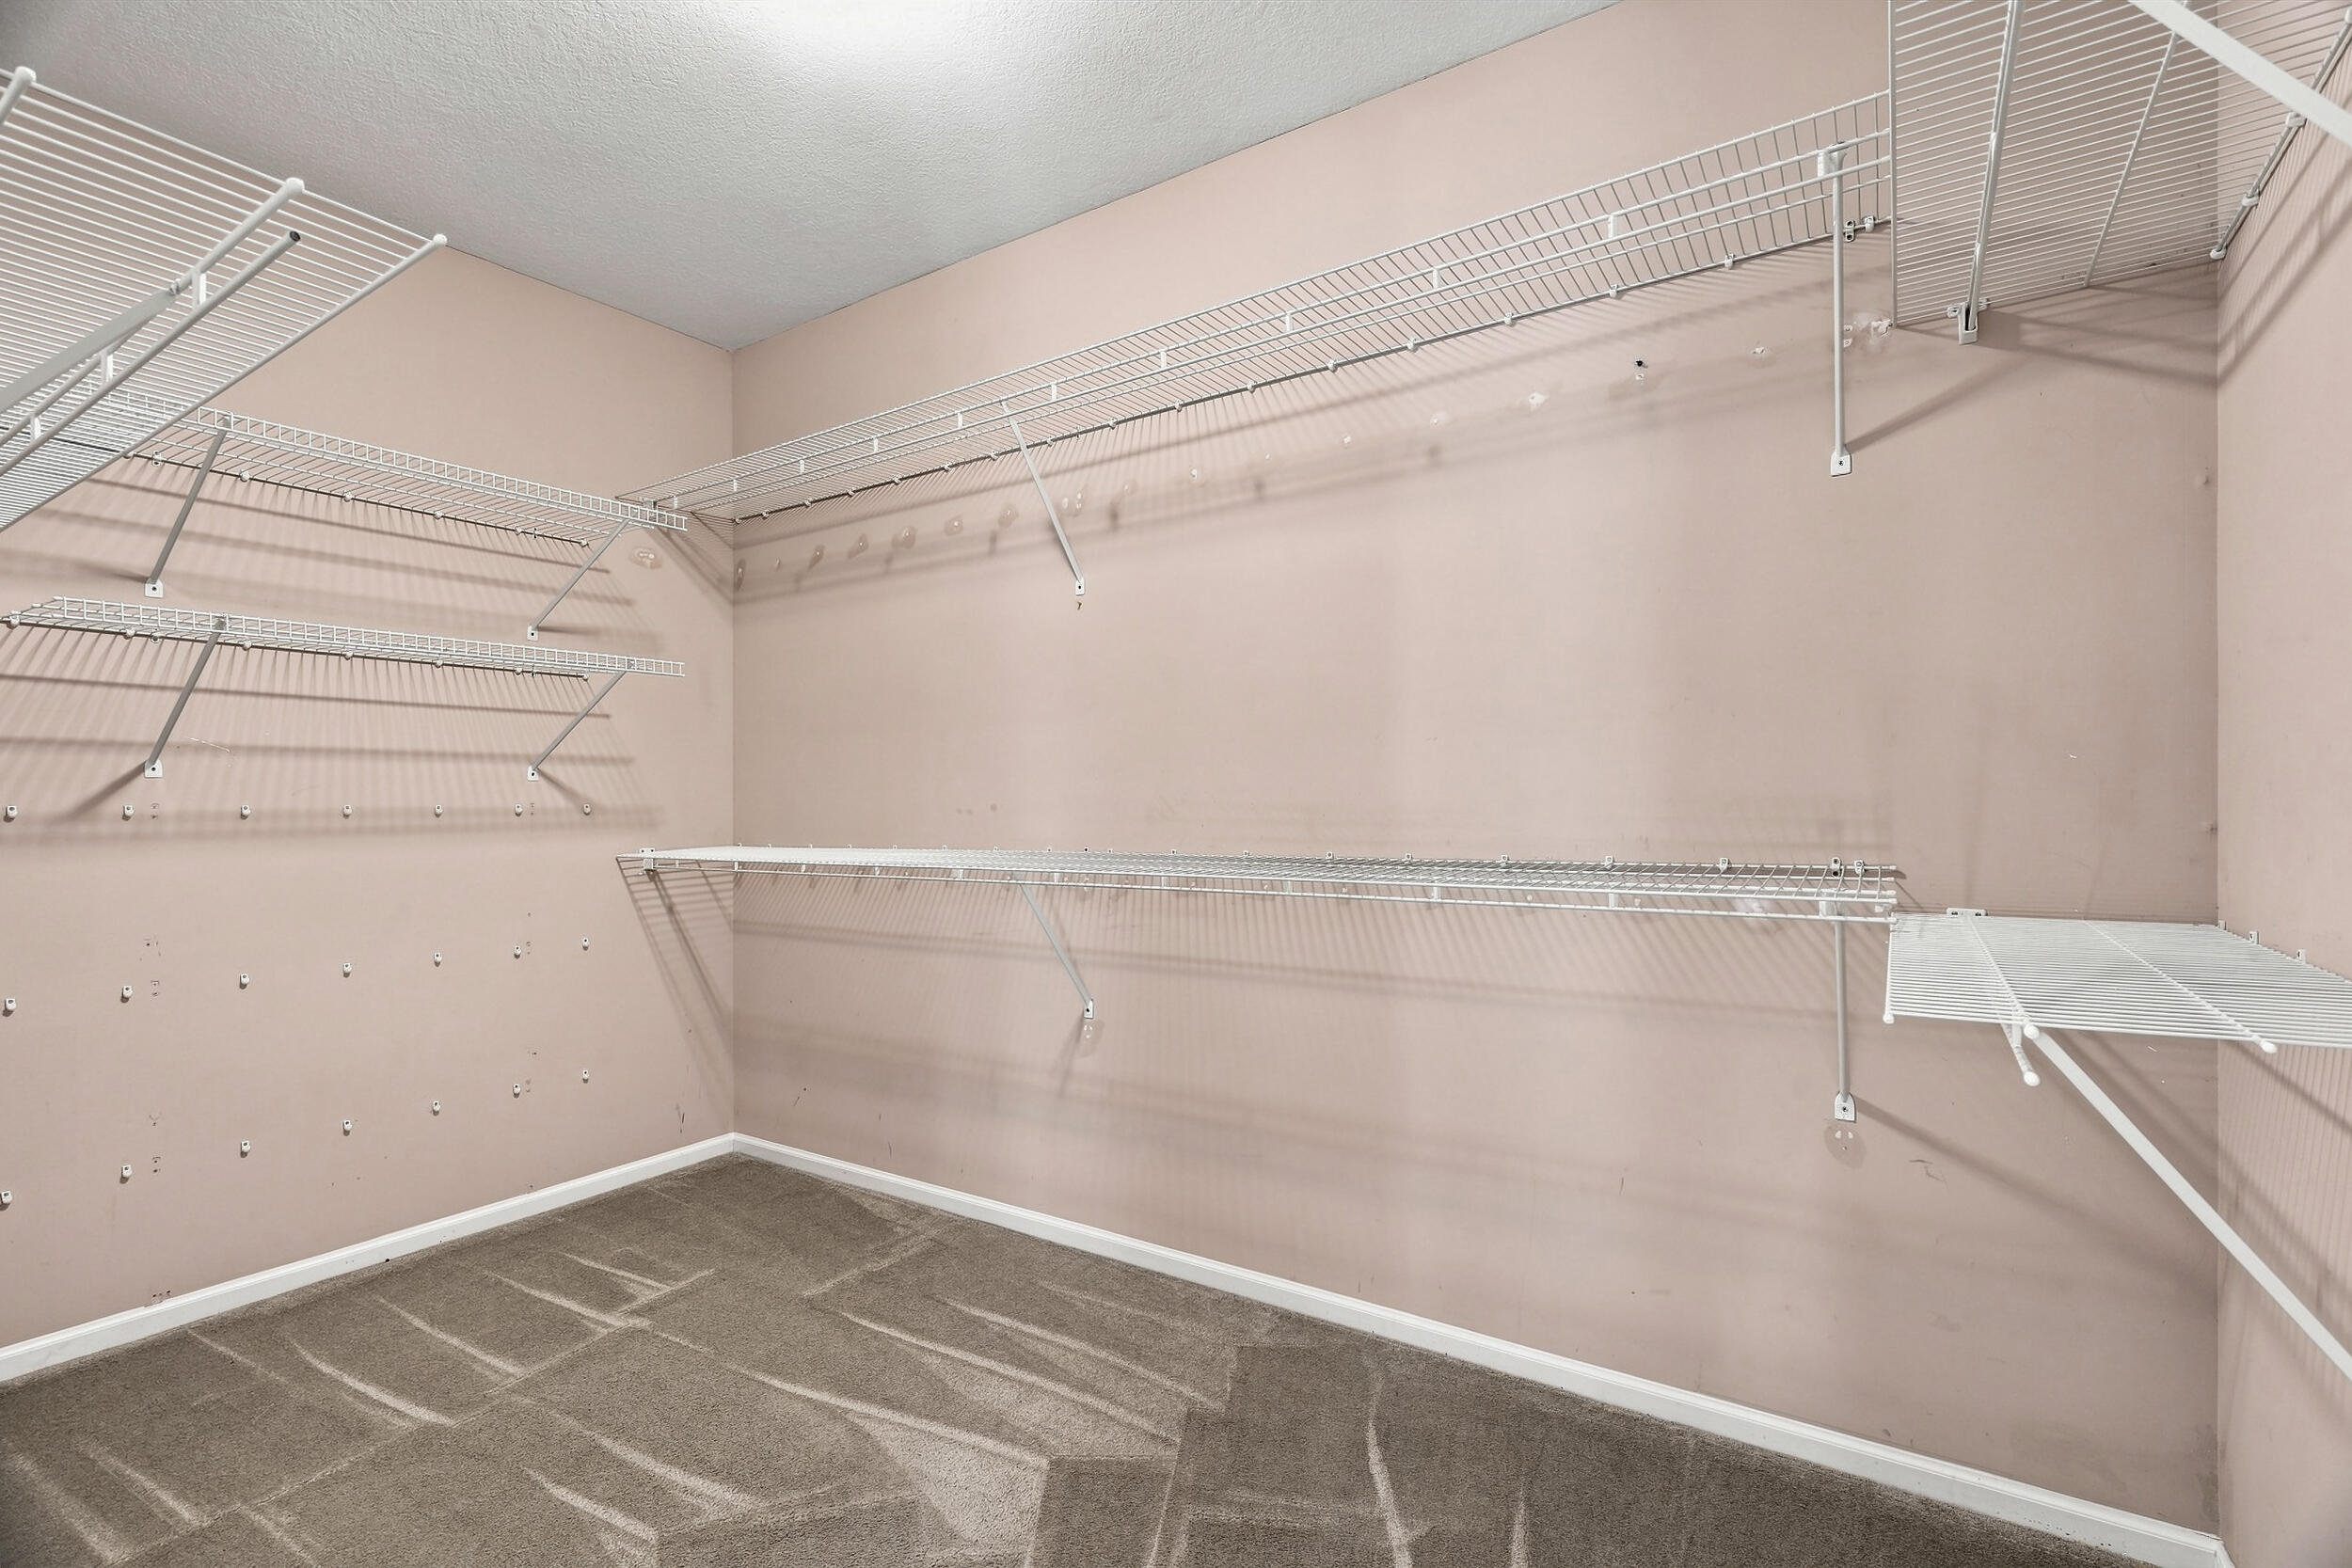
| Interior Features | Primary Downstairs, Walk-in Pantry, Breakfast Bar, High Spd Int Access, Tub/Shower, Stand Alone Shwr/MBR, Split Bedroom Design, Tub/Built In Jetted, Walk in Closet(s), Washer/Dryer Connectn, Fireplace Screen Dr(s), Smart Thermostat, Breakfast Room, Formal Dining, Granite Counters, Cabinets-Wood |
| Window Features | Window Treatments All, Window Treatments, Windows-Vinyl |
| Fireplace Yes / No | Yes |
| Fireplace Features | In Living Room, Gas |
Exterior
| Exterior Features | Vegetable Garden |
|---|---|
| Roof | Architectural Shingle |
| Foundation Details | Poured Concrete |
| Lot Features | Cleared |
| Patio And Porch Features | Covered, Concrete, Back, Deck, Front Porch |
| Community Features | Trail(s), Community Lake |
| Security Features | Smoke Detector(s) |
Parking
| Parking Features | Garage Door Opener, Attached, Driveway, Paved |
|---|---|
| Garage Spaces | 3 |
Utilities
| Utilities | Fiber Optic Internet, Water-City, Electric-City, Trash-City |
|---|
Taxes
| Tax Legal Description | KATY LAKE ESTATES PLAT 3-C LOT 324 |
|---|
Area Information
| State | MO |
|---|---|
| County | Boone |
| City | COLUMBIA |
| Zip Code | 65203 |
| Area | Boone Northeast |
| Subarea | Boone Northeast |
| Community Name | KATY LAKE EST |
| School District | Columbia |
| Elementary School | Mill Creek |
| High School | Rock Bridge |
| Listing VS Median (in KATY LAKE EST) | |
Price: $499,000 low | high Med: $449,900 sqft: 3,323 low | high Med: 2,820 $ / sqft: $150 low | high Med: $160 On site: 40 low | high Med: 62 | |
Request a showing
Request a showing
Contact
Learn More About This Property
| State | MO |
|---|---|
| County | Boone |
| City | COLUMBIA |
| Zip Code | 65203 |
| Area | Boone Northeast |
| Subarea | Boone Northeast |
| Community Name | KATY LAKE EST |
| School District | Columbia |
| Elementary School | Mill Creek |
| High School | Rock Bridge |
| Listing VS Median (in KATY LAKE EST) | |
Price: $499,000 low | high Med: $449,900 sqft: 3,323 low | high Med: 2,820 $ / sqft: $150 low | high Med: $160 On site: 40 low | high Med: 62 | |
 | $449,9004092 Weston DrColumbia, MO 65203 |
 Listings courtesy of Maris MLS as distributed by MLS GRID.
Based on information submitted to the MLS GRID as of All data is obtained from various sources and may not have been verified by broker or MLS GRID. Supplied Open House Information is subject to change without notice. All information should be independently reviewed and verified for accuracy. Properties may or may not be listed by the office/agent presenting the information.
The Digital Millennium Copyright Act of 1998, 17 U.S.C. § 512 (the “DMCA”) provides recourse for copyright owners who believe that material appearing on the Internet infringes their rights under U.S. copyright law. If you believe in good faith that any content or material made available in connection with our website or services infringes your copyright, you (or your agent) may send us a notice requesting that the content or material be removed, or access to it blocked. Notices must be sent in writing by email to DMCAnotice@MLSGrid.com.
