 Price Reduced Listing
 In-Person: 10/11 1:00 PM - 3:00 PM
310 Cliff Cave Road,St Louis, MO 63129
St Louis, MO 63129

Description
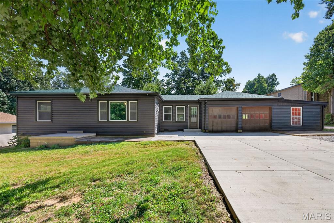
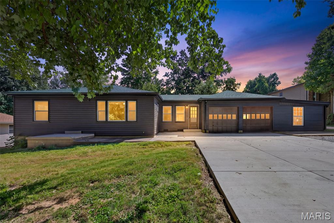
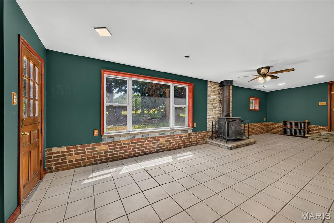
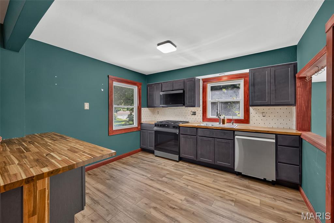
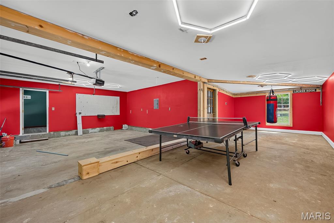
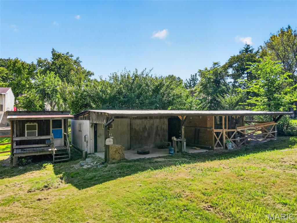
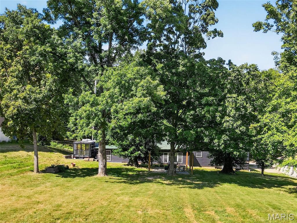
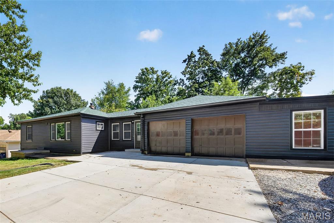
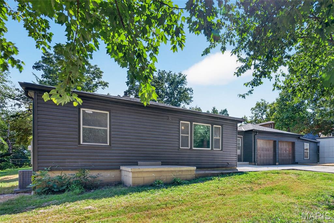
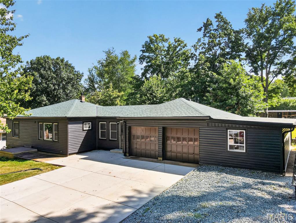
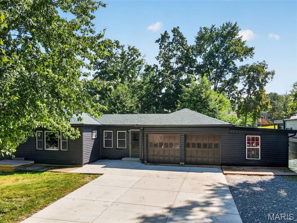
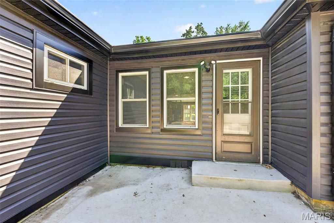
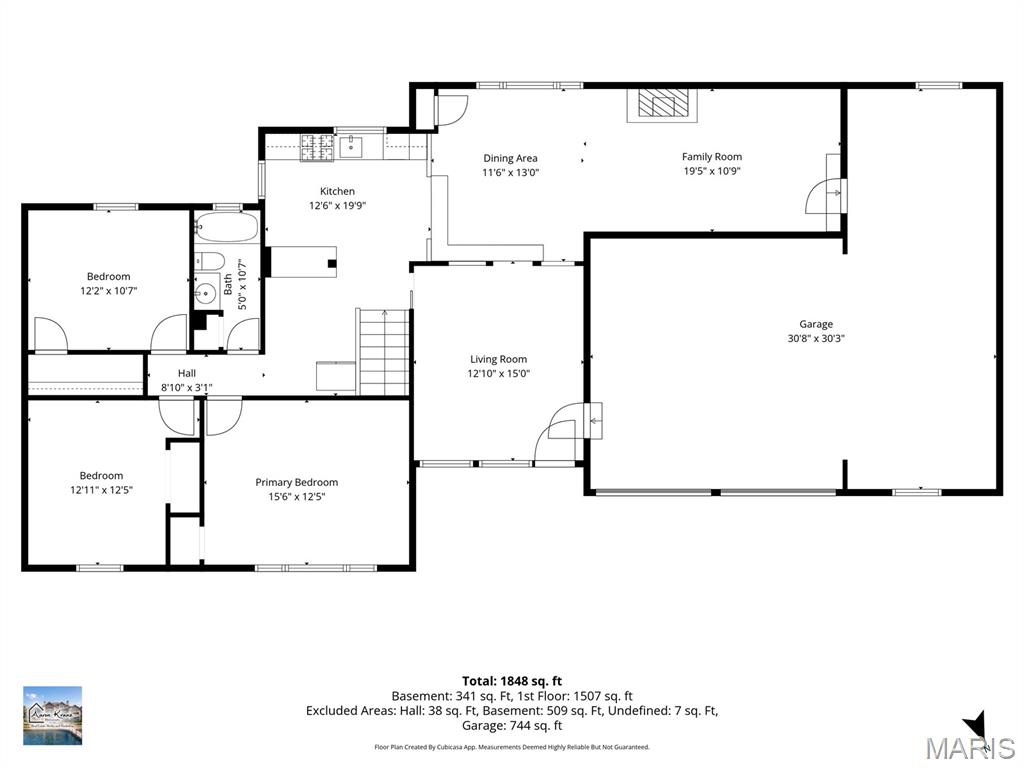
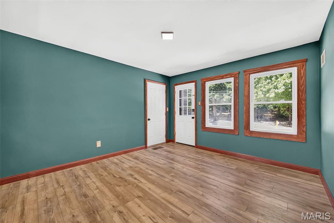
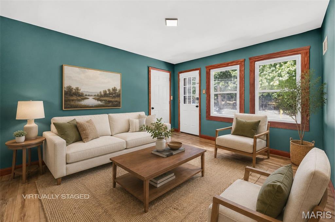
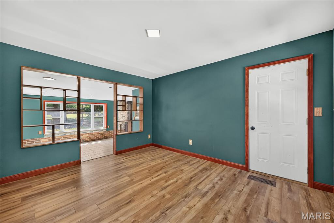
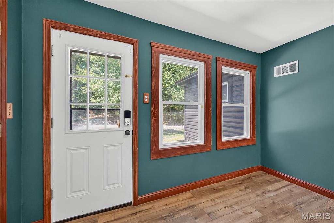
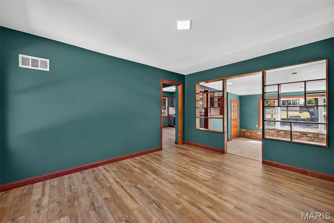
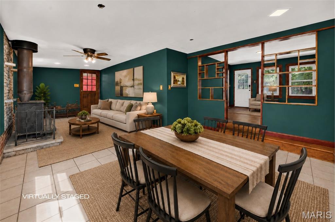
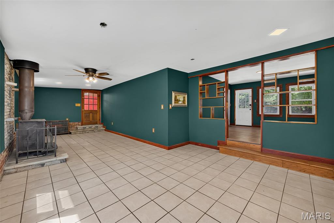
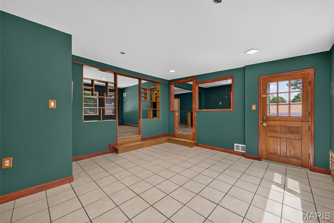
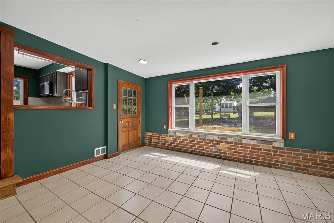
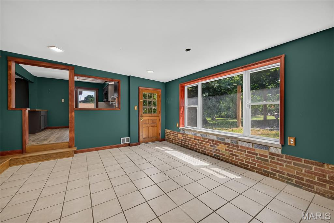
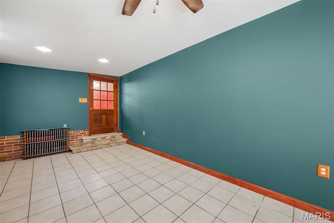
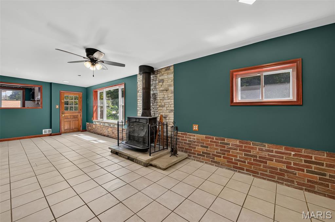
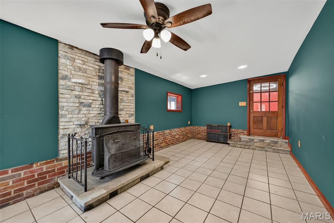
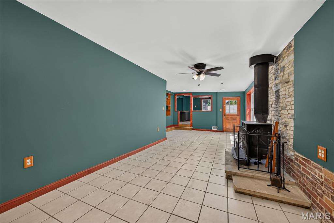
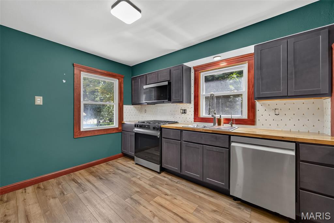
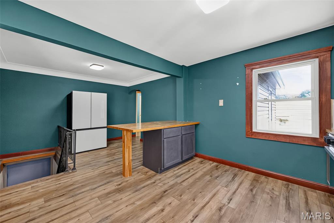
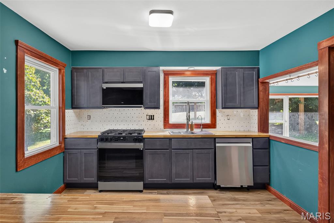
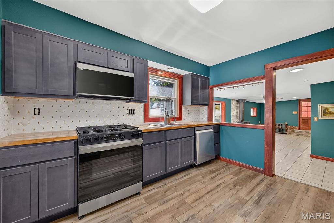
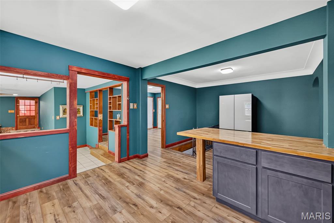
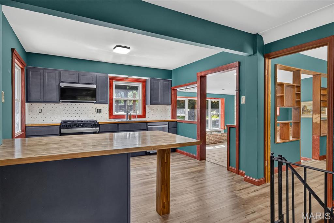
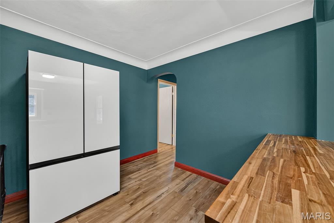
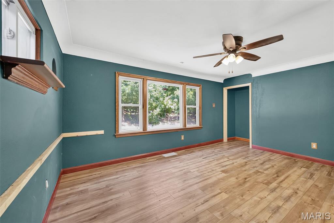
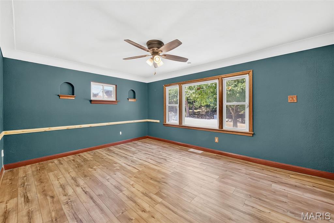
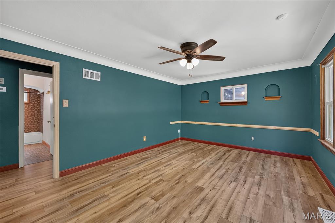
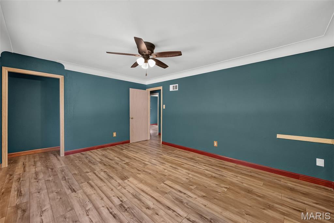
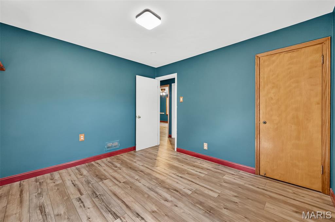
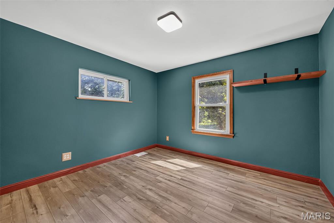
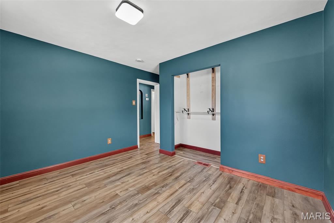
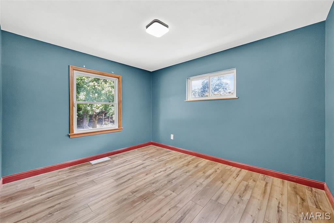
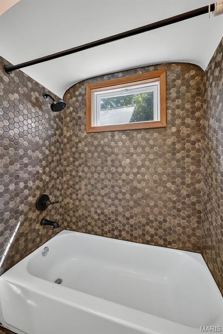
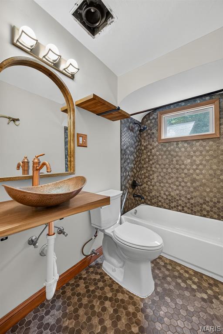
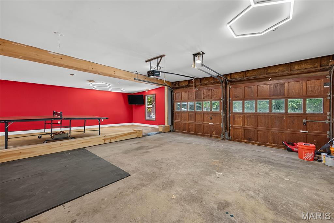
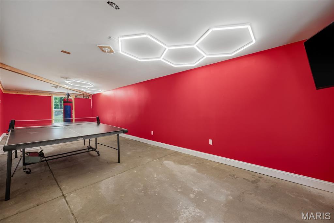
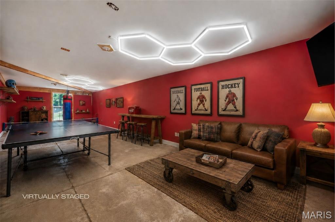
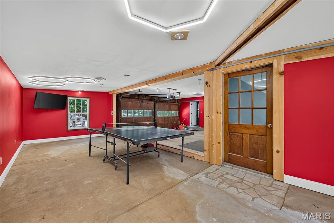
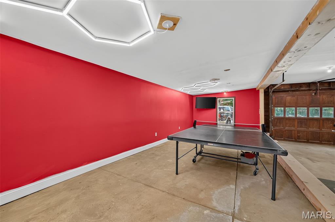
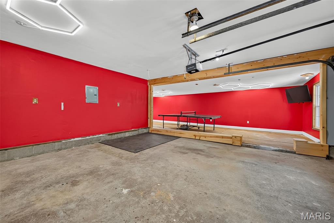
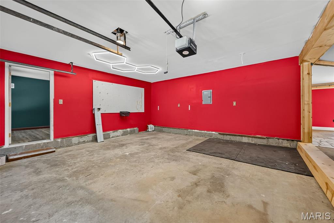
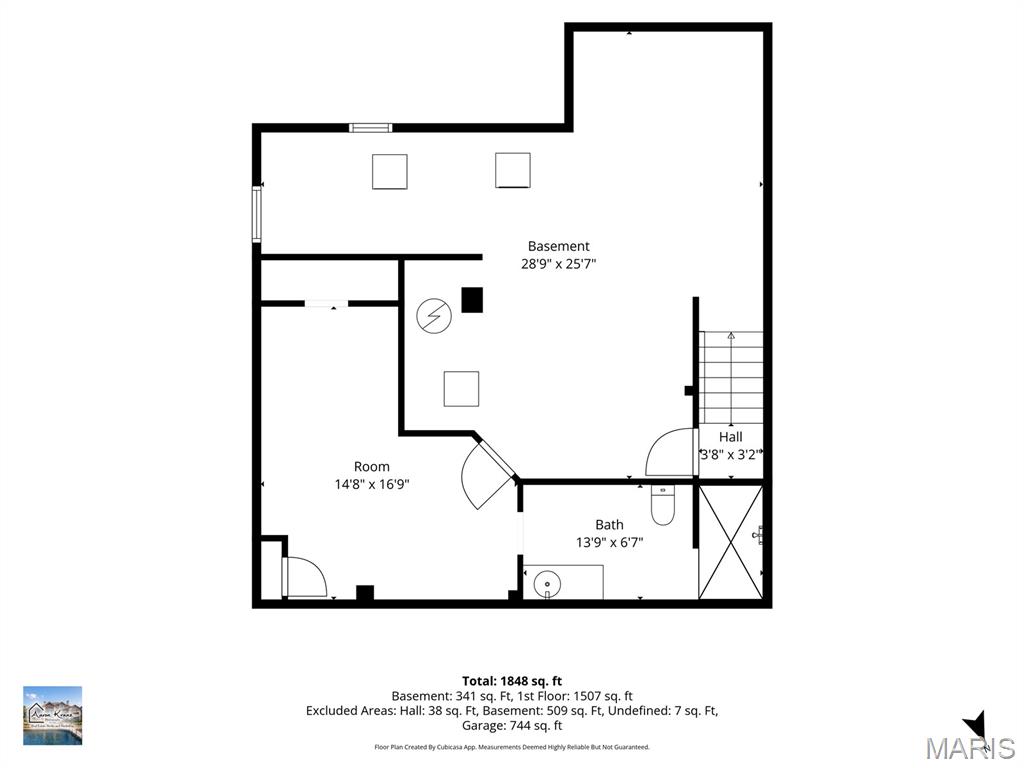
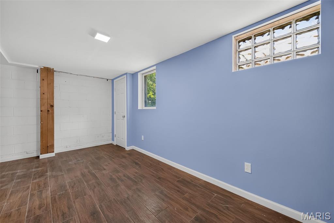
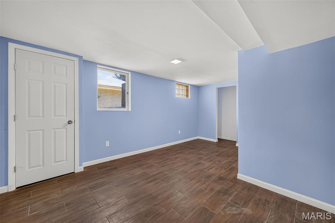
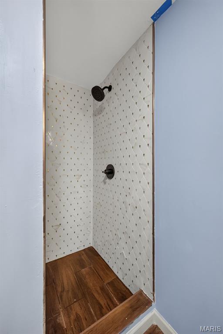
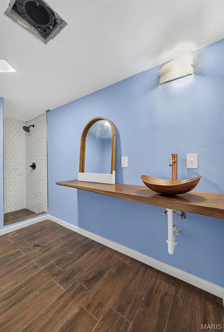
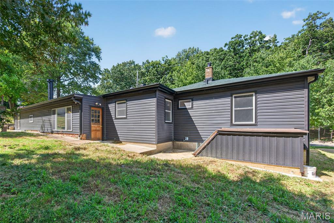
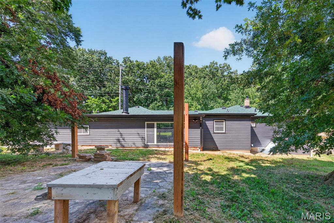
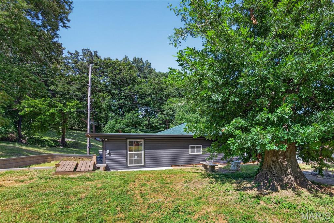
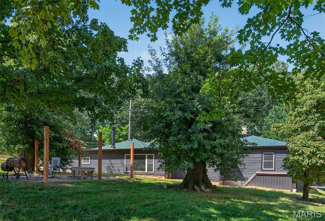
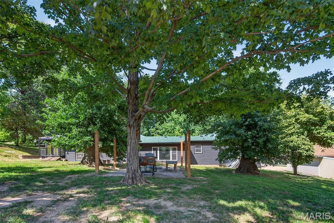
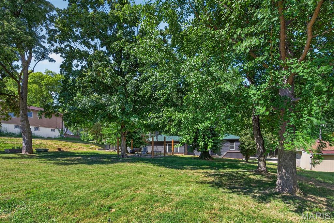
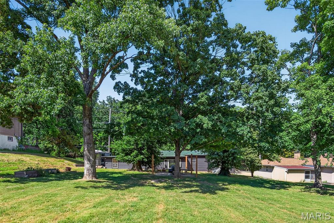
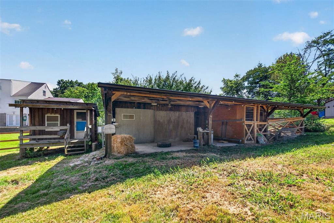
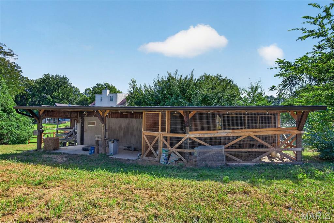
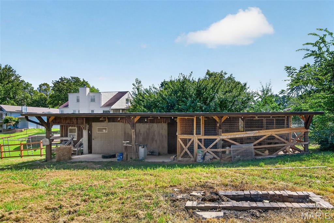
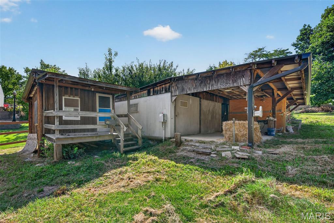
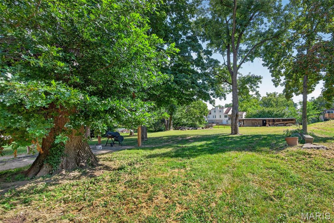
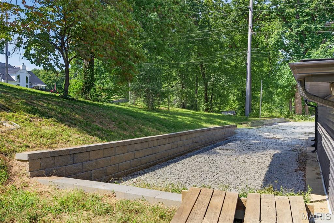
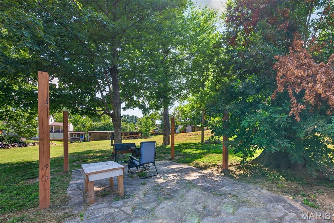
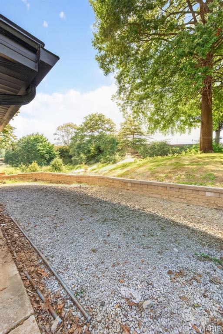
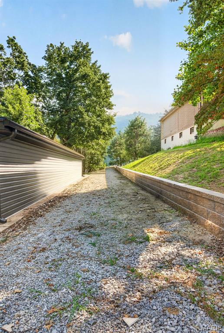
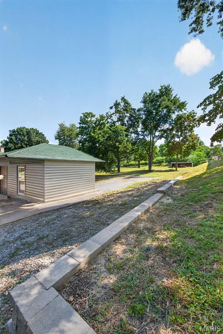
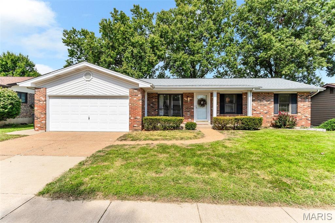
A little bit country, surprisingly close to everything! Situated on nearly an acre under a mile from Cliff Cave Park, this fully renovated 4-bed, 2-bath Oakville home combines lifestyle freedom with suburban convenience. Main level features an updated kitchen with butcher-block counters and stainless appliances, open family room with a wood-burning stove, formal living/dining areas, 3 bedrooms, and a full bath. The finished lower level offers a 4th bedroom, full bath, and bonus space for a home office, guests, or dual living. Incredible exterior setup with an oversized attached garage, extensive parking, dedicated RV space, outbuildings for workshops/storage, a chicken coop, garden area, and stone patio. Minutes from Telegraph Rd amenities and I-255/270.
Details
| MLS # | 26031454 |
|---|---|
| Listing Type | For Sale |
| Style | House |
| Sub-Type | Resale |
| Status | Active |
| Year | 1950 |
| Days On Site | 143 |
| Listing Provided By | EXP Realty, LLC | Dawn Griffin |
Features
| Bed(s) | 4 |
|---|---|
| Bath(s) | 2 Total |
| SQ Feet | 1,859 |
| Garage | 2 |
| Basement | Y |
| Story(s) | 1 |
| Acreage | 0.79 |
| Property View | Rural, Trees, Woods |
Interior
| Rooms Total | 7 |
|---|---|
| Cooling | Ceiling Fan(s), Central Air |
| Heating | Forced Air |
| Interior Features | Breakfast Bar, Ceiling Fan(s), Dining/Living Room Combo, Historic Millwork, Lever Faucets, Natural Woodwork, Open Floorplan, Shower, Sunken Living Room, Tub, Workshop/Hobby Area |
| Window Features | Double Pane Windows, Screens |
| Appliances | Stainless Steel Appliance(s), Gas Cooktop, Dishwasher, Disposal, Dryer, Microwave, Oven, Gas Range, Refrigerator, Washer, Water Heater |
Exterior
| Roof | Architectural Shingle |
|---|---|
| Construction Materials | Brick, Vinyl Siding |
| Lot Features | Agricultural, Back Yard, City Lot, Farm, Few Trees, Front Yard, Garden, Level, Native Plants, Orchard(s), Private, Rectangular Lot, Secluded |
| Fencing | Partial |
Parking
| Garage Yes / No | Yes |
|---|---|
| Attached Garage Yes / No | Yes |
| Parking Features | Additional Parking, Attached, Concrete, Driveway, Garage, Garage Door Opener, Garage Faces Front, Gravel, Lighted, Off Street, Open, Parking Pad, Paved, RV Access/Parking, Storage, Tandem |
Location
| Senior Community Yes / No | No |
|---|
Utilities
| Utilities | Electricity Connected, Natural Gas Connected, Sewer Connected, Water Connected |
|---|---|
| Electric | Single Phase, 220 Volts |
| Sewer | Public Sewer |
Taxes
| Property | 2132 |
|---|
Area Information
| State | MO |
|---|---|
| County | St. Louis |
| City | St Louis |
| Zip Code | 63129 |
| Area | Oakville |
| School District | Oakville Sr. High |
| Elementary School | Wohlwend Elem. |
| High School | Oakville Sr. High |
| Listing VS Median (in 63129) | |
Price: $400,000 low | high Med: $317,000 sqft: 1,859 low | high Med: 1,823 $ / sqft: $215 low | high Med: $174 On site: 143 low | high Med: 66 | |
Market Activity 63129
Request a showing
Request a showing
 Listings courtesy of Maris MLS as distributed by MLS GRID.
Based on information submitted to the MLS GRID as of October 9, 2026 at 2:55:09 PM PDT All data is obtained from various sources and may not have been verified by broker or MLS GRID. Supplied Open House Information is subject to change without notice. All information should be independently reviewed and verified for accuracy. Properties may or may not be listed by the office/agent presenting the information.
The Digital Millennium Copyright Act of 1998, 17 U.S.C. § 512 (the “DMCA”) provides recourse for copyright owners who believe that material appearing on the Internet infringes their rights under U.S. copyright law. If you believe in good faith that any content or material made available in connection with our website or services infringes your copyright, you (or your agent) may send us a notice requesting that the content or material be removed, or access to it blocked. Notices must be sent in writing by email to DMCAnotice@MLSGrid.com.
Contact
Learn More About This Property
| Open House |
|---|
| In-Person 10/11 1:00 PM - 3:00 PM |
| State | MO |
|---|---|
| County | St. Louis |
| City | St Louis |
| Zip Code | 63129 |
| Area | Oakville |
| School District | Oakville Sr. High |
| Elementary School | Wohlwend Elem. |
| High School | Oakville Sr. High |
| Listing VS Median (in 63129) | |
Price: $400,000 low | high Med: $317,000 sqft: 1,859 low | high Med: 1,823 $ / sqft: $215 low | high Med: $174 On site: 143 low | high Med: 66 | |
Listings courtesy of Maris MLS as distributed by MLS GRID.
Based on information submitted to the MLS GRID as of All data is obtained from various sources and may not have been verified by broker or MLS GRID. Supplied Open House Information is subject to change without notice. All information should be independently reviewed and verified for accuracy. Properties may or may not be listed by the office/agent presenting the information.
The Digital Millennium Copyright Act of 1998, 17 U.S.C. § 512 (the “DMCA”) provides recourse for copyright owners who believe that material appearing on the Internet infringes their rights under U.S. copyright law. If you believe in good faith that any content or material made available in connection with our website or services infringes your copyright, you (or your agent) may send us a notice requesting that the content or material be removed, or access to it blocked. Notices must be sent in writing by email to DMCAnotice@MLSGrid.com.
