3065 Winding River Drive,St Charles, MO 63303
St Charles, MO 63303

Description
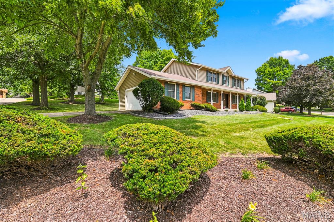
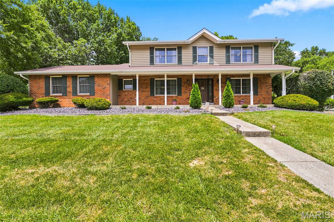
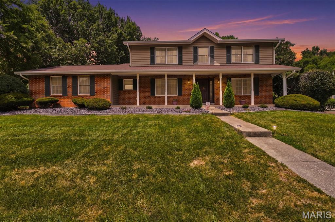
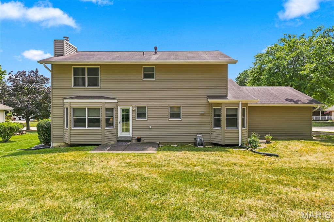
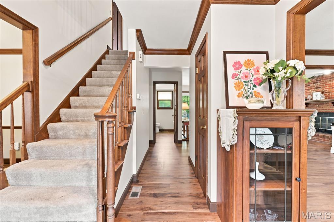
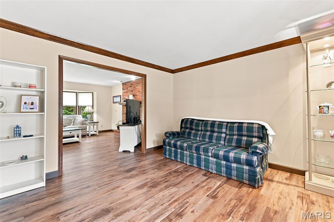
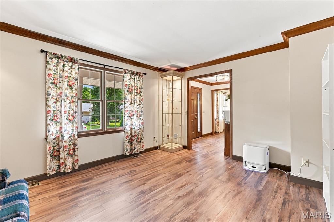
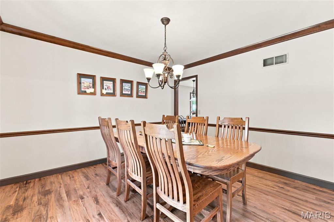
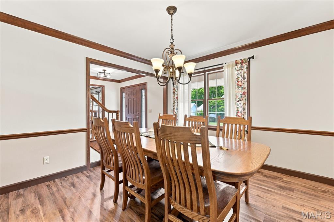
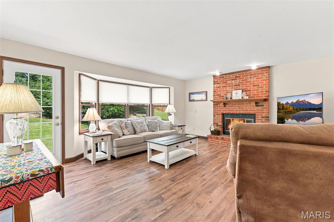
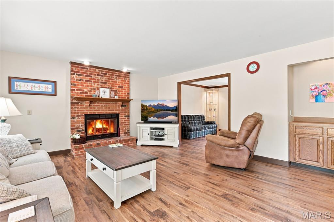
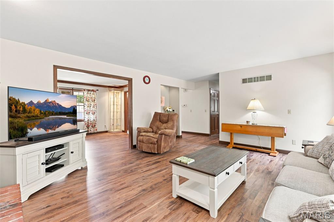
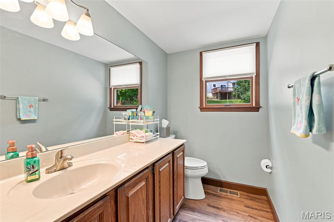
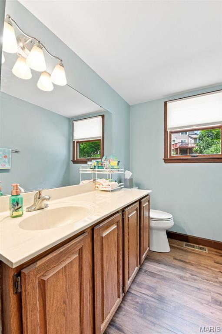
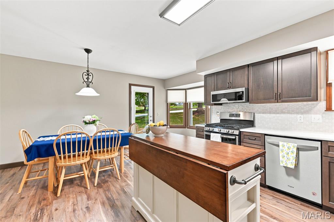
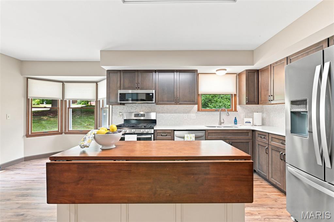
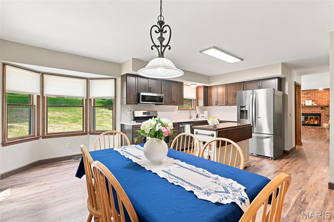
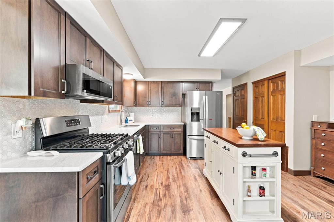
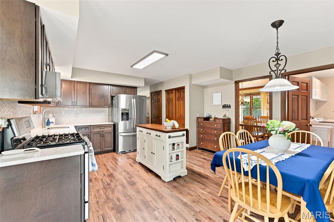
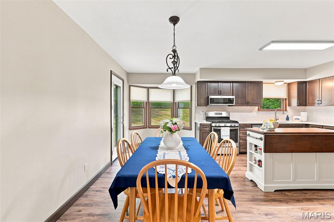
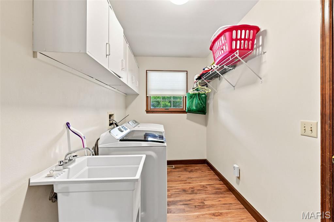
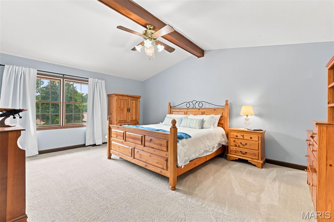
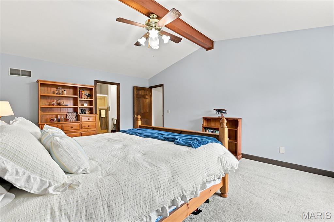
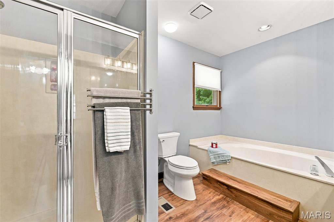
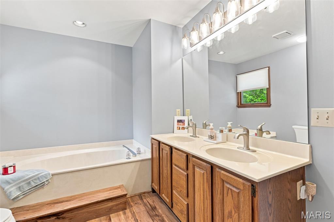
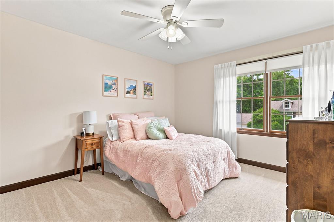
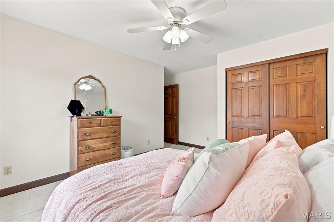
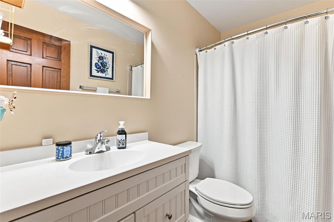
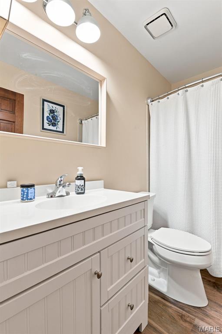
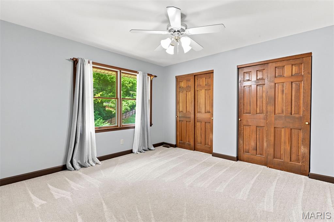
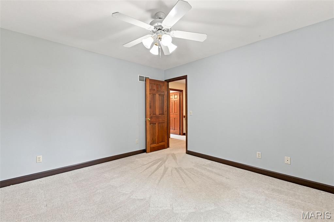
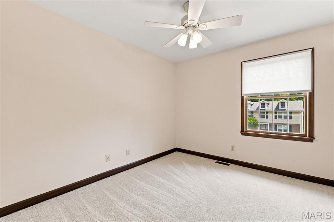
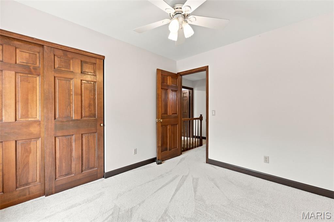
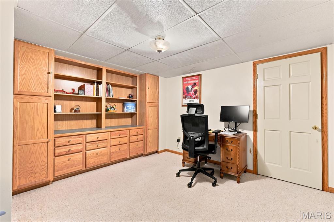
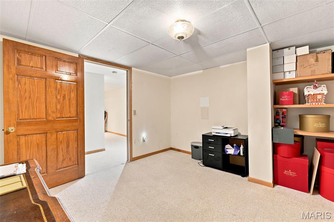
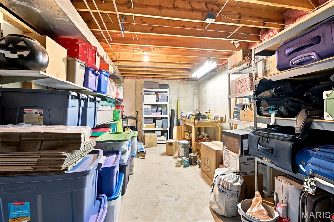
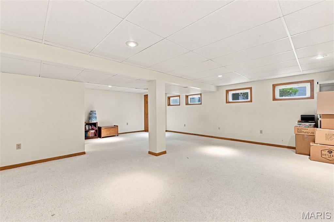
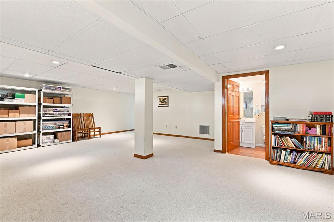
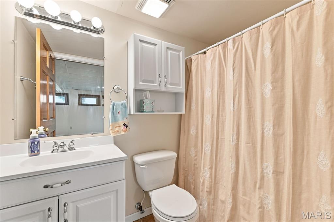
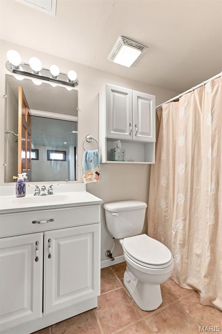
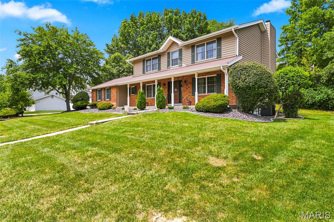
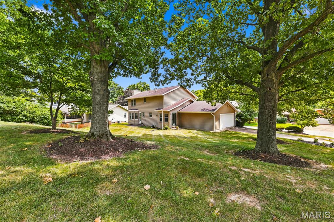
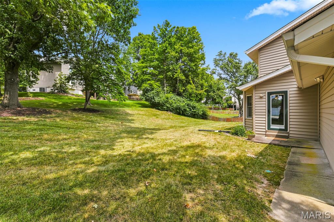
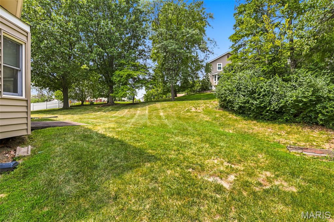
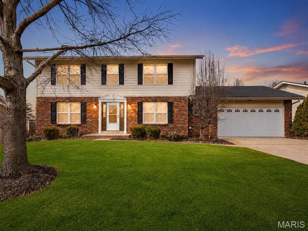
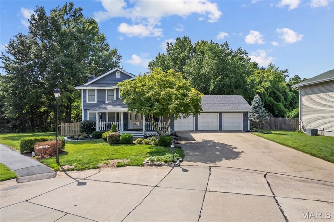
PRICED TO SELL and READY FOR MOVE-IN! Come see this beautiful home set in the Riverbend Estates/Heritage area of the Francis Howell School District. Its oversized corner lot leading into a quiet cul-de-sac is perfect for friend and family gatherings. The main level has an updated eat-in kitchen with breakfast nook and center island. New cabinets, quartz countertops, ceramic tile backsplash, soft close cabinets and drawers, bay window and exterior door to the side yard rounds out the space. First floor laundry/mud room off the oversized two car side entry garage, living, dining and family rooms, along with a large powder room finishes the main level. LVP flooring on the entire first floor for a cohesive and carefree space.The second floor has a large, vaulted bedroom, double vanity, soaking tub, shower and walk-in closet in the primary suite. Three additional bedrooms and shared bathroom round out the second floor. Both bathrooms have the same LVP flooring as the main level and newer carpeting throughout the bedrooms and stairs.Working remotely? Check out the finished office with custom cabinets in the basement! Additionally, there is a large rec room, full bathroom with tub/shower and shelves in the unfinished space for plenty of storage. Updates since 2022 include: Vinyl Siding, LVP Floors, Second Floor Carpet, Kitchen Cabinets, Countertops, Backsplash and Island, Entry and Two Exterior Doors (Kitchen and Family Room), Gutters, Downspouts and Gutters Covers, Paint in All Rooms on First and Second floors, Front Yard Landscaping. Make an appointment to see this home that boasts easy access to major highways, shopping and dining, while still enjoying a family friendly quiet neighborhood.
Details
| MLS # | 26028239 |
|---|---|
| Listing Type | For Sale |
| Style | House |
| HOA Dues | $160 |
| Sub-Type | Resale |
| Status | Active |
| Year | 1985 |
| Days On Site | 92 |
| Listing Provided By | Marion-Estelle Associates | Fae McFadden |
Features
| Bed(s) | 4 |
|---|---|
| Bath(s) | 4 Total |
| SQ Feet | 3,114 |
| Garage | 2 |
| Basement | Y |
| Story(s) | 2 |
| Acreage | 0.28 |
Interior
| Rooms Total | 8 |
|---|---|
| Cooling | Central Air |
| Heating | Forced Air |
| Interior Features | Breakfast Bar, Built-in Features, Center Hall Floorplan, Custom Cabinetry, Double Vanity, Entrance Foyer, High Ceilings, Kitchen Island, Separate Dining |
Exterior
| Construction Materials | Brick, Vinyl Siding |
|---|---|
| Lot Features | Back Yard, Corner Lot, Cul-De-Sac, Front Yard |
Parking
| Garage Yes / No | Yes |
|---|---|
| Attached Garage Yes / No | Yes |
Location
| Senior Community Yes / No | No |
|---|
Utilities
| Utilities | Cable Available, Electricity Available |
|---|---|
| Electric | Ameren |
| Sewer | Public Sewer |
Taxes
| Property | 4559 |
|---|
Area Information
| State | MO |
|---|---|
| County | St. Charles |
| City | St Charles |
| Zip Code | 63303 |
| Area | Francis Howell North |
| Community Name | River Bend Estate |
| School District | Francis Howell North High |
| Elementary School | Becky-David Elem. |
| High School | Francis Howell North High |
| Listing VS Median (in River Bend Estate) | |
Price: $449,900 low | high Med: $437,450 sqft: 3,114 low | high Med: 3,092 $ / sqft: $144 low | high Med: $141 On site: 92 low | high Med: 89 | |
Market Activity 63303
Request a showing
Request a showing
 Listings courtesy of Maris MLS as distributed by MLS GRID.
Based on information submitted to the MLS GRID as of October 14, 2026 at 10:36:17 PM PDT All data is obtained from various sources and may not have been verified by broker or MLS GRID. Supplied Open House Information is subject to change without notice. All information should be independently reviewed and verified for accuracy. Properties may or may not be listed by the office/agent presenting the information.
The Digital Millennium Copyright Act of 1998, 17 U.S.C. § 512 (the “DMCA”) provides recourse for copyright owners who believe that material appearing on the Internet infringes their rights under U.S. copyright law. If you believe in good faith that any content or material made available in connection with our website or services infringes your copyright, you (or your agent) may send us a notice requesting that the content or material be removed, or access to it blocked. Notices must be sent in writing by email to DMCAnotice@MLSGrid.com.
Contact
Learn More About This Property
| State | MO |
|---|---|
| County | St. Charles |
| City | St Charles |
| Zip Code | 63303 |
| Area | Francis Howell North |
| Community Name | River Bend Estate |
| School District | Francis Howell North High |
| Elementary School | Becky-David Elem. |
| High School | Francis Howell North High |
| Listing VS Median (in River Bend Estate) | |
Price: $449,900 low | high Med: $437,450 sqft: 3,114 low | high Med: 3,092 $ / sqft: $144 low | high Med: $141 On site: 92 low | high Med: 89 | |
Listings courtesy of Maris MLS as distributed by MLS GRID.
Based on information submitted to the MLS GRID as of All data is obtained from various sources and may not have been verified by broker or MLS GRID. Supplied Open House Information is subject to change without notice. All information should be independently reviewed and verified for accuracy. Properties may or may not be listed by the office/agent presenting the information.
The Digital Millennium Copyright Act of 1998, 17 U.S.C. § 512 (the “DMCA”) provides recourse for copyright owners who believe that material appearing on the Internet infringes their rights under U.S. copyright law. If you believe in good faith that any content or material made available in connection with our website or services infringes your copyright, you (or your agent) may send us a notice requesting that the content or material be removed, or access to it blocked. Notices must be sent in writing by email to DMCAnotice@MLSGrid.com.
