
Description
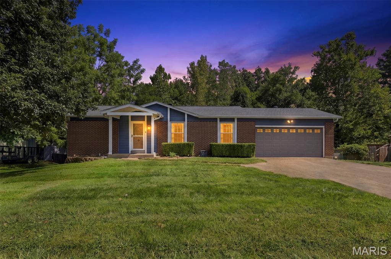
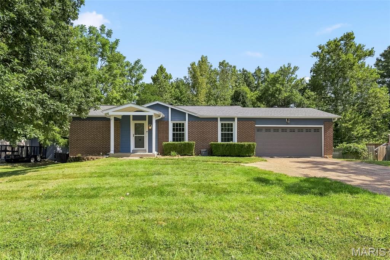
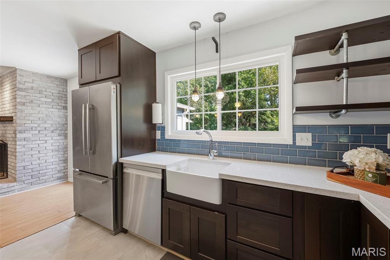
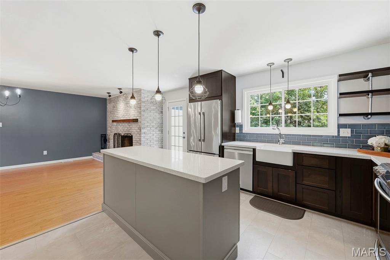
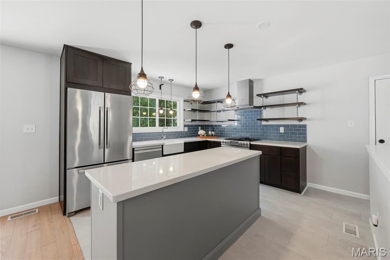
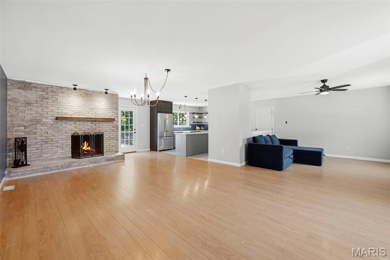
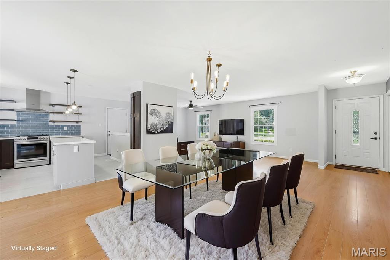
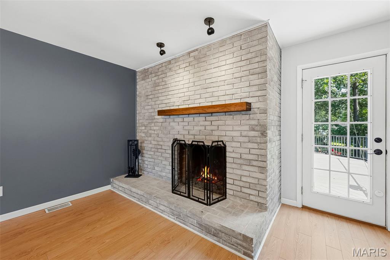
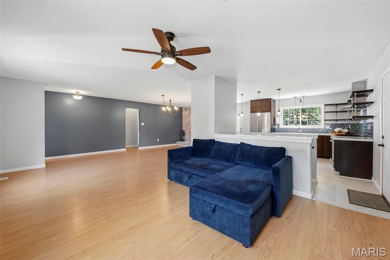
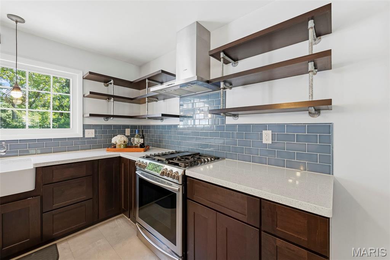
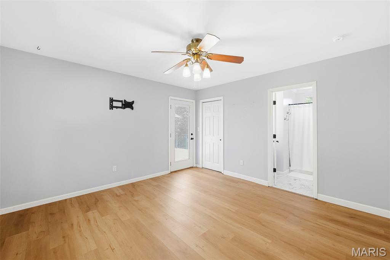
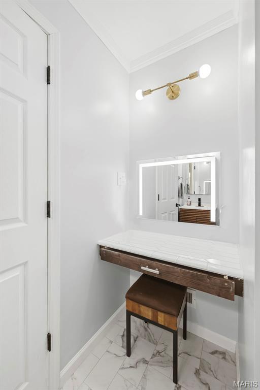
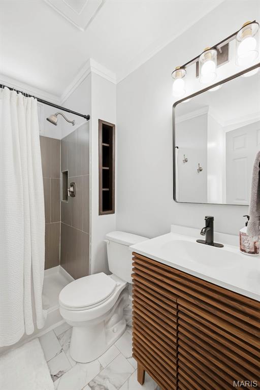
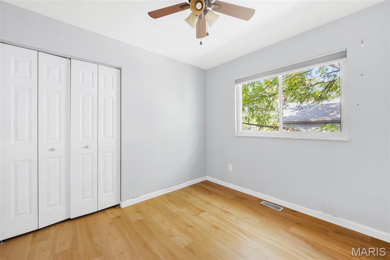
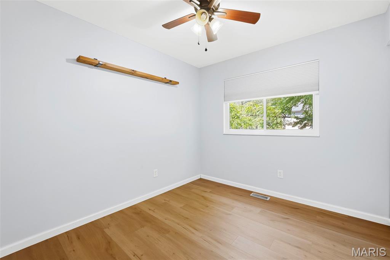
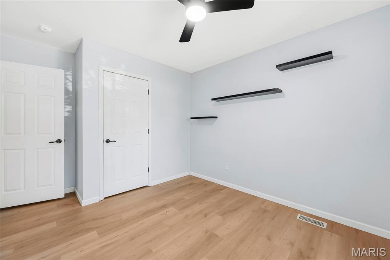
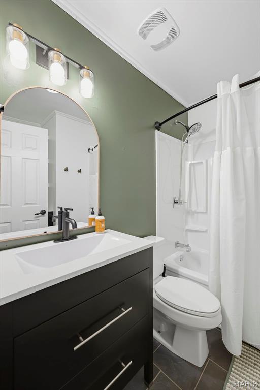
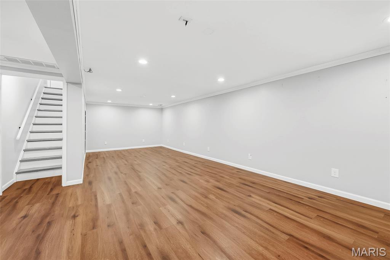
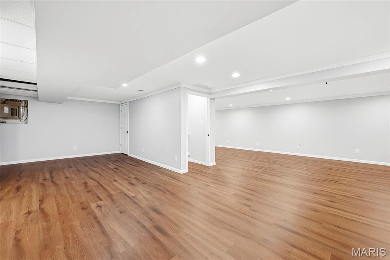
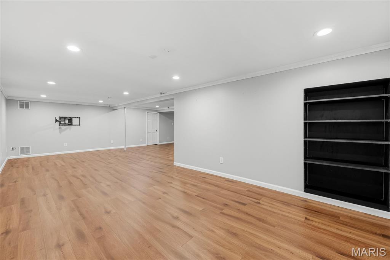
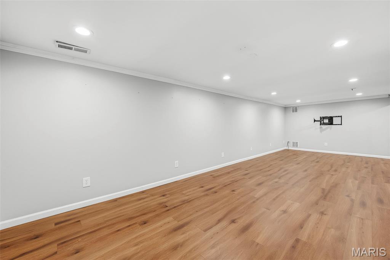
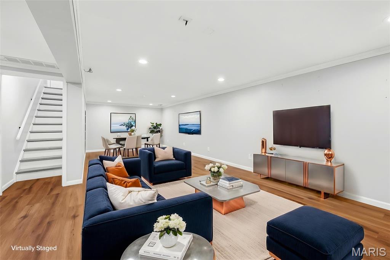
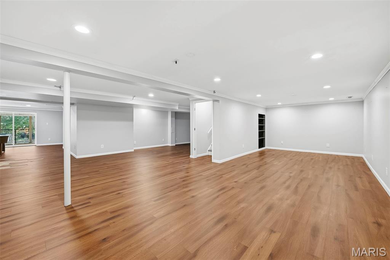
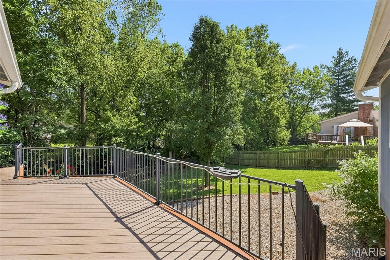
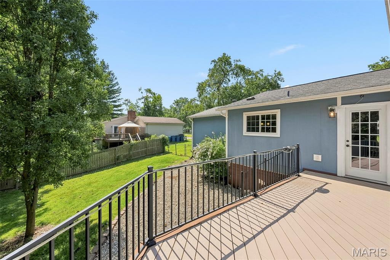
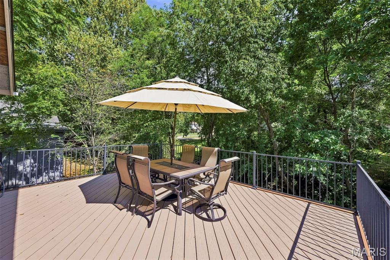
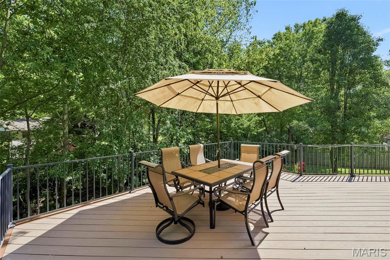
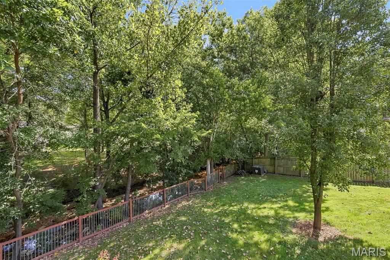
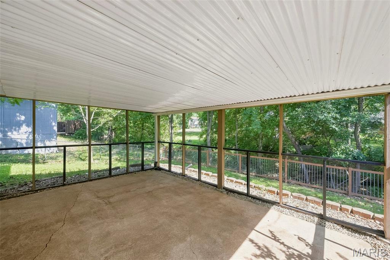
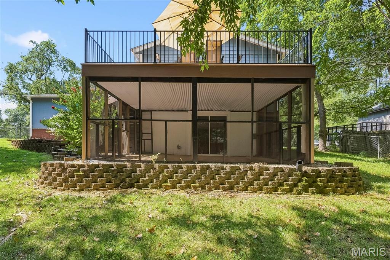
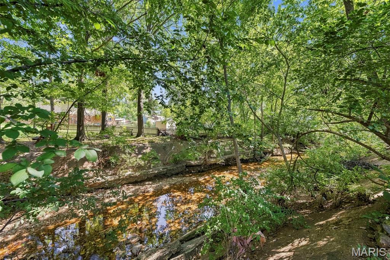
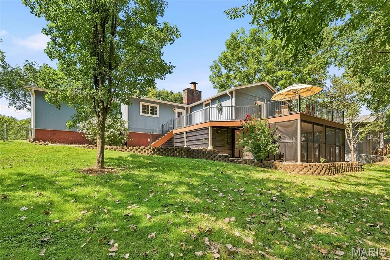
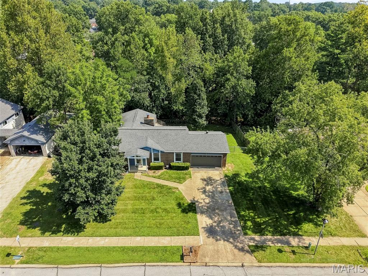
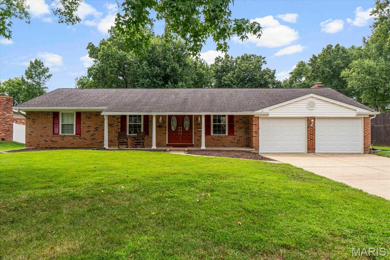
Welcome home to this beautifully maintained 4-bedroom ranch offering 1,636 square feet of comfortable main-level living in the highly sought-after Rockwood School District. Built in 1974 and situated on a generous 0.344-acre lot, this home combines thoughtful updates, inviting living spaces, and scenic outdoor views. Step inside to an open-concept kitchen and dining area featuring granite countertops, stainless steel appliances, a new dishwasher, and a charming wood-burning fireplace that creates the perfect gathering space. Luxury vinyl plank flooring has been recently installed throughout all bedrooms and the partially finished lower level, adding both style and durability. The spacious primary suite includes a private bath with a vanity table and direct access to the expansive composite wraparound deck. A second full bathroom on the main level provides added convenience for family and guests. Designed for both everyday living and entertaining, the walkout lower level opens to a screened-in porch and offers the ideal space for game days, movie nights, or hosting friends and family. Outside, you'll fall in love with the wraparound composite deck overlooking the trees and Fishpot Creek-a peaceful setting that's perfect for morning coffee, evening gatherings, or relaxing with a glass of wine. The fenced backyard provides plenty of room for pets, play, and outdoor enjoyment. If you've been searching for a home that offers comfortable ranch-style living, updated finishes, exceptional indoor and outdoor entertaining spaces, and a tranquil natural backdrop, this one is not to be missed.
Details
| MLS # | 26047036 |
|---|---|
| Listing Type | For Sale |
| Style | House |
| Sub-Type | Resale |
| Status | Pending |
| Year | 1974 |
| Days On Site | 14 |
| Listing Provided By | Worth Clark Realty | Jackie Ladd |
Features
| Bed(s) | 4 |
|---|---|
| Bath(s) | 2 Total |
| SQ Feet | 1,636 |
| Garage | 2 |
| Basement | Y |
| Story(s) | 1 |
| Acreage | 0.34 |
Interior
| Rooms Total | 7 |
|---|---|
| Cooling | Electric |
| Heating | Natural Gas |
| Appliances | Stainless Steel Appliance(s), Gas Cooktop, Dishwasher, Disposal, Dryer |
Exterior
| Construction Materials | Brick Veneer, Fiber Cement, Frame |
|---|---|
| Lot Features | Front Yard |
| Fencing | Back Yard |
Parking
| Garage Yes / No | Yes |
|---|---|
| Attached Garage Yes / No | Yes |
Utilities
| Utilities | Water Connected |
|---|---|
| Electric | Ameren |
| Sewer | Public Sewer |
Taxes
| Property | 3930 |
|---|
Area Information
| State | MO |
|---|---|
| County | St. Louis |
| City | Ballwin |
| Zip Code | 63021 |
| Area | Marquette |
| Community Name | Chapparal Park West Place 1 |
| School District | Marquette Sr. High |
| Elementary School | Ballwin Elem. |
| High School | Marquette Sr. High |
| Listing VS Median (in Chapparal Park West Place 1) | |
Price: $385,000 low | high Med: $385,000 sqft: 1,636 low | high Med: 1,636 $ / sqft: $235 low | high Med: $235 On site: 14 low | high Med: 14 | |
Market Activity 63021
Request a showing
Request a showing
 Listings courtesy of Maris MLS as distributed by MLS GRID.
Based on information submitted to the MLS GRID as of September 8, 2026 at 3:40:30 PM PDT All data is obtained from various sources and may not have been verified by broker or MLS GRID. Supplied Open House Information is subject to change without notice. All information should be independently reviewed and verified for accuracy. Properties may or may not be listed by the office/agent presenting the information.
The Digital Millennium Copyright Act of 1998, 17 U.S.C. § 512 (the “DMCA”) provides recourse for copyright owners who believe that material appearing on the Internet infringes their rights under U.S. copyright law. If you believe in good faith that any content or material made available in connection with our website or services infringes your copyright, you (or your agent) may send us a notice requesting that the content or material be removed, or access to it blocked. Notices must be sent in writing by email to DMCAnotice@MLSGrid.com.
Contact
Learn More About This Property
| State | MO |
|---|---|
| County | St. Louis |
| City | Ballwin |
| Zip Code | 63021 |
| Area | Marquette |
| Community Name | Chapparal Park West Place 1 |
| School District | Marquette Sr. High |
| Elementary School | Ballwin Elem. |
| High School | Marquette Sr. High |
| Listing VS Median (in Chapparal Park West Place 1) | |
Price: $385,000 low | high Med: $385,000 sqft: 1,636 low | high Med: 1,636 $ / sqft: $235 low | high Med: $235 On site: 14 low | high Med: 14 | |
Listings courtesy of Maris MLS as distributed by MLS GRID.
Based on information submitted to the MLS GRID as of All data is obtained from various sources and may not have been verified by broker or MLS GRID. Supplied Open House Information is subject to change without notice. All information should be independently reviewed and verified for accuracy. Properties may or may not be listed by the office/agent presenting the information.
The Digital Millennium Copyright Act of 1998, 17 U.S.C. § 512 (the “DMCA”) provides recourse for copyright owners who believe that material appearing on the Internet infringes their rights under U.S. copyright law. If you believe in good faith that any content or material made available in connection with our website or services infringes your copyright, you (or your agent) may send us a notice requesting that the content or material be removed, or access to it blocked. Notices must be sent in writing by email to DMCAnotice@MLSGrid.com.
