 Price Reduced Listing
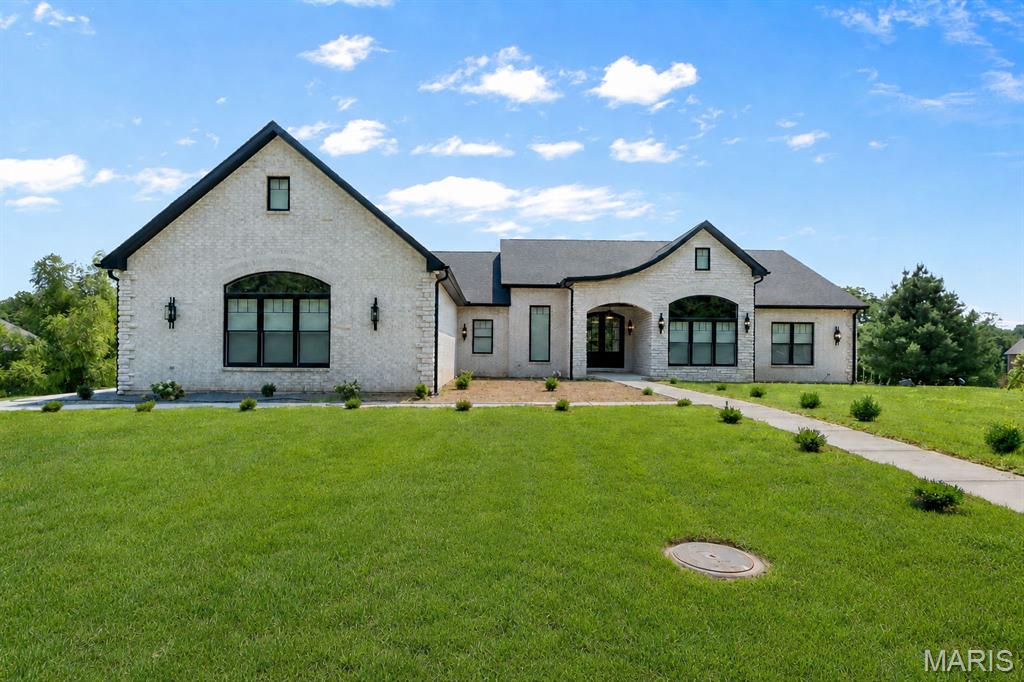
251 Trillium Lane,Cape Girardeau, MO 63701
Cape Girardeau, MO 63701

Description
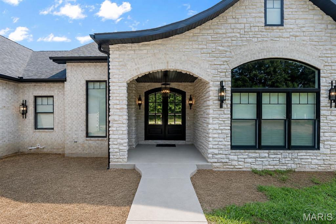
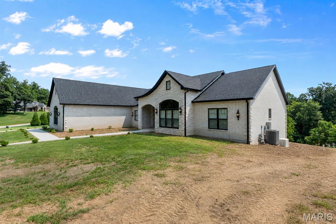
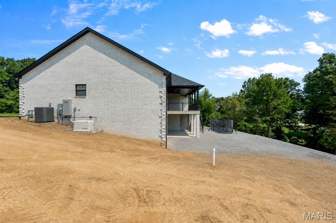
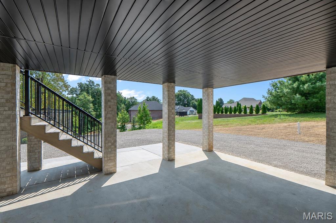
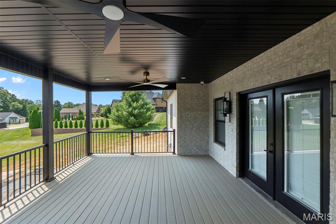
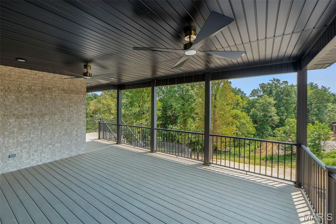
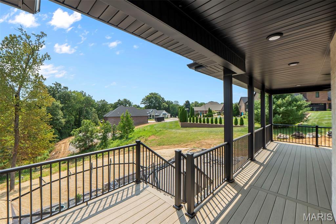
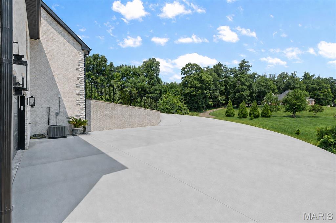
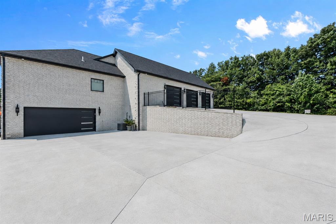
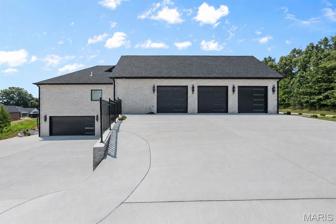
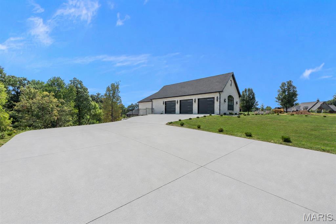
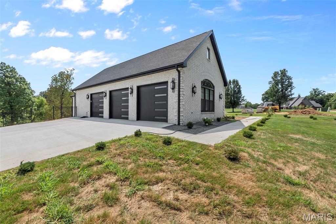
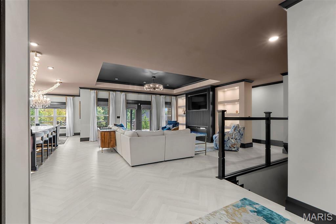
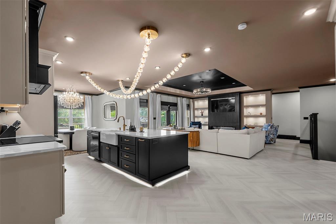
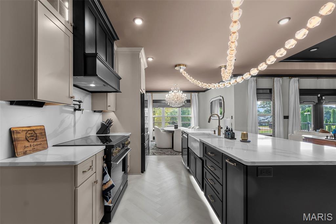
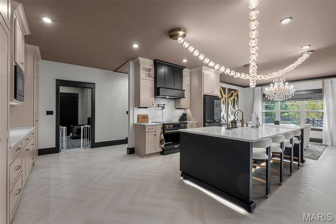
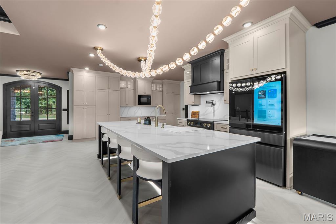
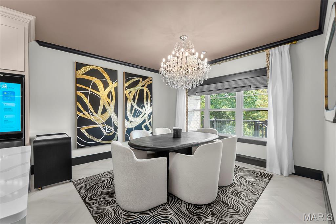
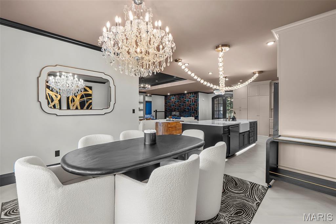
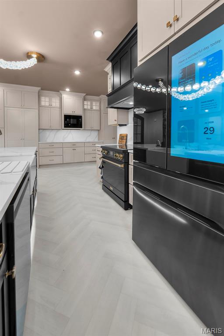
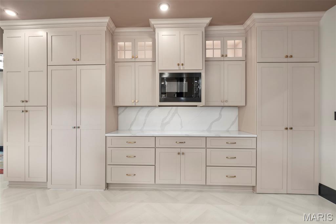
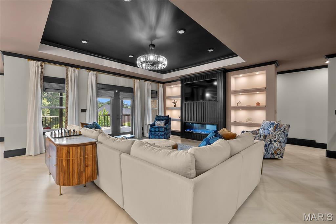
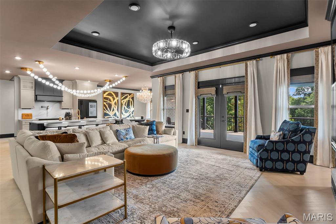
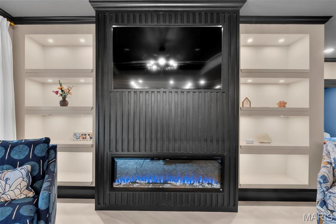
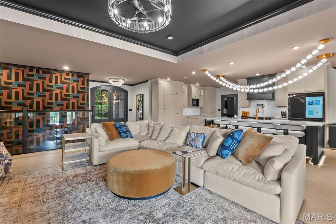
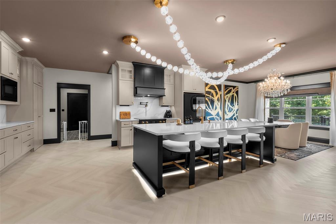
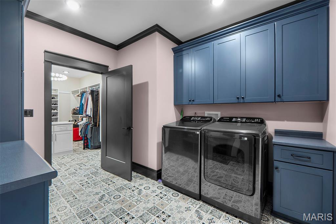
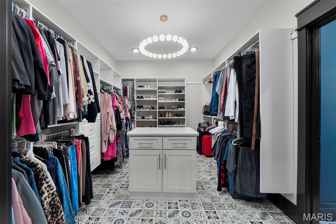
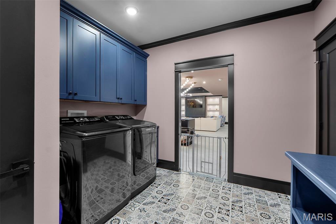
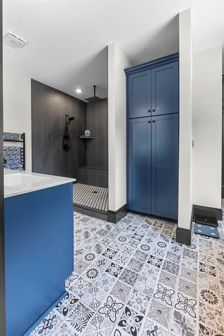
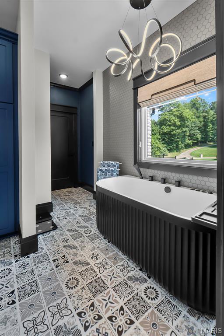
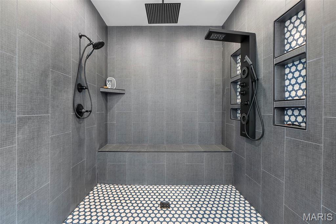
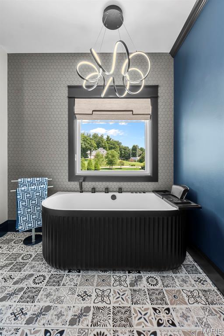
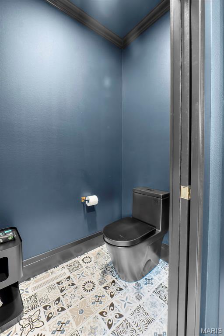
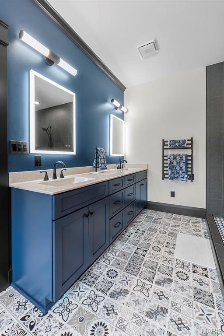
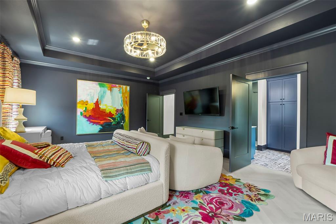
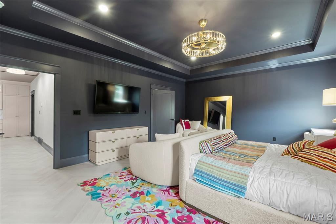
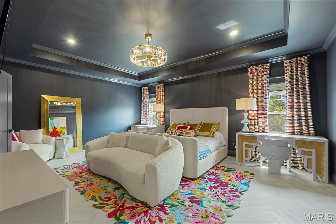
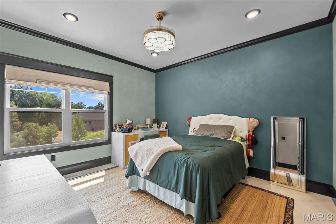
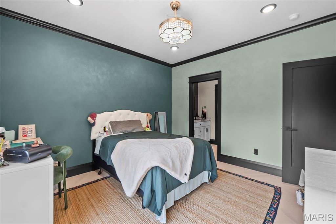
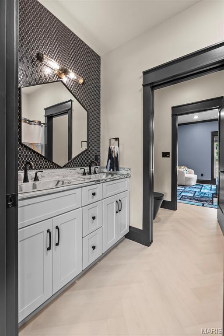
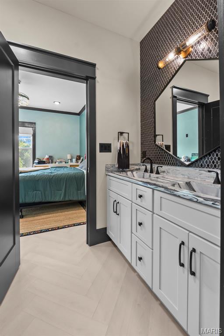
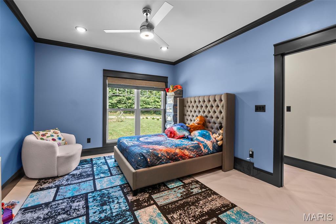
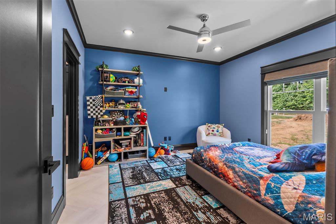
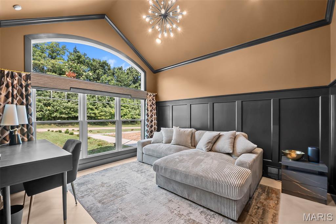
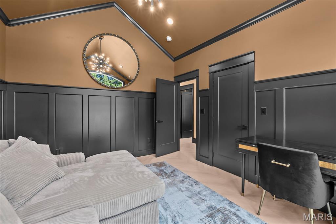
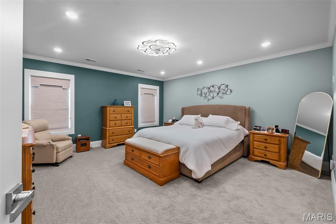
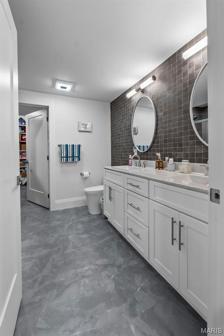
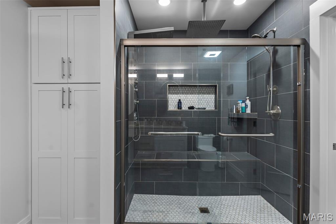
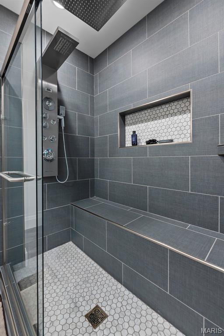
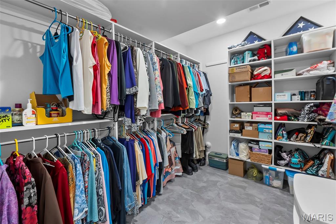
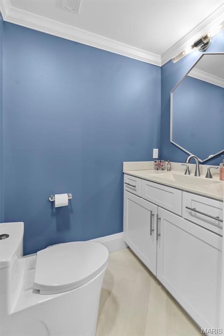
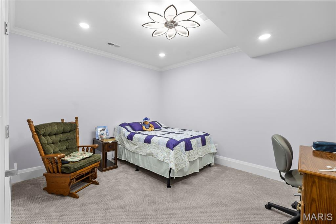
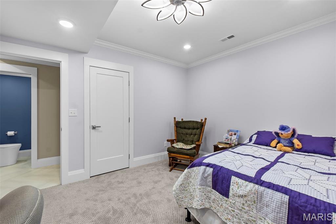
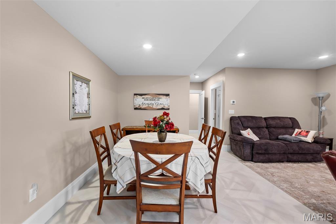
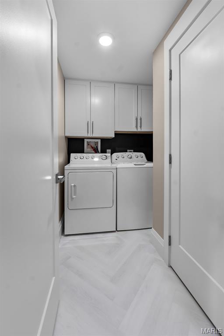
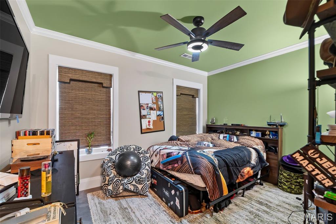
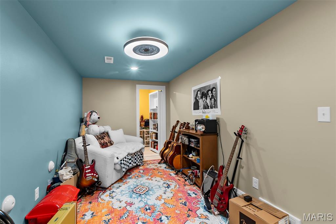
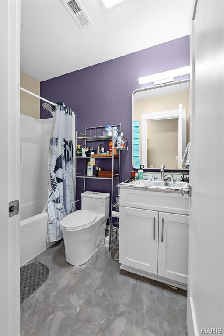
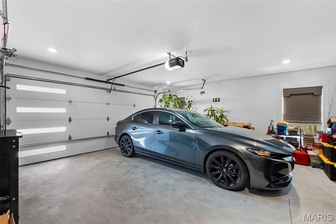
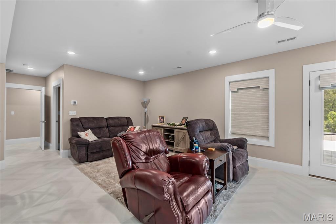
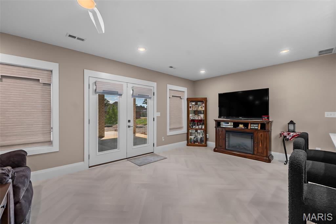
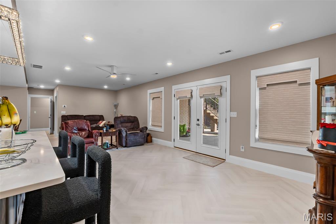
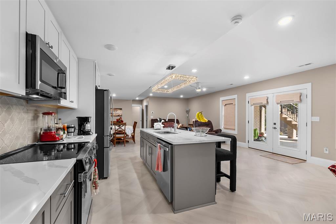
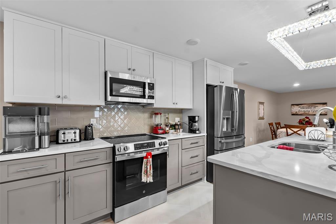
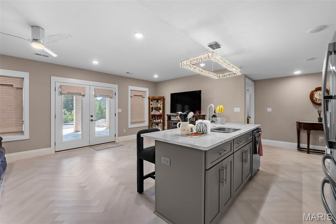
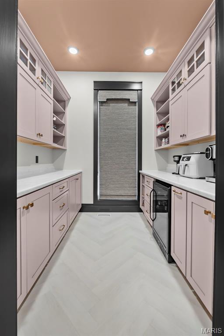
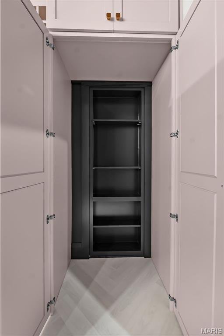
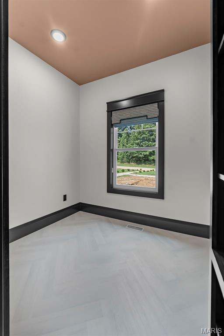
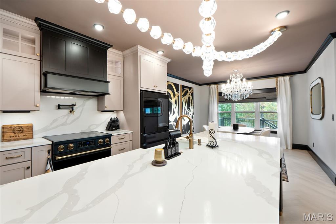
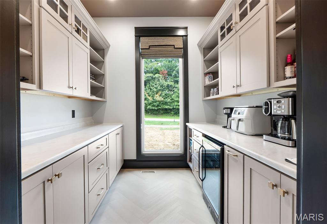
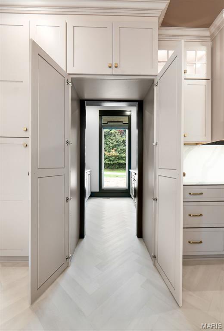
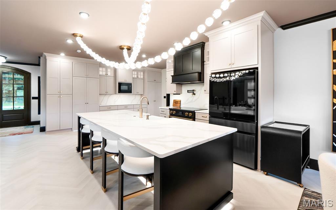
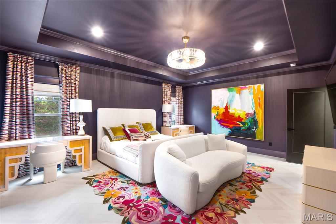
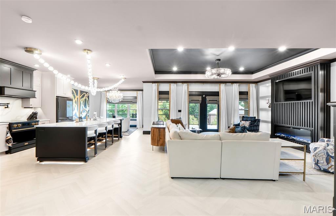
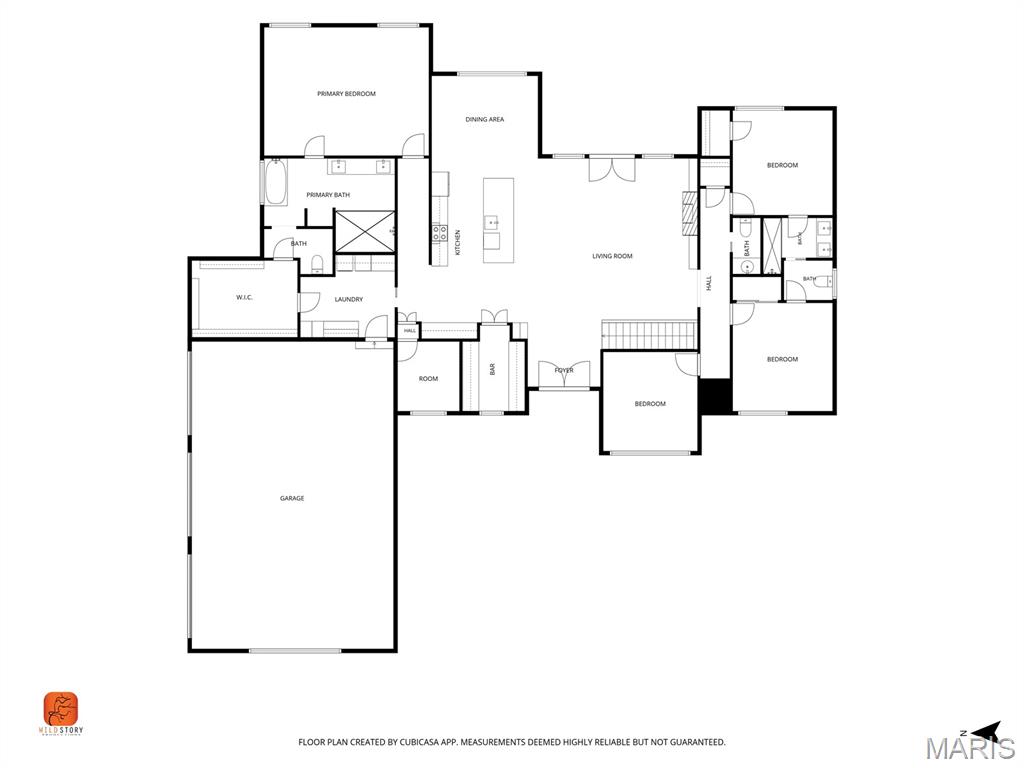
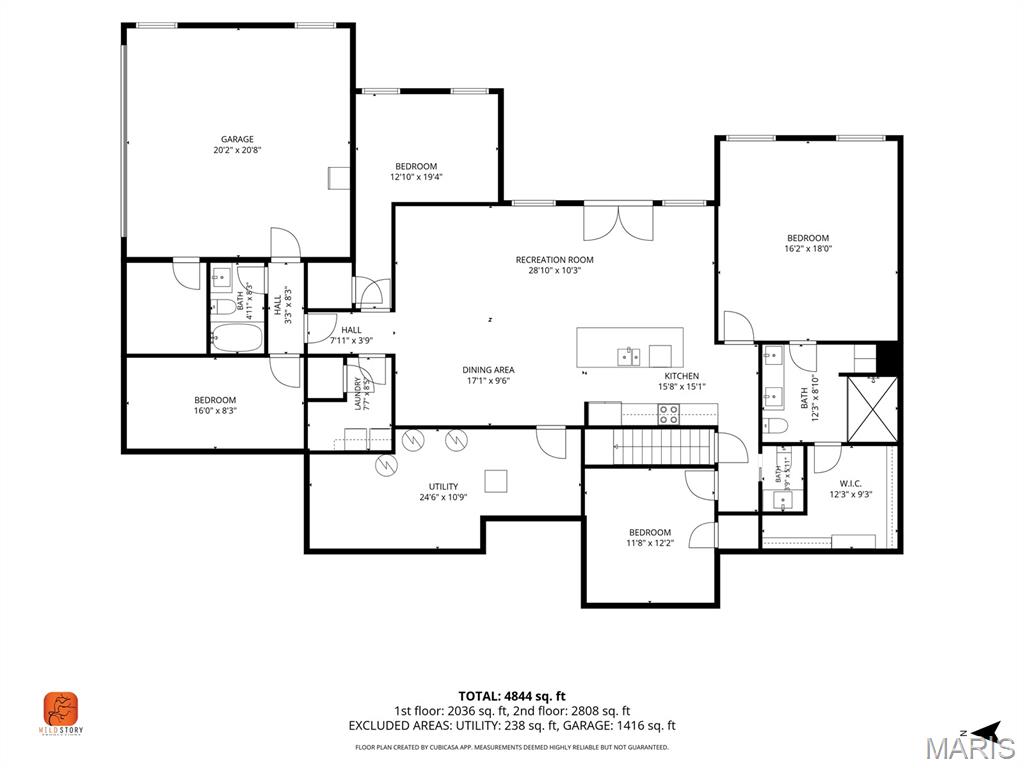
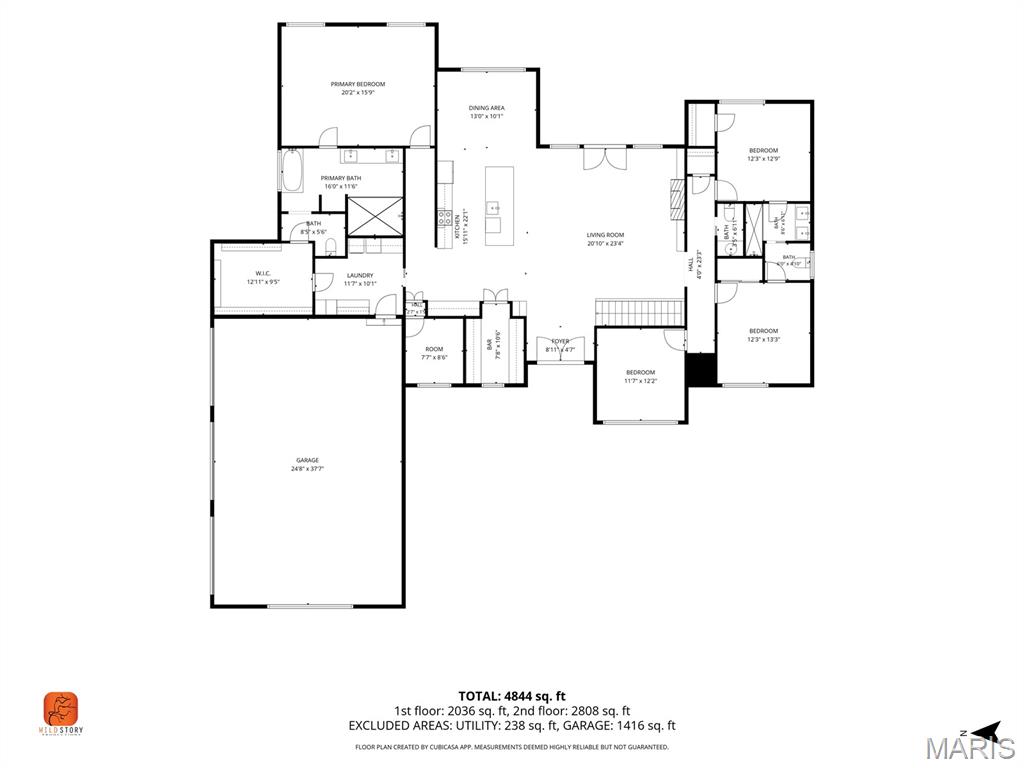
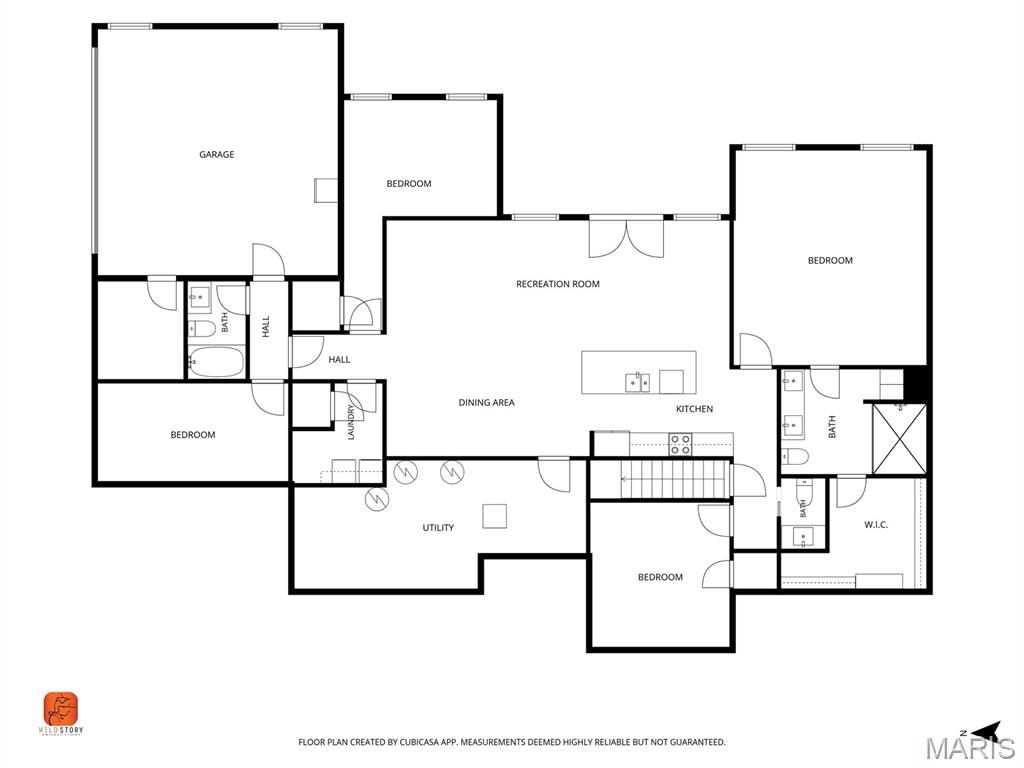
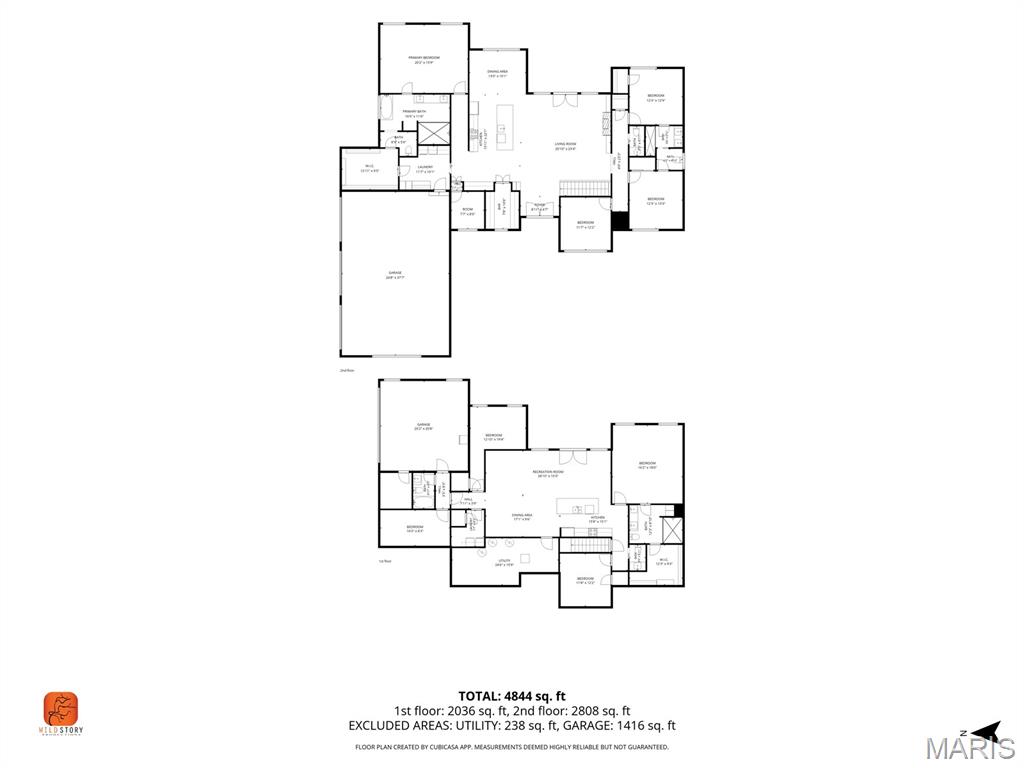
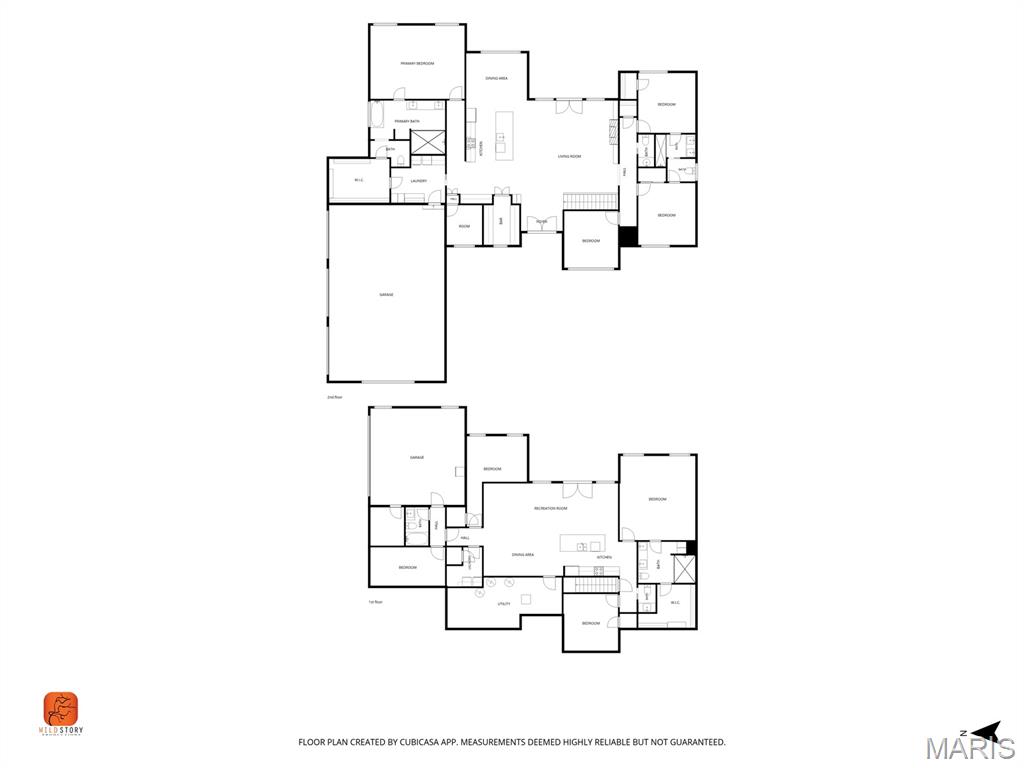
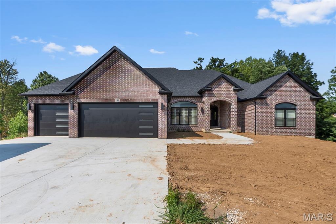
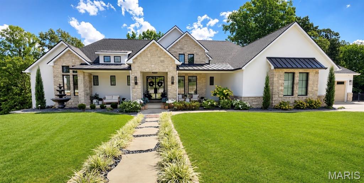
Completed in January 2026, this exceptional custom-built six-bedroom home offers an extraordinary blend of luxury, comfort, and thoughtful design. Featuring two designer kitchens, premium appliances, a spacious butler's pantry, Southfork designer lighting, custom Roman shades, hidden spaces throughout, and Bluetooth-enabled bathroom fans, every detail was carefully selected to elevate everyday living. The private primary suite offers a spa-inspired walk-in shower and an expansive custom walk-in closet designed for both beauty and function. One of the home's most impressive features is the five oversized garages, providing exceptional space for vehicles, recreational toys, a workshop, or additional storage. Wide concrete driveways and generous guest parking make entertaining effortless. The fully finished walkout lower level adds even more flexible living space, and the home is being offered fully furnished with custom furnishings included-making it truly move-in ready. Every detail was designed to impress. Every space was created to be enjoyed. This is luxury living at its finest.
Details
| MLS # | 26050217 |
|---|---|
| Listing Type | For Sale |
| Style | House |
| HOA Dues | $1,200 |
| Sub-Type | Resale |
| Status | Active |
| Year | 2025 |
| Days On Site | 104 |
| Listing Provided By | Century 21 Ashland Realty | Sandy Tegel |
Features
| Bed(s) | 6 |
|---|---|
| Bath(s) | 6 Total |
| SQ Feet | 4,920 |
| Garage | 6 |
| Basement | Y |
| Story(s) | 2 |
| Acreage | 1.23 |
Interior
| Rooms Total | 16 |
|---|---|
| Cooling | Ceiling Fan(s), Central Air, Electric |
| Heating | Forced Air, Gas |
| Interior Features | Bookcases, Breakfast Bar, Built-in Features, Butler Pantry, Ceiling Fan(s), Chandelier, Crown Molding, Custom Cabinetry, Double Vanity, Entrance Foyer, High Ceilings, High Speed Internet, In-Law Floorplan, Kitchen Island, Open Floorplan, Pantry, Separate Shower, Soaking Tub, Solid Surface Countertop(s), Storage, Walk-In Closet(s), Walk-In Pantry, Workshop/Hobby Area |
| Window Features | Drapes, Insulated Windows, Window Treatments |
| Appliances | Dishwasher, Disposal, Microwave, Range Hood, Built-In Electric Range, Refrigerator, Water Softener, Wine Cooler |
Exterior
| Roof | Shingle |
|---|---|
| Construction Materials | Brick |
| Lot Features | Back Yard, Few Trees, Front Yard, Sprinklers In Front |
Parking
| Garage Yes / No | Yes |
|---|---|
| Parking Features | Additional Parking, Basement, Concrete, Driveway, Garage, Garage Door Opener, Garage Faces Side |
Location
| Community Features | Street Lights |
|---|---|
| Senior Community Yes / No | No |
Utilities
| Utilities | Cable Connected, Electricity Connected, Natural Gas Connected |
|---|---|
| Electric | 220 Volts |
| Sewer | Septic Tank |
Taxes
| Property | 440 |
|---|
Area Information
| State | MO |
|---|---|
| County | Cape Girardeau |
| City | Cape Girardeau |
| Zip Code | 63701 |
| Community Name | Windwood Lake Estate |
| School District | Central High |
| Elementary School | Jefferson Elem. |
| High School | Central High |
| Listing VS Median (in Windwood Lake Estate) | |
Price: $1,485,000 low | high Med: $1,317,500 sqft: 4,920 low | high Med: 4,744 $ / sqft: $302 low | high Med: $277 On site: 104 low | high Med: 106.5 | |
Market Activity 63701
Request a showing
Request a showing
 Listings courtesy of Maris MLS as distributed by MLS GRID.
Based on information submitted to the MLS GRID as of November 17, 2026 at 3:27:58 PM PST All data is obtained from various sources and may not have been verified by broker or MLS GRID. Supplied Open House Information is subject to change without notice. All information should be independently reviewed and verified for accuracy. Properties may or may not be listed by the office/agent presenting the information.
The Digital Millennium Copyright Act of 1998, 17 U.S.C. § 512 (the “DMCA”) provides recourse for copyright owners who believe that material appearing on the Internet infringes their rights under U.S. copyright law. If you believe in good faith that any content or material made available in connection with our website or services infringes your copyright, you (or your agent) may send us a notice requesting that the content or material be removed, or access to it blocked. Notices must be sent in writing by email to DMCAnotice@MLSGrid.com.
Contact
Learn More About This Property
| State | MO |
|---|---|
| County | Cape Girardeau |
| City | Cape Girardeau |
| Zip Code | 63701 |
| Community Name | Windwood Lake Estate |
| School District | Central High |
| Elementary School | Jefferson Elem. |
| High School | Central High |
| Listing VS Median (in Windwood Lake Estate) | |
Price: $1,485,000 low | high Med: $1,317,500 sqft: 4,920 low | high Med: 4,744 $ / sqft: $302 low | high Med: $277 On site: 104 low | high Med: 106.5 | |
Listings courtesy of Maris MLS as distributed by MLS GRID.
Based on information submitted to the MLS GRID as of All data is obtained from various sources and may not have been verified by broker or MLS GRID. Supplied Open House Information is subject to change without notice. All information should be independently reviewed and verified for accuracy. Properties may or may not be listed by the office/agent presenting the information.
The Digital Millennium Copyright Act of 1998, 17 U.S.C. § 512 (the “DMCA”) provides recourse for copyright owners who believe that material appearing on the Internet infringes their rights under U.S. copyright law. If you believe in good faith that any content or material made available in connection with our website or services infringes your copyright, you (or your agent) may send us a notice requesting that the content or material be removed, or access to it blocked. Notices must be sent in writing by email to DMCAnotice@MLSGrid.com.
