
Description
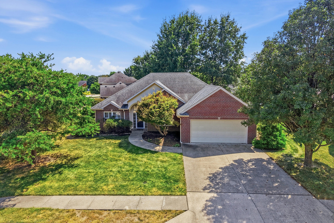
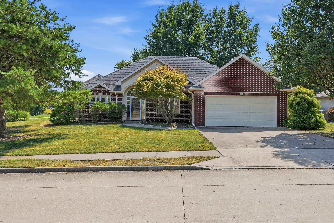
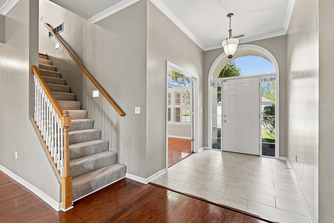
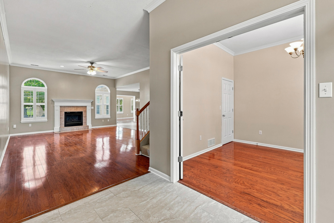
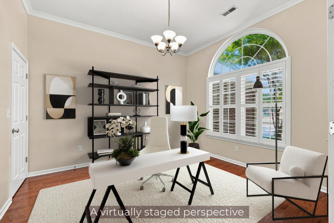
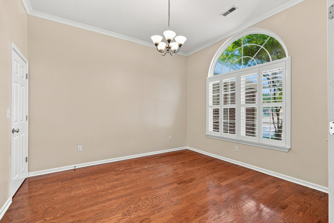
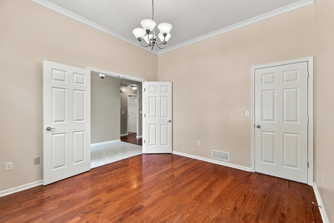
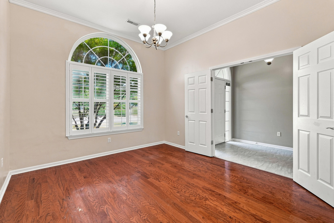
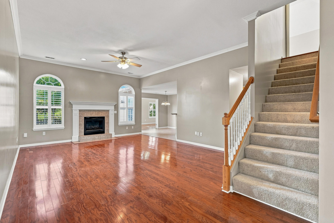
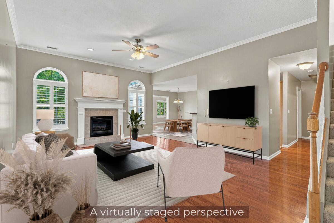
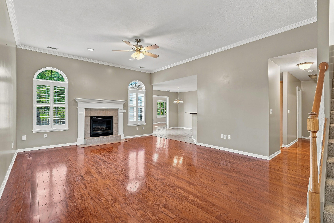
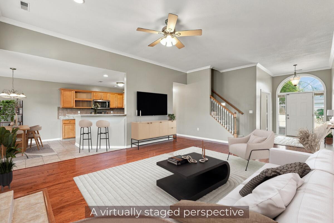
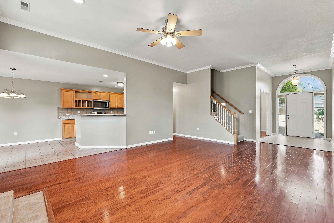
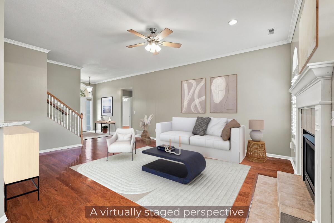
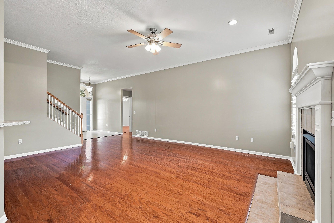
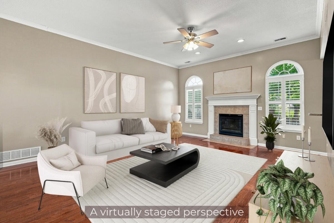
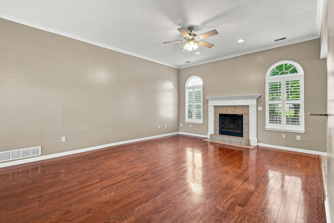
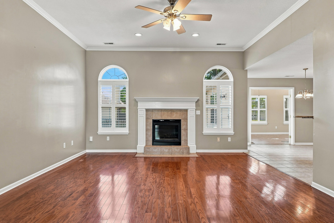
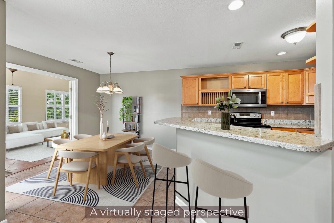
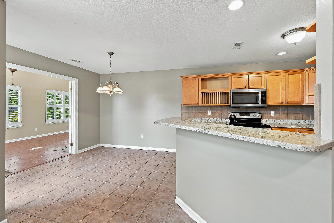
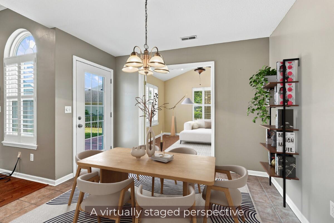
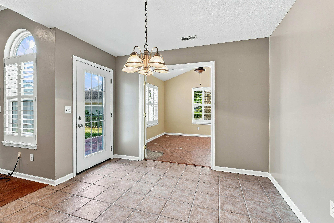
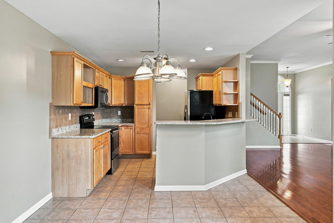
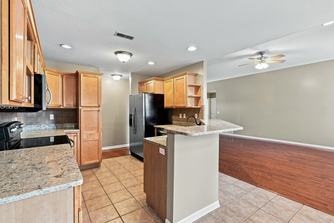
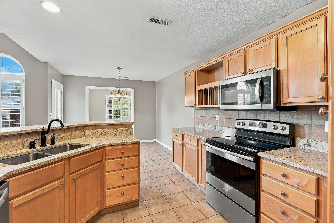
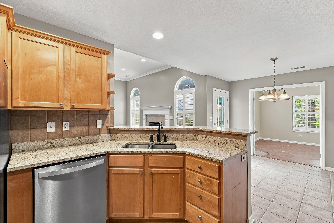
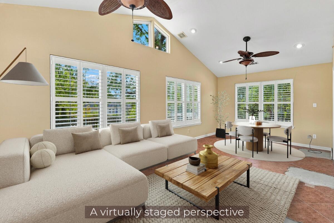
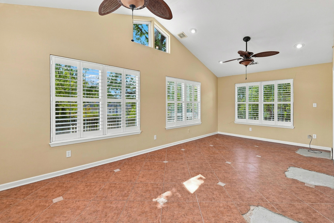
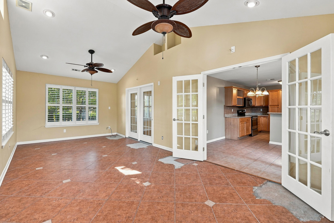
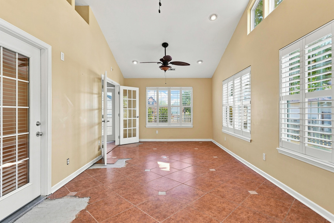
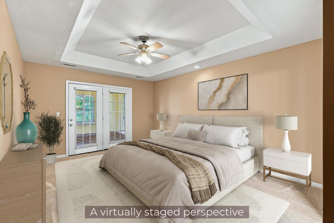
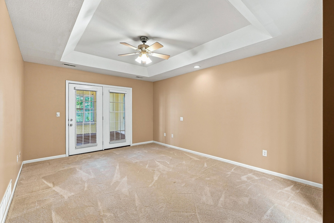
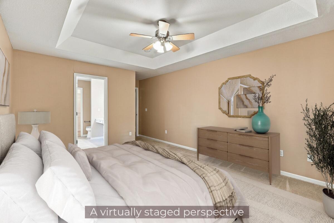
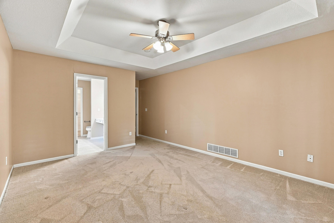
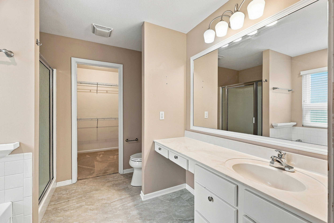
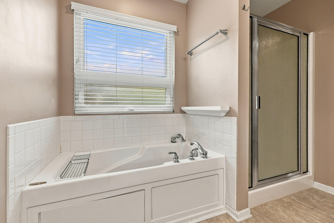
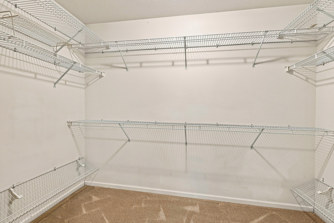
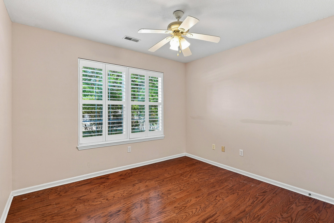
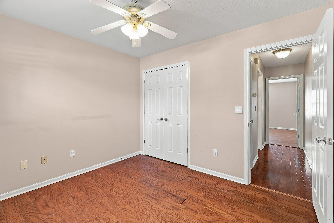
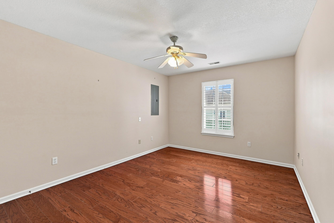
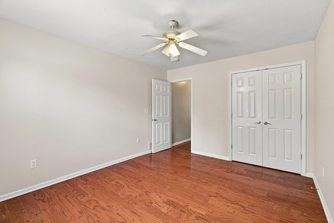
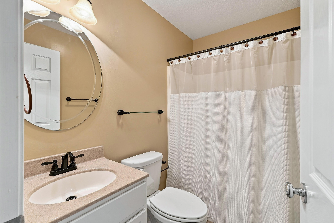
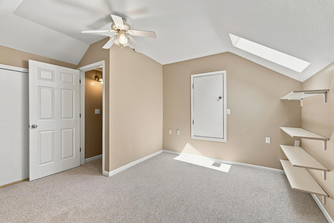
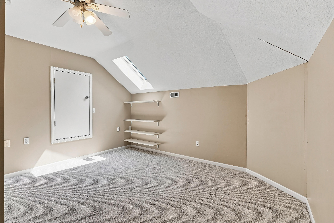
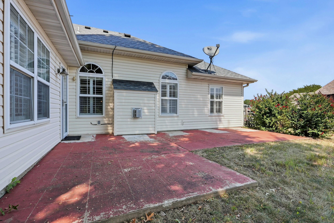
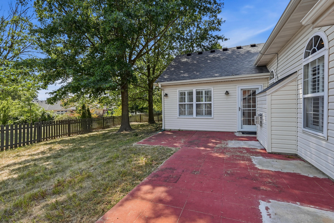
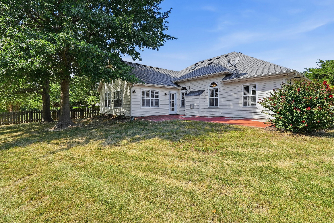
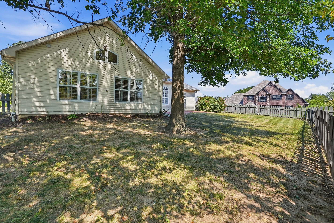
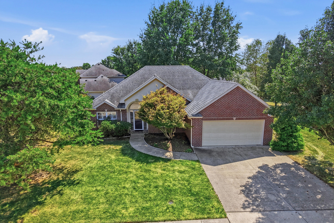
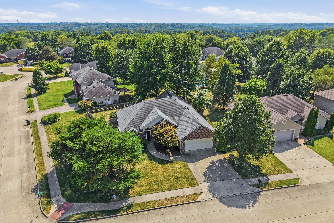
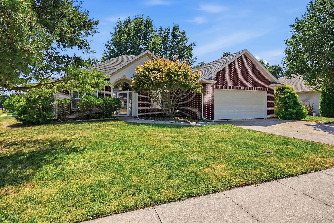
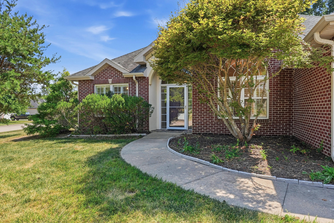
A rare combination in Longview Subdivision, 10 foot ceilings, a vaulted sunroom, and a true bonus room. This 4 bedroom, 2 bath, 1.5 story home offers just over 2,100 square feet, a living room centered around a gas fireplace, and a 2 car attached garage. The kitchen and breakfast area connect for easy everyday living and feature granite countertops and stainless steel appliances. A vaulted sunroom provides a bright second living space and connects directly to the primary suite with tray ceiling, jetted tub, separate shower, and a walk-in closet. The split bedroom design offers privacy, while the front bedroom works well as an office, dining room, or fourth bedroom with French doors. Upstairs, the bonus room adds even more options. Enjoy a fenced backyard, nearby city park with trail, playground, and pond, and Beulah Ralph, John Warner, and Rock Bridge school boundaries. Buyer to verify all information including but not limited to schools, taxes, sq. footage, lot size, room sizes, restrictions, easements, HOA fees, etc.
Details
| MLS # | 437051 |
|---|---|
| Listing Type | For Sale |
| Style | House |
| HOA Dues | $150 |
| Sub-Type | Resale |
| Year | 2001 |
| Days On Site | 10 |
| Listing Provided By | Bev & Co. Realty, LLC | Bev Curtis |
Features
| Bed(s) | 4 |
|---|---|
| Bath(s) | 2 Total |
| SQ Feet | 2,185 |
| Garage | 2 |
| Zoning | R-1 One- Family Dwelling* |
| Acreage | 0.19 |
Interior
| Rooms Total | 13 |
|---|---|
| Heating | Forced Air, Natural Gas |
| Heating Yes / No | Yes |
| Cooling | Central Electric, Ceiling/Paddle Fan(s) |
| Cooling Yes / No | Yes |
| Appliances | Refrigerator, Microwave, Electric Range, Disposal, Dishwasher |
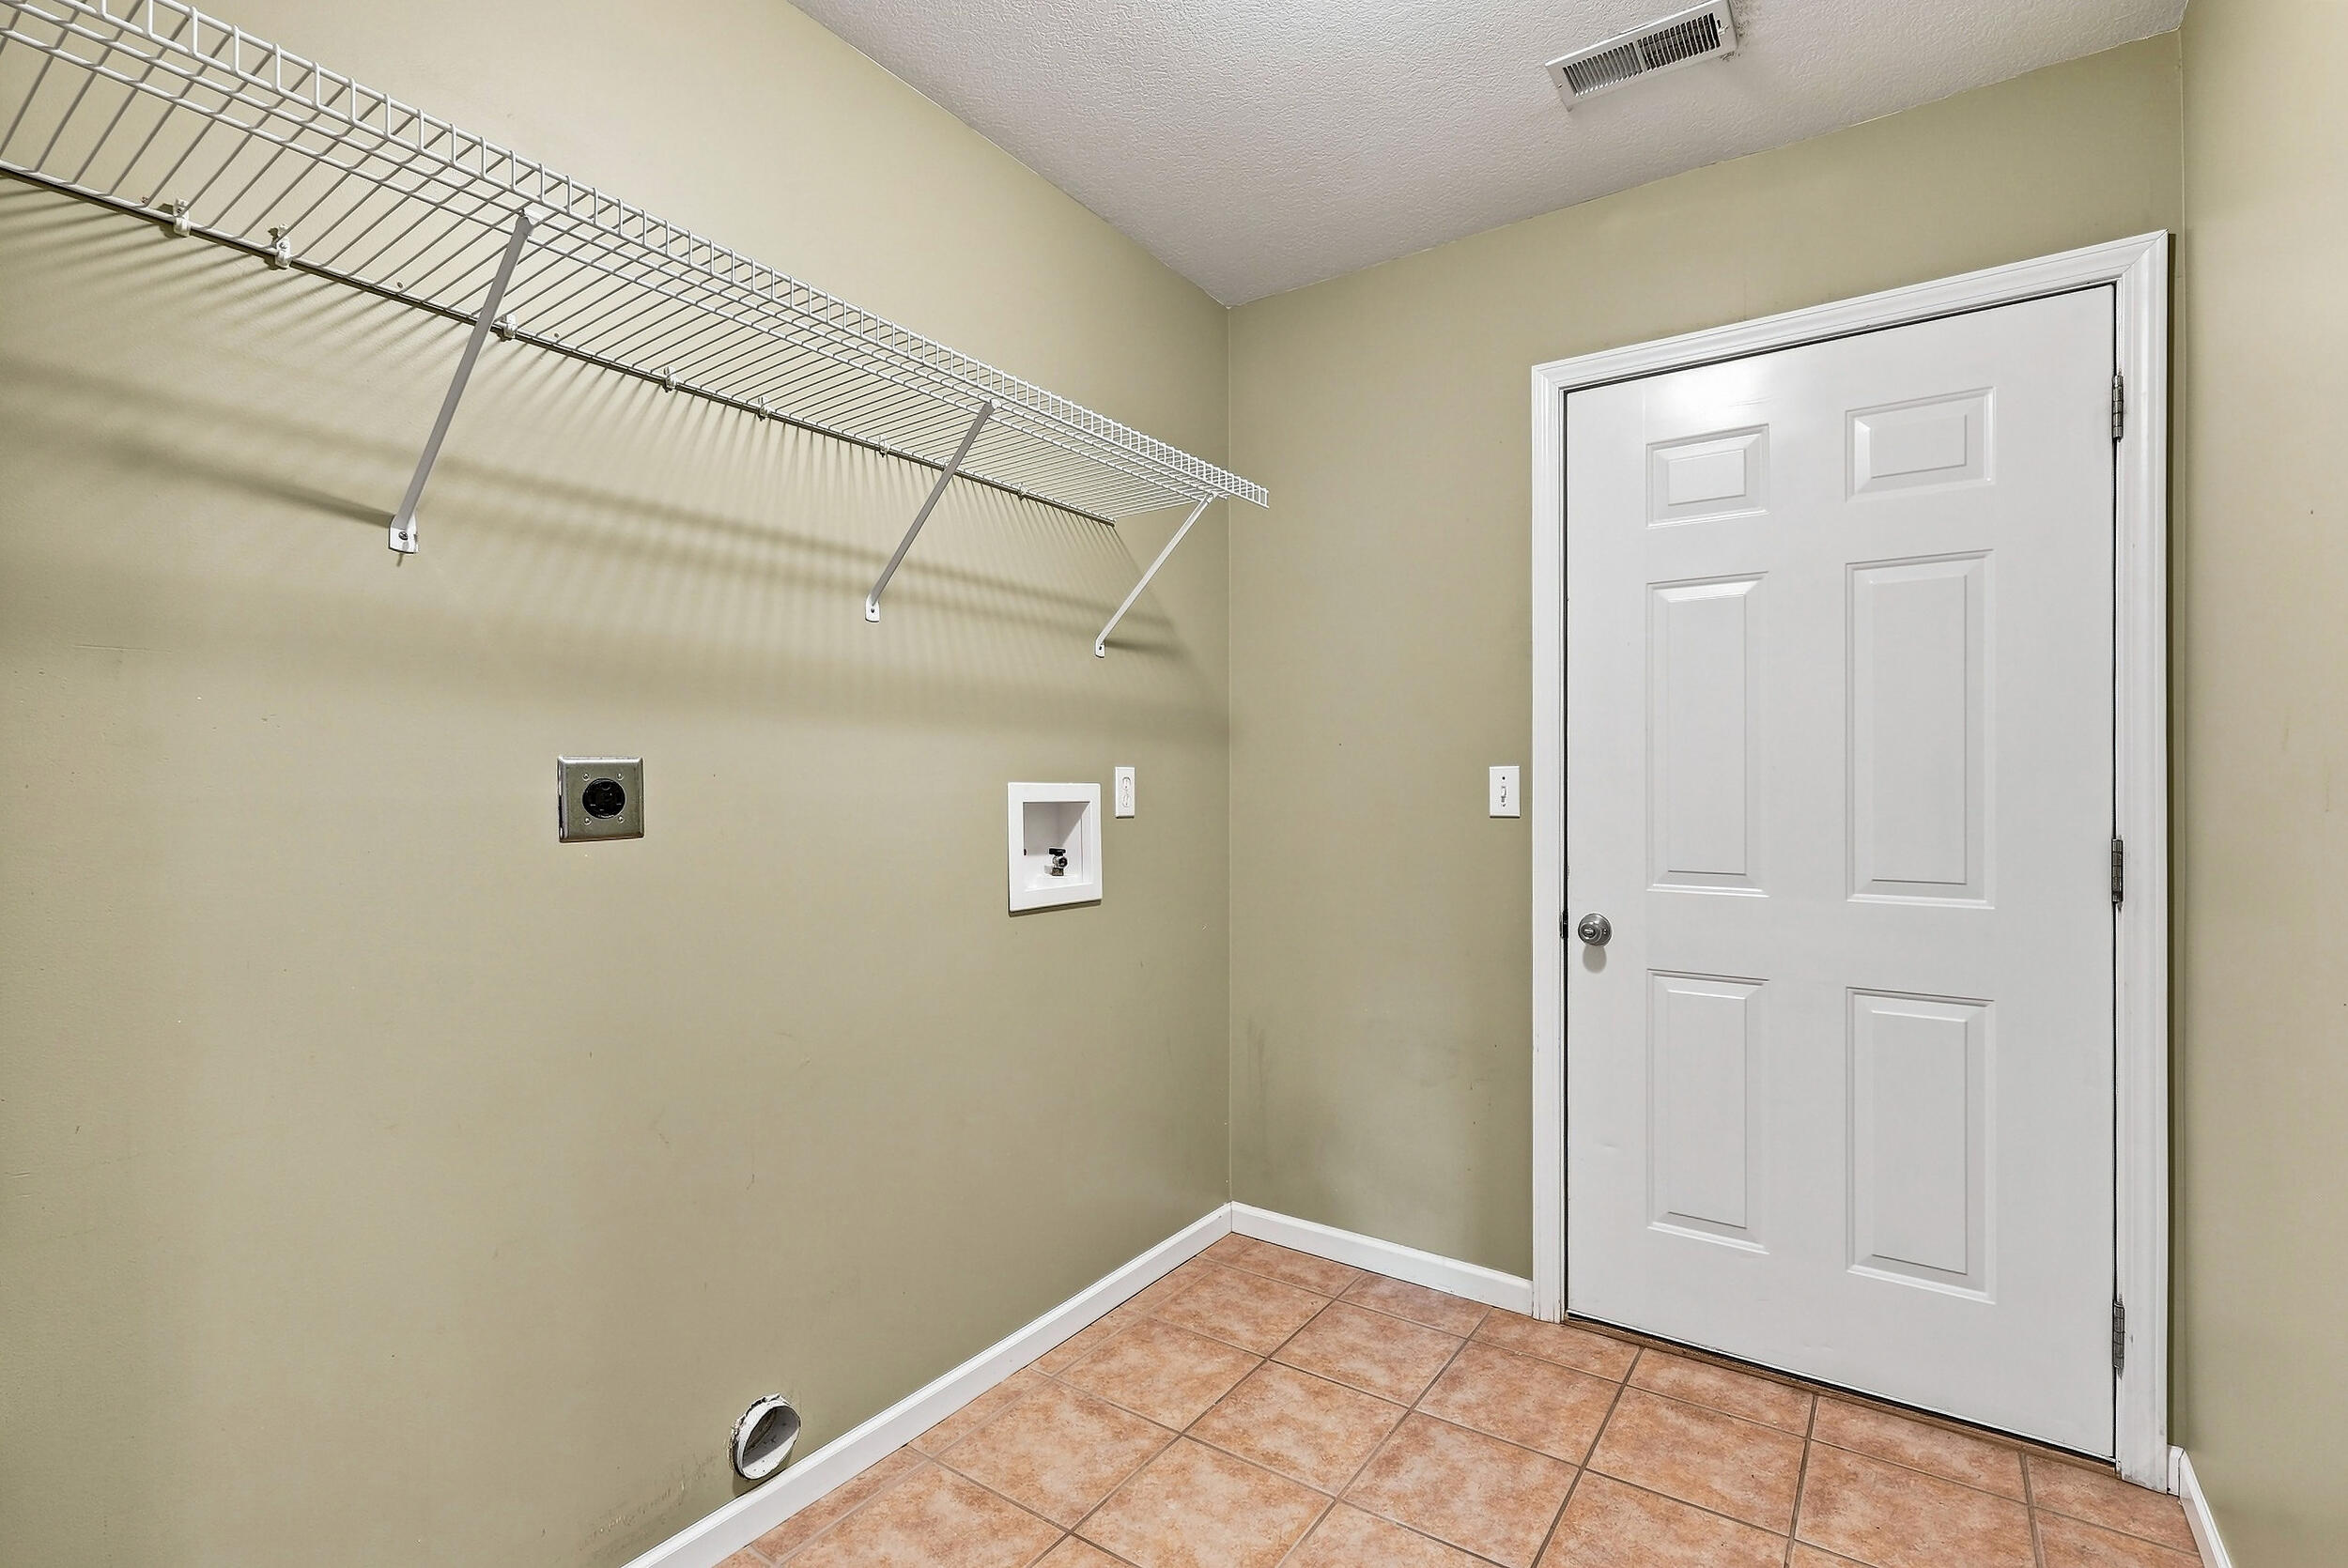
| Interior Features | Breakfast Bar, Tub/Shower, Stand Alone Shwr/MBR, Split Bedroom Design, Tub/Built In Jetted, Walk in Closet(s), Washer/Dryer Connectn, Breakfast Room, Granite Counters, Cabinets-Wood |
| Window Features | Window Treatments Some, Windows-Vinyl |
| Fireplace Yes / No | Yes |
| Fireplace Features | In Living Room, Gas |
Exterior
| Roof | Architectural Shingle |
|---|---|
| Foundation Details | Poured Concrete, Slab |
| Lot Features | Level |
| Patio And Porch Features | Concrete, Back |
| Fencing | Backyard, Wood |
| Security Features | Smoke Detector(s) |
Parking
| Parking Features | Attached, Driveway, Paved |
|---|---|
| Garage Spaces | 2 |
Utilities
| Utilities | Water-City, Electric-City, Trash-City |
|---|
Taxes
| Tax Annual Amount | 2808.14 |
|---|---|
| Tax Legal Description | Longview SD Plat 1 Lot 55 |
| Tax Year | 2025 |
Area Information
| State | MO |
|---|---|
| County | Boone |
| City | COLUMBIA |
| Zip Code | 65203 |
| Area | Southwest |
| Subarea | Southwest |
| Community Name | LONGVIEW |
| School District | Columbia |
| Elementary School | Beulah Ralph |
| High School | Rock Bridge |
| Listing VS Median (in LONGVIEW) | |
Price: $324,900 low | high Med: $324,900 sqft: 2,185 low | high Med: 2,185 $ / sqft: $149 low | high Med: $149 On site: 10 low | high Med: 10 | |
Request a showing
Request a showing
Contact
Learn More About This Property
| State | MO |
|---|---|
| County | Boone |
| City | COLUMBIA |
| Zip Code | 65203 |
| Area | Southwest |
| Subarea | Southwest |
| Community Name | LONGVIEW |
| School District | Columbia |
| Elementary School | Beulah Ralph |
| High School | Rock Bridge |
| Listing VS Median (in LONGVIEW) | |
Price: $324,900 low | high Med: $324,900 sqft: 2,185 low | high Med: 2,185 $ / sqft: $149 low | high Med: $149 On site: 10 low | high Med: 10 | |

 Listings courtesy of Maris MLS as distributed by MLS GRID.
Based on information submitted to the MLS GRID as of All data is obtained from various sources and may not have been verified by broker or MLS GRID. Supplied Open House Information is subject to change without notice. All information should be independently reviewed and verified for accuracy. Properties may or may not be listed by the office/agent presenting the information.
The Digital Millennium Copyright Act of 1998, 17 U.S.C. § 512 (the “DMCA”) provides recourse for copyright owners who believe that material appearing on the Internet infringes their rights under U.S. copyright law. If you believe in good faith that any content or material made available in connection with our website or services infringes your copyright, you (or your agent) may send us a notice requesting that the content or material be removed, or access to it blocked. Notices must be sent in writing by email to DMCAnotice@MLSGrid.com.
