 Price Reduced Listing
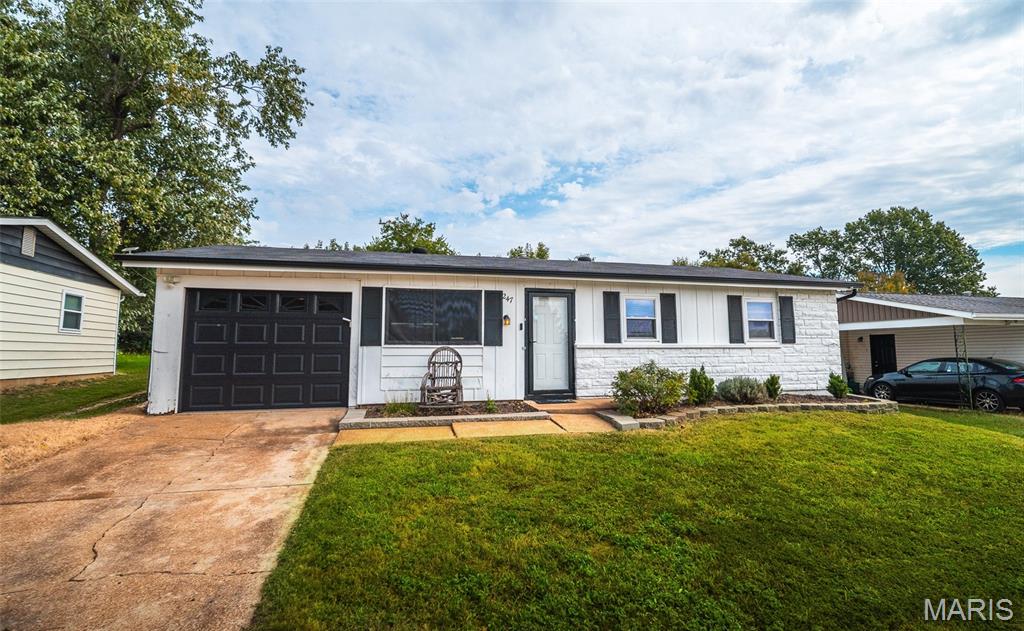
247 Martigney Drive,St Louis, MO 63129
St Louis, MO 63129

Description
Move-in ready, beautifully refreshed, and perfectly situated in the heart of Oakville! This charming 3-bedroom ranch offers the perfect combination of modern updates, everyday convenience, and easy, single-level living-all in a desirable, established neighborhood within the Mehlville School District. Step inside to discover a bright, welcoming interior with fresh neutral finishes and beautiful wood-look ceramic tile flooring that offers both style and durability. The open living and dining areas create a comfortable, versatile space for everyday living and entertaining, while the thoughtfully refreshed kitchen features quartz countertops, classic subway tile backsplash, newer stainless steel appliances, and abundant cabinetry. Three bedrooms offer flexibility for sleeping, guests, hobbies, or a dedicated home office. Outside, sliding glass doors lead to a spacious patio and fully fenced backyard, offering plenty of room for outdoor dining, gardening, pets, or simply unwinding at the end of the day. And there's more than meets the eye! The attached garage features built-in storage, while the backyard shed provides additional space for tools, lawn equipment, and seasonal belongings-valuable storage options without the upkeep of a basement. Conveniently located near shopping, restaurants, parks, and everyday essentials, this home offers the comfort of an established neighborhood with the convenience of nearby amenities. Beautifully maintained, thoughtfully updated, and ready for its next chapter-just move in and make it yours!
Details
| MLS # | 26064419 |
|---|---|
| Listing Type | For Sale |
| Style | House |
| Sub-Type | Resale |
| Status | Active |
| Year | 1959 |
| Days On Site | 32 |
| Listing Provided By | Trophy Properties & Auction | Jesse Klingler |
Features
| Bed(s) | 3 |
|---|---|
| Bath(s) | 1 Total |
| SQ Feet | 910 |
| Garage | 1 |
| Story(s) | 1 |
| Acreage | 0.23 |
Interior
| Rooms Total | 7 |
|---|---|
| Cooling | Central Air, Electric, Other |
| Heating | Forced Air, Natural Gas |
| Appliances | Dishwasher, Microwave, Range, Refrigerator |
Exterior
| Roof | Shingle |
|---|---|
| Construction Materials | Vinyl Siding |
| Lot Features | Some Trees |
| Fencing | Chain Link, Fenced |
Parking
| Garage Yes / No | Yes |
|---|---|
| Attached Garage Yes / No | Yes |
Utilities
| Utilities | Cable Available, Natural Gas Connected |
|---|---|
| Electric | 220 Volts |
| Sewer | Public Sewer |
Taxes
| Property | 2199 |
|---|
Area Information
| State | MO |
|---|---|
| County | St. Louis |
| City | St Louis |
| Zip Code | 63129 |
| Area | Mehlville |
| Community Name | Martigney Hills |
| School District | Oakville Sr. High |
| Elementary School | Beasley Elem. |
| High School | Oakville Sr. High |
| Listing VS Median (in Martigney Hills) | |
Price: $219,900 low | high Med: $219,900 sqft: 910 low | high Med: 910 $ / sqft: $242 low | high Med: $242 On site: 32 low | high Med: 32 | |
Market Activity 63129
Request a showing
Request a showing
 Listings courtesy of Maris MLS as distributed by MLS GRID.
Based on information submitted to the MLS GRID as of November 7, 2026 at 4:11:56 PM PST All data is obtained from various sources and may not have been verified by broker or MLS GRID. Supplied Open House Information is subject to change without notice. All information should be independently reviewed and verified for accuracy. Properties may or may not be listed by the office/agent presenting the information.
The Digital Millennium Copyright Act of 1998, 17 U.S.C. § 512 (the “DMCA”) provides recourse for copyright owners who believe that material appearing on the Internet infringes their rights under U.S. copyright law. If you believe in good faith that any content or material made available in connection with our website or services infringes your copyright, you (or your agent) may send us a notice requesting that the content or material be removed, or access to it blocked. Notices must be sent in writing by email to DMCAnotice@MLSGrid.com.
Contact
Learn More About This Property
| State | MO |
|---|---|
| County | St. Louis |
| City | St Louis |
| Zip Code | 63129 |
| Area | Mehlville |
| Community Name | Martigney Hills |
| School District | Oakville Sr. High |
| Elementary School | Beasley Elem. |
| High School | Oakville Sr. High |
| Listing VS Median (in Martigney Hills) | |
Price: $219,900 low | high Med: $219,900 sqft: 910 low | high Med: 910 $ / sqft: $242 low | high Med: $242 On site: 32 low | high Med: 32 | |
Listings courtesy of Maris MLS as distributed by MLS GRID.
Based on information submitted to the MLS GRID as of All data is obtained from various sources and may not have been verified by broker or MLS GRID. Supplied Open House Information is subject to change without notice. All information should be independently reviewed and verified for accuracy. Properties may or may not be listed by the office/agent presenting the information.
The Digital Millennium Copyright Act of 1998, 17 U.S.C. § 512 (the “DMCA”) provides recourse for copyright owners who believe that material appearing on the Internet infringes their rights under U.S. copyright law. If you believe in good faith that any content or material made available in connection with our website or services infringes your copyright, you (or your agent) may send us a notice requesting that the content or material be removed, or access to it blocked. Notices must be sent in writing by email to DMCAnotice@MLSGrid.com.
