245 Chickadee Lane,Sullivan, MO 63080
Sullivan, MO 63080


Description
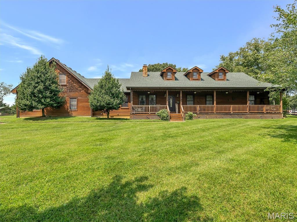
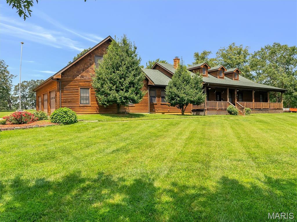
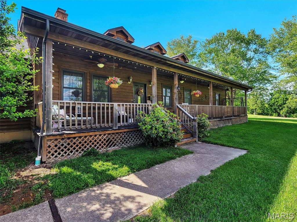
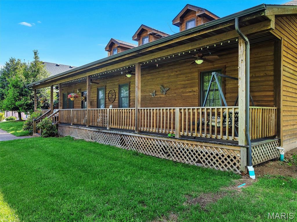
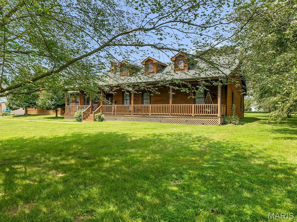
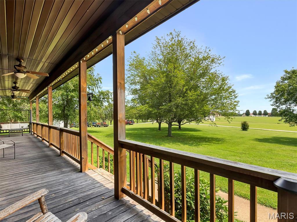
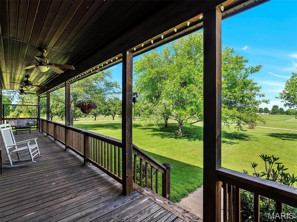
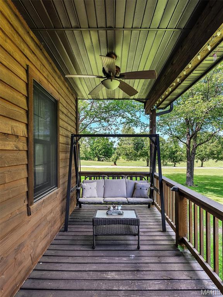
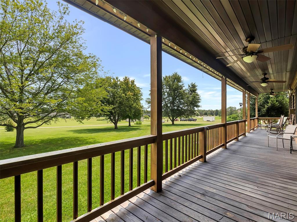
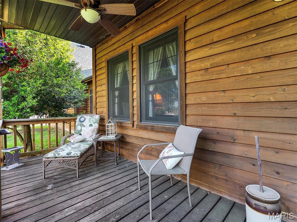
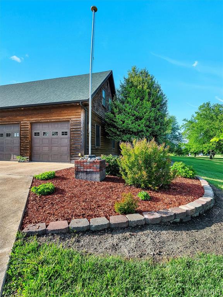
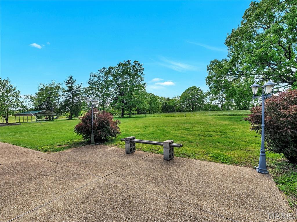
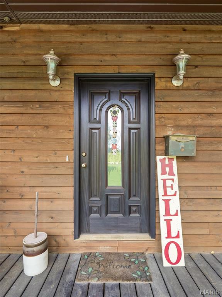
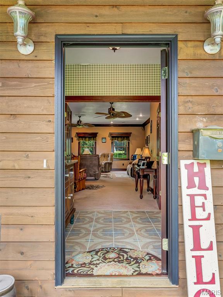
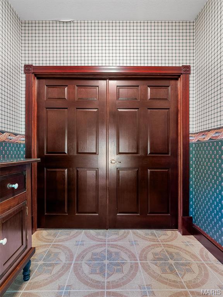
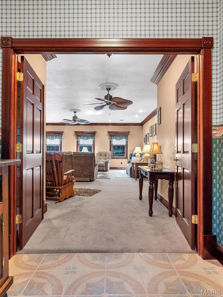
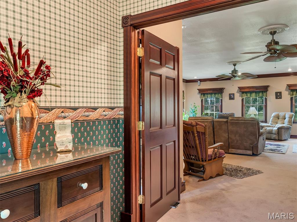
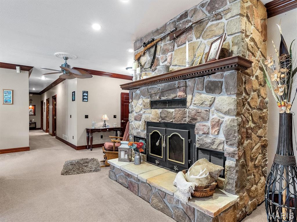
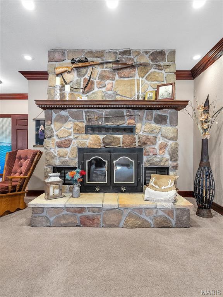
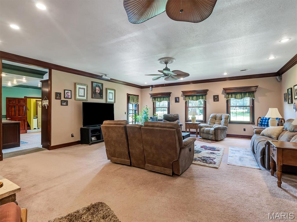
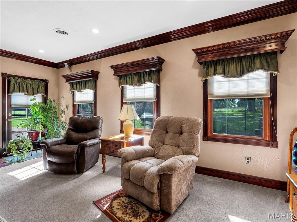
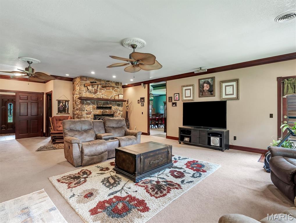
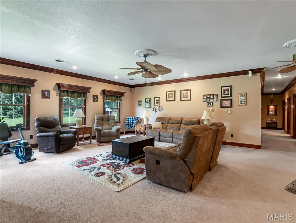
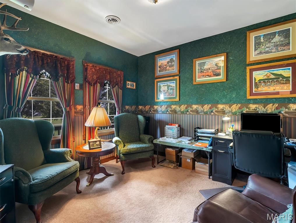
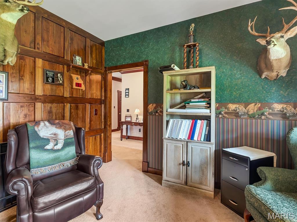
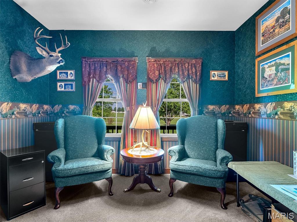
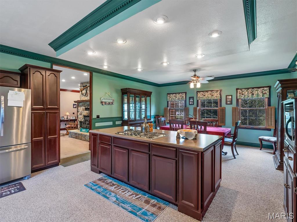
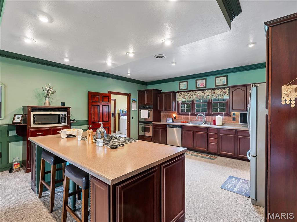
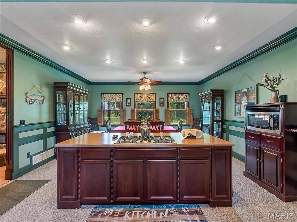
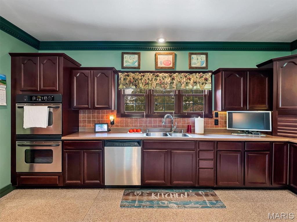
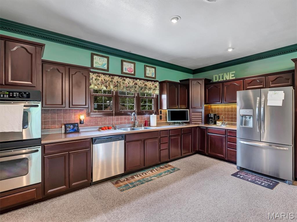
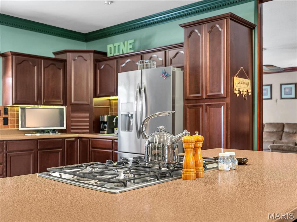
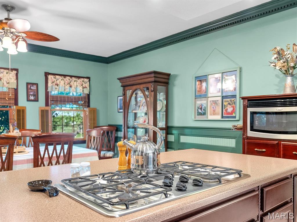
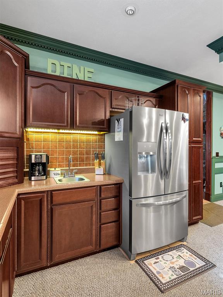
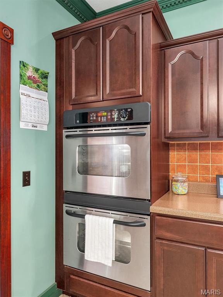
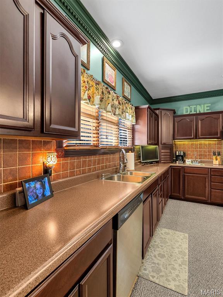
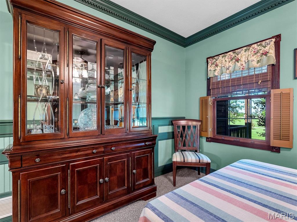
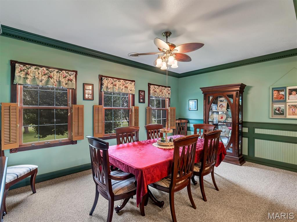
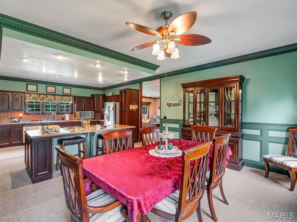
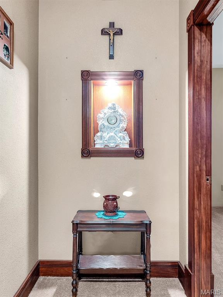
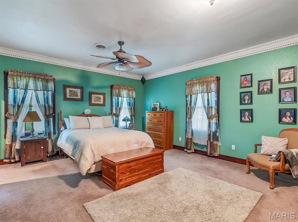
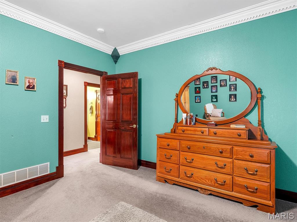
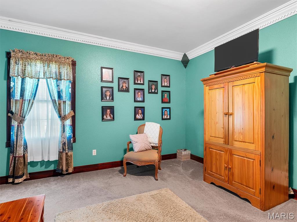
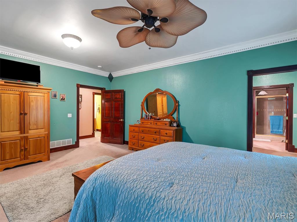
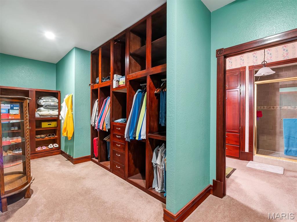
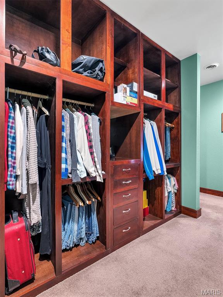
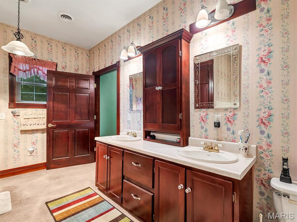
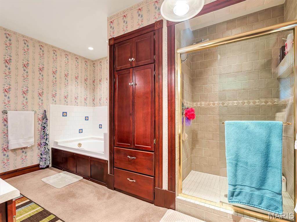
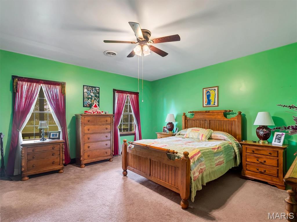
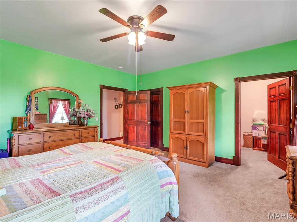
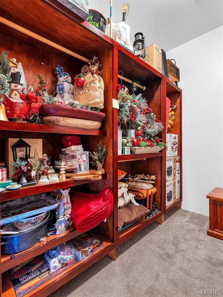
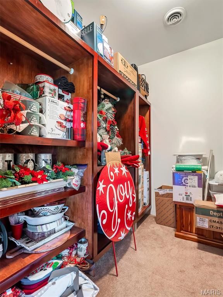
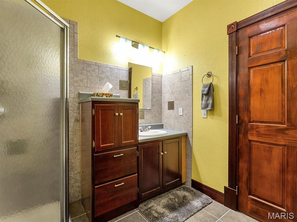
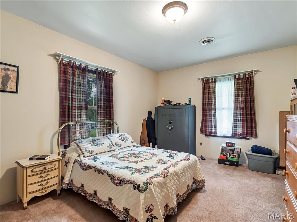
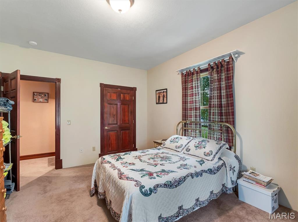
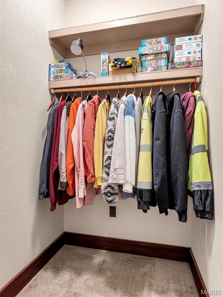
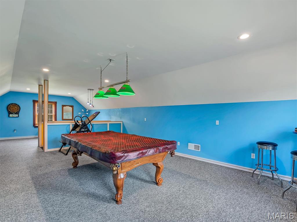
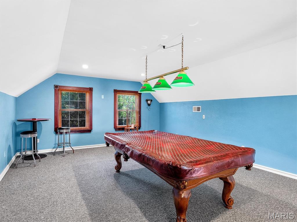
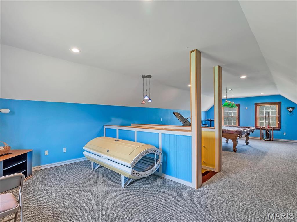
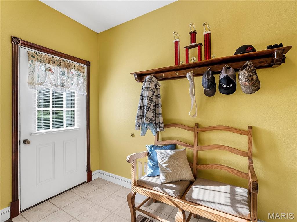
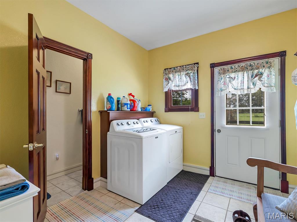
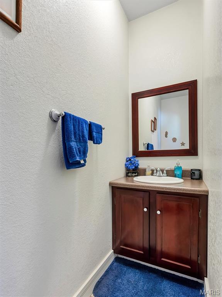
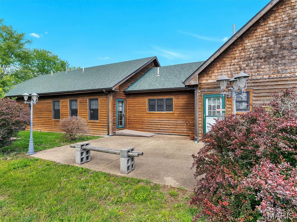
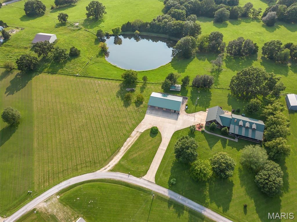
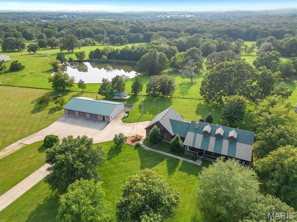
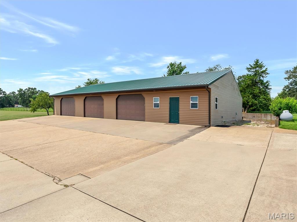
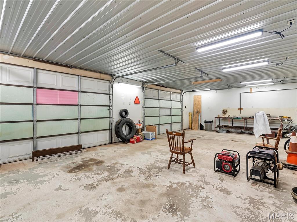
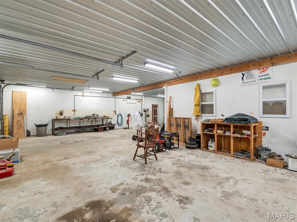
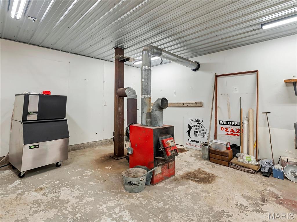
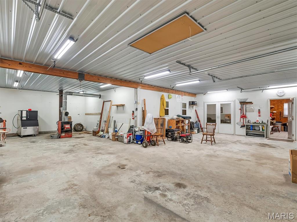
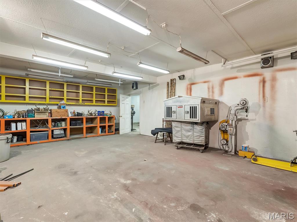
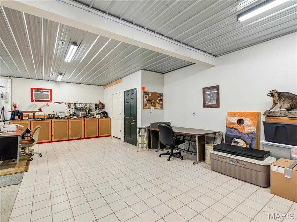
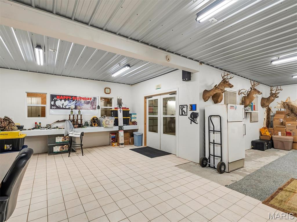
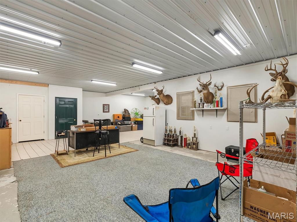
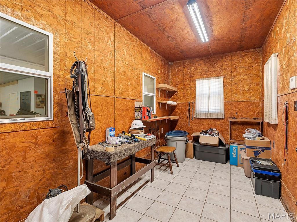
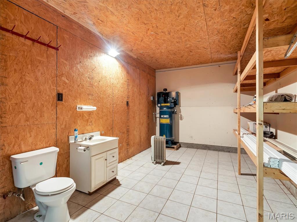
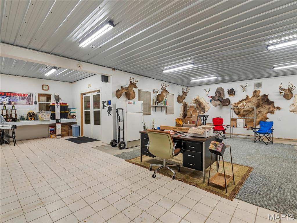
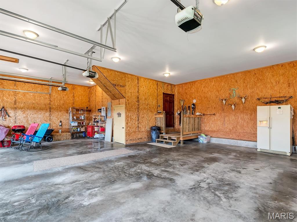
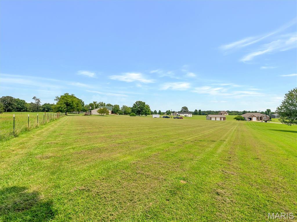
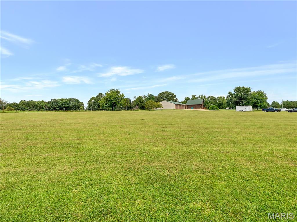
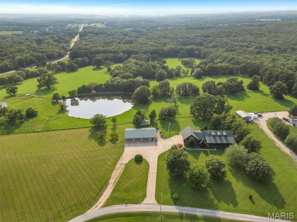
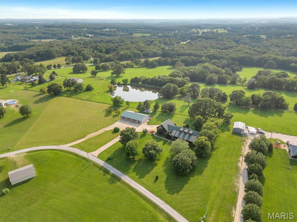
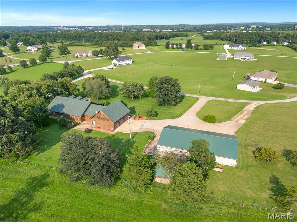
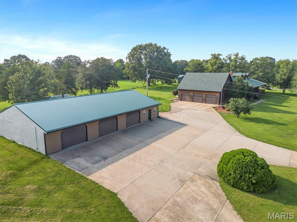
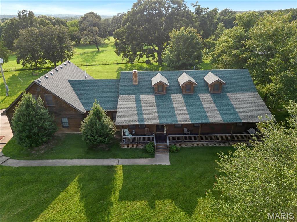
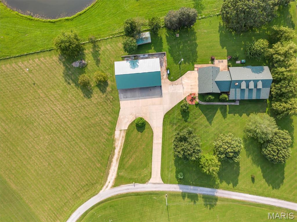
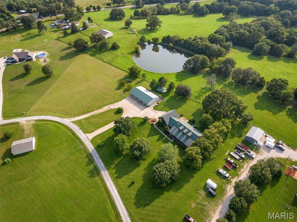
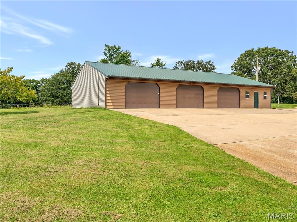
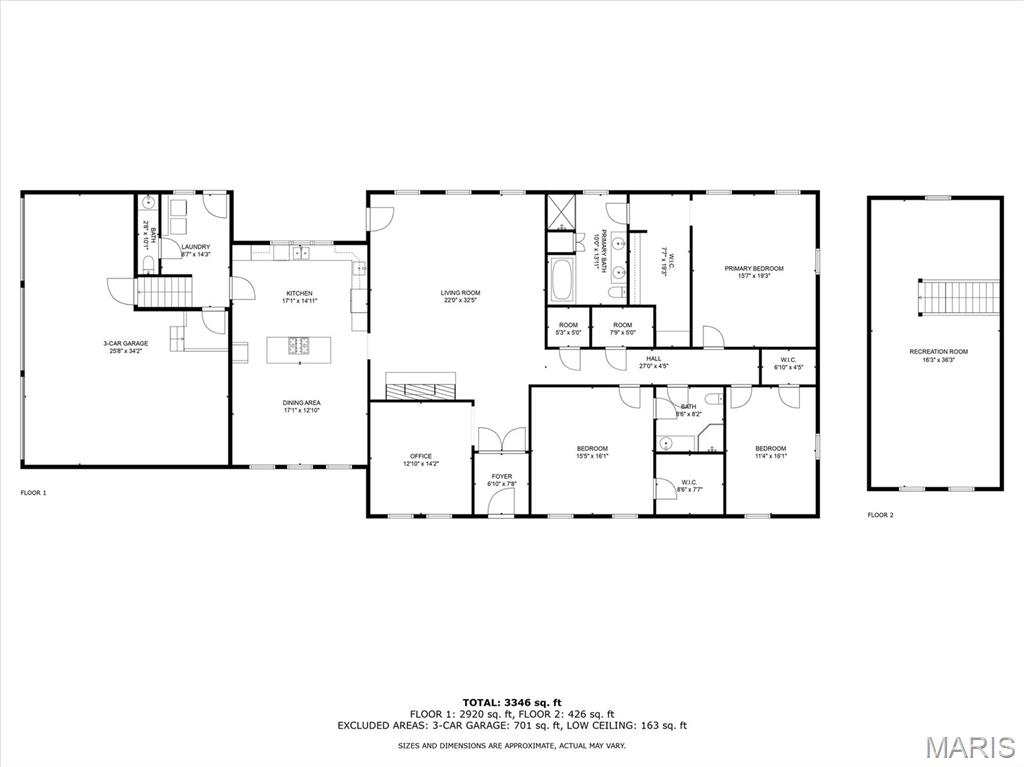
Discover luxury, space, and craftsmanship in this stunning 3,600+ sq ft custom home situated on 3.4 picturesque acres. Offering 3 spacious bedrooms, 3 full bathrooms, and a versatile bonus room perfect for a home office, guest space, gym, or playroom, this property was designed with both comfort and functionality in mind. Step inside to find exceptional custom millwork, beautiful solid wood cabinetry, custom closets, and high-end finishes throughout. The inviting living area features a breathtaking floor-to-ceiling stone fireplace that creates the perfect focal point for gathering and entertaining. The oversized chef's kitchen is sure to impress with abundant cabinetry, expansive counter space, and a large custom center island ideal for cooking, hosting, and everyday living. A functional mud room and attached 3-car garage add convenience and practicality. Outside, the property truly stands apart with an impressive climate-controlled outbuilding featuring three garage bays, poured concrete floors, electric, and water-perfect for a workshop, hobby space, business equipment, additional storage, or recreational vehicles. With the perfect blend of luxury, acreage, storage, and usable space, this one-of-a-kind property offers endless possibilities for entertaining, hobbies, and peaceful country living while still providing modern convenience. Schedule your private showing today and experience everything this exceptional property has to offer.
Details
| MLS # | 26028872 |
|---|---|
| Listing Type | For Sale |
| Style | House |
| HOA Dues | $150 |
| Sub-Type | Resale |
| Status | Active |
| Year | 2005 |
| Days On Site | 123 |
| Listing Provided By | ReeceNichols Real Estate | Michelle Yoest |
Features
| Bed(s) | 3 |
|---|---|
| Bath(s) | 3 Total |
| SQ Feet | 3,600 |
| Garage | 6 |
| Basement | Y |
| Story(s) | 1 |
| Acreage | 3.41 |
Interior
| Rooms Total | 11 |
|---|---|
| Cooling | Central Air, Electric, Zoned |
| Heating | Forced Air, Electric, Wood |
| Interior Features | Workshop/Hobby Area, Kitchen/Dining Room Combo, Separate Dining, Bookcases, Vaulted Ceiling(s), Walk-In Closet(s), Breakfast Bar, Kitchen Island, Custom Cabinetry, Granite Counters, Double Vanity, Tub, Separate Shower, Entrance Foyer |
| Window Features | Insulated Windows, Tilt-In Windows |
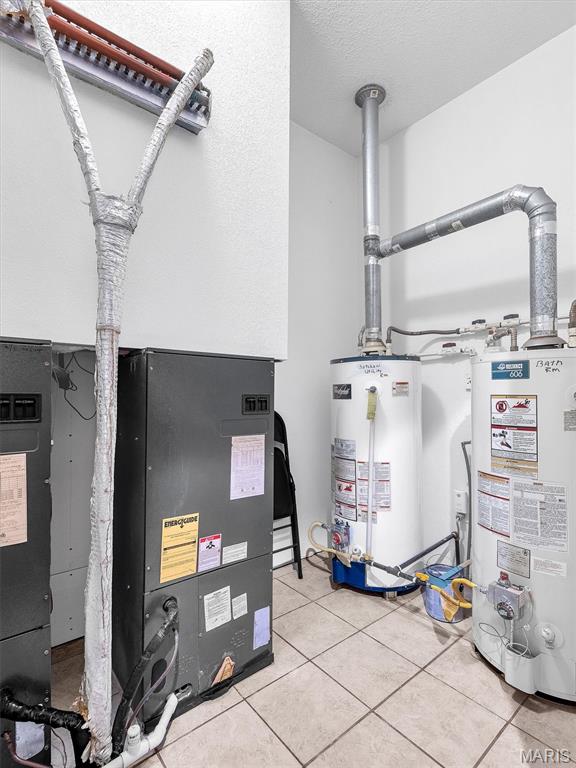
| Appliances | Dishwasher, Disposal, Double Oven, Electric Cooktop, Ice Maker, Microwave, Stainless Steel Appliance(s), Water Softener, Propane Water Heater |
Exterior
| Construction Materials | Wood Siding, Cedar |
|---|---|
| Lot Features | Level |
Parking
| Garage Yes / No | Yes |
|---|---|
| Attached Garage Yes / No | Yes |
| Parking Features | Attached, Garage, Circular Driveway, Detached, Storage, Workshop in Garage |
Utilities
| Utilities | Cable Available, Cable Connected, Electricity Connected, Phone Available, Propane, Sewer Connected, Water Connected |
|---|---|
| Electric | 220 Volts |
| Sewer | Septic Tank |
Taxes
| Property | 3070 |
|---|
Area Information
| State | MO |
|---|---|
| County | Crawford |
| City | Sullivan |
| Zip Code | 63080 |
| Area | Sullivan C 2(Crwfd) |
| Community Name | Meadow Lark Estates |
| School District | Sullivan Sr. High |
| Elementary School | Sullivan Elem. |
| High School | Sullivan Sr. High |
| Listing VS Median (in Meadow Lark Estates) | |
Price: $529,000 low | high Med: $439,450 sqft: 3,600 low | high Med: 3,508 $ / sqft: $147 low | high Med: $125 On site: 123 low | high Med: 72 | |
Market Activity 63080
Request a showing
Request a showing
 Listings courtesy of Maris MLS as distributed by MLS GRID.
Based on information submitted to the MLS GRID as of September 9, 2026 at 7:21:14 PM PDT All data is obtained from various sources and may not have been verified by broker or MLS GRID. Supplied Open House Information is subject to change without notice. All information should be independently reviewed and verified for accuracy. Properties may or may not be listed by the office/agent presenting the information.
The Digital Millennium Copyright Act of 1998, 17 U.S.C. § 512 (the “DMCA”) provides recourse for copyright owners who believe that material appearing on the Internet infringes their rights under U.S. copyright law. If you believe in good faith that any content or material made available in connection with our website or services infringes your copyright, you (or your agent) may send us a notice requesting that the content or material be removed, or access to it blocked. Notices must be sent in writing by email to DMCAnotice@MLSGrid.com.
Contact
Learn More About This Property
| State | MO |
|---|---|
| County | Crawford |
| City | Sullivan |
| Zip Code | 63080 |
| Area | Sullivan C 2(Crwfd) |
| Community Name | Meadow Lark Estates |
| School District | Sullivan Sr. High |
| Elementary School | Sullivan Elem. |
| High School | Sullivan Sr. High |
| Listing VS Median (in Meadow Lark Estates) | |
Price: $529,000 low | high Med: $439,450 sqft: 3,600 low | high Med: 3,508 $ / sqft: $147 low | high Med: $125 On site: 123 low | high Med: 72 | |
Listings courtesy of Maris MLS as distributed by MLS GRID.
Based on information submitted to the MLS GRID as of All data is obtained from various sources and may not have been verified by broker or MLS GRID. Supplied Open House Information is subject to change without notice. All information should be independently reviewed and verified for accuracy. Properties may or may not be listed by the office/agent presenting the information.
The Digital Millennium Copyright Act of 1998, 17 U.S.C. § 512 (the “DMCA”) provides recourse for copyright owners who believe that material appearing on the Internet infringes their rights under U.S. copyright law. If you believe in good faith that any content or material made available in connection with our website or services infringes your copyright, you (or your agent) may send us a notice requesting that the content or material be removed, or access to it blocked. Notices must be sent in writing by email to DMCAnotice@MLSGrid.com.
