2437 Kirk Drive,Holts Summit, MO 65043
Holts Summit, MO 65043


Description
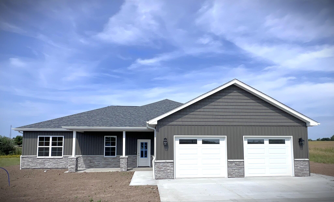
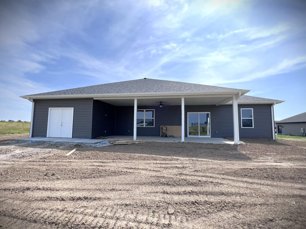
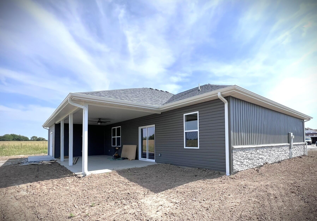
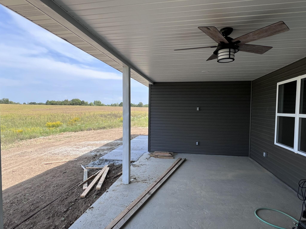
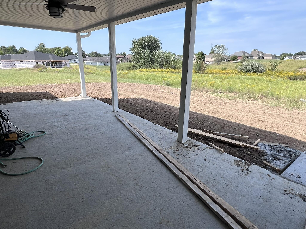
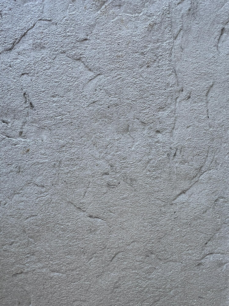
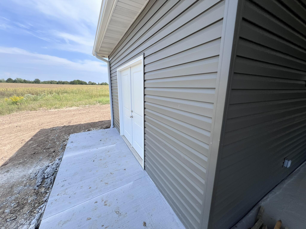
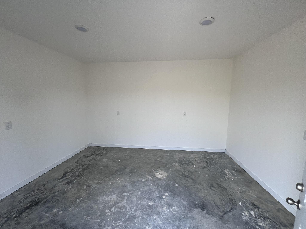
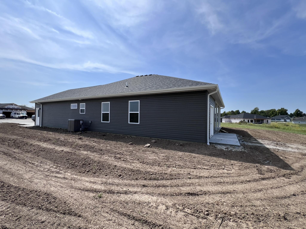
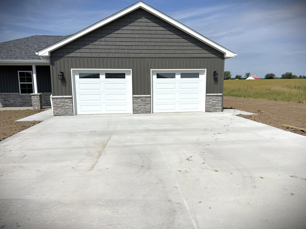
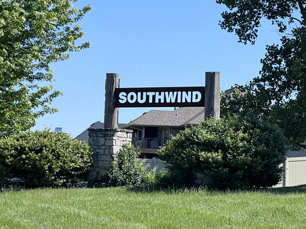
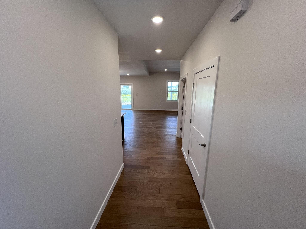
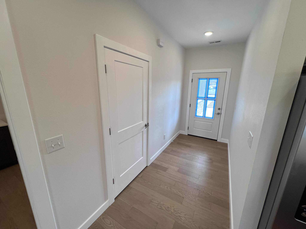
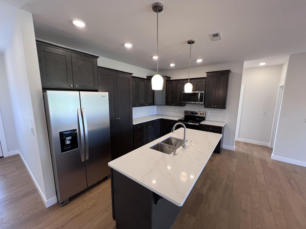
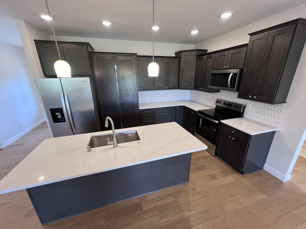
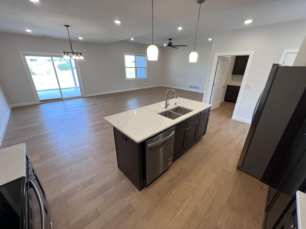
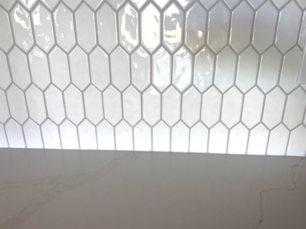
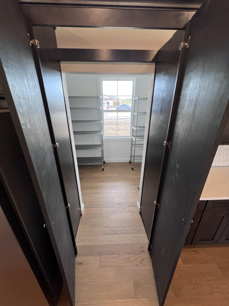
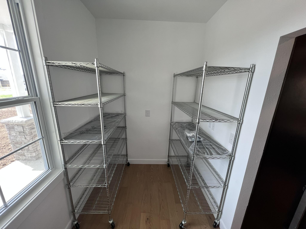
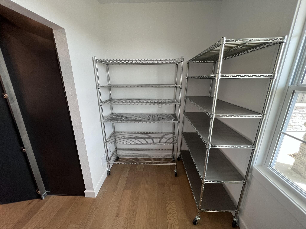
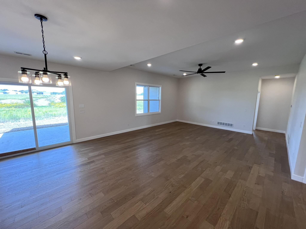
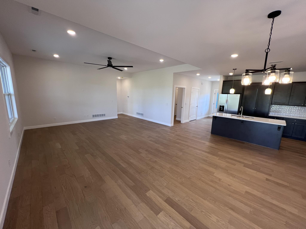
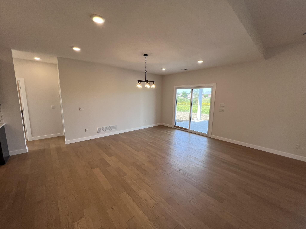
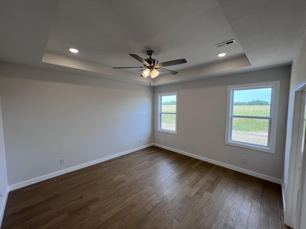
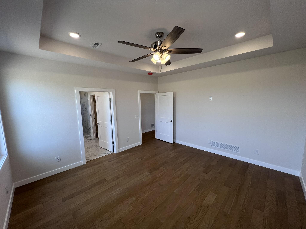
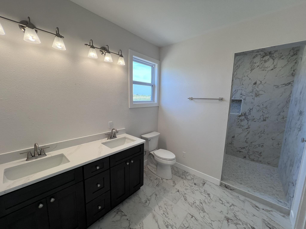
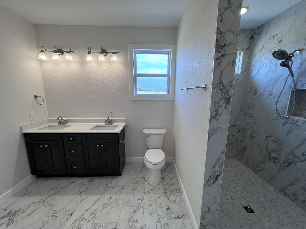
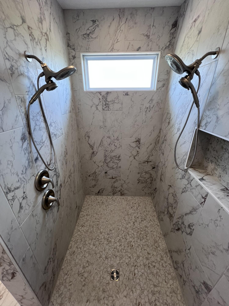
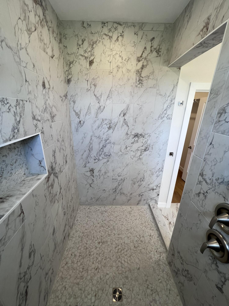
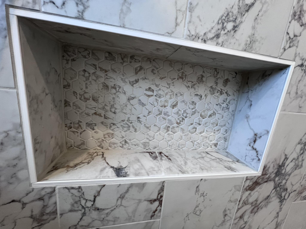
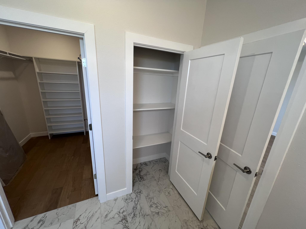
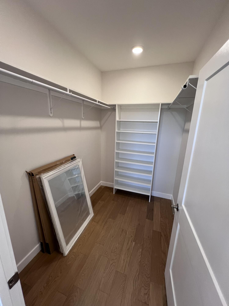
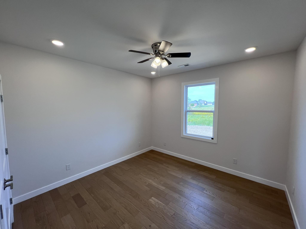
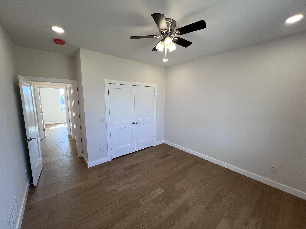
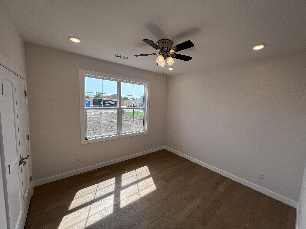
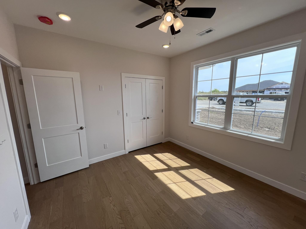
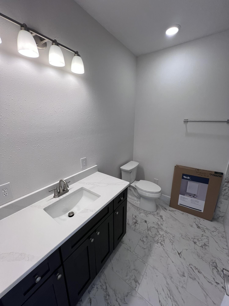
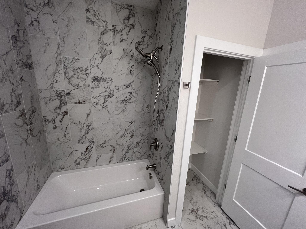
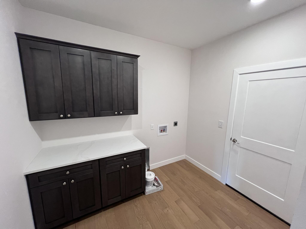
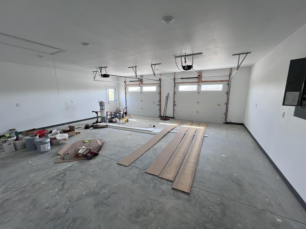
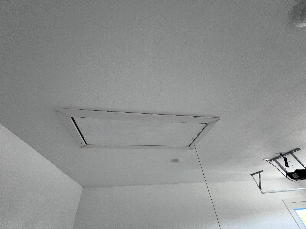
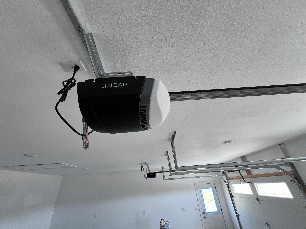
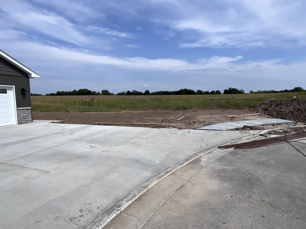
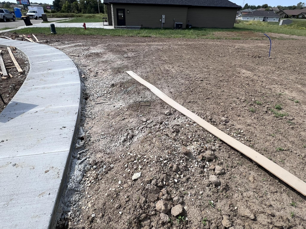
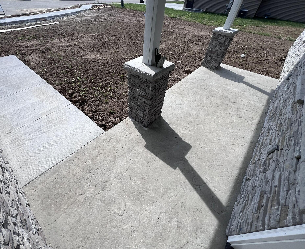
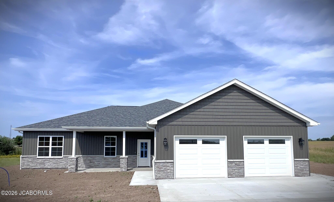
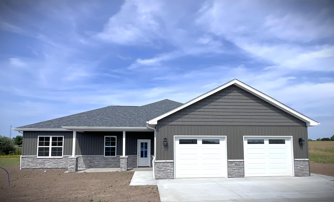
Expect the Extraordinary on this magnificent New Construction Home located in Southwind Meadows Section 4, Holts Summit. This property is situated on a 0.44-acre level culde-sac lot and features exceptional craftsmanship throughout. The main level boasts 9' ceilings, with 10' tray ceilings in both the Great Room and the Primary Suite. The exterior includes a stone wainscoting front, vertical vinyl siding on two sides, and horizontal siding on the north and rear sides. For outdoor living, the home offers large covered front and rear porches with stamped concrete, perfect for enjoying sunrises and sunsets. Interior highlights include: - Kitchen: Solid surface countertops, a center island, a large walk-in pantry, and included appliances (Stainless Steel French Freezer Refigerator, range, dishwasher, disposal, and microwave). - Layout: An open-concept floor plan combining the Great Room and Dining Room. - Flooring: Luxury Plank Flooring throughout the home, with tile in the bathrooms and no carpet. - Primary Suite: A custom bathroom with a large tiled shower, a daylight eyebrow window, a double-sink vanity with solid surface countertops, and a spacious walk-in closet. Additionally, the property includes a two-car garage with a side walkout door and a dedicated 13x12 rear storage garage with a French door for lawn equipment. A one-year builder warranty is also included.
Details
| MLS # | 132280 |
|---|---|
| Listing Type | For Sale |
| Style | Farm or Ranch |
| HOA Dues | $300 |
| Sub-Type | Resale |
| Year | 2026 |
| Days On Site | 145 |
| Listing Provided By | GARRIOTT & ASSOCIATES REALTY | CHUCK GARRIOTT |
Features
| Bed(s) | 3 |
|---|---|
| Bath(s) | 2 Total |
| SQ Feet | 1,859 |
| Garage | 2 |
| Basement | Y |
| Zoning | R-1 |
| Acreage | 0.44 |
Interior
| Rooms Total | 8 |
|---|---|
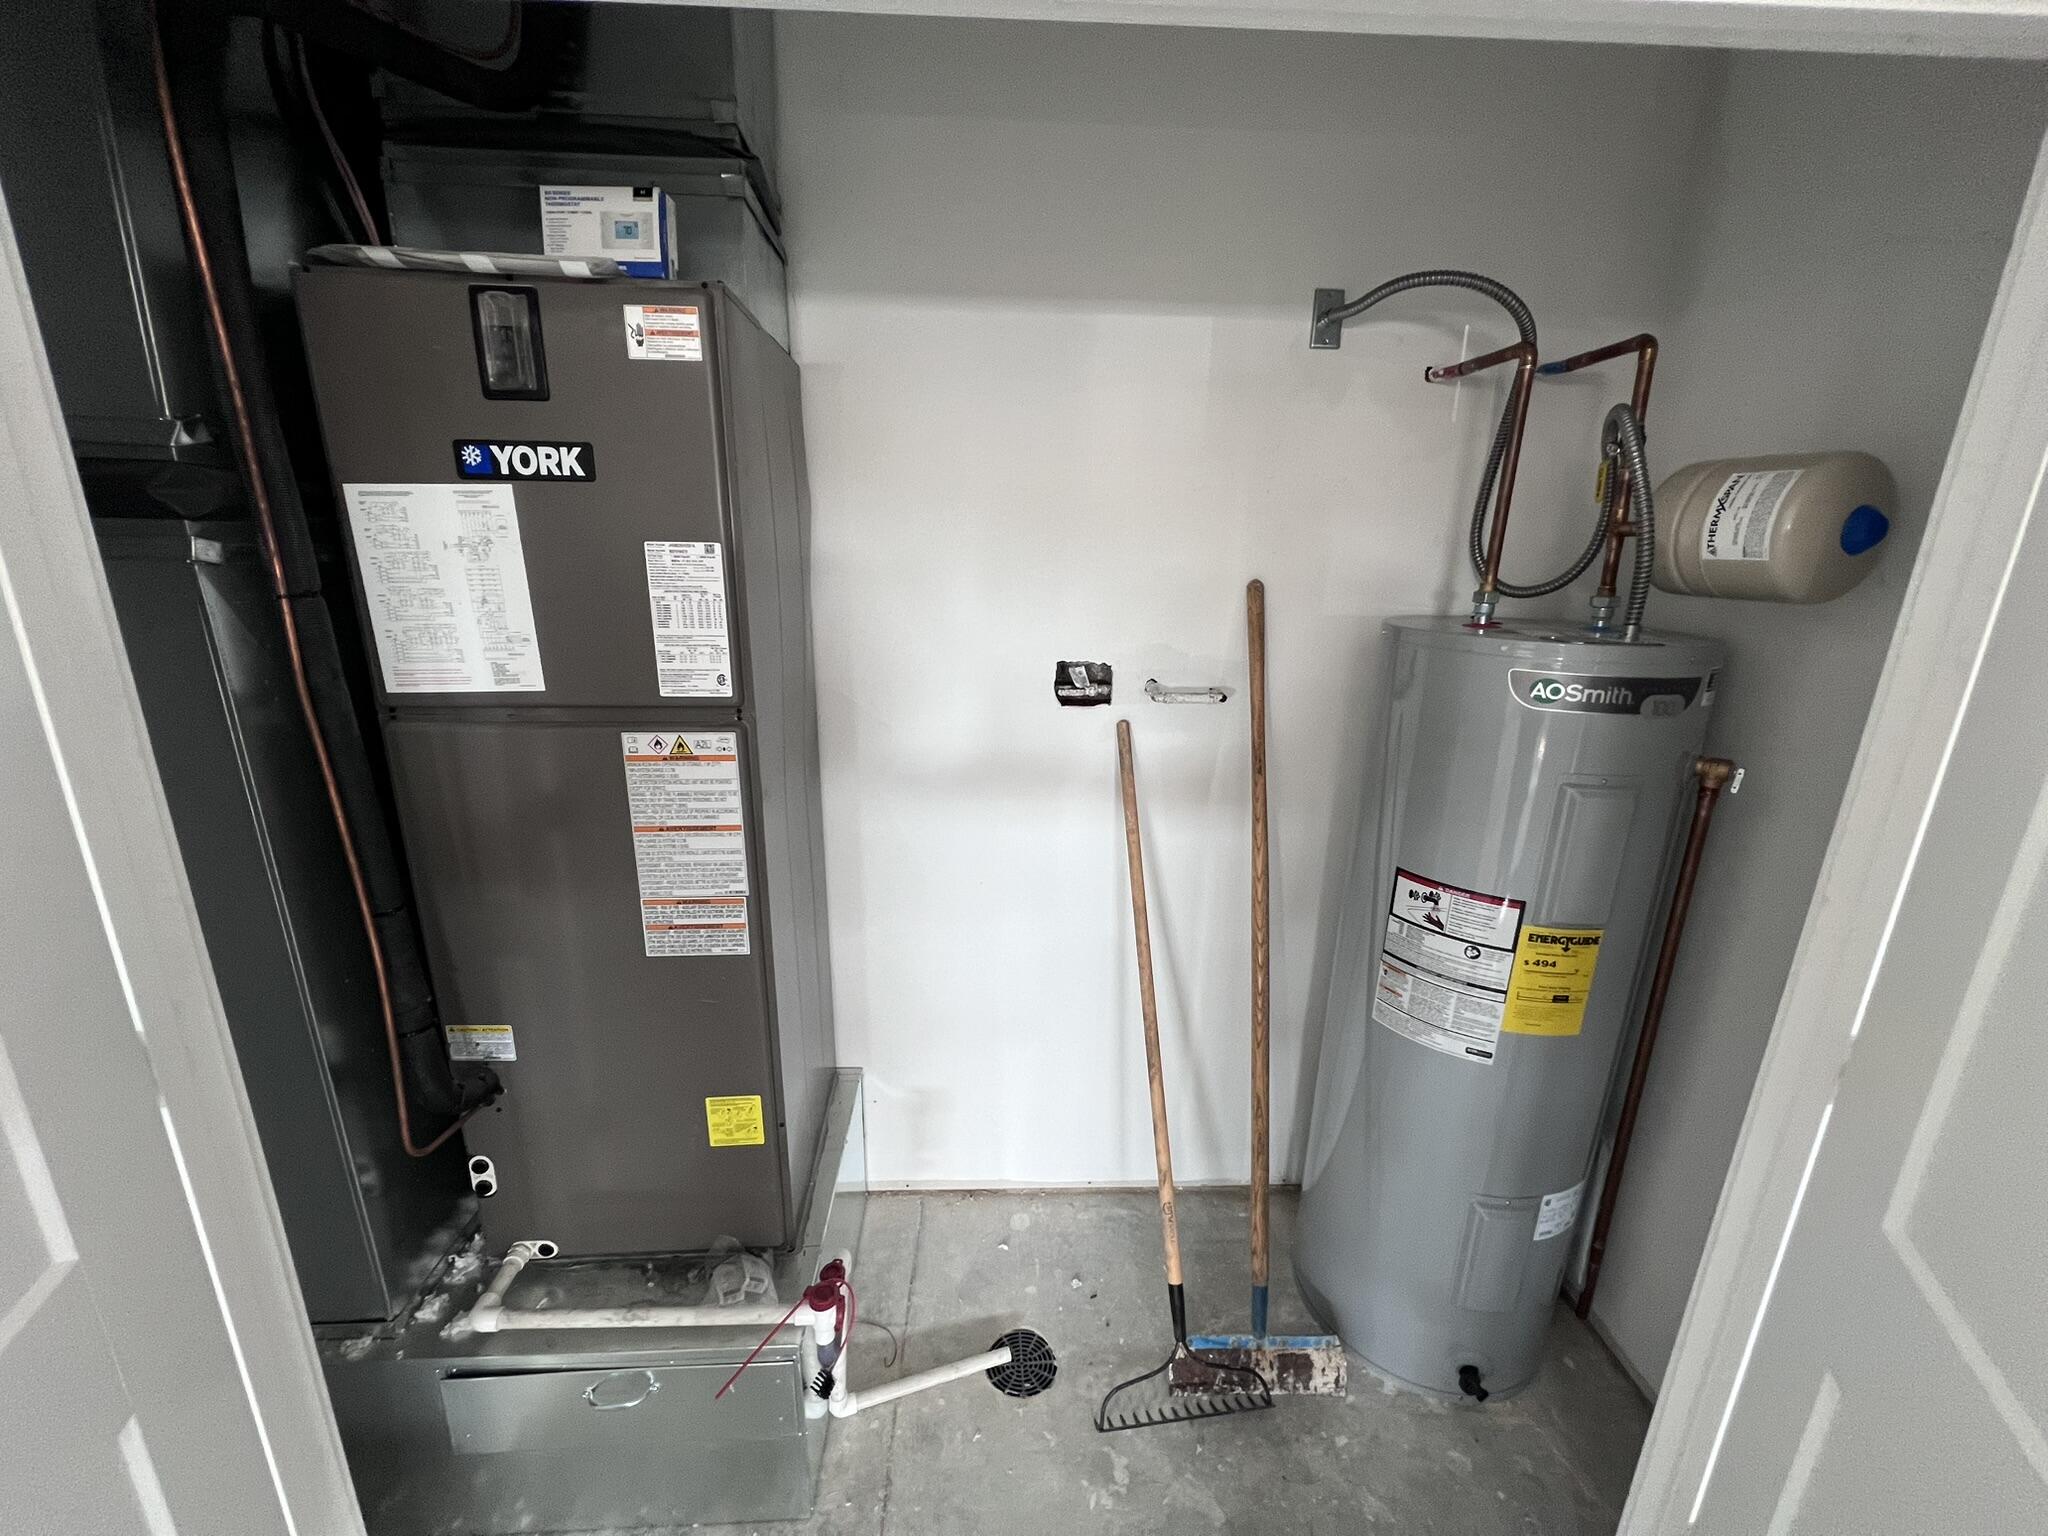
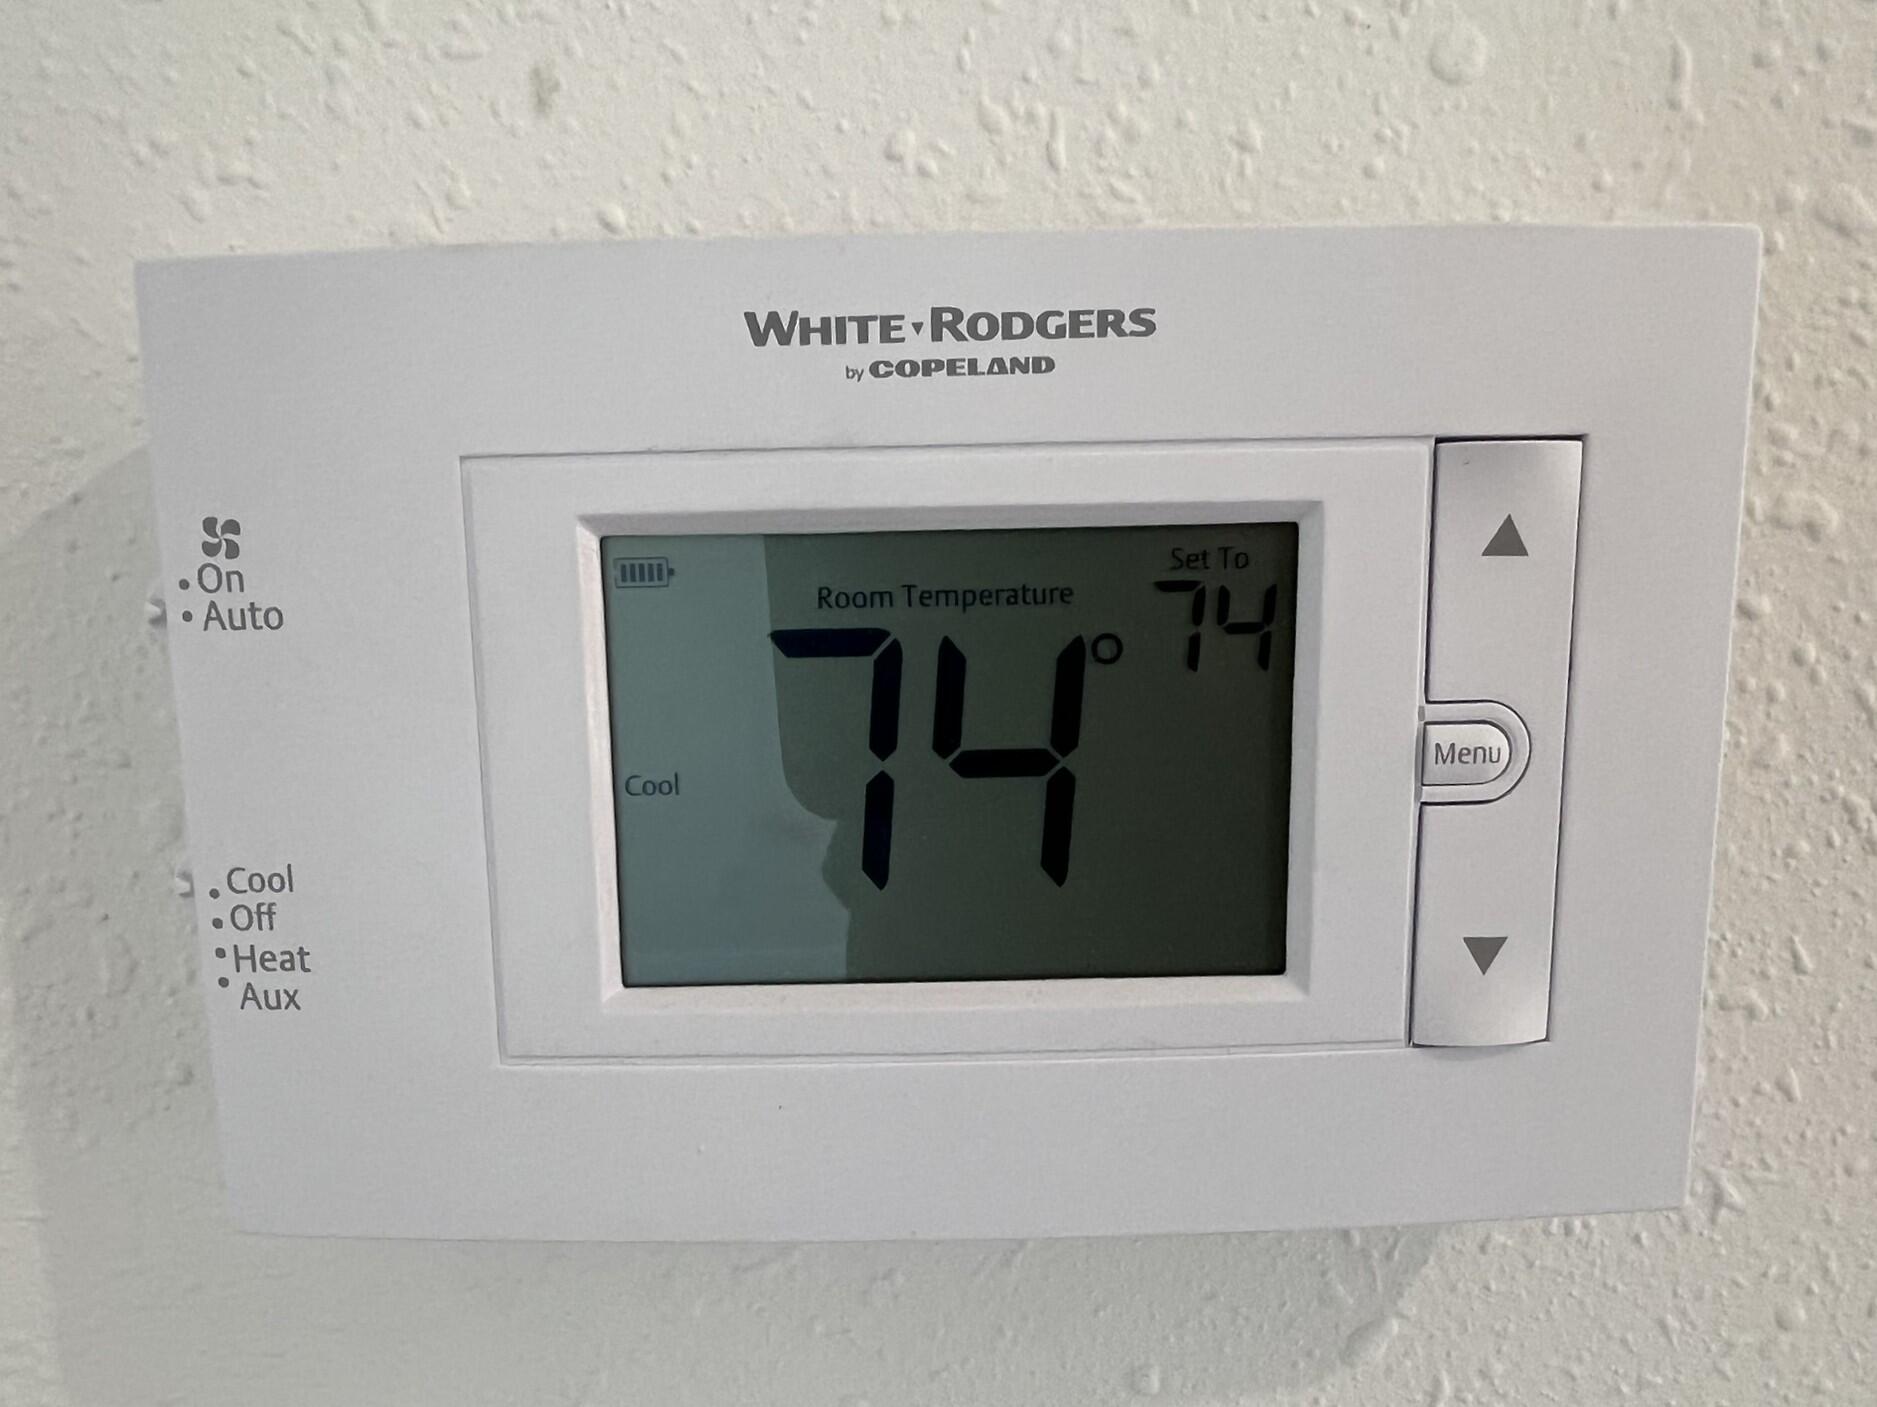
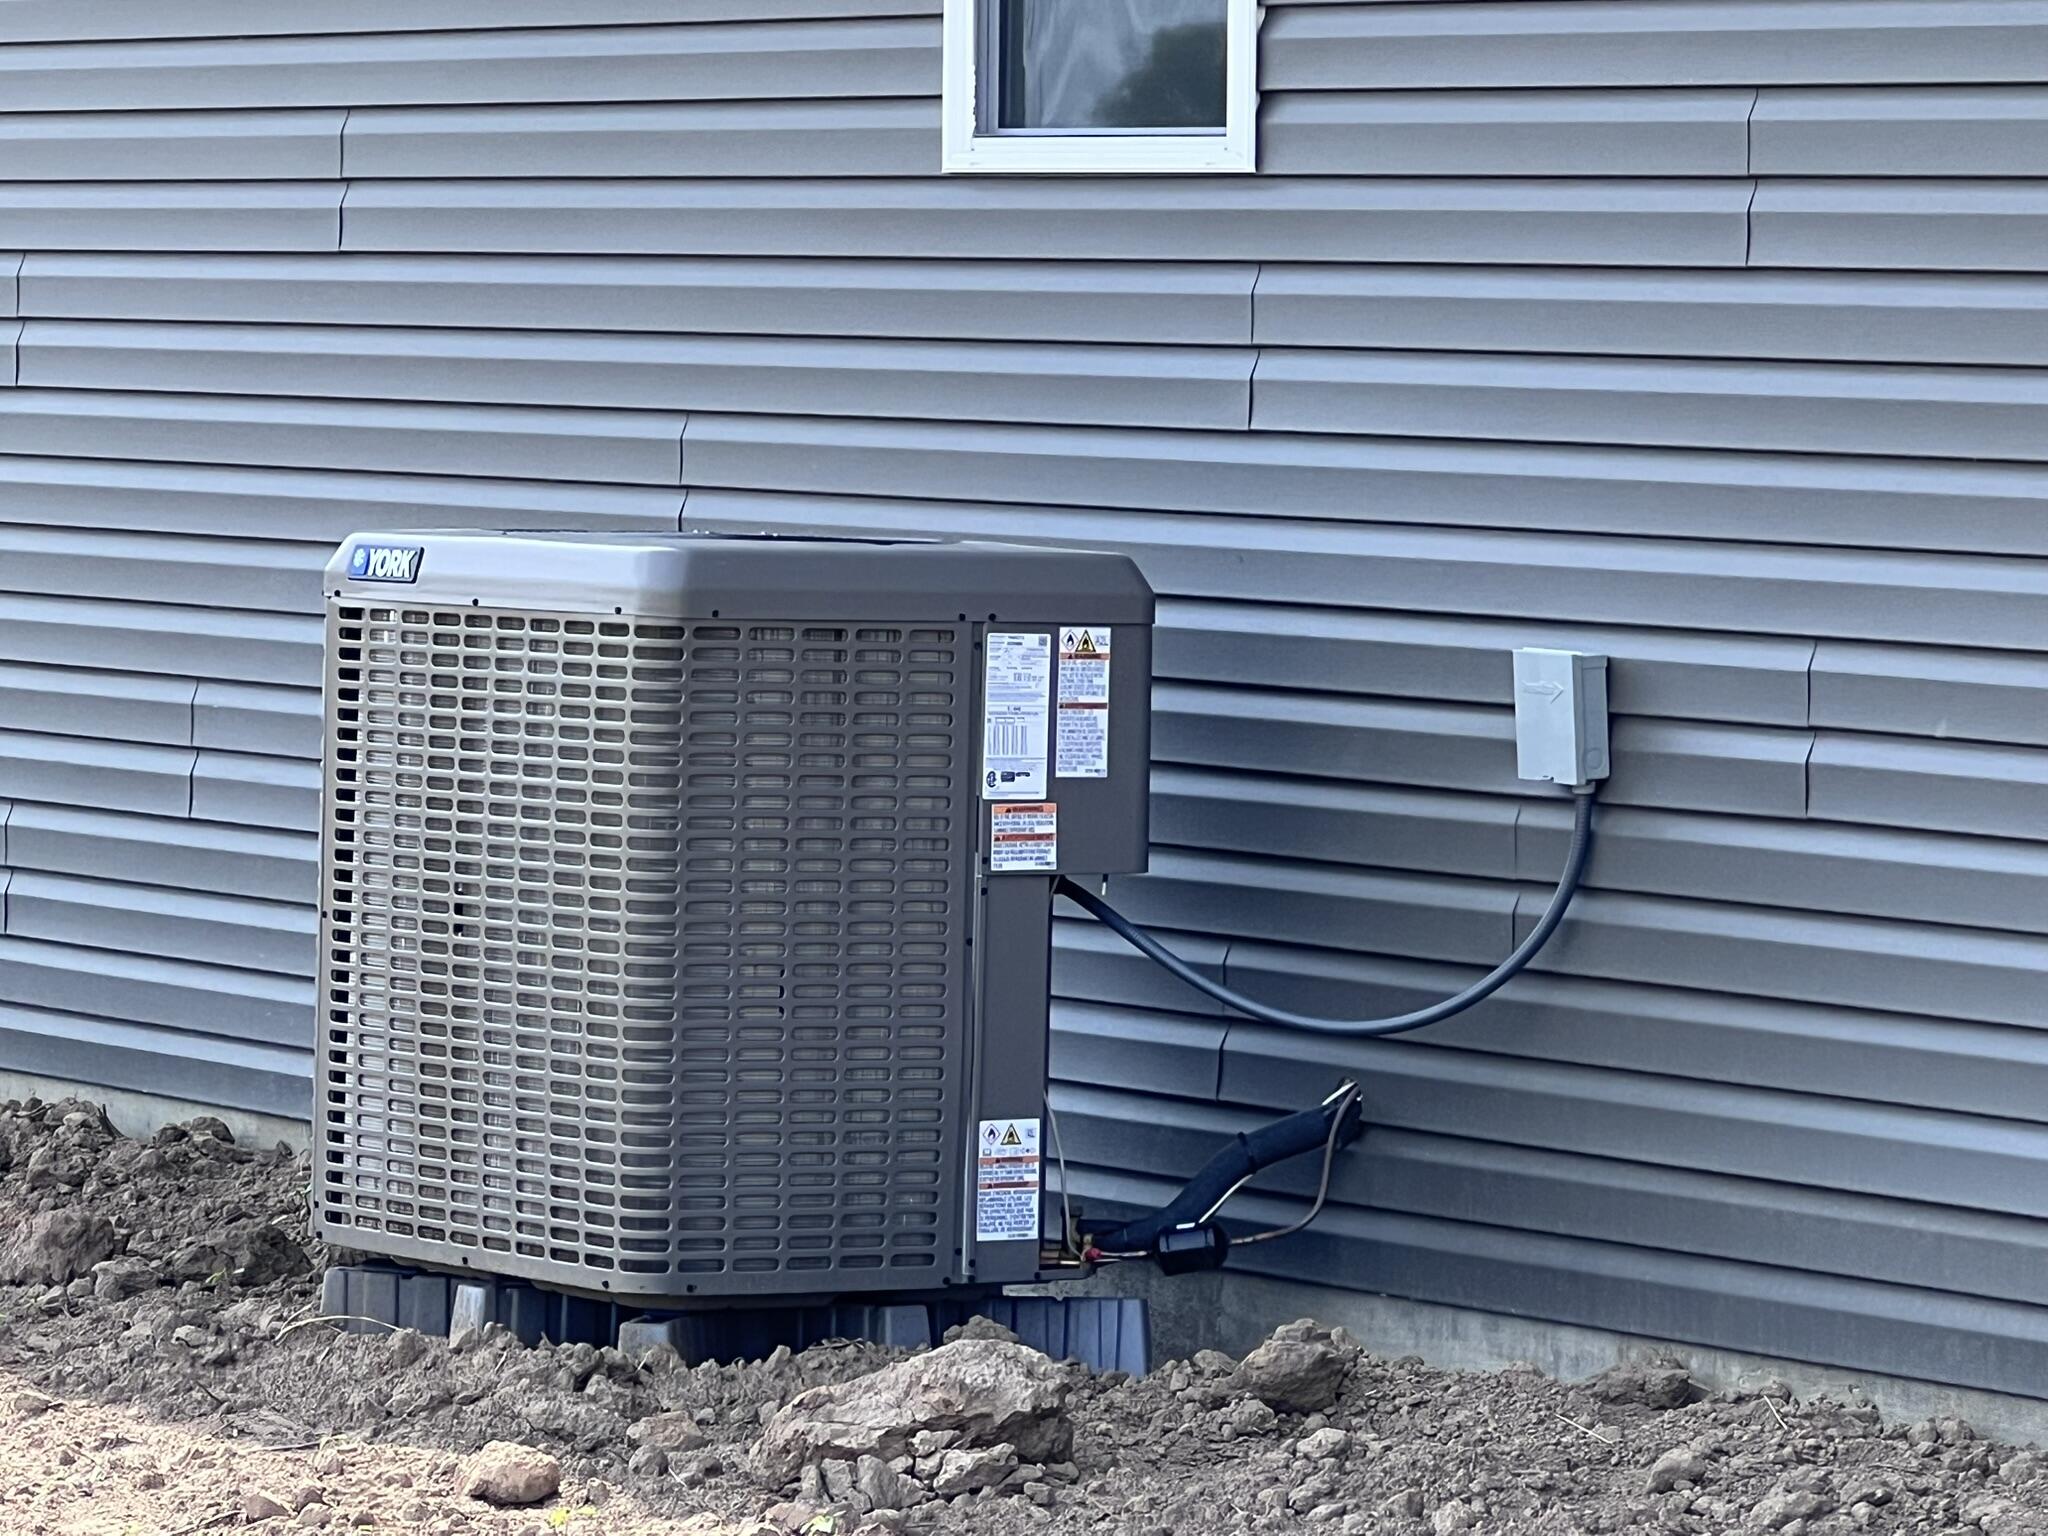
| Heating | Electric, Forced Air |
| Heating Yes / No | Yes |
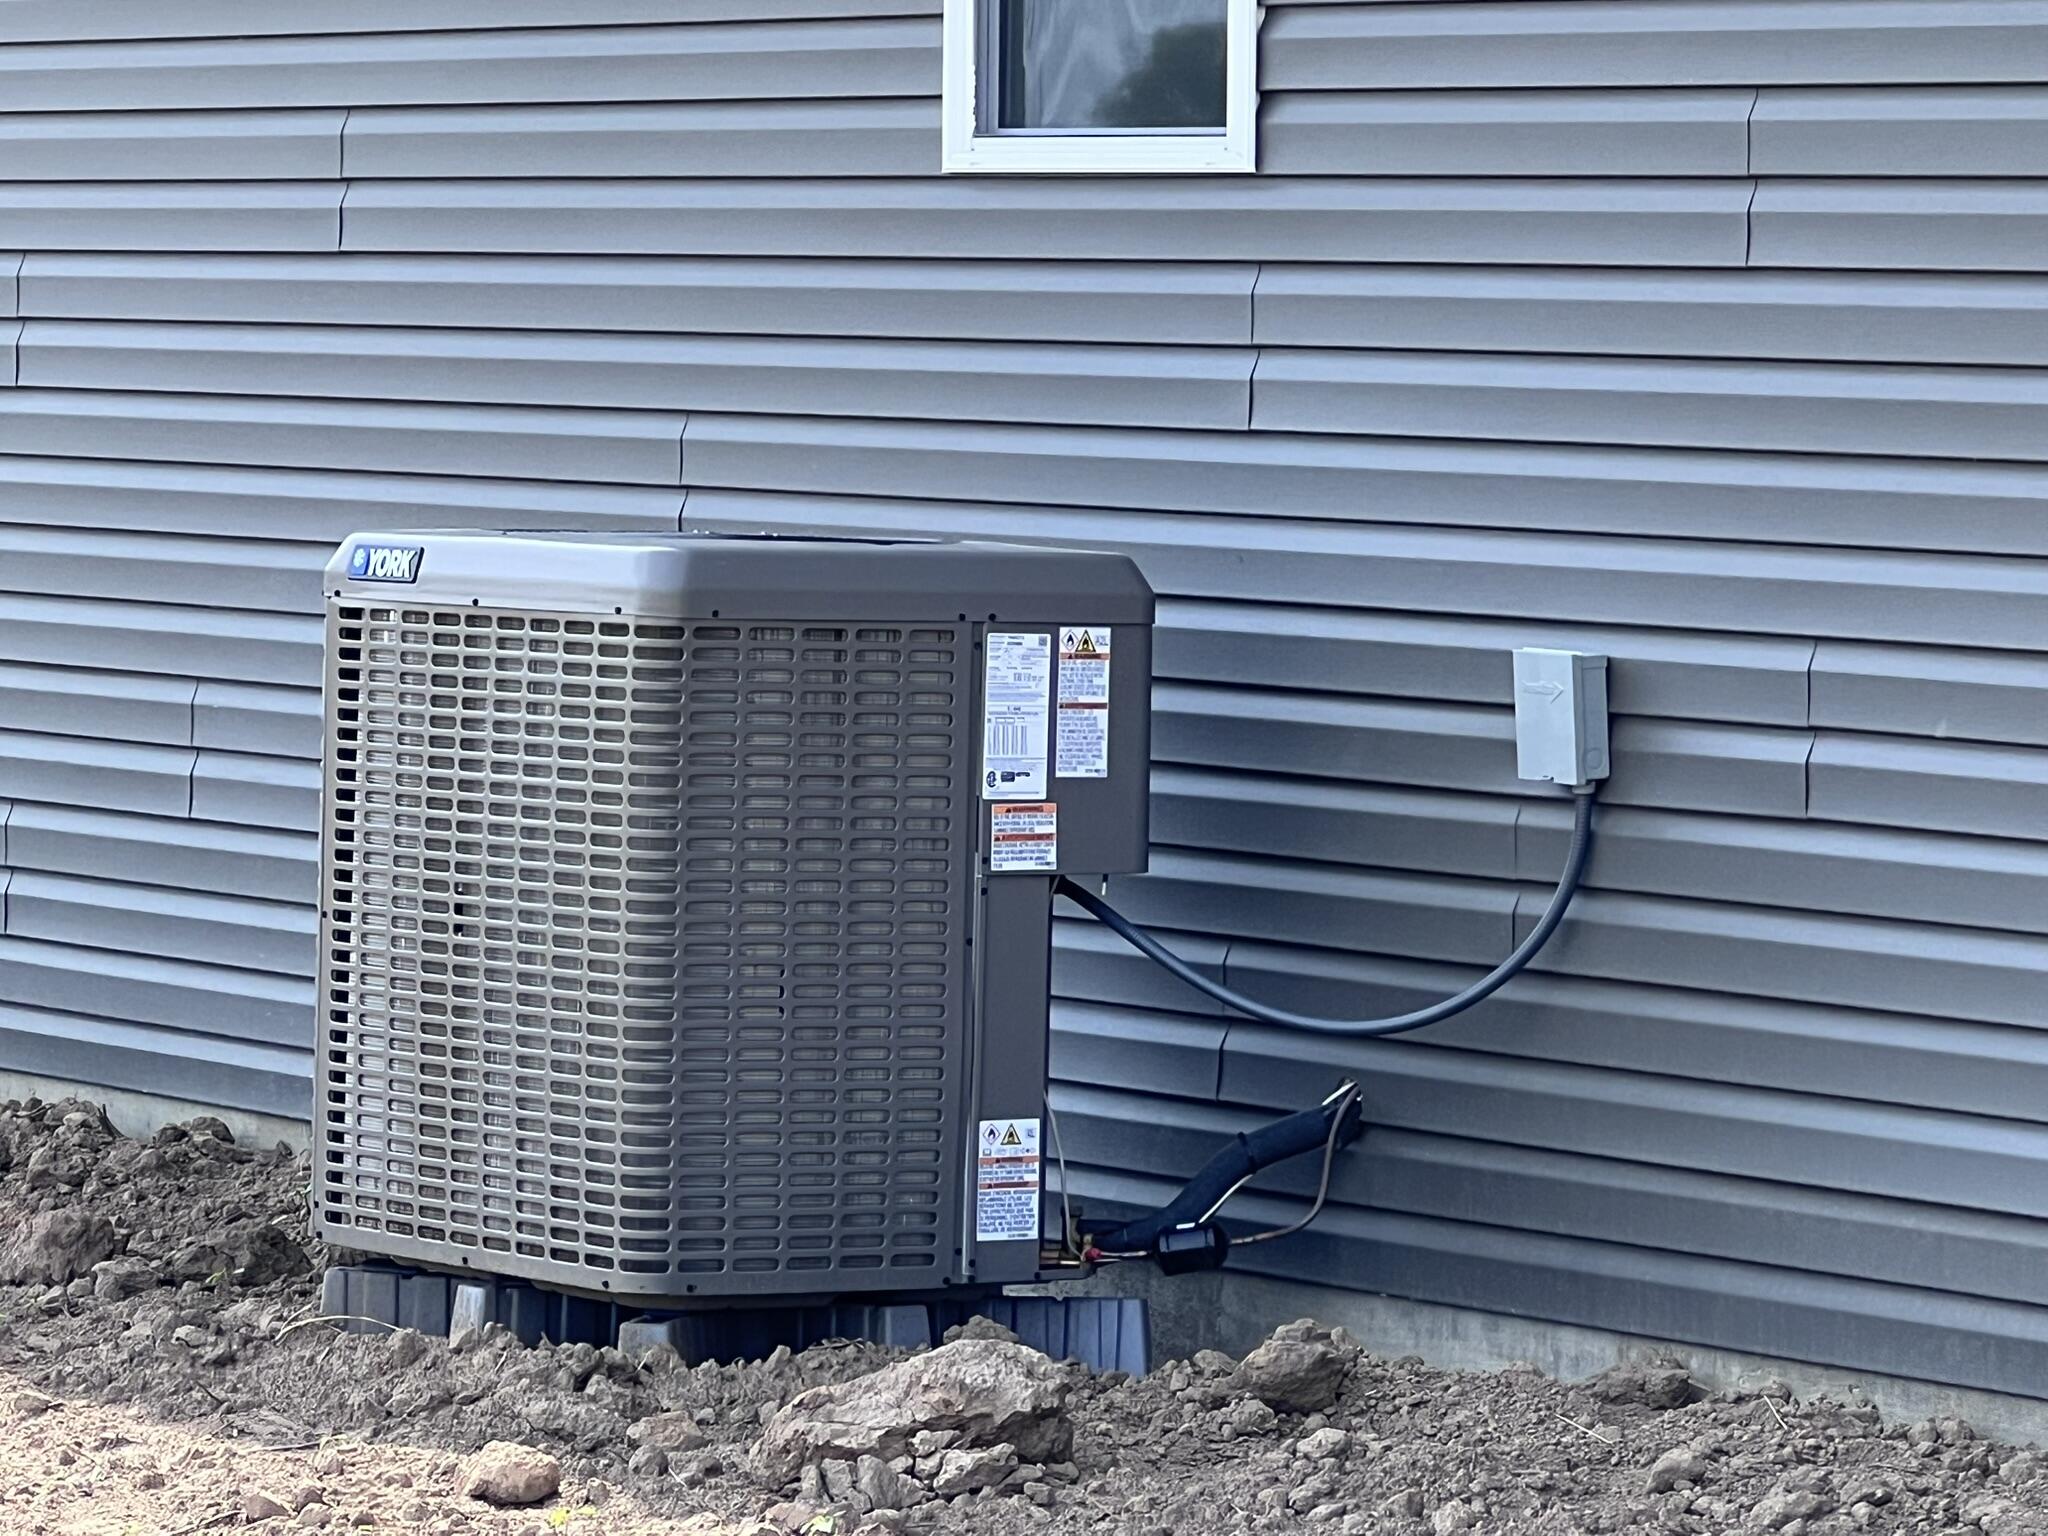
| Cooling | Central Air |
| Cooling Yes / No | Yes |
| Appliances | Disposal, Range, Refrigerator, Dishwasher, Built-In Microwave |
| Interior Features | Master Bathroom, Drywall, Great Room, High Speed Internet, Main Level Laundry, Master Downstairs, Recessed Lighting, Split Bedroom Design, Tray Ceiling(s), Walk-In Closet(s) |
Exterior
| Roof | Shingle |
|---|---|
| Construction Materials | Stone, Vinyl Siding |
| Exterior Features | Patio Door, Thermal-pane Windows, Other |
| Patio And Porch Features | Covered Porch, Rear Porch |
Parking
| Parking Features | Concrete, Private |
|---|---|
| Attached Garage Yes / No | No |
Utilities
| Utilities | Underground Utilities |
|---|
Taxes
| Tax Annual Amount | 0 |
|---|---|
| Tax Legal Description | Lot 62 Southwind Meadows Section 4. HOA $300/yr Starting April 2026. Subdivision Restrictions. |
Area Information
| State | MO |
|---|---|
| County | Callaway |
| City | Holts Summit |
| Zip Code | 65043 |
| Area | Callaway |
| Community Name | Southwind Meadows Sect 4 |
| School District | Jefferson City |
| Elementary School | Jefferson City |
| High School | Jefferson City |
| Listing VS Median (in Southwind Meadows Sect 4) | |
Price: $419,900 low | high Med: $419,900 sqft: 1,859 low | high Med: 1,859 $ / sqft: $226 low | high Med: $226 On site: 145 low | high Med: 145 | |
Request a showing
Request a showing
Contact
Learn More About This Property
| State | MO |
|---|---|
| County | Callaway |
| City | Holts Summit |
| Zip Code | 65043 |
| Area | Callaway |
| Community Name | Southwind Meadows Sect 4 |
| School District | Jefferson City |
| Elementary School | Jefferson City |
| High School | Jefferson City |
| Listing VS Median (in Southwind Meadows Sect 4) | |
Price: $419,900 low | high Med: $419,900 sqft: 1,859 low | high Med: 1,859 $ / sqft: $226 low | high Med: $226 On site: 145 low | high Med: 145 | |
 Listings courtesy of Maris MLS as distributed by MLS GRID.
Based on information submitted to the MLS GRID as of All data is obtained from various sources and may not have been verified by broker or MLS GRID. Supplied Open House Information is subject to change without notice. All information should be independently reviewed and verified for accuracy. Properties may or may not be listed by the office/agent presenting the information.
The Digital Millennium Copyright Act of 1998, 17 U.S.C. § 512 (the “DMCA”) provides recourse for copyright owners who believe that material appearing on the Internet infringes their rights under U.S. copyright law. If you believe in good faith that any content or material made available in connection with our website or services infringes your copyright, you (or your agent) may send us a notice requesting that the content or material be removed, or access to it blocked. Notices must be sent in writing by email to DMCAnotice@MLSGrid.com.
