 Price Reduced Listing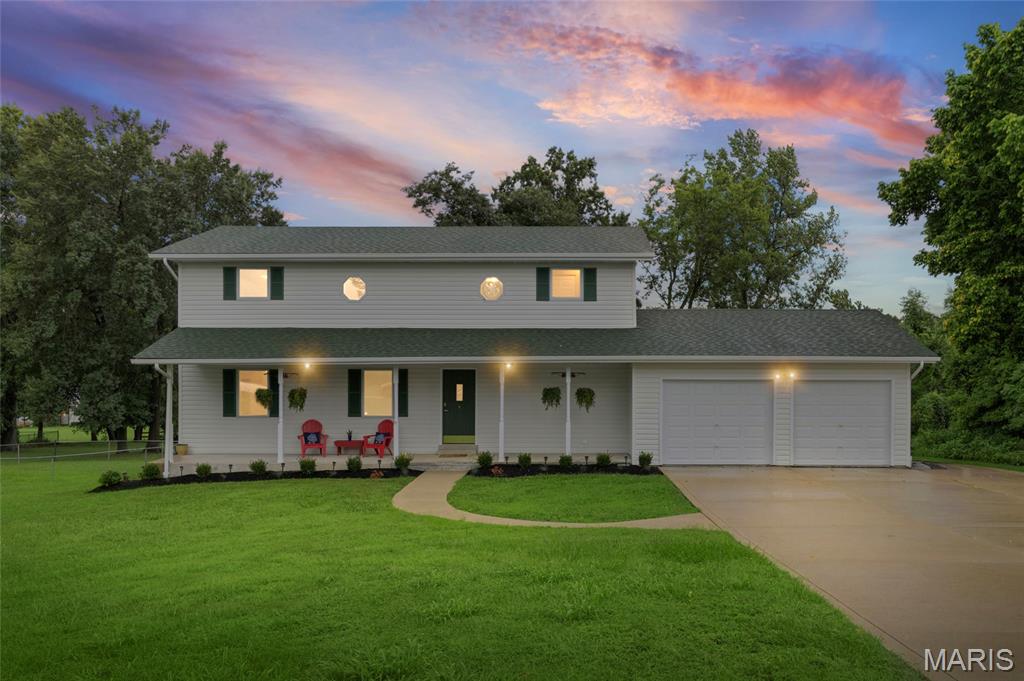
2404 Stoney Brook Drive,O'Fallon, MO 63368
O'Fallon, MO 63368

Description
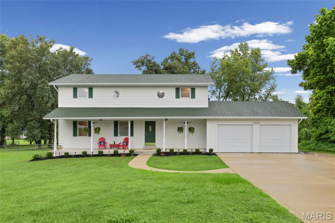
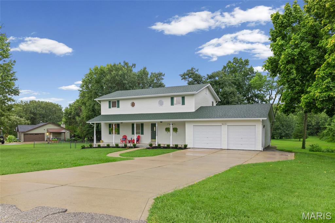
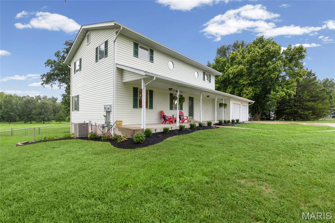
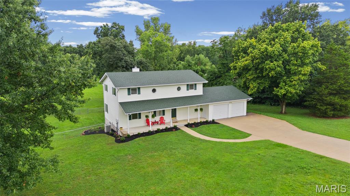
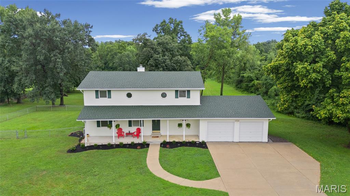
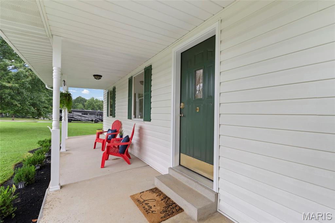
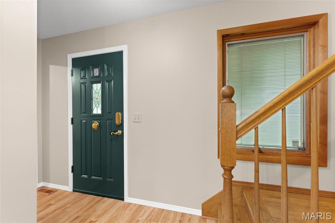
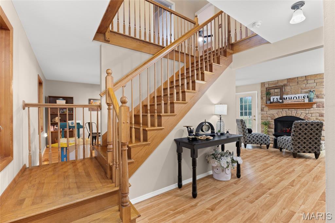
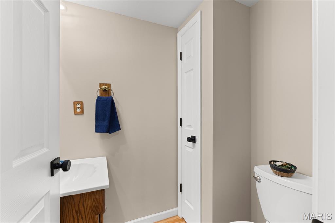
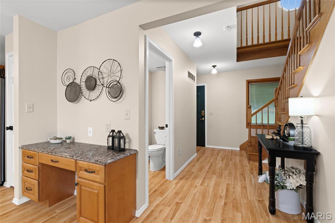
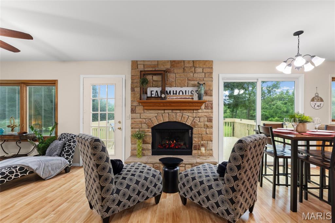
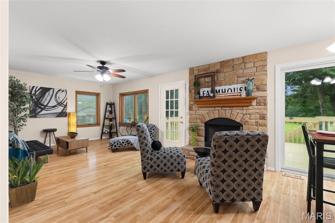
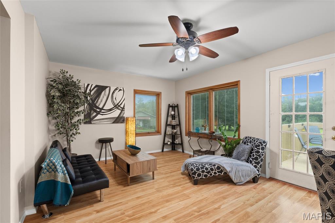
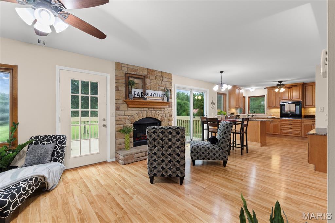
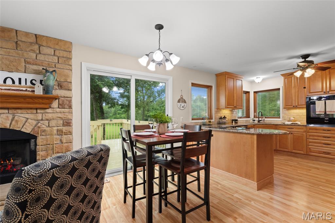
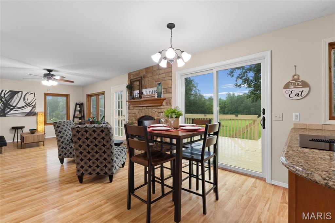
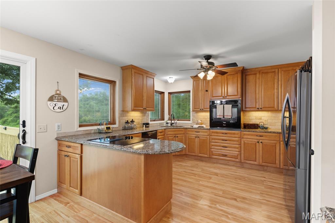
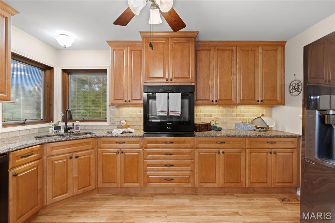
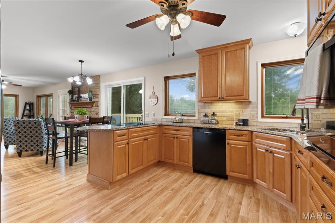
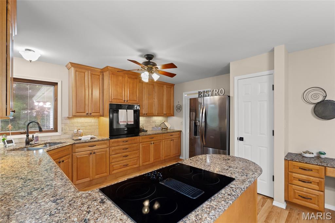
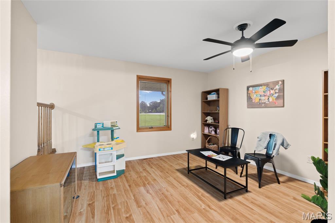
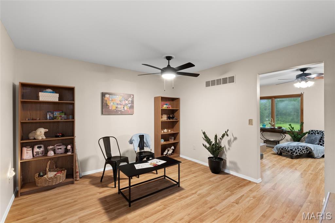
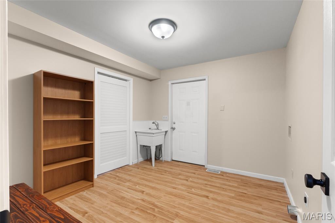
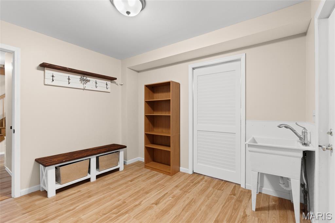
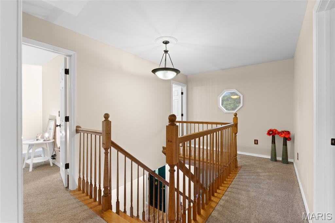
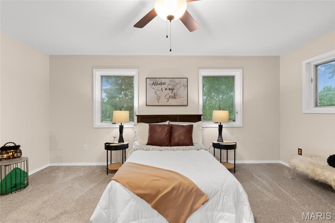
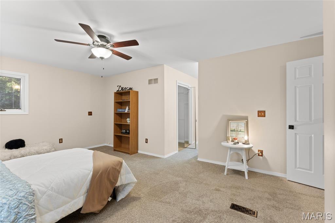
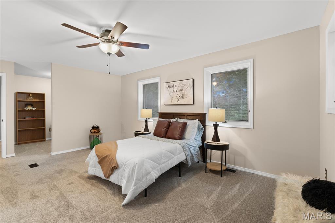
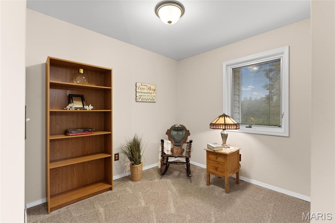
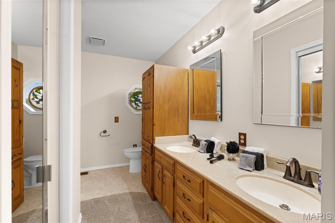
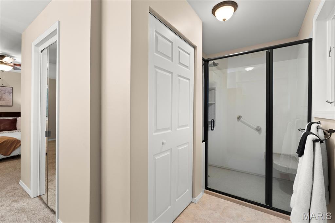
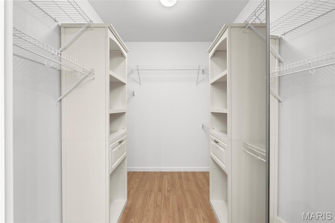
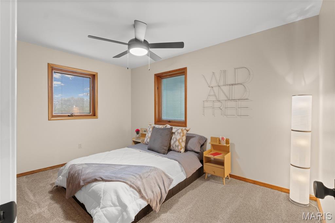
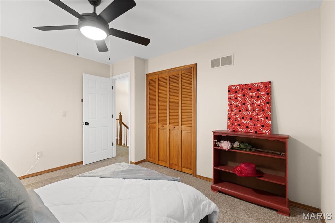
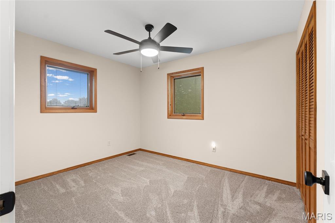
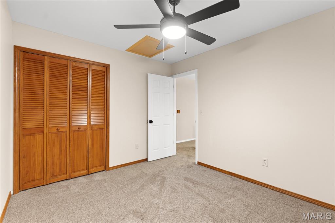
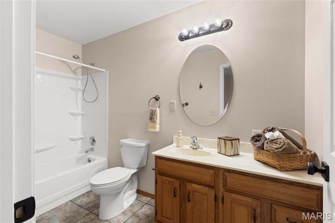
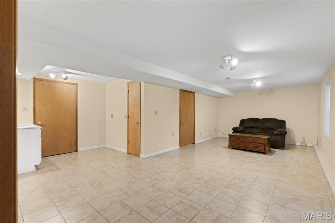
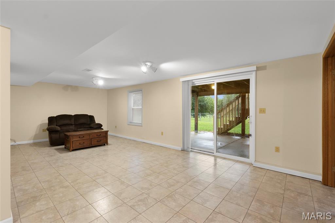
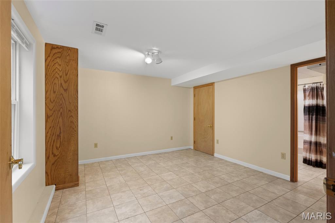
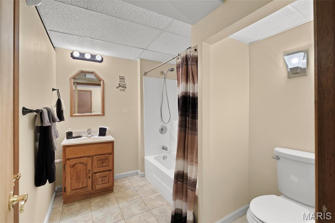
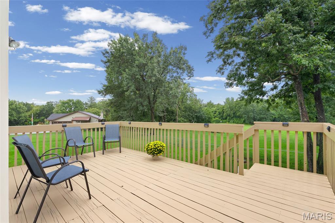
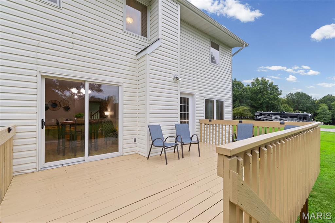
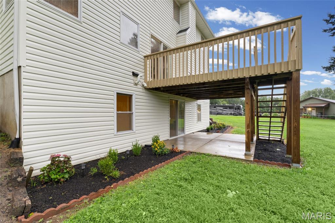
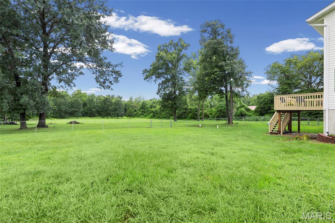
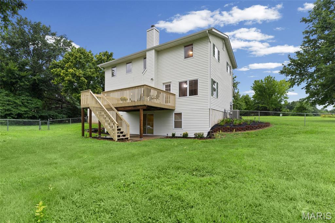
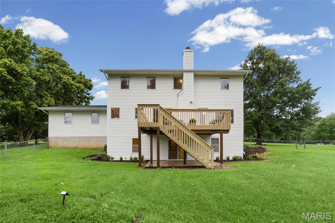
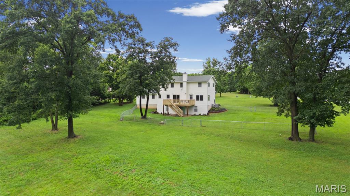
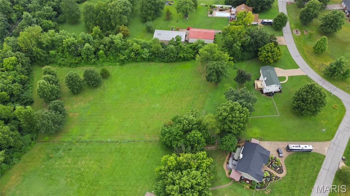
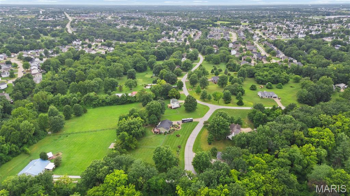
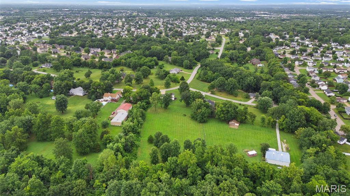
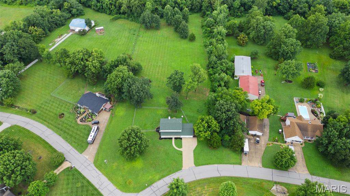
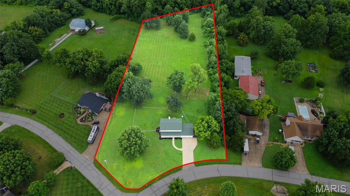
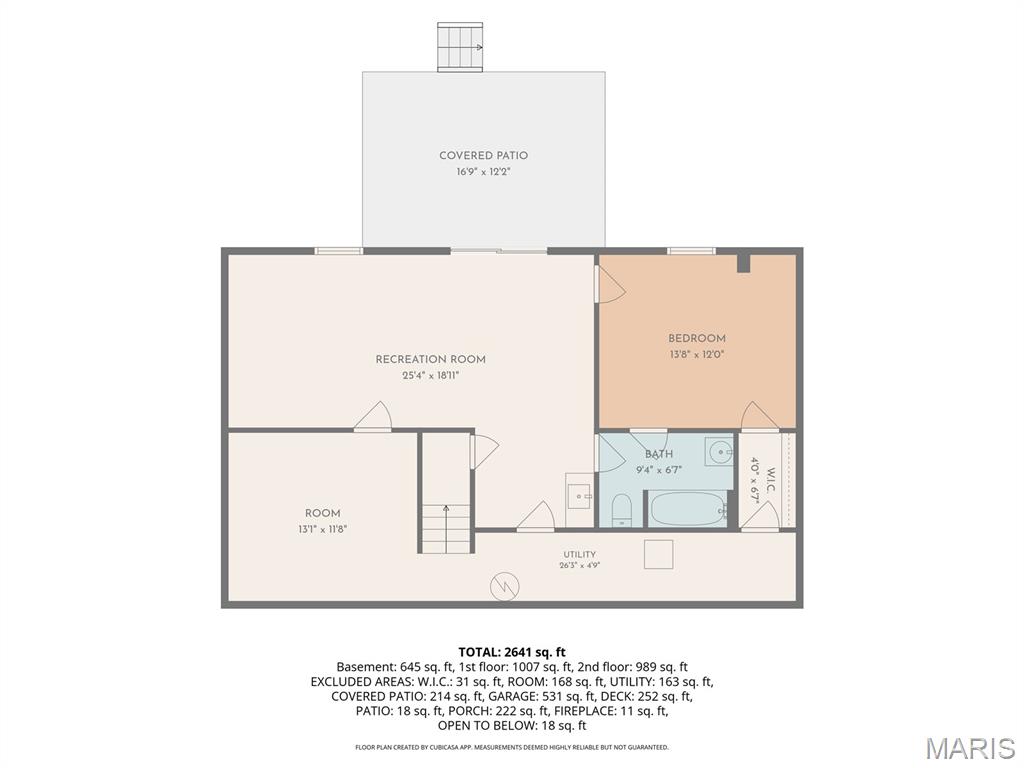
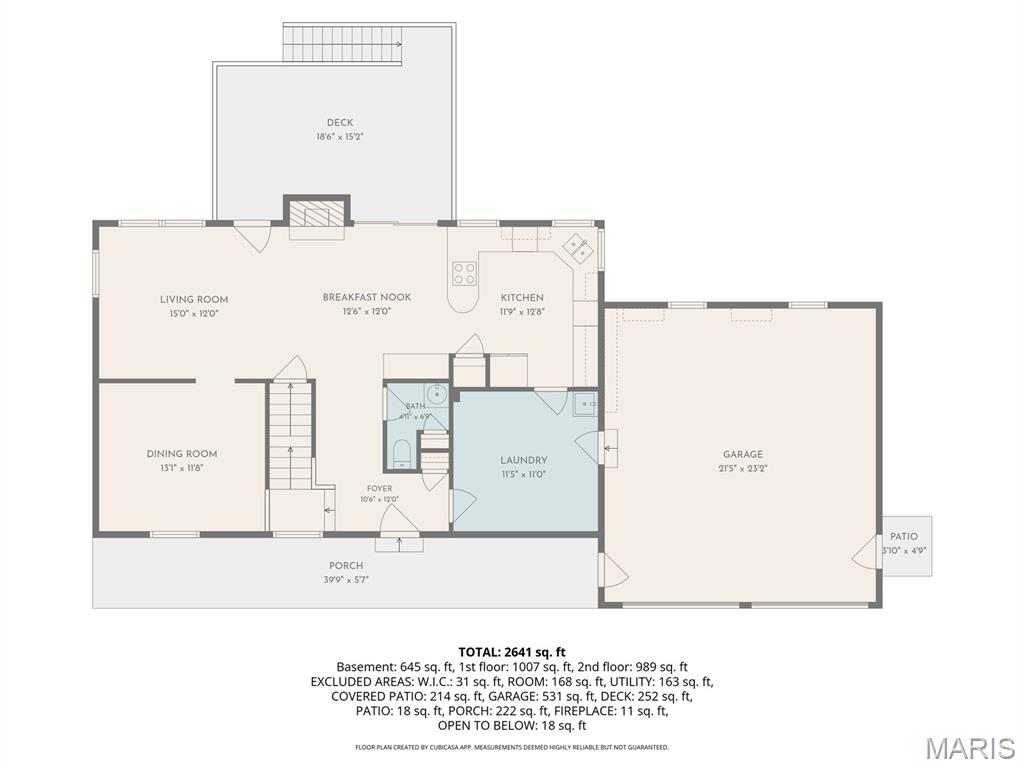
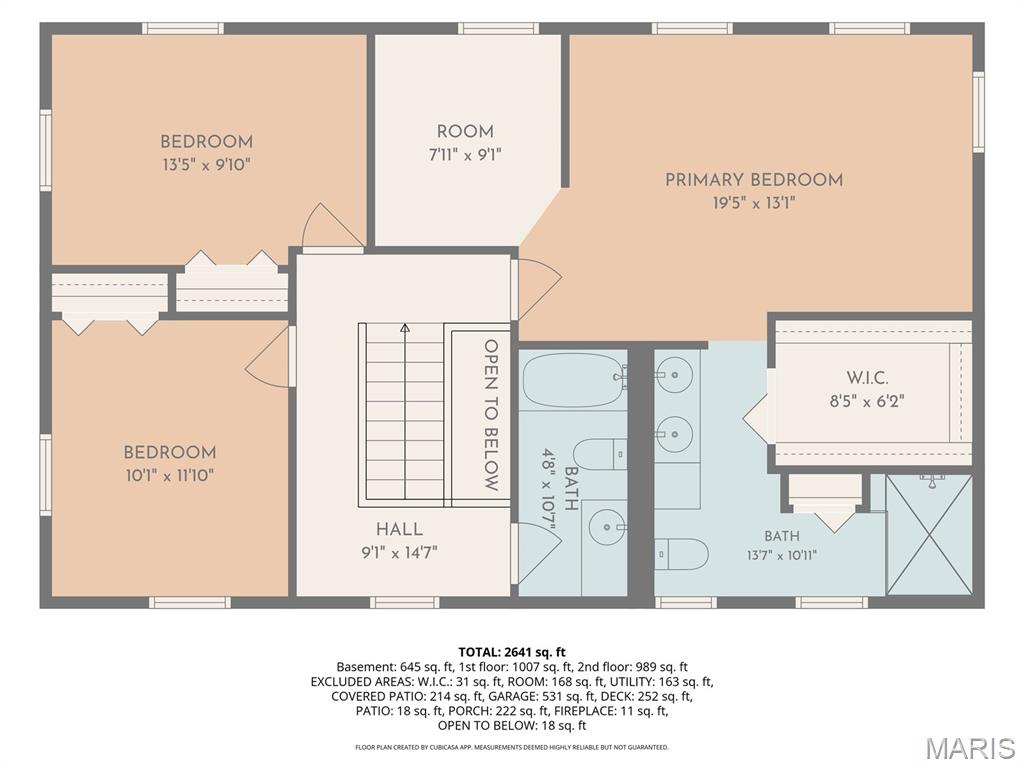
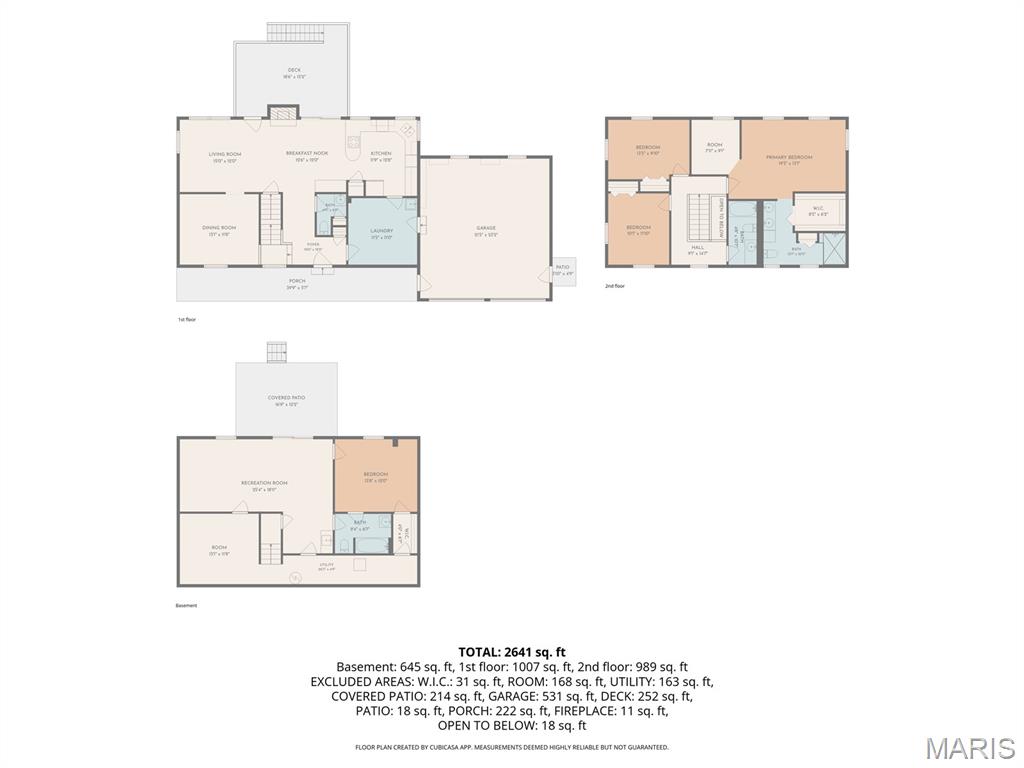
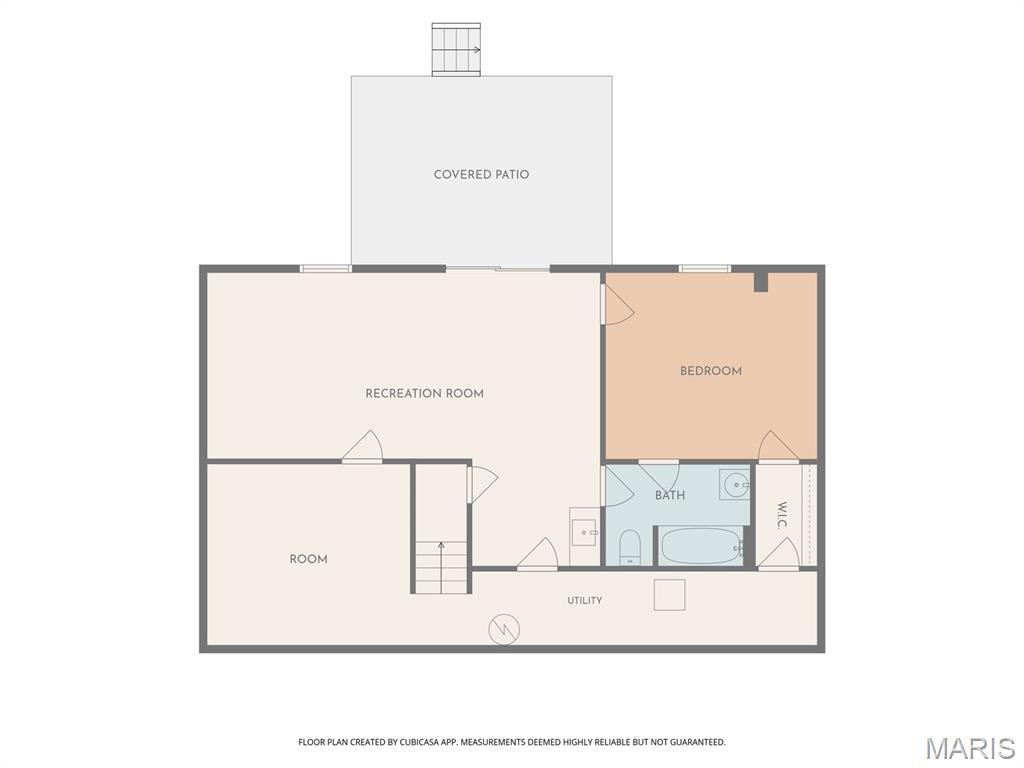
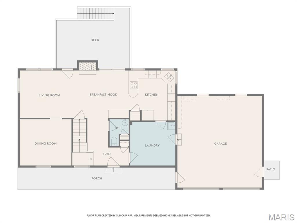
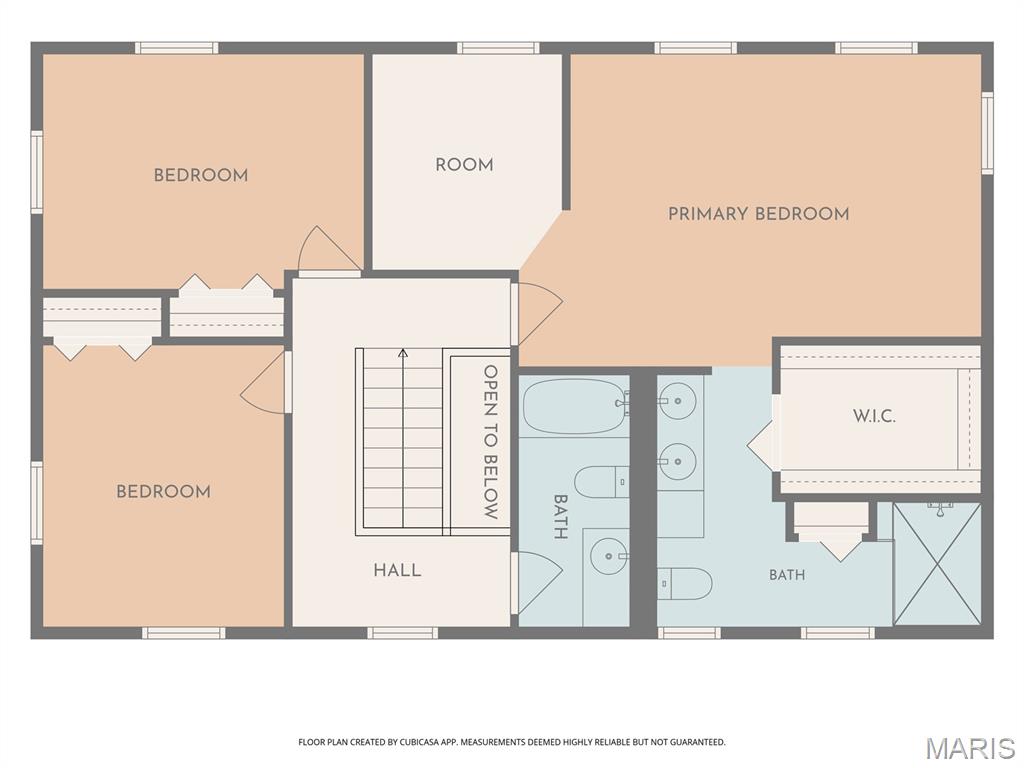
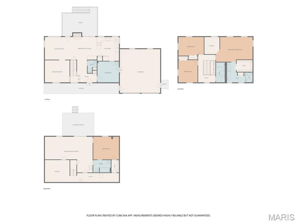
Rare opportunity to own a spacious 4-bedroom, 3.5-bath two-story home situated on 3.5 mostly cleared acres in the heart of Dardenne Prairie/O'Fallon! Offering the perfect blend of country living and city convenience, this property provides plenty of room to spread out while remaining close to shopping, dining, schools, and major roadways.Inside, you'll find an inviting floor plan featuring 42" cabinetry, granite countertops, generous living spaces, and a convenient main-floor laundry/mud room. The finished walkout lower level expands your living area and includes a fourth bedroom, making it ideal for guests, multi-generational living, a home office, or recreation space.Step outside to enjoy the fenced backyard area, perfect for pets, play, or entertaining. The oversized 2-car garage offers additional storage with built-in cabinetry. Positioned on a desirable corner lot, this property provides endless possibilities for outdoor enjoyment.Livestock may be permitted at a rate of one animal per acre. Buyer to independently verify all livestock regulations and restrictions with the City of Dardenne Prairie.Properties offering acreage, privacy, and convenience in this location are hard to find-don't miss your chance to make this one yours! Showings start Sunday 8/9/26
Details
| MLS # | 26037090 |
|---|---|
| Listing Type | For Sale |
| Style | House |
| Sub-Type | Resale |
| Status | Active |
| Year | 1986 |
| Days On Site | 123 |
| Listing Provided By | Wood Brothers Realty | Wendy Widder-Tyson |
Features
| Bed(s) | 4 |
|---|---|
| Bath(s) | 4 Total |
| SQ Feet | 3,000 |
| Garage | 2 |
| Basement | Y |
| Story(s) | 2 |
| Acreage | 3.49 |
Interior
| Rooms Total | 9 |
|---|---|
| Cooling | Ceiling Fan(s), Central Air |
| Heating | Forced Air |
| Interior Features | Ceiling Fan(s), Custom Cabinetry, Double Vanity, Entrance Foyer, Granite Counters, High Speed Internet, Shower, Two Story Entrance Foyer, Walk-In Closet(s), Wet Bar |
| Window Features | Double Pane Windows, Insulated Windows, Screens, Wood Frames |
| Appliances | Stainless Steel Appliance(s), Electric Cooktop, Dishwasher, Disposal, Ice Maker, Refrigerator, Wall Oven, Electric Water Heater |
Exterior
| Roof | Architectural Shingle, Pitched/Sloped, Shingle |
|---|---|
| Construction Materials | Frame, Vinyl Siding |
| Lot Features | Back Yard, Cleared, Corner Lot, Front Yard, Level, Suitable for Horses |
| Fencing | Back Yard, Chain Link, Gate |
Parking
| Garage Yes / No | Yes |
|---|---|
| Attached Garage Yes / No | Yes |
| Parking Features | Concrete, Driveway, Garage, Garage Door Opener, Garage Faces Front |
Utilities
| Utilities | Cable Connected, Electricity Connected, Natural Gas Connected |
|---|---|
| Electric | 220 Volts |
| Sewer | Public Sewer |
Taxes
| Property | 4622 |
|---|
Area Information
| State | MO |
|---|---|
| County | St. Charles |
| City | O'Fallon |
| Zip Code | 63368 |
| Area | Fort Zumwalt West |
| Community Name | Stoney Brook |
| School District | Ft. Zumwalt West High |
| Elementary School | Dardenne Elem. |
| High School | Ft. Zumwalt West High |
| Listing VS Median (in Stoney Brook) | |
Price: $849,900 low | high Med: $849,900 sqft: 3,000 low | high Med: 3,000 $ / sqft: $283 low | high Med: $283 On site: 123 low | high Med: 123 | |
Market Activity 63368
Request a showing
Request a showing
 Listings courtesy of Maris MLS as distributed by MLS GRID.
Based on information submitted to the MLS GRID as of October 12, 2026 at 2:26:09 AM PDT All data is obtained from various sources and may not have been verified by broker or MLS GRID. Supplied Open House Information is subject to change without notice. All information should be independently reviewed and verified for accuracy. Properties may or may not be listed by the office/agent presenting the information.
The Digital Millennium Copyright Act of 1998, 17 U.S.C. § 512 (the “DMCA”) provides recourse for copyright owners who believe that material appearing on the Internet infringes their rights under U.S. copyright law. If you believe in good faith that any content or material made available in connection with our website or services infringes your copyright, you (or your agent) may send us a notice requesting that the content or material be removed, or access to it blocked. Notices must be sent in writing by email to DMCAnotice@MLSGrid.com.
Contact
Learn More About This Property
| State | MO |
|---|---|
| County | St. Charles |
| City | O'Fallon |
| Zip Code | 63368 |
| Area | Fort Zumwalt West |
| Community Name | Stoney Brook |
| School District | Ft. Zumwalt West High |
| Elementary School | Dardenne Elem. |
| High School | Ft. Zumwalt West High |
| Listing VS Median (in Stoney Brook) | |
Price: $849,900 low | high Med: $849,900 sqft: 3,000 low | high Med: 3,000 $ / sqft: $283 low | high Med: $283 On site: 123 low | high Med: 123 | |
Listings courtesy of Maris MLS as distributed by MLS GRID.
Based on information submitted to the MLS GRID as of All data is obtained from various sources and may not have been verified by broker or MLS GRID. Supplied Open House Information is subject to change without notice. All information should be independently reviewed and verified for accuracy. Properties may or may not be listed by the office/agent presenting the information.
The Digital Millennium Copyright Act of 1998, 17 U.S.C. § 512 (the “DMCA”) provides recourse for copyright owners who believe that material appearing on the Internet infringes their rights under U.S. copyright law. If you believe in good faith that any content or material made available in connection with our website or services infringes your copyright, you (or your agent) may send us a notice requesting that the content or material be removed, or access to it blocked. Notices must be sent in writing by email to DMCAnotice@MLSGrid.com.
