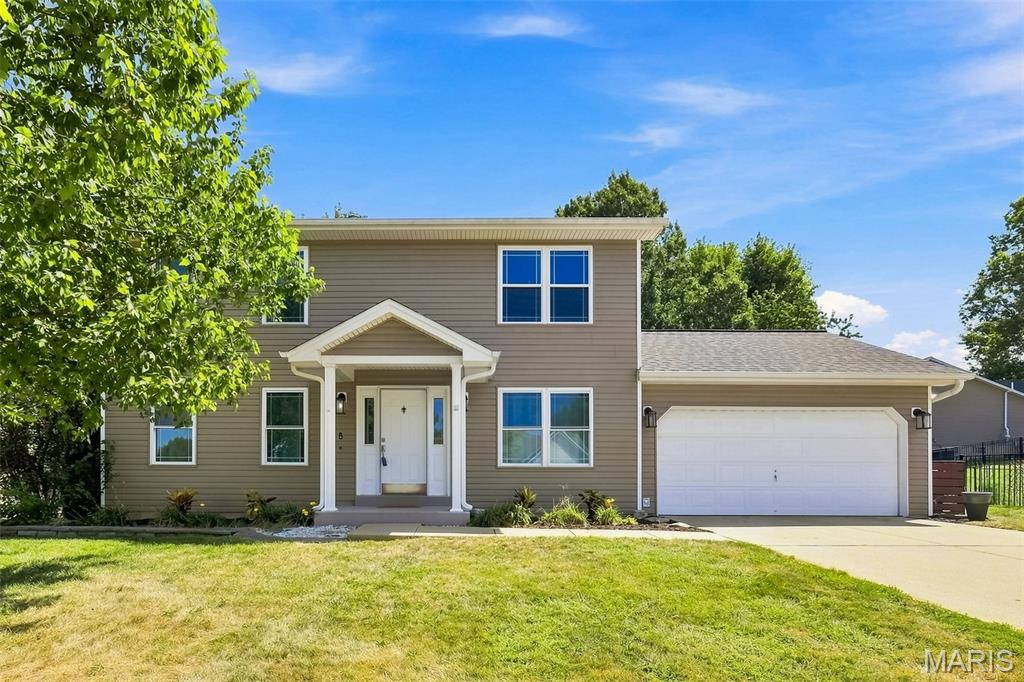
24 Declaration Trail,O'Fallon, MO 63368
O'Fallon, MO 63368


Description
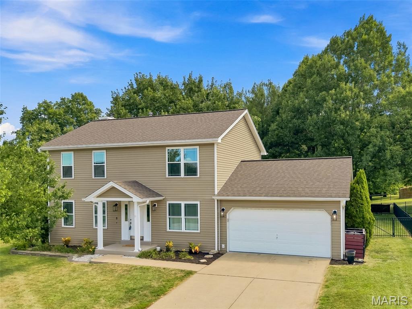
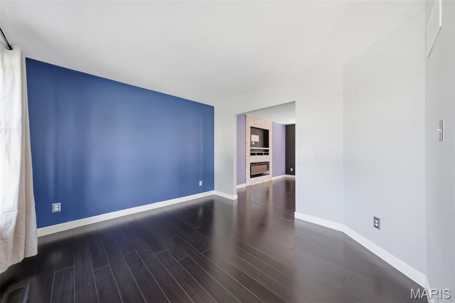
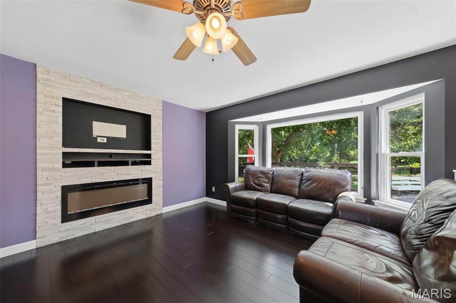
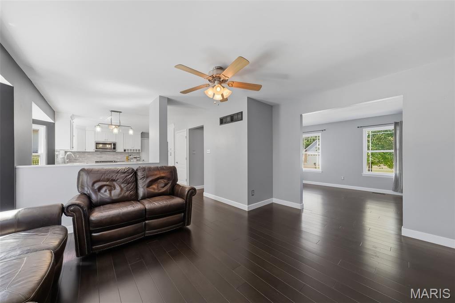
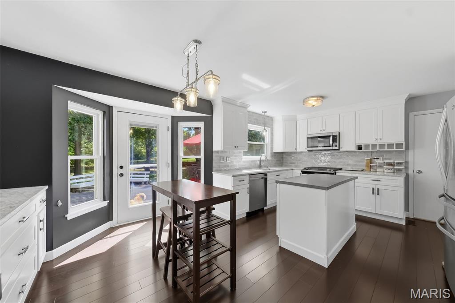
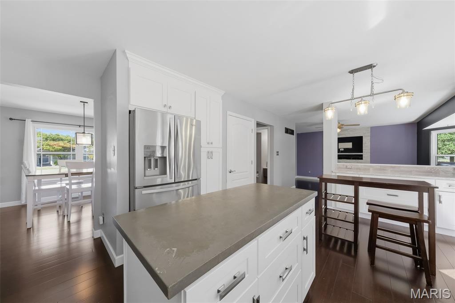
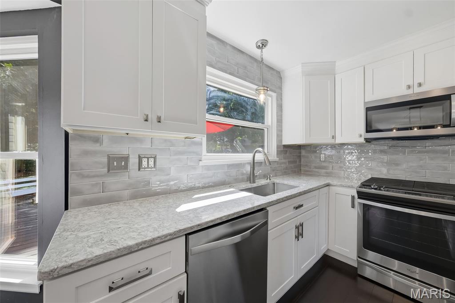
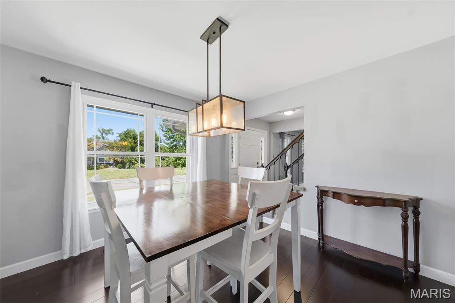
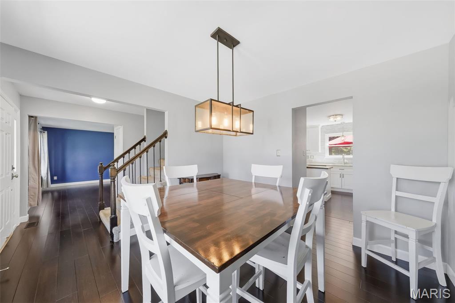
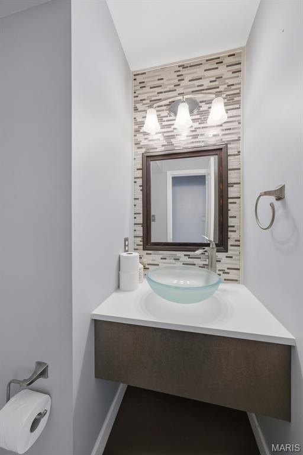
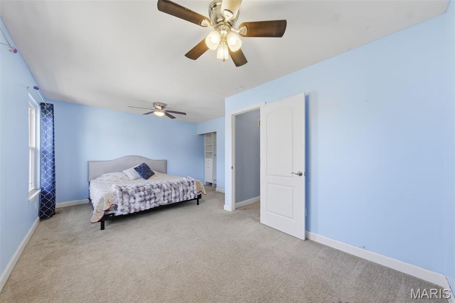
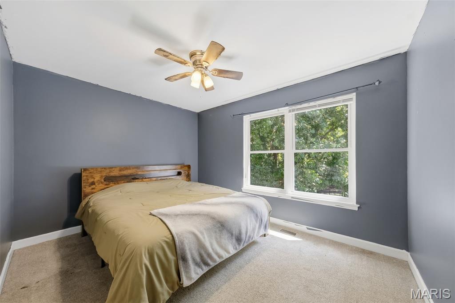
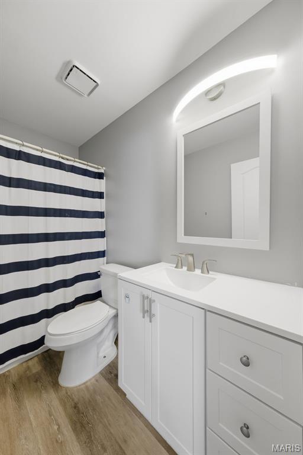
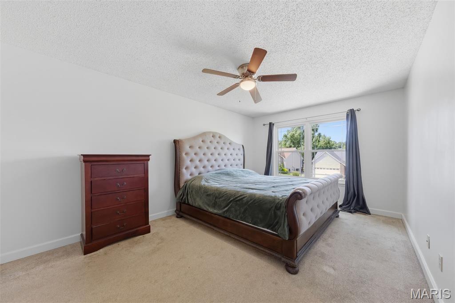
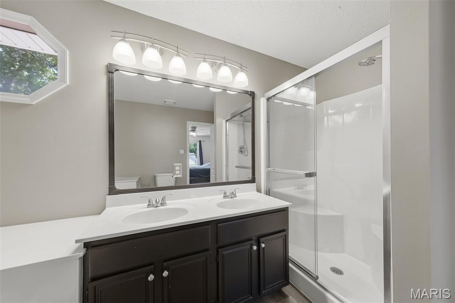
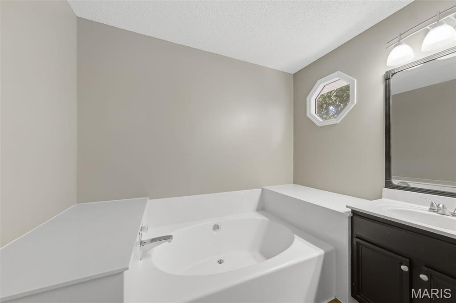
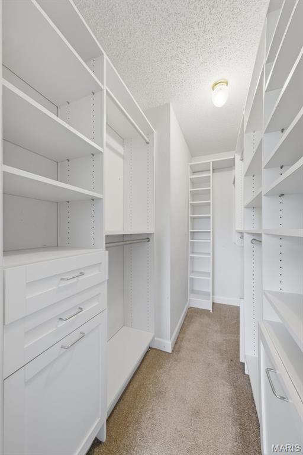
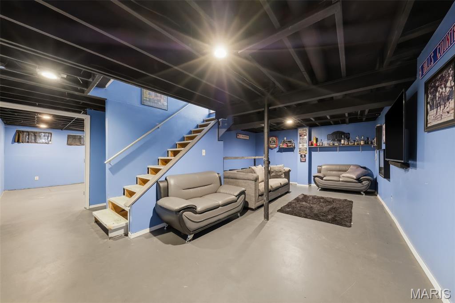
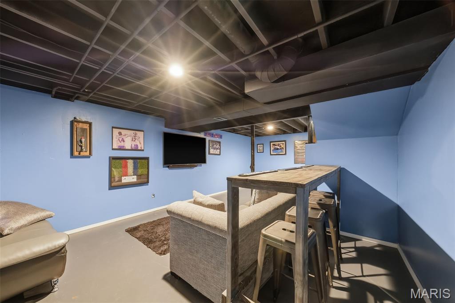
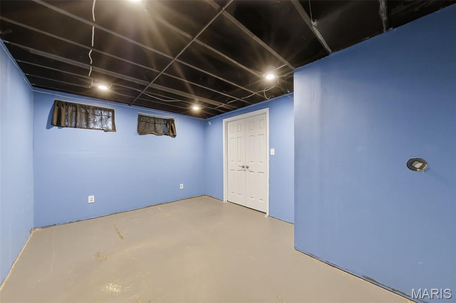
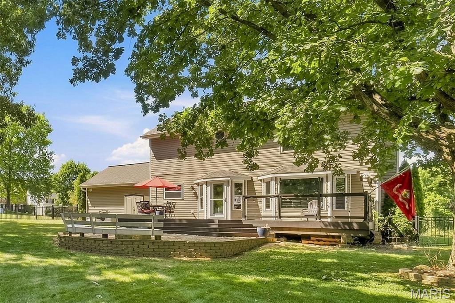
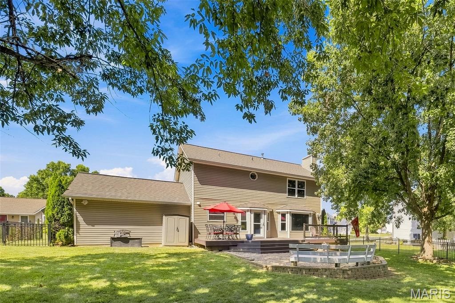
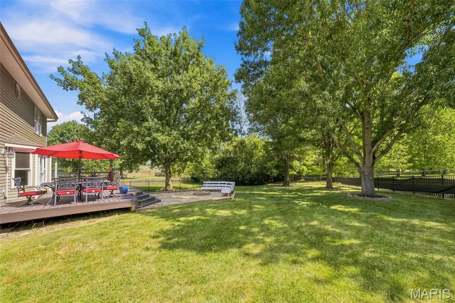
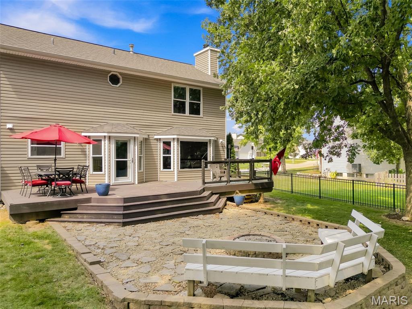
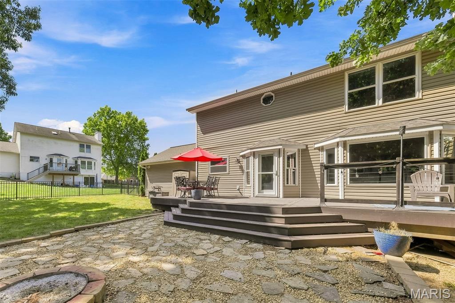
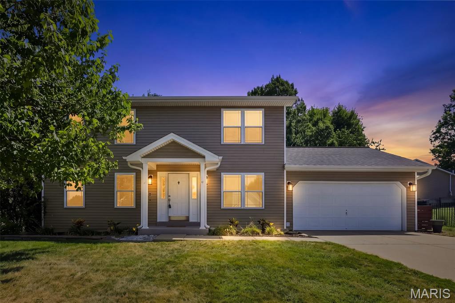
Welcome to 24 Declaration Trail! Offering nearly 1,800 above-ground sq. ft plus a finished lower level, this two-story home features 3 bedrooms and 2.5 baths. The family room features a gas fireplace and has an open floorplan view of the updated kitchen. Upstairs, the spacious primary suite includes a walk-in equipped with a closet system and a large primary bath with a separate tub and shower. An oversized secondary bedroom provides added flexibility for guests, a home office or shared space. The finished basement offers even more room for entertaining, recreation, a home gym or relaxation. Minor cosmetic updates will allow the next owner the opportunity to add their personal style, build additional equity and create a space that feels like home. The refrigerator remains with home, please add it to inclusions. This home is priced to sell, don't miss this opportunity!
Details
| MLS # | 26056356 |
|---|---|
| Listing Type | For Sale |
| Style | House |
| HOA Dues | $394 |
| Sub-Type | Resale |
| Status | Pending |
| Year | 1991 |
| Days On Site | 9 |
| Listing Provided By | Berkshire Hathaway HomeServices Select Properties | Nichole Curry |
Features
| Bed(s) | 3 |
|---|---|
| Bath(s) | 3 Total |
| SQ Feet | 1,798 |
| Garage | 2 |
| Basement | Y |
| Story(s) | 2 |
| Acreage | 0.24 |
Interior
| Rooms Total | 7 |
|---|---|
| Cooling | Ceiling Fan(s), Central Air, Window Unit(s) |
| Heating | Forced Air |
| Interior Features | Ceiling Fan(s), Granite Counters, Kitchen Island, Separate Dining, Separate Shower, Soaking Tub, Sound System, Tub, Vaulted Ceiling(s), Walk-In Closet(s), Wired for Sound |
| Window Features | Bay Window(s), Insulated Windows, Screens, Storm Window(s) |
| Appliances | Dishwasher, Disposal, Microwave, Gas Oven, Gas Range, Refrigerator, Water Softener |
Exterior
| Roof | Architectural Shingle |
|---|---|
| Construction Materials | Vinyl Siding |
| Lot Features | Back Yard, Front Yard, Level |
| Fencing | Back Yard, Wrought Iron |
Parking
| Garage Yes / No | Yes |
|---|---|
| Attached Garage Yes / No | Yes |
| Parking Features | Attached, Driveway, Garage, Garage Door Opener, Garage Faces Front, Oversized |
Location
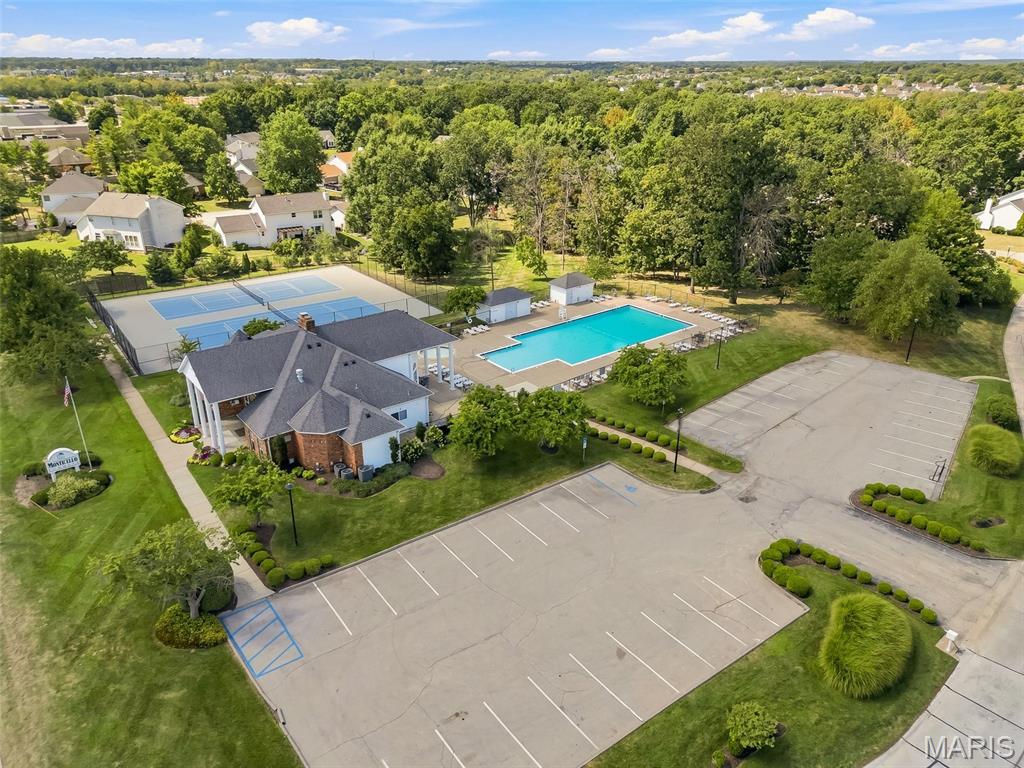
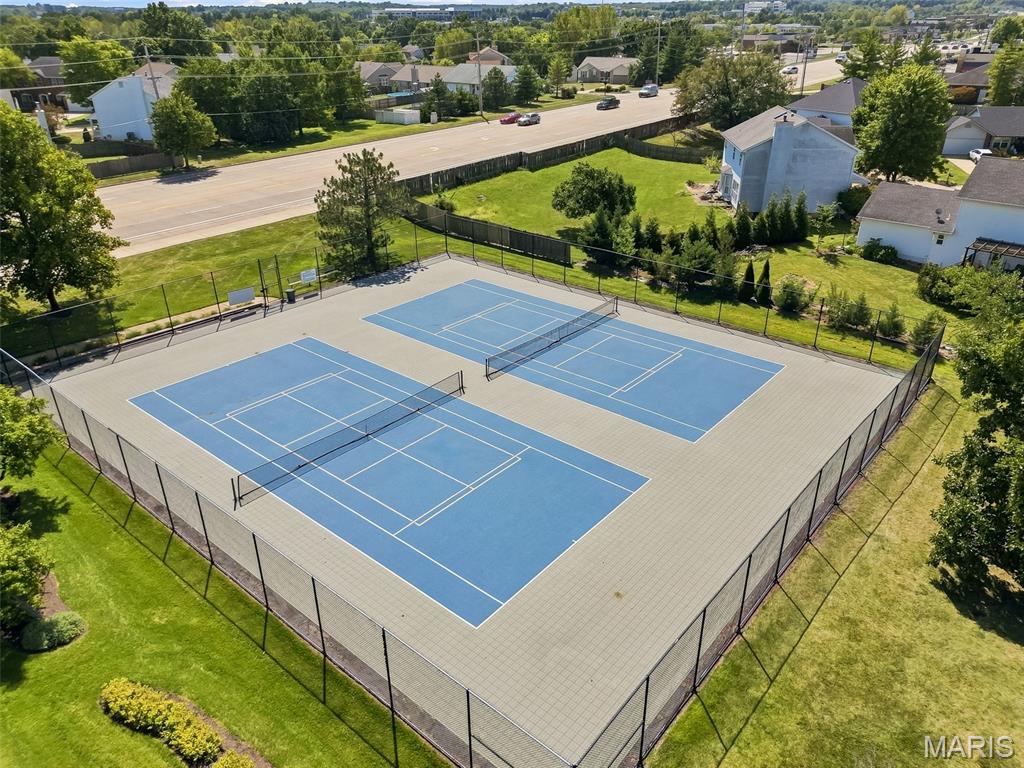
| Community Features | Clubhouse, Curbs, Pickleball, Pool, Tennis Court(s), Trail(s) |
|---|---|
| Senior Community Yes / No | No |
Utilities
| Utilities | Cable Available, Electricity Connected, Natural Gas Connected, Sewer Connected, Water Connected |
|---|---|
| Electric | Ameren |
| Sewer | Public Sewer |
Taxes
| Property | 4195 |
|---|
Area Information
| State | MO |
|---|---|
| County | St. Charles |
| City | O'Fallon |
| Zip Code | 63368 |
| Area | Francis Howell |
| Community Name | Monticello Village B |
| School District | Francis Howell High |
| Elementary School | John Weldon Elem. |
| High School | Francis Howell High |
| Listing VS Median (in Monticello Village B) | |
Price: $385,000 low | high Med: $342,000 sqft: 1,798 low | high Med: 1,704 $ / sqft: $214 low | high Med: $200 On site: 9 low | high Med: 73.5 | |
Market Activity 63368
Request a showing
Request a showing
 Listings courtesy of Maris MLS as distributed by MLS GRID.
Based on information submitted to the MLS GRID as of September 10, 2026 at 10:09:40 AM PDT All data is obtained from various sources and may not have been verified by broker or MLS GRID. Supplied Open House Information is subject to change without notice. All information should be independently reviewed and verified for accuracy. Properties may or may not be listed by the office/agent presenting the information.
The Digital Millennium Copyright Act of 1998, 17 U.S.C. § 512 (the “DMCA”) provides recourse for copyright owners who believe that material appearing on the Internet infringes their rights under U.S. copyright law. If you believe in good faith that any content or material made available in connection with our website or services infringes your copyright, you (or your agent) may send us a notice requesting that the content or material be removed, or access to it blocked. Notices must be sent in writing by email to DMCAnotice@MLSGrid.com.
Contact
Learn More About This Property
| State | MO |
|---|---|
| County | St. Charles |
| City | O'Fallon |
| Zip Code | 63368 |
| Area | Francis Howell |
| Community Name | Monticello Village B |
| School District | Francis Howell High |
| Elementary School | John Weldon Elem. |
| High School | Francis Howell High |
| Listing VS Median (in Monticello Village B) | |
Price: $385,000 low | high Med: $342,000 sqft: 1,798 low | high Med: 1,704 $ / sqft: $214 low | high Med: $200 On site: 9 low | high Med: 73.5 | |
Listings courtesy of Maris MLS as distributed by MLS GRID.
Based on information submitted to the MLS GRID as of All data is obtained from various sources and may not have been verified by broker or MLS GRID. Supplied Open House Information is subject to change without notice. All information should be independently reviewed and verified for accuracy. Properties may or may not be listed by the office/agent presenting the information.
The Digital Millennium Copyright Act of 1998, 17 U.S.C. § 512 (the “DMCA”) provides recourse for copyright owners who believe that material appearing on the Internet infringes their rights under U.S. copyright law. If you believe in good faith that any content or material made available in connection with our website or services infringes your copyright, you (or your agent) may send us a notice requesting that the content or material be removed, or access to it blocked. Notices must be sent in writing by email to DMCAnotice@MLSGrid.com.
