20955 Homer Street B,St Robert, MO 65584
St Robert, MO 65584

Description
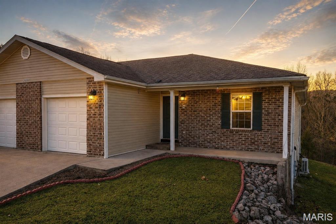
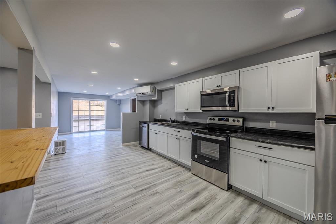
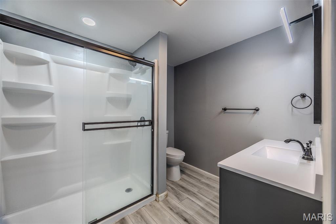
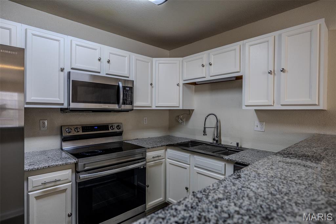
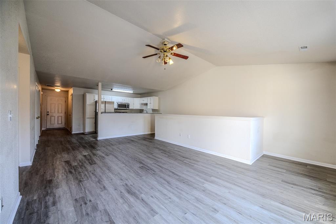
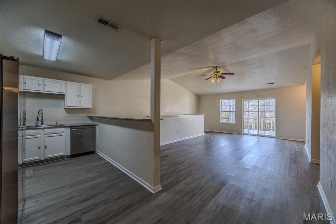
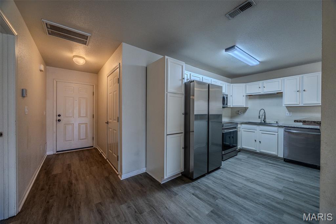
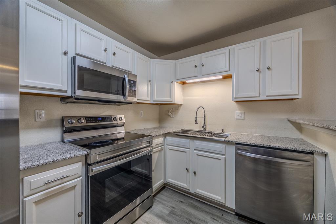
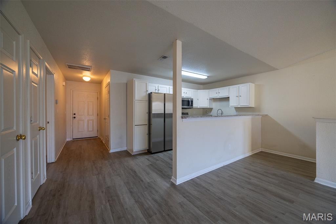
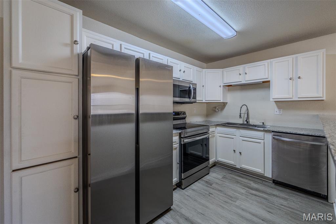
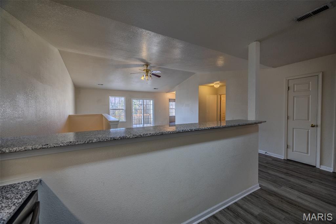
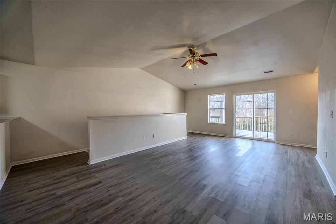
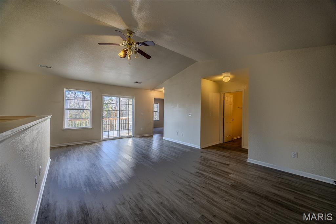
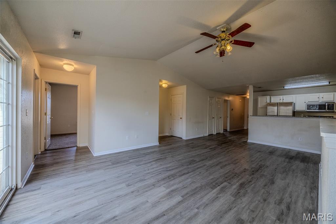
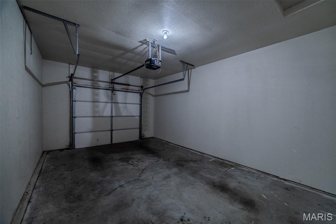
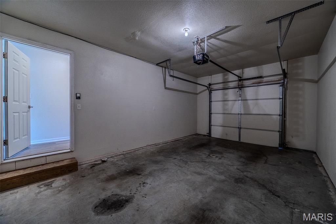
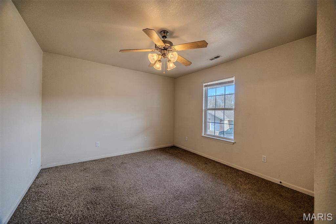
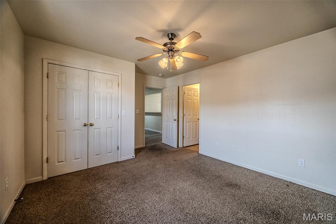
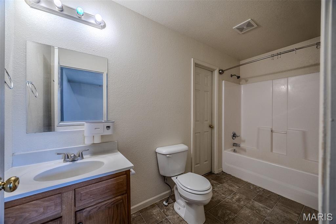
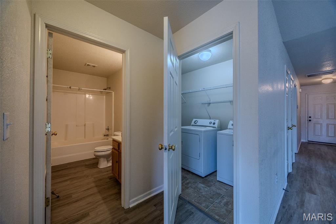
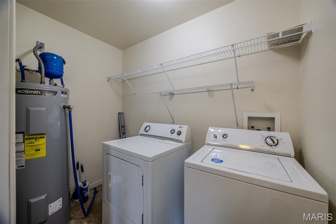
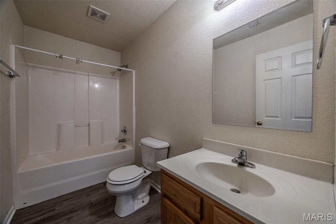
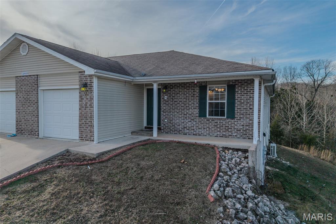
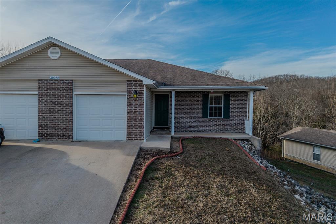
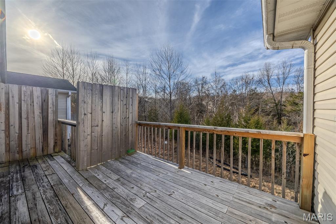
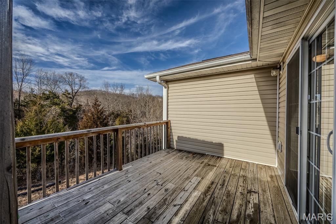
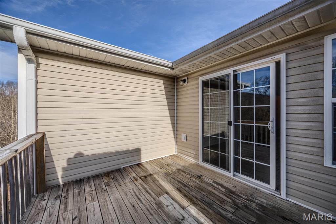
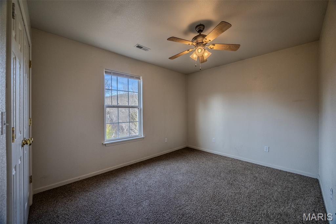
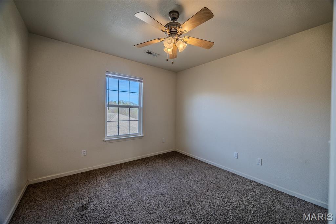
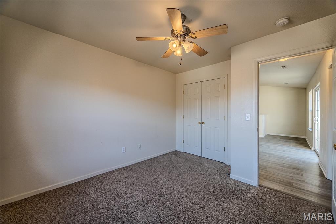
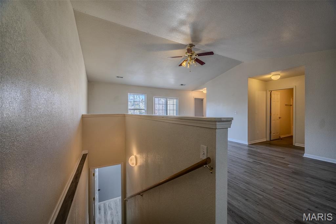
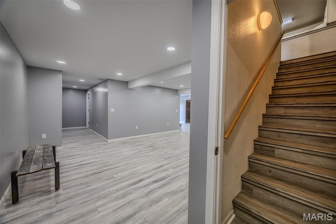
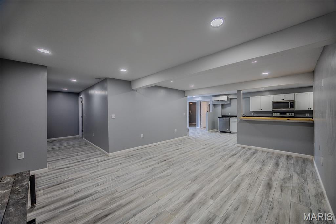
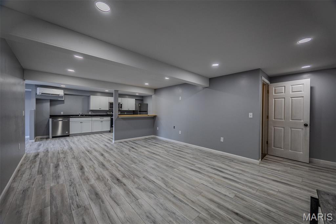
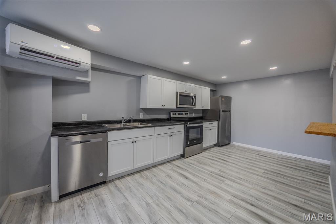
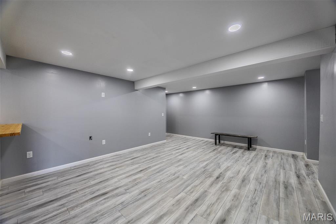
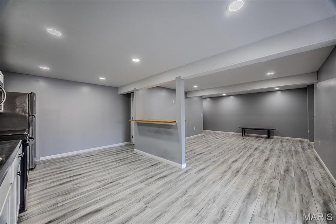
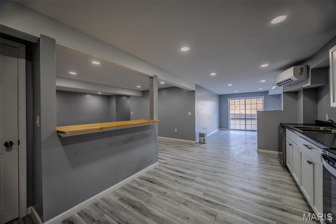
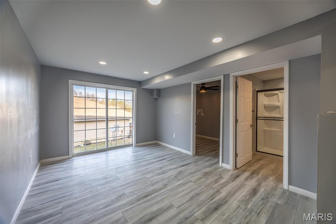
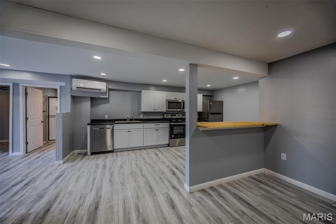
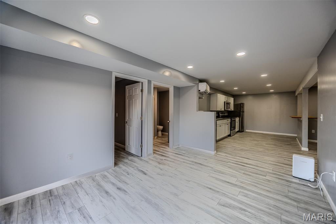
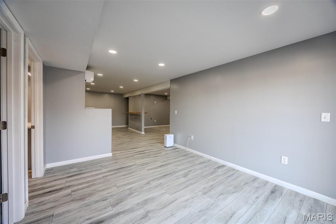
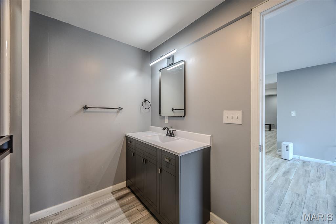
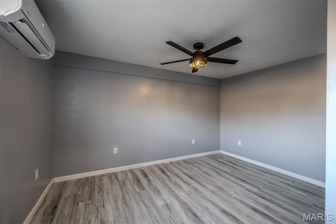
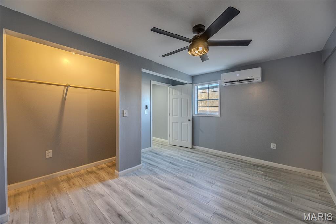
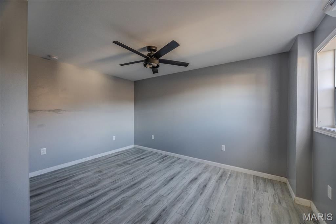
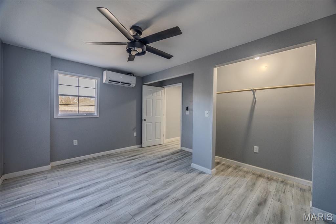
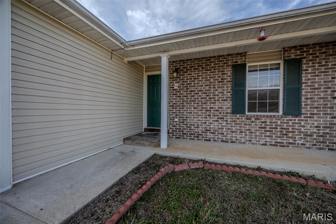
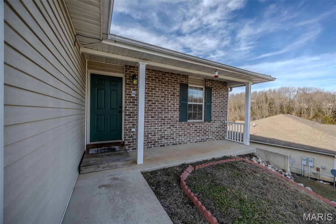
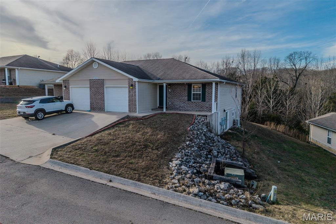
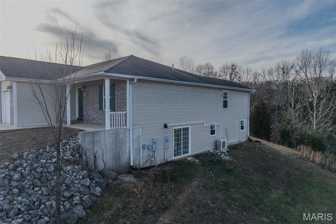
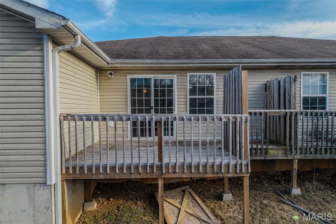
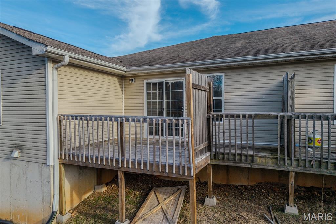
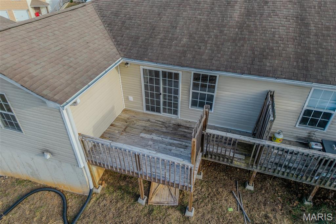
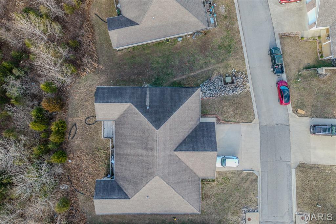
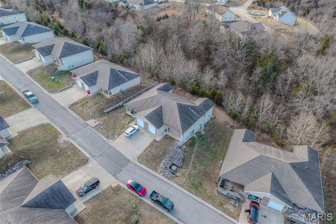
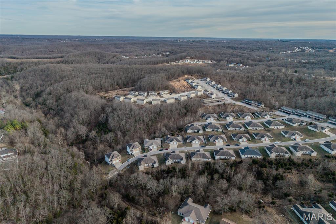
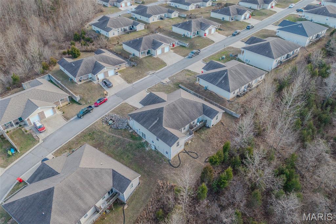
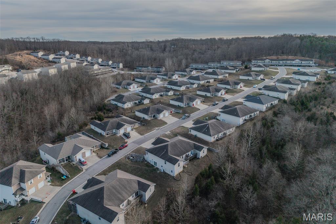
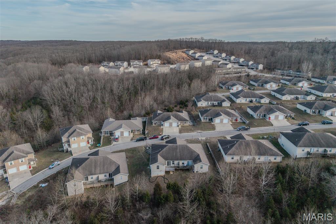
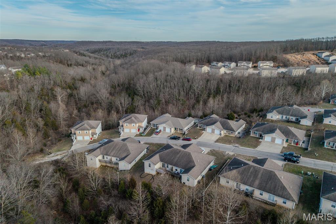
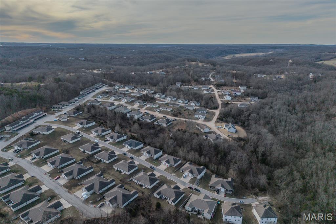
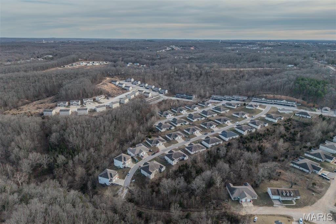
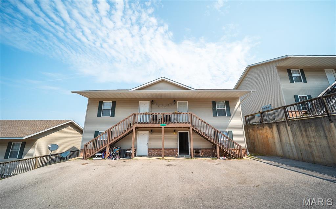
Seller offering $7,000.00 in Seller Concessions!Versatile 5 bed, 3 bath half duplex offering a layout that adapts to a wide range of living needs. This property is thoughtfully designed with two separate living areas, making it an excellent option for multigenerational living or those seeking additional flexibility within one home. The main level features an open-concept living space with 3 bedrooms, 2 bathrooms, a full kitchen, and a dedicated laundry area. The fully finished walk-out basement functions as a second living space and includes 2 bedrooms, 1 bathroom, a kitchen, living and dining area, and its own laundry, creating clear separation between levels. The lower level is equipped with 3 mini-split systems for zoned climate control, allowing for efficient and independent temperature management. Private exterior access from the walk-out basement adds to the functional layout. Additional features include a 1-car garage, multiple living and gathering areas, and a configuration that supports a variety of household arrangements or future use scenarios. Conveniently located in St. Robert with proximity to local amenities and Fort Leonard Wood. This is a rare opportunity to own a property with built-in flexibility, efficient use of space, and a layout that supports long-term adaptability.
Details
| MLS # | 26001318 |
|---|---|
| Listing Type | For Sale |
| Style | House |
| Sub-Type | Resale |
| Status | Active |
| Year | 2009 |
| Days On Site | 307 |
| Listing Provided By | EXP Realty, LLC | Geoffrey Knoll |
Features
| Bed(s) | 5 |
|---|---|
| Bath(s) | 3 Total |
| SQ Feet | 2,650 |
| Garage | 1 |
| Story(s) | 1 |
| Acreage | 0.21 |
Interior
| Rooms Total | 11 |
|---|---|
| Cooling | Electric |
| Heating | Electric |
| Interior Features | Breakfast Bar |
Exterior
| Roof | Architectural Shingle |
|---|---|
| Construction Materials | Vinyl Siding |
| Lot Features | Gentle Sloping |
Parking
| Garage Yes / No | Yes |
|---|
Utilities
| Utilities | Electricity Connected |
|---|---|
| Electric | Single Phase |
| Sewer | Public Sewer |
Taxes
| Property | 1026 |
|---|
Area Information
| State | MO |
|---|---|
| County | Pulaski |
| City | St Robert |
| Zip Code | 65584 |
| Area | St Robert |
| Community Name | Hunters Rdg 02 |
| School District | Waynesville High School |
| Elementary School | Waynesville R-VI |
| High School | Waynesville High School |
| Listing VS Median (in Hunters Rdg 02) | |
Price: $234,900 low | high Med: $234,900 sqft: 2,650 low | high Med: 2,650 $ / sqft: $89 low | high Med: $89 On site: 307 low | high Med: 307 | |
Market Activity 65584
Request a showing
Request a showing
 Listings courtesy of Maris MLS as distributed by MLS GRID.
Based on information submitted to the MLS GRID as of November 12, 2026 at 12:31:29 PM PST All data is obtained from various sources and may not have been verified by broker or MLS GRID. Supplied Open House Information is subject to change without notice. All information should be independently reviewed and verified for accuracy. Properties may or may not be listed by the office/agent presenting the information.
The Digital Millennium Copyright Act of 1998, 17 U.S.C. § 512 (the “DMCA”) provides recourse for copyright owners who believe that material appearing on the Internet infringes their rights under U.S. copyright law. If you believe in good faith that any content or material made available in connection with our website or services infringes your copyright, you (or your agent) may send us a notice requesting that the content or material be removed, or access to it blocked. Notices must be sent in writing by email to DMCAnotice@MLSGrid.com.
Contact
Learn More About This Property
| State | MO |
|---|---|
| County | Pulaski |
| City | St Robert |
| Zip Code | 65584 |
| Area | St Robert |
| Community Name | Hunters Rdg 02 |
| School District | Waynesville High School |
| Elementary School | Waynesville R-VI |
| High School | Waynesville High School |
| Listing VS Median (in Hunters Rdg 02) | |
Price: $234,900 low | high Med: $234,900 sqft: 2,650 low | high Med: 2,650 $ / sqft: $89 low | high Med: $89 On site: 307 low | high Med: 307 | |
Listings courtesy of Maris MLS as distributed by MLS GRID.
Based on information submitted to the MLS GRID as of All data is obtained from various sources and may not have been verified by broker or MLS GRID. Supplied Open House Information is subject to change without notice. All information should be independently reviewed and verified for accuracy. Properties may or may not be listed by the office/agent presenting the information.
The Digital Millennium Copyright Act of 1998, 17 U.S.C. § 512 (the “DMCA”) provides recourse for copyright owners who believe that material appearing on the Internet infringes their rights under U.S. copyright law. If you believe in good faith that any content or material made available in connection with our website or services infringes your copyright, you (or your agent) may send us a notice requesting that the content or material be removed, or access to it blocked. Notices must be sent in writing by email to DMCAnotice@MLSGrid.com.
