204 Boulder Point Drive,St Peters, MO 63376
St Peters, MO 63376

Description
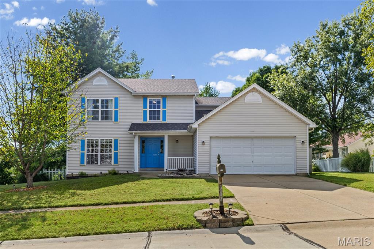
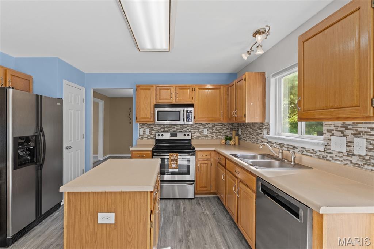
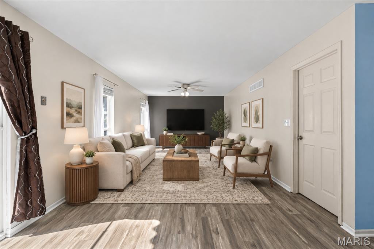
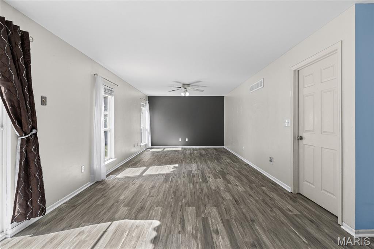
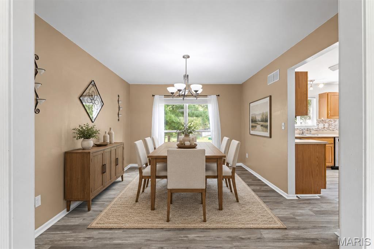
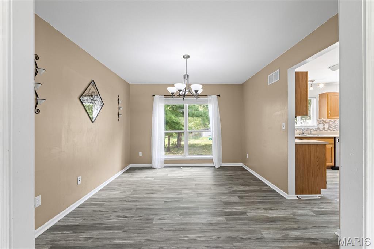
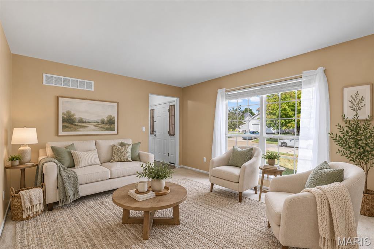
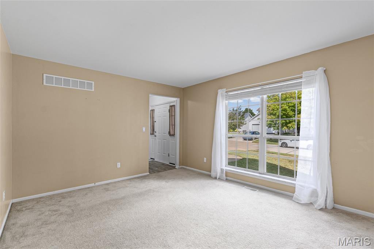
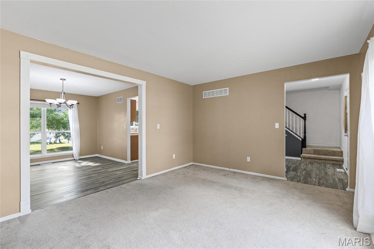
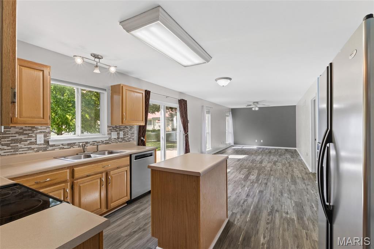
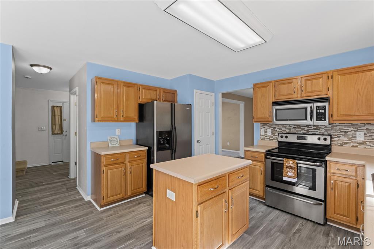
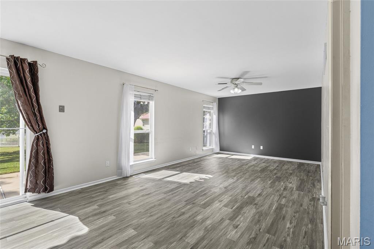
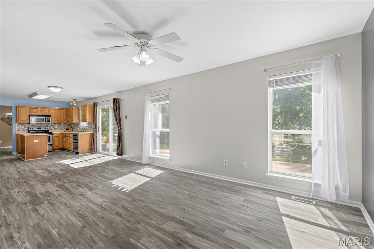
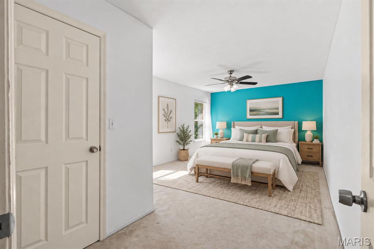
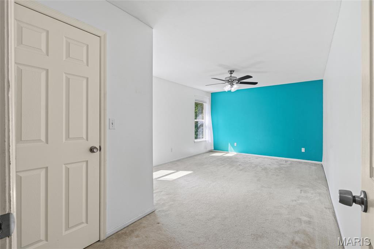
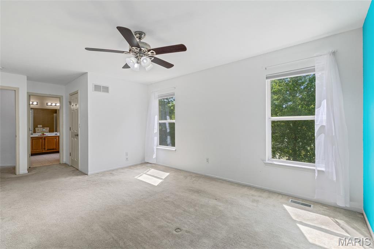
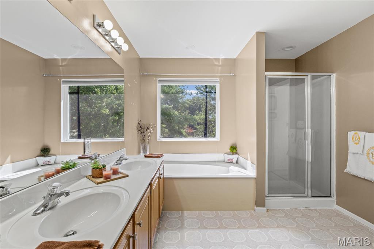
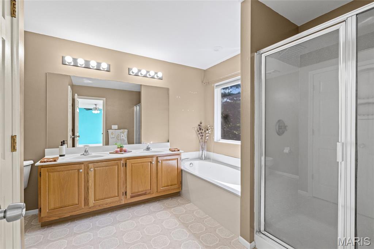
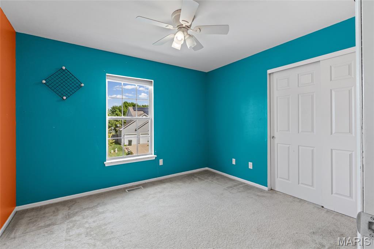
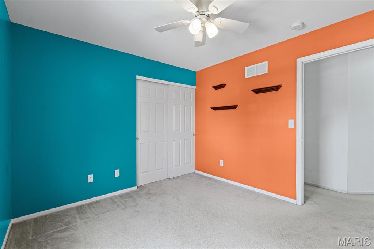
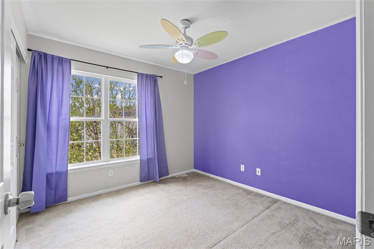
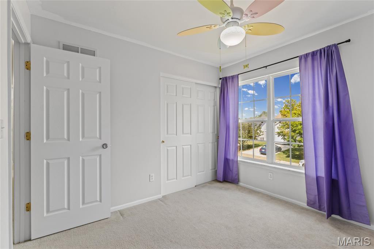
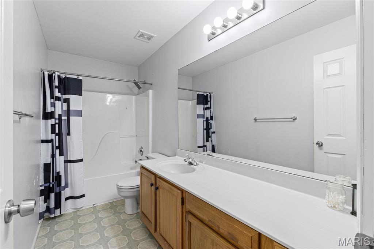
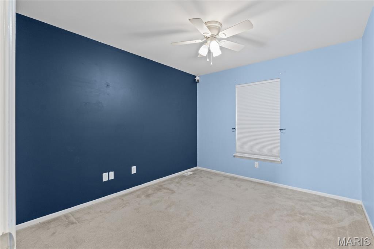
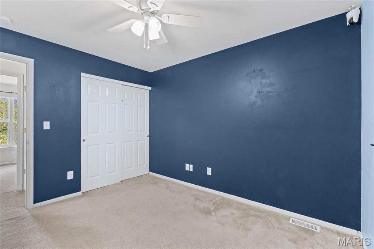
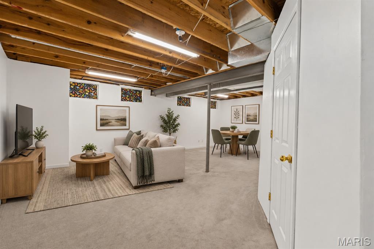
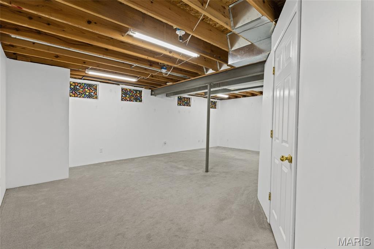
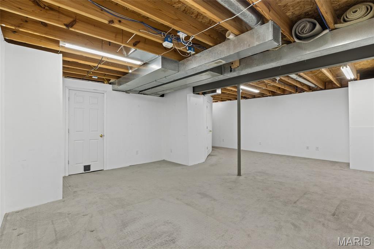
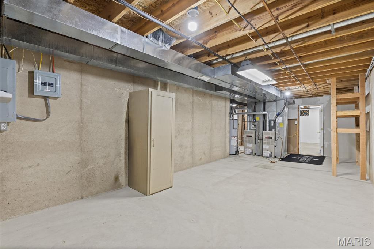
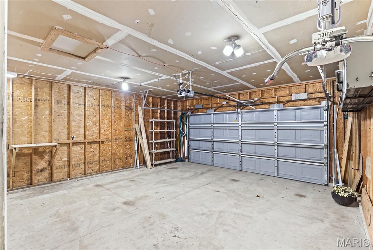
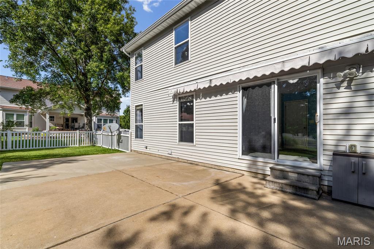
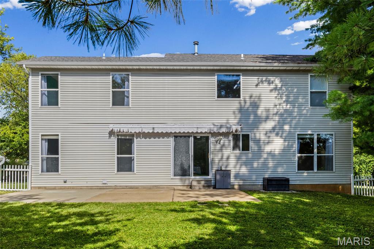
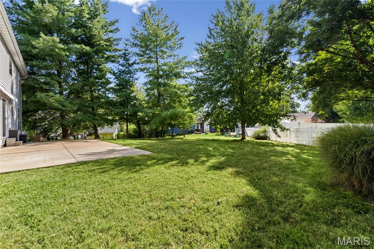
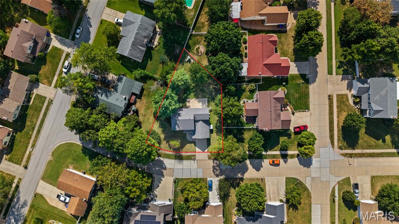
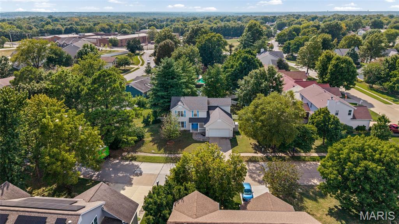
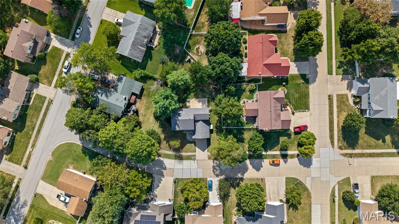
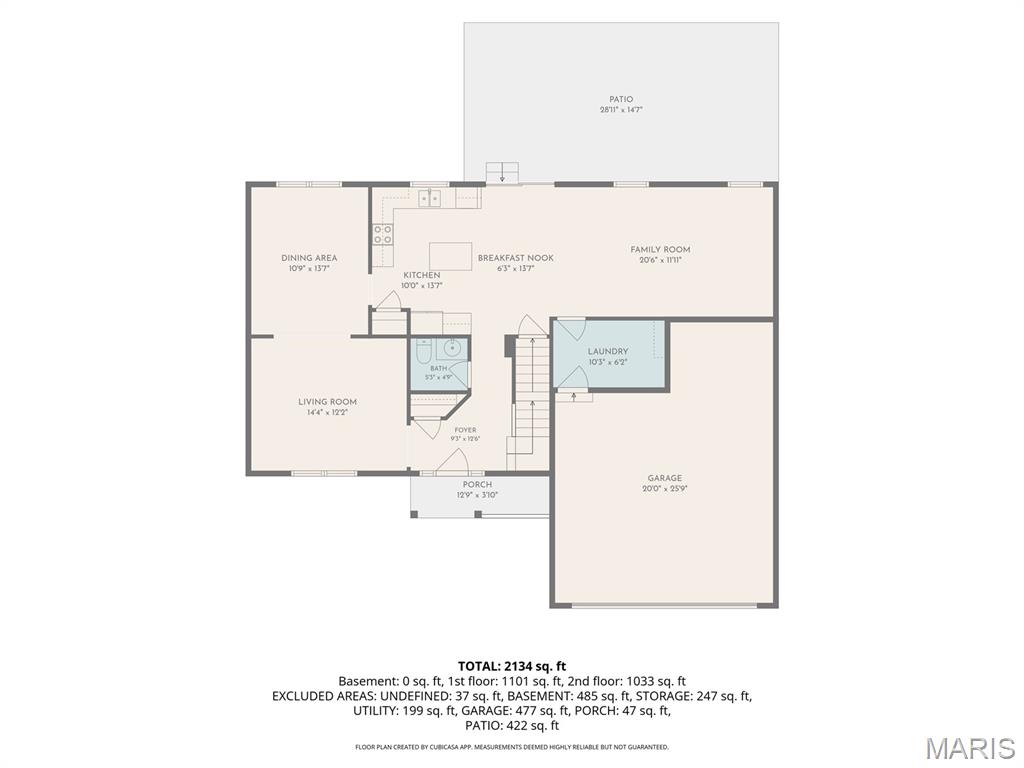
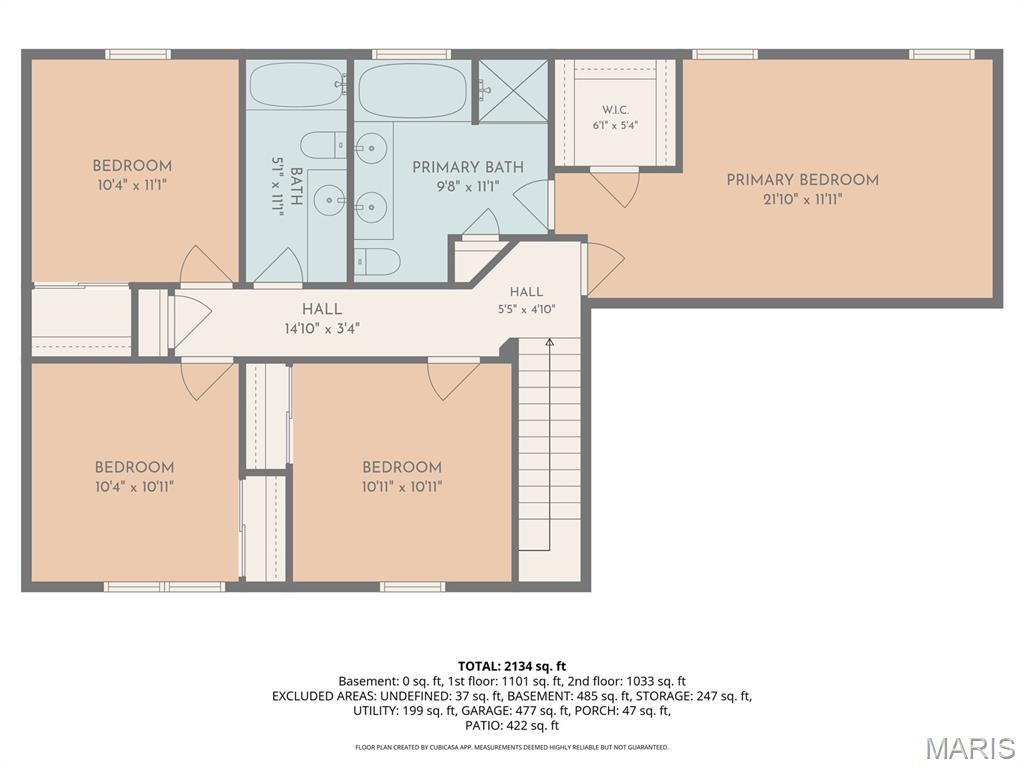
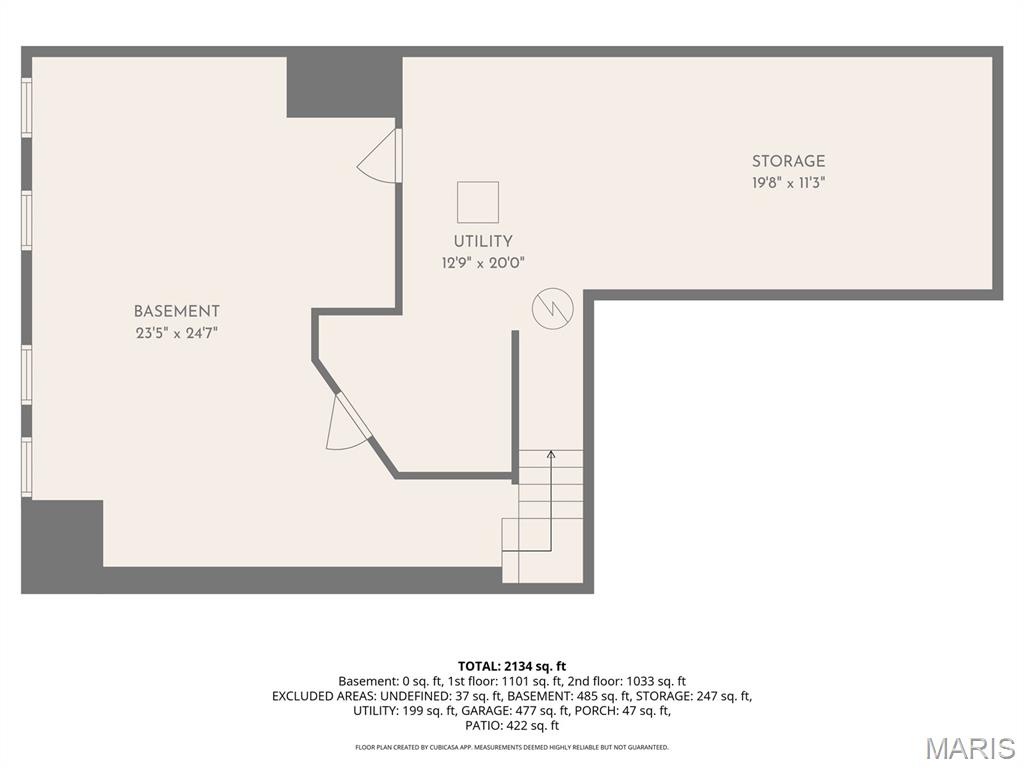
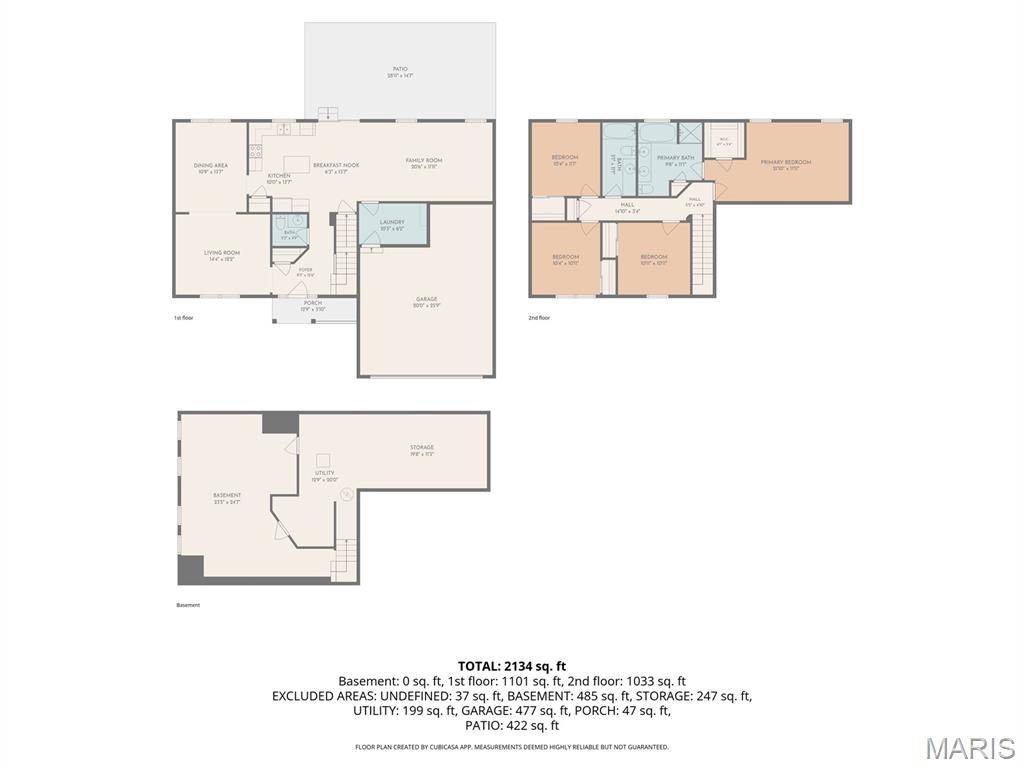
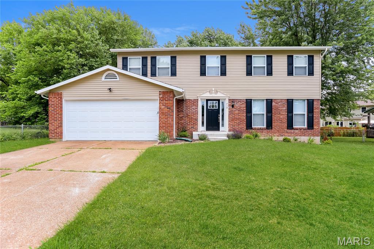
Welcome to 204 Boulder Point Drive, a spacious two-story home offering 4 bedrooms and 2.5 bathrooms. The main level features multiple gathering areas, including a formal living room, separate dining room, and inviting family room with luxury vinyl plank flooring. The kitchen is equipped with stainless steel appliances, a center island, tile backsplash, and plenty of cabinet and counter space. Upstairs, you'll find all four bedrooms, including a generously sized primary suite with a walk-in closet and private bathroom featuring dual sinks, a soaking tub, and separate shower. Dual HVAC systems provide added comfort throughout the home, while electric vehicle charging adds modern-day convenience. The partially finished basement offers flexible bonus space for recreation, hobbies, fitness, or a home office, along with additional storage and a rough-in for a future bathroom. Outside, enjoy a level backyard and oversized patio with plenty of room to relax or entertain. Located just moments from Fairmount Elementary and convenient to parks, shopping, dining, and highway access, this St. Peters home offers space, flexibility, and a location that is hard to beat. Schedule your showing today!
Details
| MLS # | 26057821 |
|---|---|
| Listing Type | For Sale |
| Style | House |
| HOA Dues | $150 |
| Sub-Type | Resale |
| Status | Pending |
| Year | 1999 |
| Days On Site | 20 |
| Listing Provided By | Berkshire Hathaway HomeServices Select Properties | Alivia White |
Features
| Bed(s) | 4 |
|---|---|
| Bath(s) | 3 Total |
| SQ Feet | 3,325 |
| Garage | 2 |
| Basement | Y |
| Story(s) | 2 |
| Acreage | 0.24 |
Interior
| Rooms Total | 10 |
|---|---|
| Cooling | Central Air, Dual |
| Heating | Dual Fuel/Off Peak, Forced Air |
| Interior Features | Eat-in Kitchen, Kitchen Island, Pantry |
| Appliances | Electric Cooktop, Dishwasher, Oven, Refrigerator |
Exterior
| Construction Materials | Vinyl Siding |
|---|---|
| Lot Features | Back Yard, Cleared, Front Yard, Level |
| Fencing | Back Yard |
Parking
| Garage Yes / No | Yes |
|---|---|
| Attached Garage Yes / No | Yes |
| Parking Features | Driveway, Garage |
Utilities
| Utilities | Cable Connected, Electricity Connected, Water Available |
|---|---|
| Electric | Ameren |
| Sewer | Public Sewer |
Taxes
| Property | 4800 |
|---|
Area Information
| State | MO |
|---|---|
| County | St. Charles |
| City | St Peters |
| Zip Code | 63376 |
| Area | Francis Howell Cntrl |
| Community Name | Hanover Crossing #1 |
| School District | Francis Howell Central High |
| Elementary School | Fairmount Elem. |
| High School | Francis Howell Central High |
| Listing VS Median (in Hanover Crossing #1) | |
Price: $375,000 low | high Med: $375,000 sqft: 3,325 low | high Med: 3,325 $ / sqft: $113 low | high Med: $113 On site: 20 low | high Med: 20 | |
Market Activity 63376
Request a showing
Request a showing
 Listings courtesy of Maris MLS as distributed by MLS GRID.
Based on information submitted to the MLS GRID as of September 28, 2026 at 12:43:12 AM PDT All data is obtained from various sources and may not have been verified by broker or MLS GRID. Supplied Open House Information is subject to change without notice. All information should be independently reviewed and verified for accuracy. Properties may or may not be listed by the office/agent presenting the information.
The Digital Millennium Copyright Act of 1998, 17 U.S.C. § 512 (the “DMCA”) provides recourse for copyright owners who believe that material appearing on the Internet infringes their rights under U.S. copyright law. If you believe in good faith that any content or material made available in connection with our website or services infringes your copyright, you (or your agent) may send us a notice requesting that the content or material be removed, or access to it blocked. Notices must be sent in writing by email to DMCAnotice@MLSGrid.com.
Contact
Learn More About This Property
| State | MO |
|---|---|
| County | St. Charles |
| City | St Peters |
| Zip Code | 63376 |
| Area | Francis Howell Cntrl |
| Community Name | Hanover Crossing #1 |
| School District | Francis Howell Central High |
| Elementary School | Fairmount Elem. |
| High School | Francis Howell Central High |
| Listing VS Median (in Hanover Crossing #1) | |
Price: $375,000 low | high Med: $375,000 sqft: 3,325 low | high Med: 3,325 $ / sqft: $113 low | high Med: $113 On site: 20 low | high Med: 20 | |
Listings courtesy of Maris MLS as distributed by MLS GRID.
Based on information submitted to the MLS GRID as of All data is obtained from various sources and may not have been verified by broker or MLS GRID. Supplied Open House Information is subject to change without notice. All information should be independently reviewed and verified for accuracy. Properties may or may not be listed by the office/agent presenting the information.
The Digital Millennium Copyright Act of 1998, 17 U.S.C. § 512 (the “DMCA”) provides recourse for copyright owners who believe that material appearing on the Internet infringes their rights under U.S. copyright law. If you believe in good faith that any content or material made available in connection with our website or services infringes your copyright, you (or your agent) may send us a notice requesting that the content or material be removed, or access to it blocked. Notices must be sent in writing by email to DMCAnotice@MLSGrid.com.
