
Description
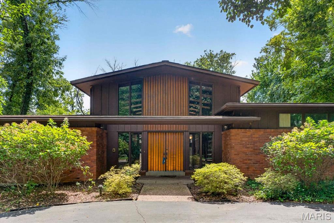
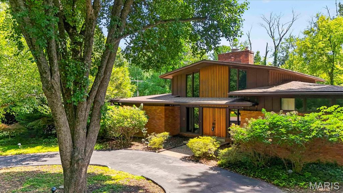
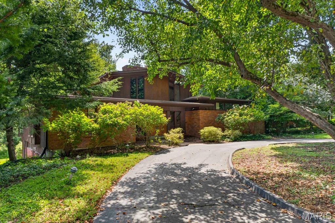
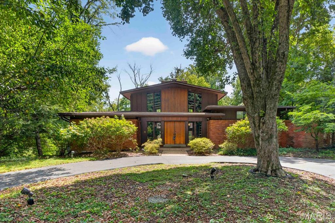
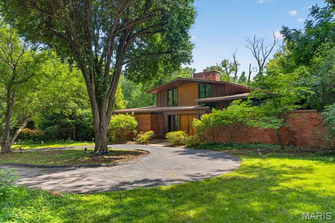
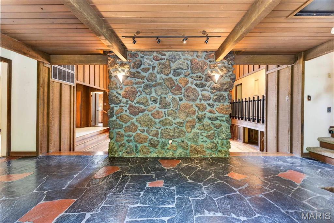
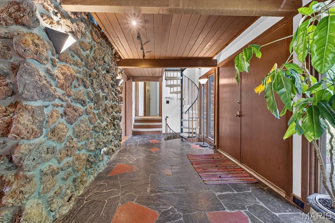
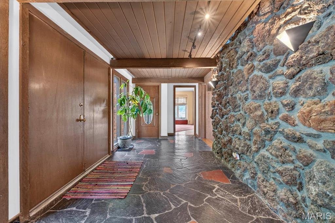
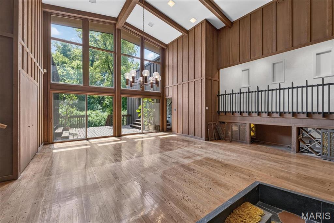
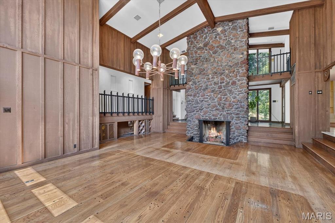
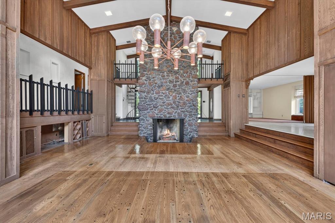
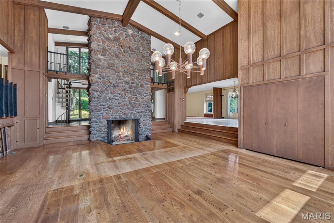
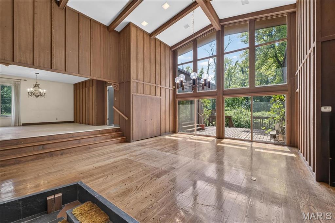
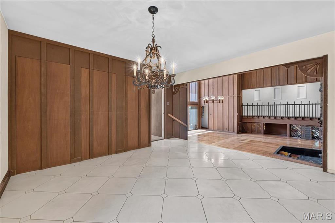
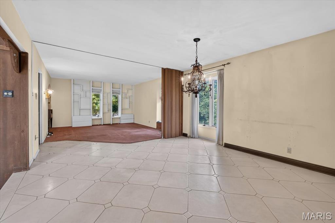
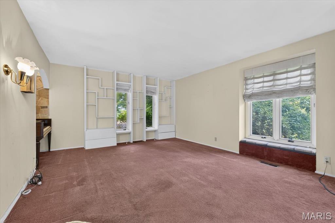
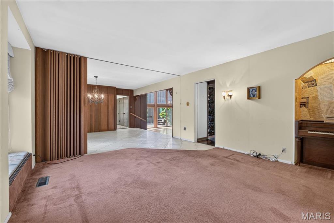
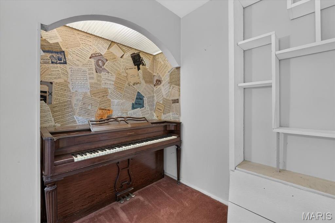
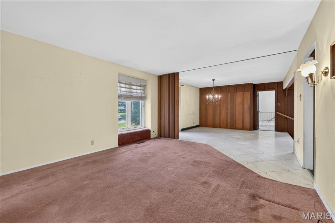
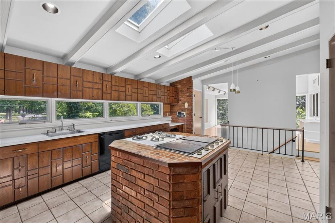
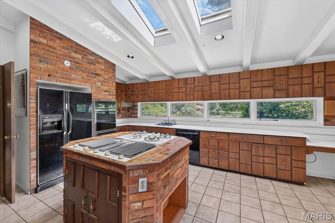
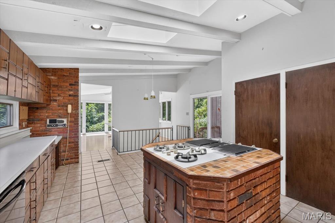
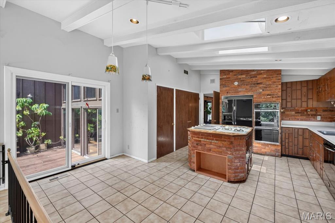
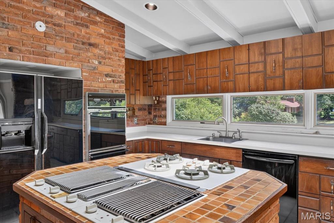
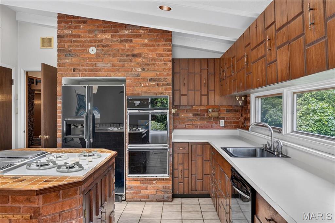
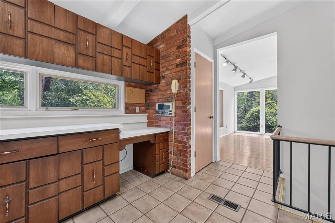
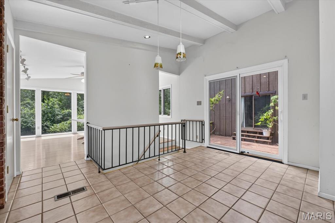
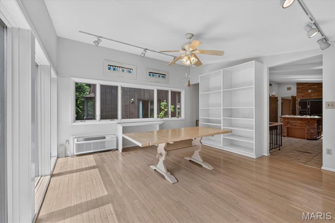
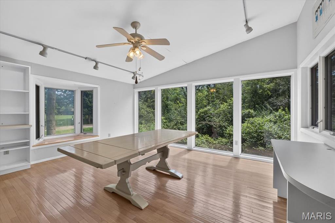
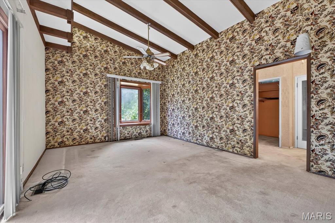
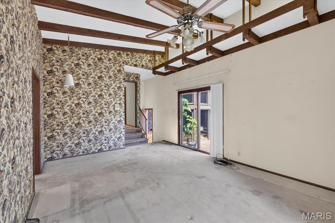
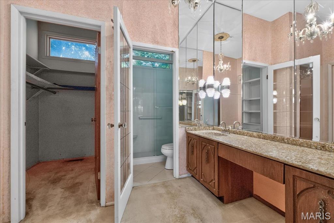
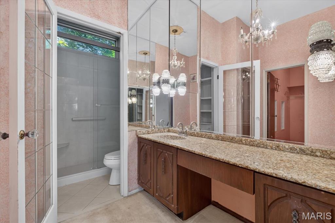
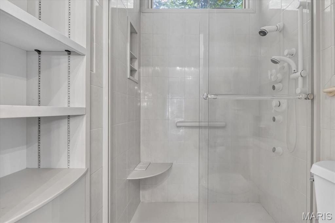
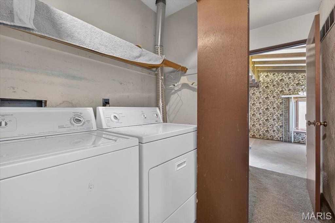
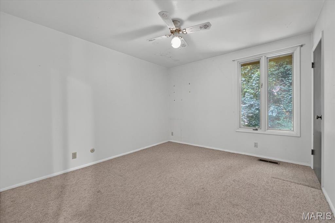
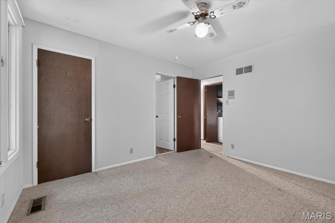
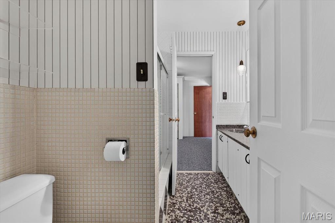
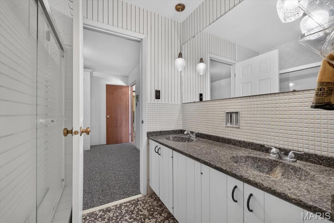
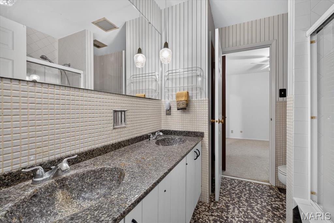
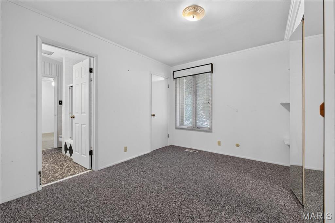
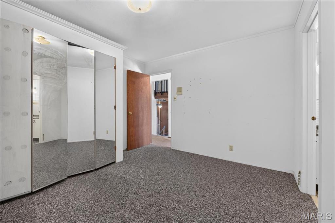
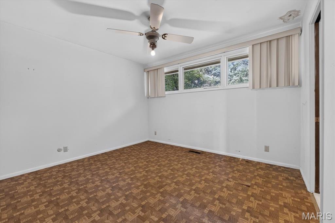
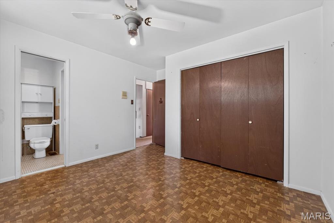
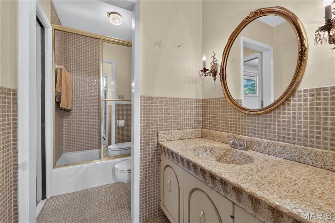
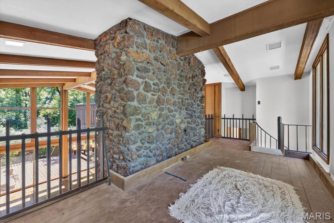
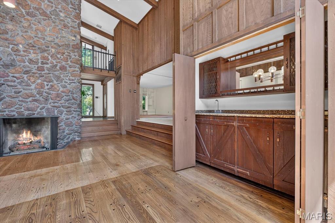
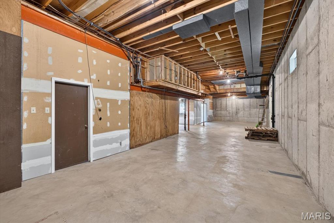
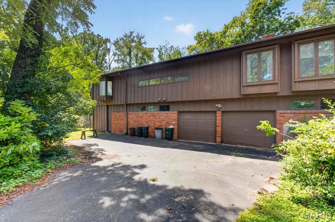
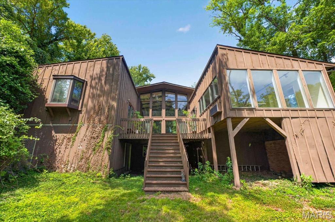
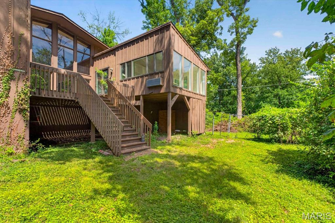
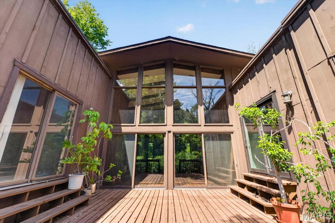
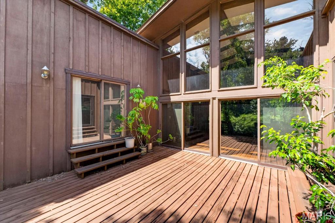
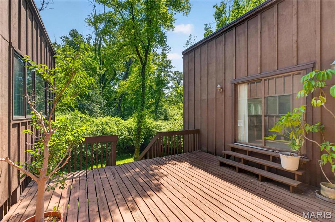
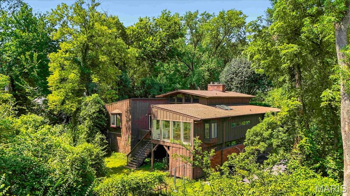
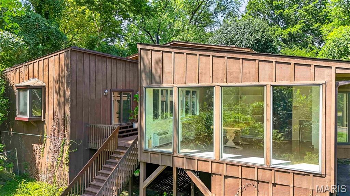
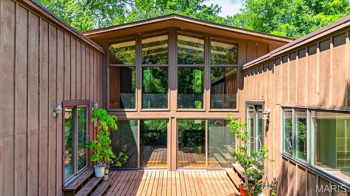
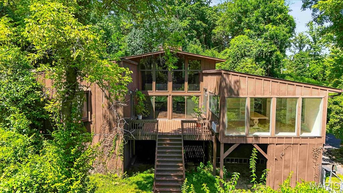
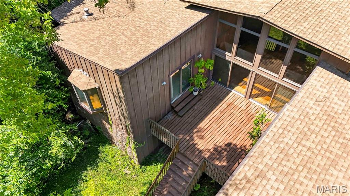
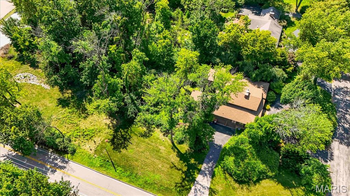
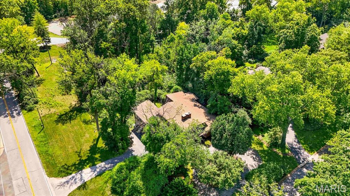
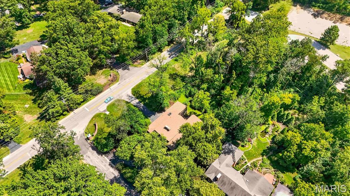
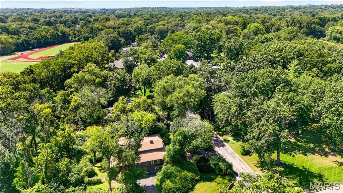
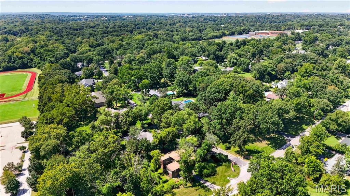
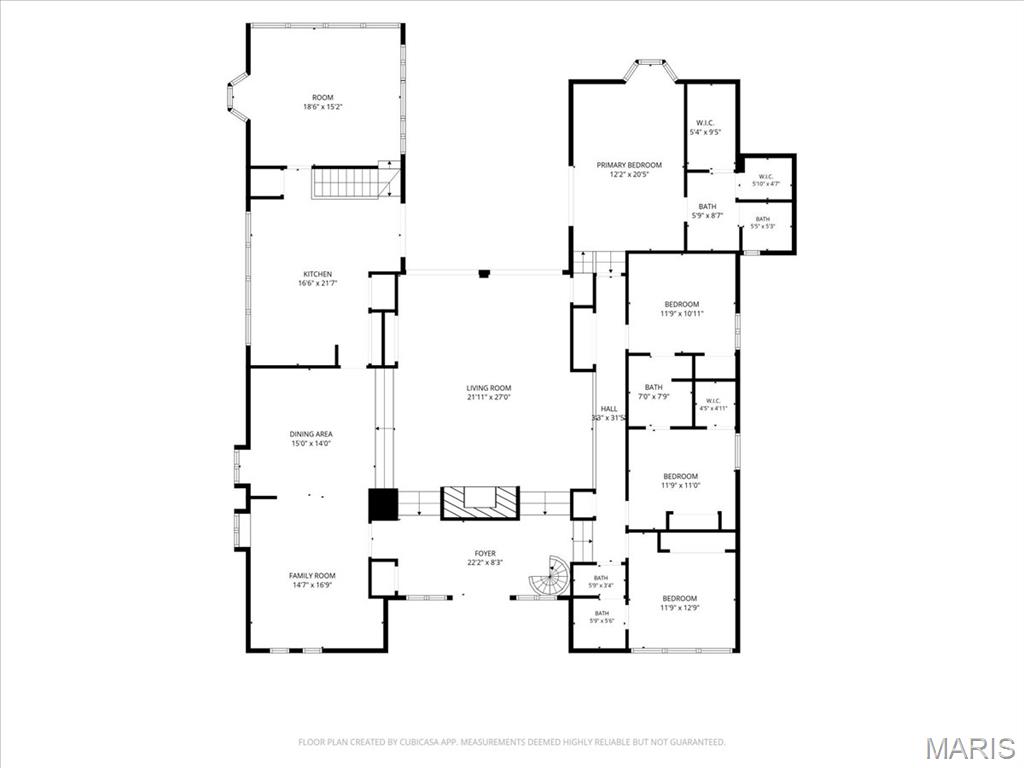
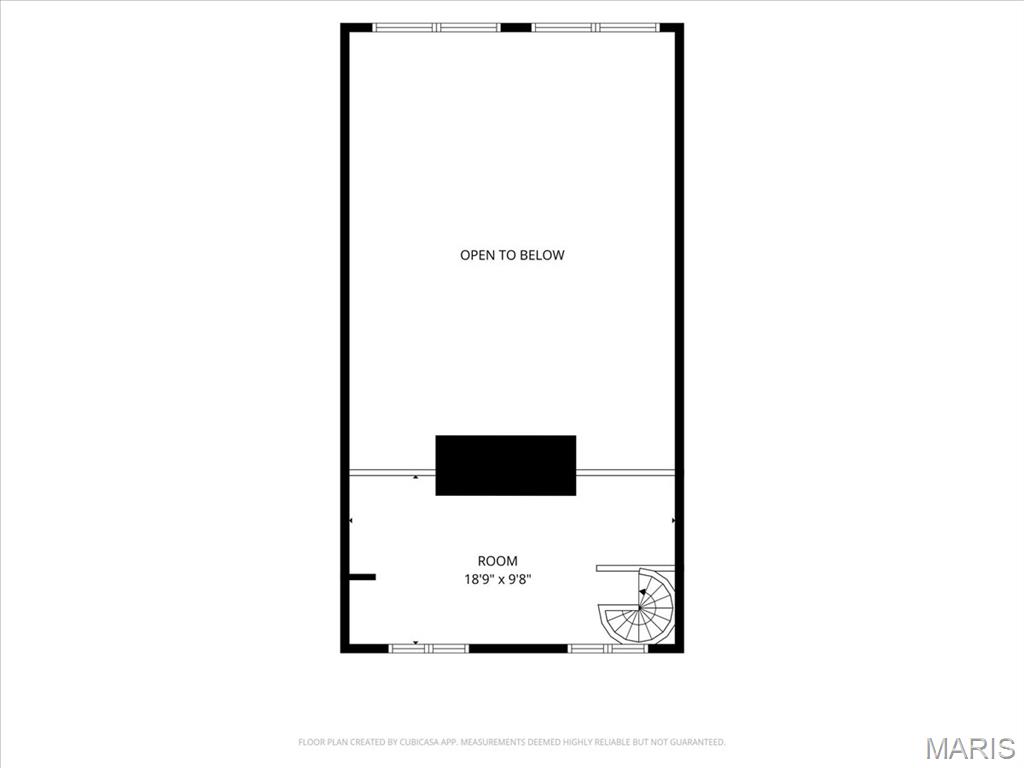
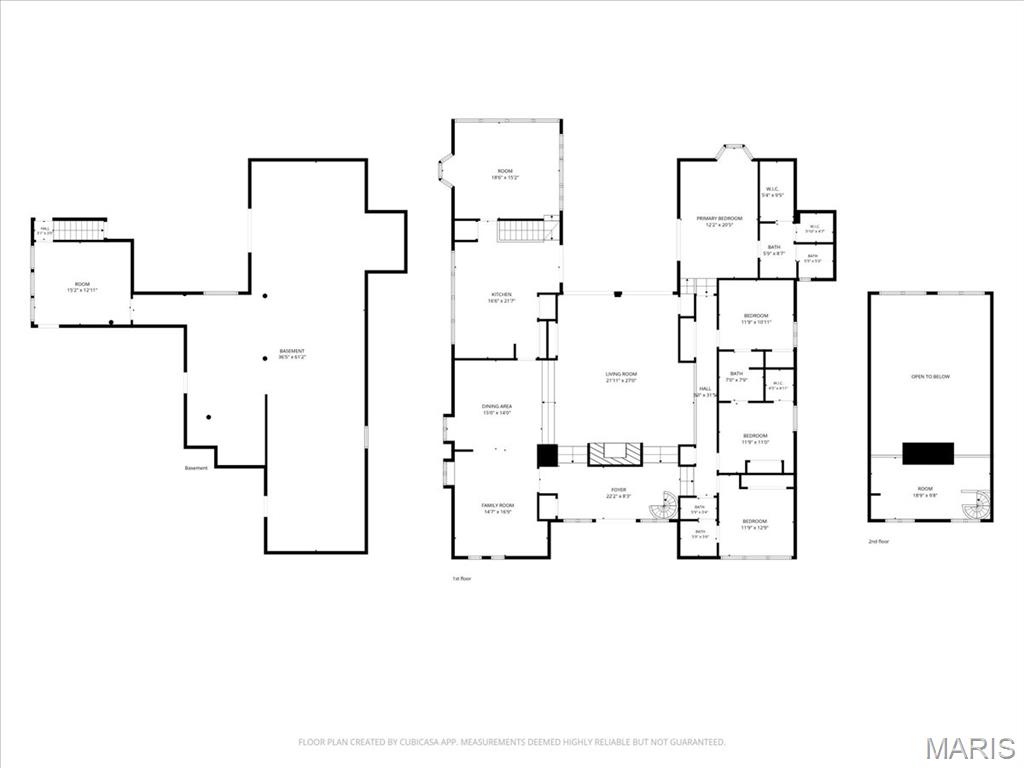
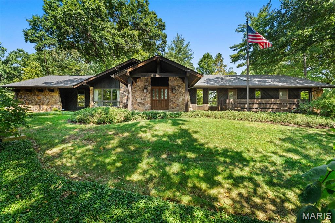
A rare offering in Frontenac's coveted Villa Coublay neighborhood. This 1968 residence presents an extraordinary opportunity to restore or reimagine a classic mid-century modern home. Situated on an expansive 1.19-acre parcel backing to Villa Duchesne's private drive, the home features the signature hallmarks of its era, including soaring ceilings, floor-to-ceiling great room windows, a towering two-story fieldstone fireplace and distinctive steel-frame construction. Distinctive copper and wood detailing highlight the home's architectural character. Offered strictly as-is, the home's solid structure, unique layout and architectural character provide an exceptional foundation for a modern transformation. Adding to its appeal, several significant infrastructure improvements have already been completed: 2022 water heater, and 2012 Frnc/2017 AC and 2016 Frnc/2022 AC multi-zone HVAC systems. Hardwood flooring beneath carpeting in the hallway and bedrooms offers another opportunity for restoration. Set within one of Frontenac's most sought-after enclaves, this distinctive property invites buyers and designers to create something truly personal in an extraordinary location. Schedule your private preview today.
Details
| MLS # | 26052927 |
|---|---|
| Listing Type | For Sale |
| Style | House |
| Sub-Type | Resale |
| Status | Pending |
| Year | 1968 |
| Days On Site | 35 |
| Listing Provided By | Realty Executives of St. Louis | Jeffry Goldstein |
Features
| Bed(s) | 4 |
|---|---|
| Bath(s) | 3 Total |
| SQ Feet | 3,281 |
| Garage | 2 |
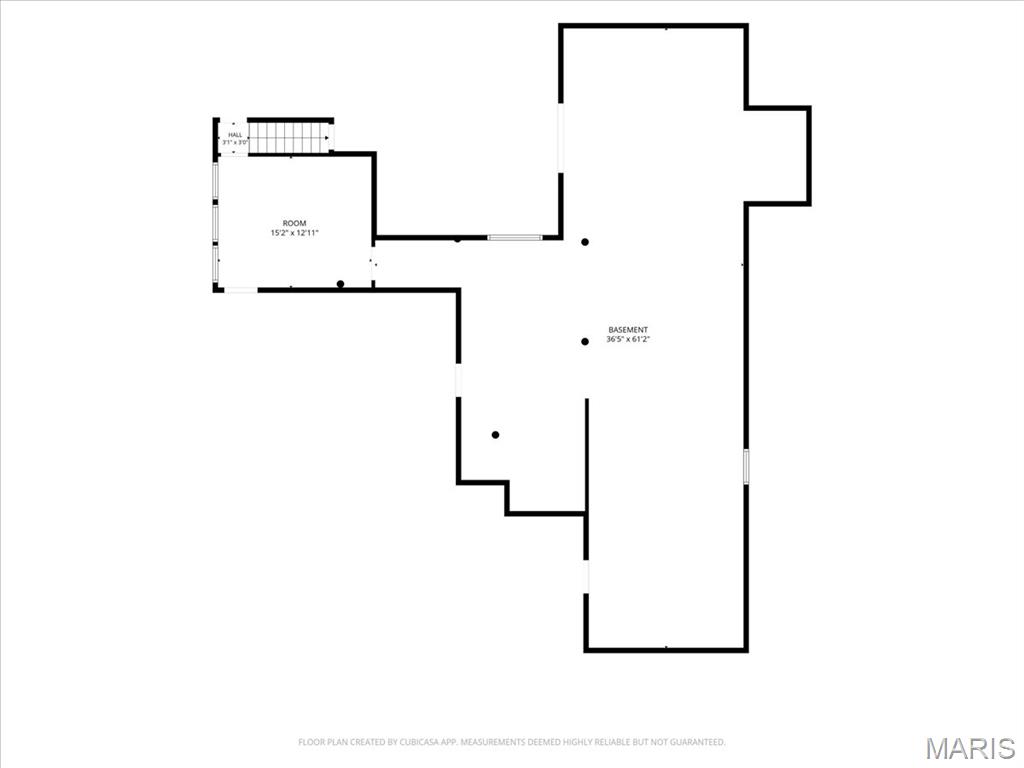
| Basement | Y |
| Acreage | 1.19 |
Interior
| Rooms Total | 9 |
|---|---|
| Cooling | Central Air |
| Heating | Forced Air, Natural Gas |
| Interior Features | Bar, Central Vacuum, Entrance Foyer, High Ceilings, Kitchen Island, Natural Woodwork, See Remarks, Vaulted Ceiling(s) |
Exterior
| Roof | Architectural Shingle |
|---|---|
| Construction Materials | Brick |
| Lot Features | Back Yard, Corner Lot, Front Yard, Level, Some Trees |
| Fencing | Back Yard |
Parking
| Garage Yes / No | Yes |
|---|---|
| Attached Garage Yes / No | Yes |
| Parking Features | Circular Driveway, Garage, Garage Faces Side |
Location
| Senior Community Yes / No | No |
|---|
Utilities
| Utilities | Cable Available, Electricity Connected, Natural Gas Connected, Sewer Connected, Water Connected |
|---|---|
| Electric | 220 Volts |
| Sewer | Public Sewer |
Taxes
| Property | 11361 |
|---|
Area Information
| State | MO |
|---|---|
| County | St. Louis |
| City | Frontenac |
| Zip Code | 63131 |
| Area | Ladue |
| Community Name | Villa Coublay 1 |
| School District | Ladue Horton Watkins High |
| Elementary School | Spoede Elem. |
| High School | Ladue Horton Watkins High |
| Listing VS Median (in Villa Coublay 1) | |
Price: $949,999 low | high Med: $924,500 sqft: 3,281 low | high Med: 3,112 $ / sqft: $290 low | high Med: $298 On site: 35 low | high Med: 40 | |
Market Activity 63131
Request a showing
Request a showing
 Listings courtesy of Maris MLS as distributed by MLS GRID.
Based on information submitted to the MLS GRID as of September 24, 2026 at 6:30:32 PM PDT All data is obtained from various sources and may not have been verified by broker or MLS GRID. Supplied Open House Information is subject to change without notice. All information should be independently reviewed and verified for accuracy. Properties may or may not be listed by the office/agent presenting the information.
The Digital Millennium Copyright Act of 1998, 17 U.S.C. § 512 (the “DMCA”) provides recourse for copyright owners who believe that material appearing on the Internet infringes their rights under U.S. copyright law. If you believe in good faith that any content or material made available in connection with our website or services infringes your copyright, you (or your agent) may send us a notice requesting that the content or material be removed, or access to it blocked. Notices must be sent in writing by email to DMCAnotice@MLSGrid.com.
Contact
Learn More About This Property
| State | MO |
|---|---|
| County | St. Louis |
| City | Frontenac |
| Zip Code | 63131 |
| Area | Ladue |
| Community Name | Villa Coublay 1 |
| School District | Ladue Horton Watkins High |
| Elementary School | Spoede Elem. |
| High School | Ladue Horton Watkins High |
| Listing VS Median (in Villa Coublay 1) | |
Price: $949,999 low | high Med: $924,500 sqft: 3,281 low | high Med: 3,112 $ / sqft: $290 low | high Med: $298 On site: 35 low | high Med: 40 | |
Listings courtesy of Maris MLS as distributed by MLS GRID.
Based on information submitted to the MLS GRID as of All data is obtained from various sources and may not have been verified by broker or MLS GRID. Supplied Open House Information is subject to change without notice. All information should be independently reviewed and verified for accuracy. Properties may or may not be listed by the office/agent presenting the information.
The Digital Millennium Copyright Act of 1998, 17 U.S.C. § 512 (the “DMCA”) provides recourse for copyright owners who believe that material appearing on the Internet infringes their rights under U.S. copyright law. If you believe in good faith that any content or material made available in connection with our website or services infringes your copyright, you (or your agent) may send us a notice requesting that the content or material be removed, or access to it blocked. Notices must be sent in writing by email to DMCAnotice@MLSGrid.com.
