

Description
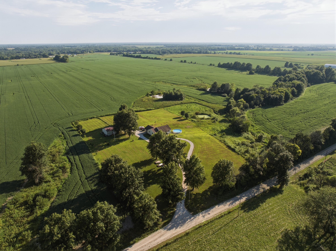
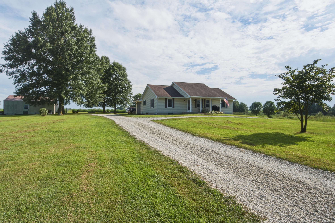
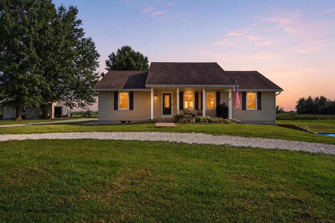
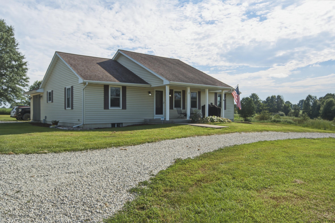
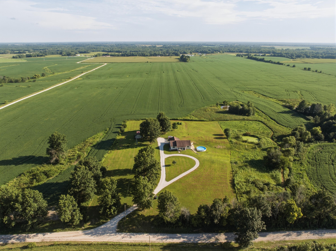
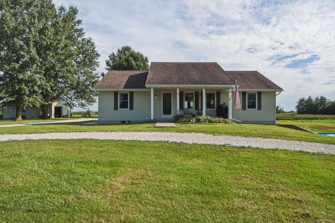
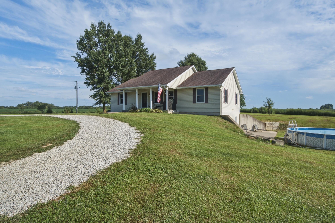
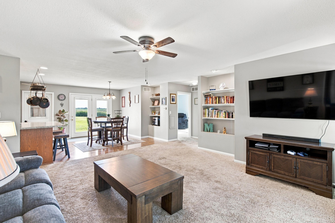
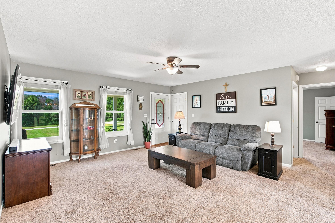
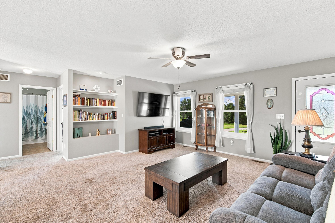
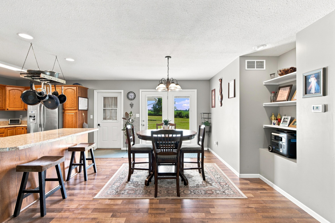
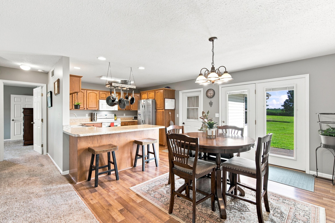
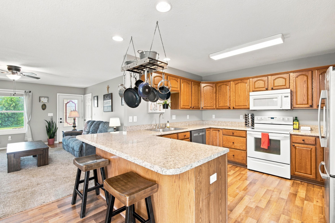
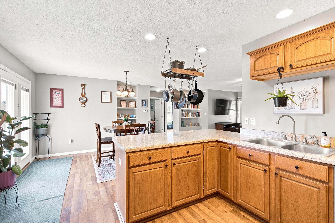
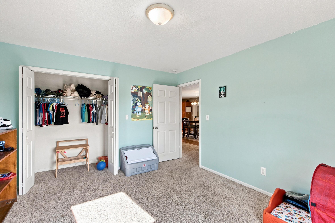
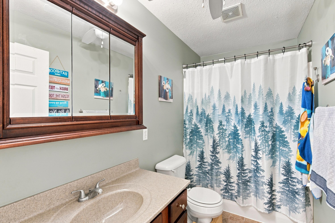
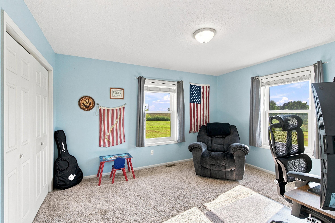
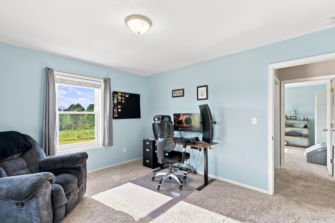
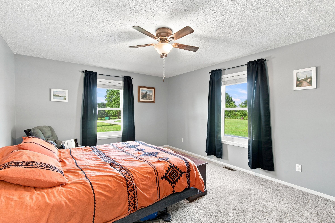
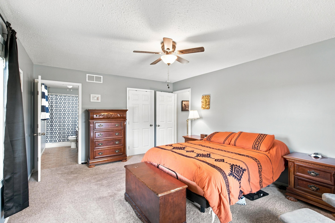
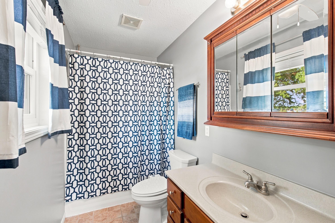
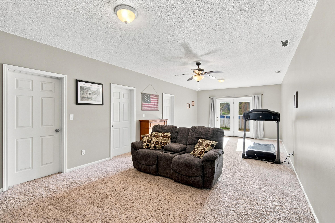
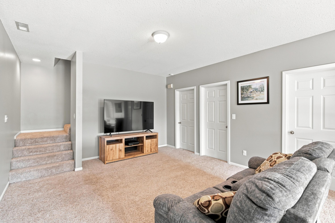
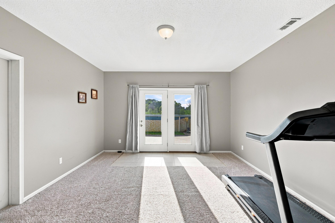
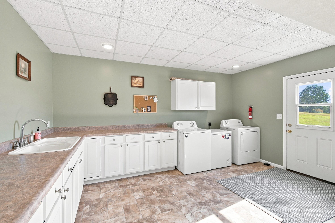
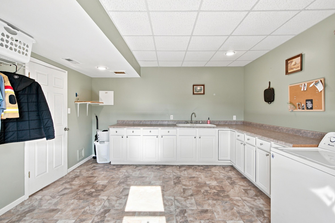
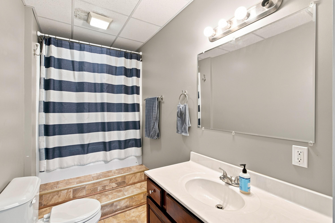
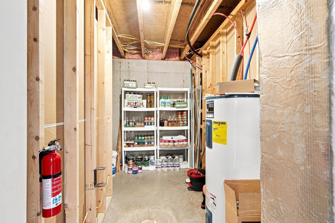
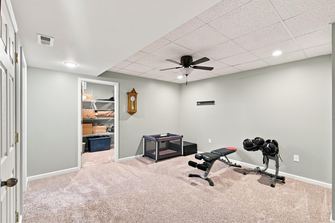
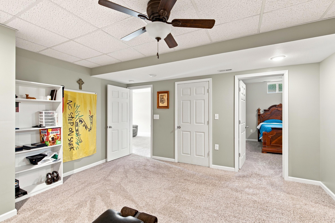
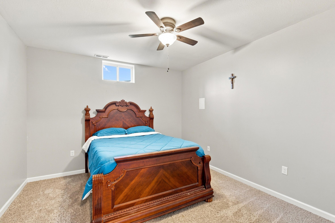
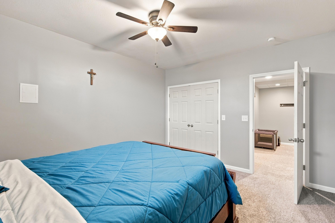
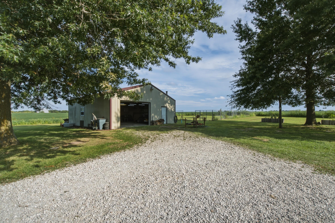
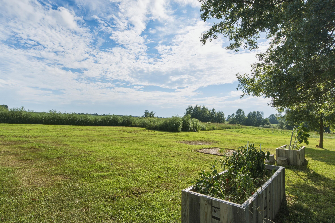
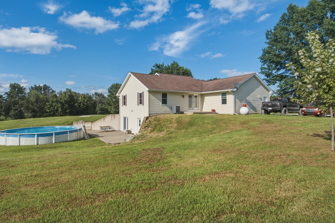
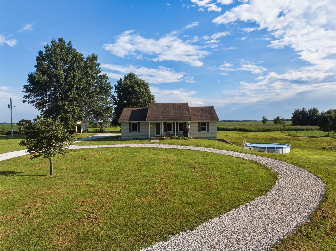
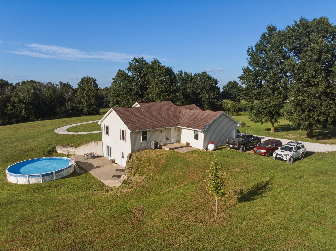
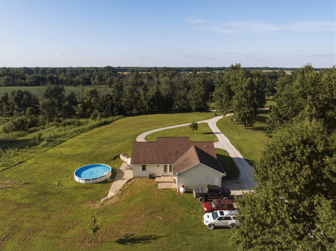
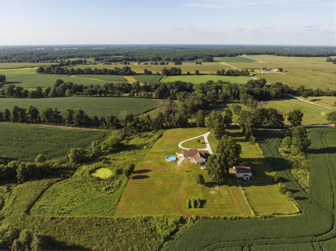
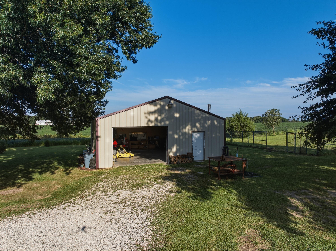
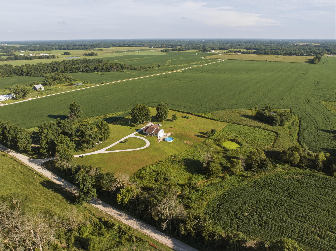
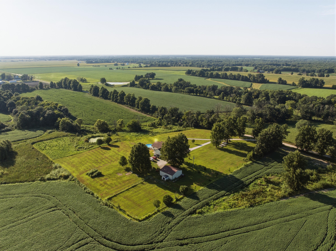
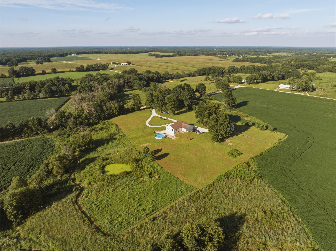
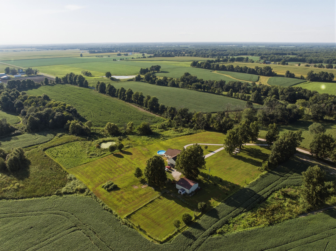
Welcome to this spacious and versatile split-design ranch home with a walk-out basement, offering approximately 3,000 square feet of comfortable living space nestled on 6 beautiful acres. With 4 bedrooms and 3 full bathrooms, this property provides the perfect balance of functionality and room to grow, both inside and out. The main living area features a cozy carpeted living room with ample space for relaxing or entertaining, complete with a built-in bookshelf and additional storage. The kitchen is designed with practicality in mind, offering abundant cabinet and counter space, a convenient bar seating area, and a dining space large enough for gatherings, all enhanced by built-in shelving and views overlooking the back patio.
Details
| MLS # | 436698 |
|---|---|
| Listing Type | For Sale |
| Style | House |
| Sub-Type | Resale |
| Year | 2009 |
| Days On Site | 38 |
| Listing Provided By | Century 21 Community | Preston McAlister |
Features
| Bed(s) | 4 |
|---|---|
| Bath(s) | 3 Total |
| SQ Feet | 3,038 |
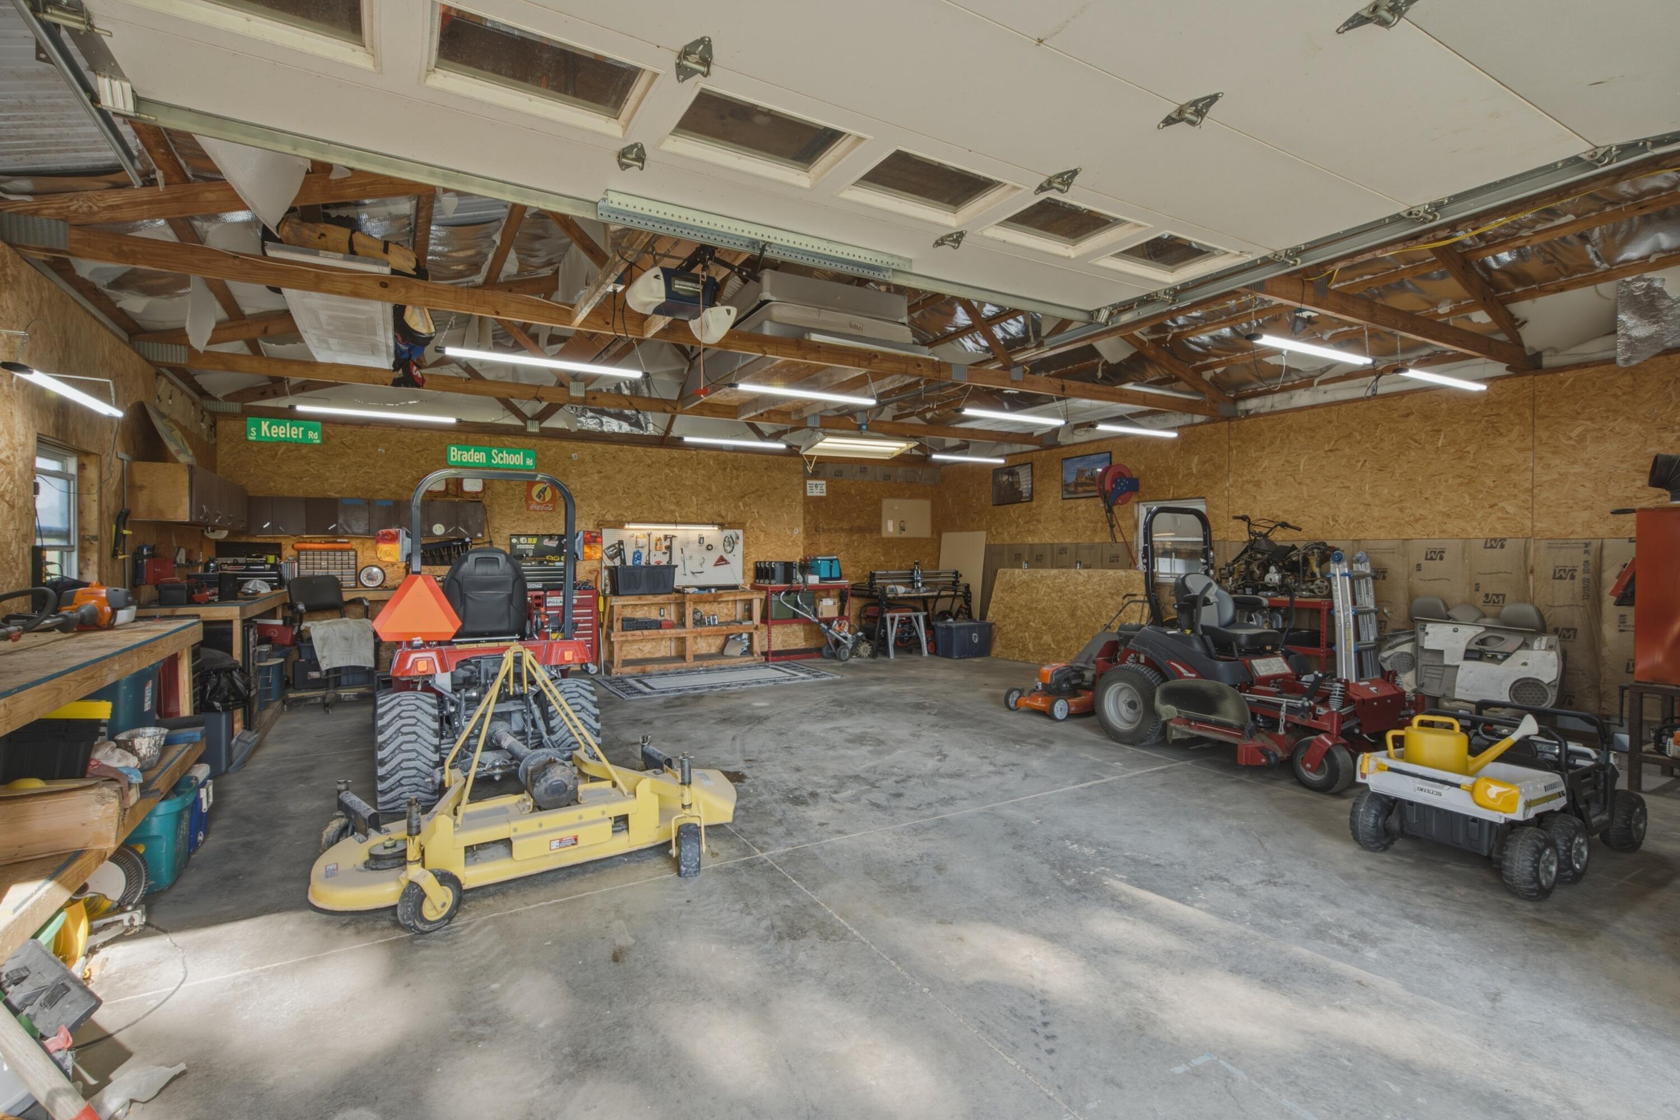
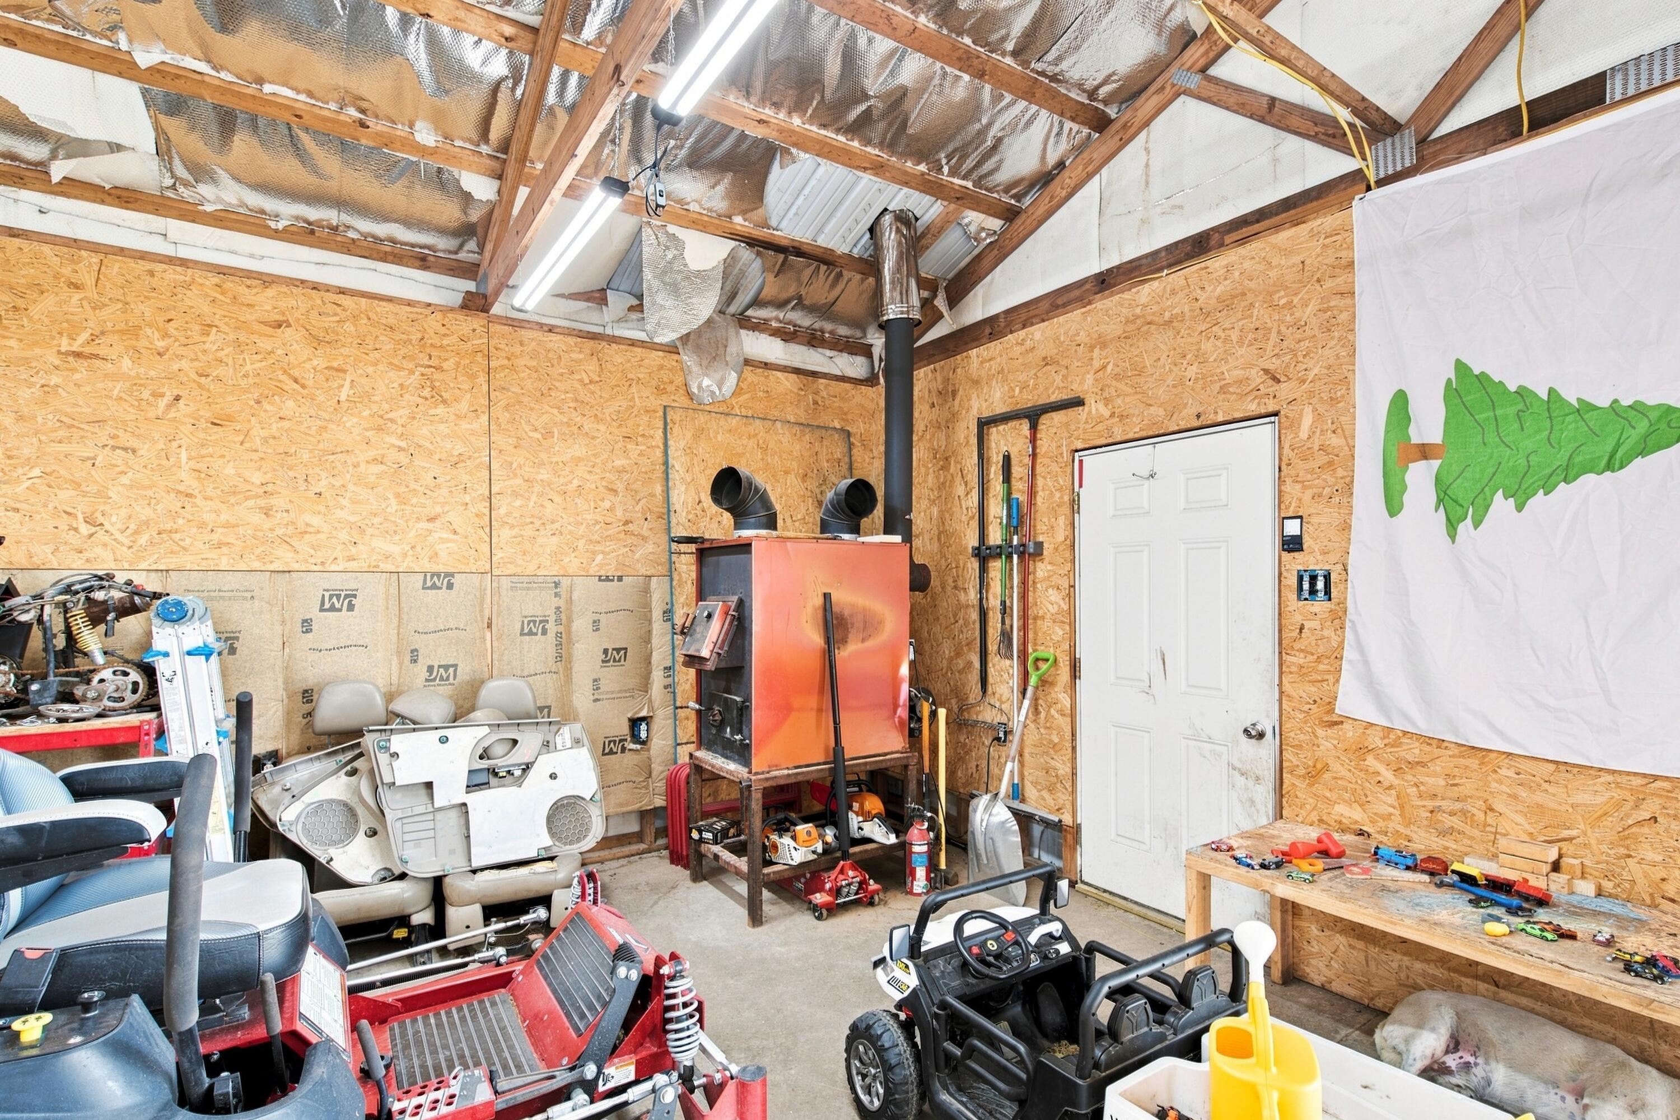
| Garage | 1 |
| Basement | Y |
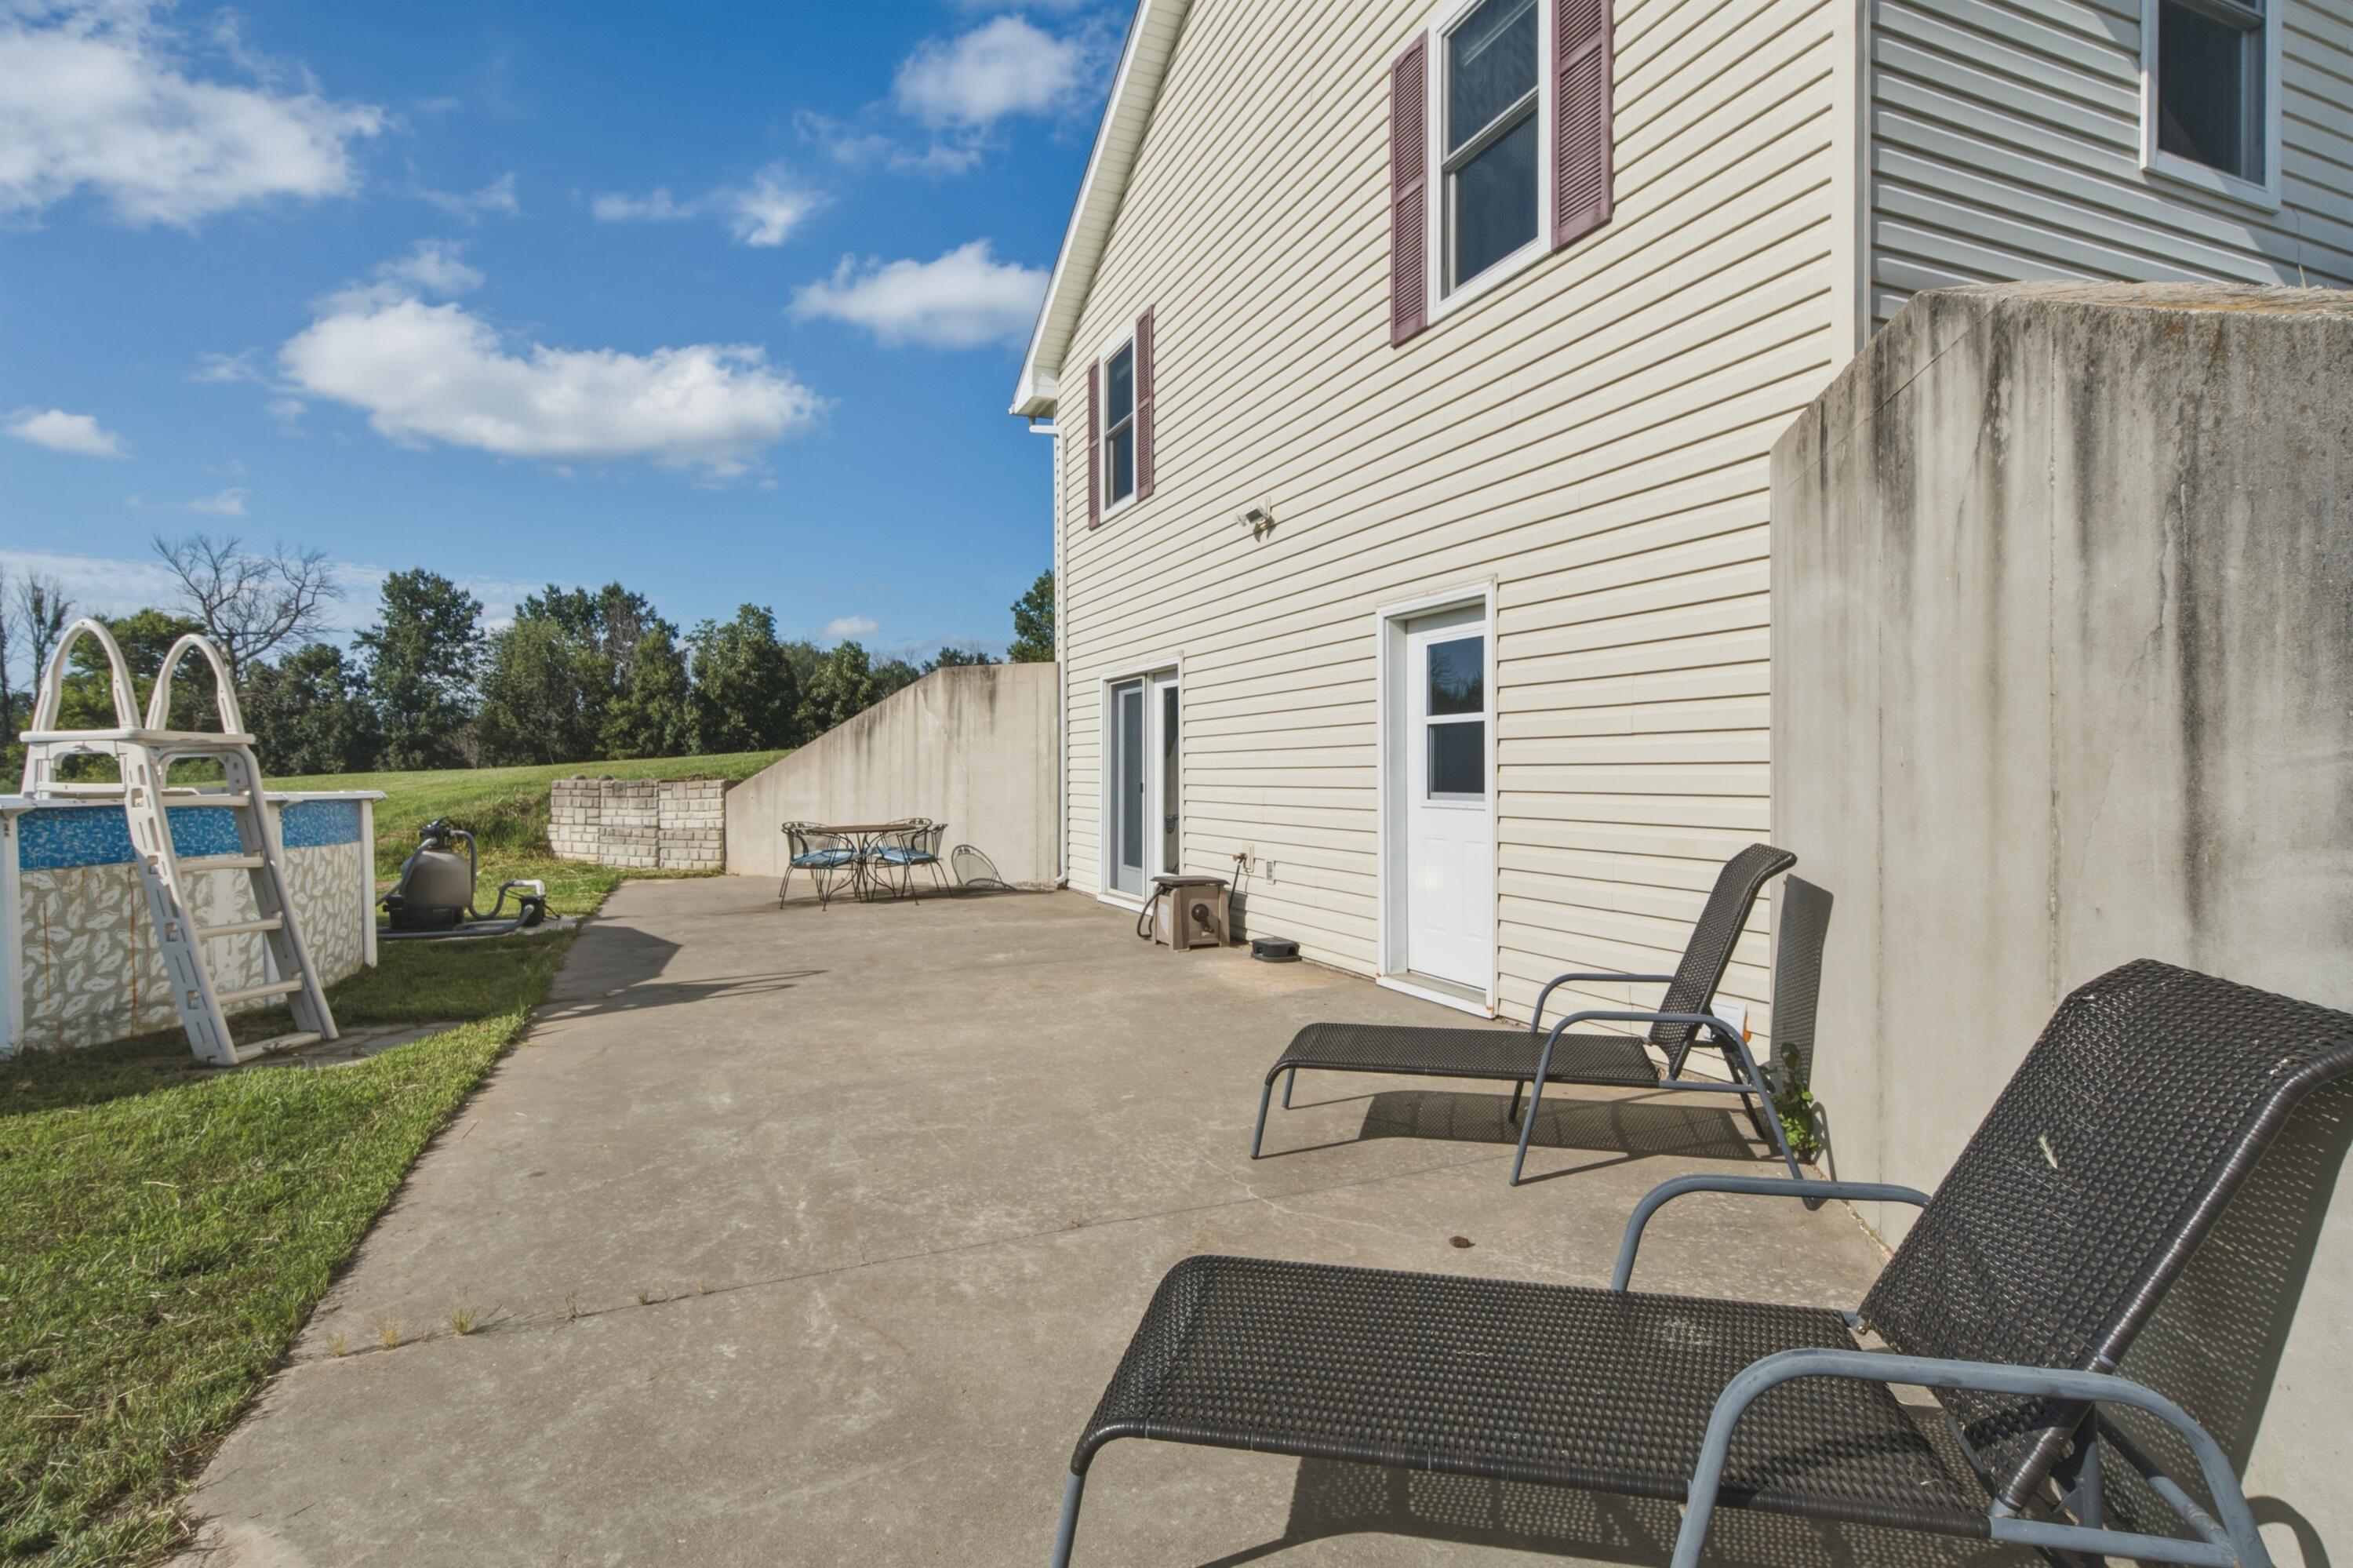
| Pool | Yes |
| Zoning | A-R Agriculture- Residential |
| Acreage | 6.00 |
Interior
| Rooms Total | 14 |
|---|---|
| Heating | Forced Air, Electric |
| Heating Yes / No | Yes |
| Cooling | Central Electric, Ceiling/Paddle Fan(s) |
| Cooling Yes / No | Yes |
| Appliances | Refrigerator, Microwave, Electric Range, Dishwasher |
| Interior Features | Primary Downstairs, High Spd Int Access, Tub/Shower, Split Bedroom Design, Walk in Closet(s), Smart Thermostat, Kit/Din Combo, Counter-Laminate, Cabinets-Wood |
| Window Features | Window Treatments Some, Windows-Vinyl |
Exterior
| Roof | Architectural Shingle |
|---|---|
| Foundation Details | Poured Concrete |
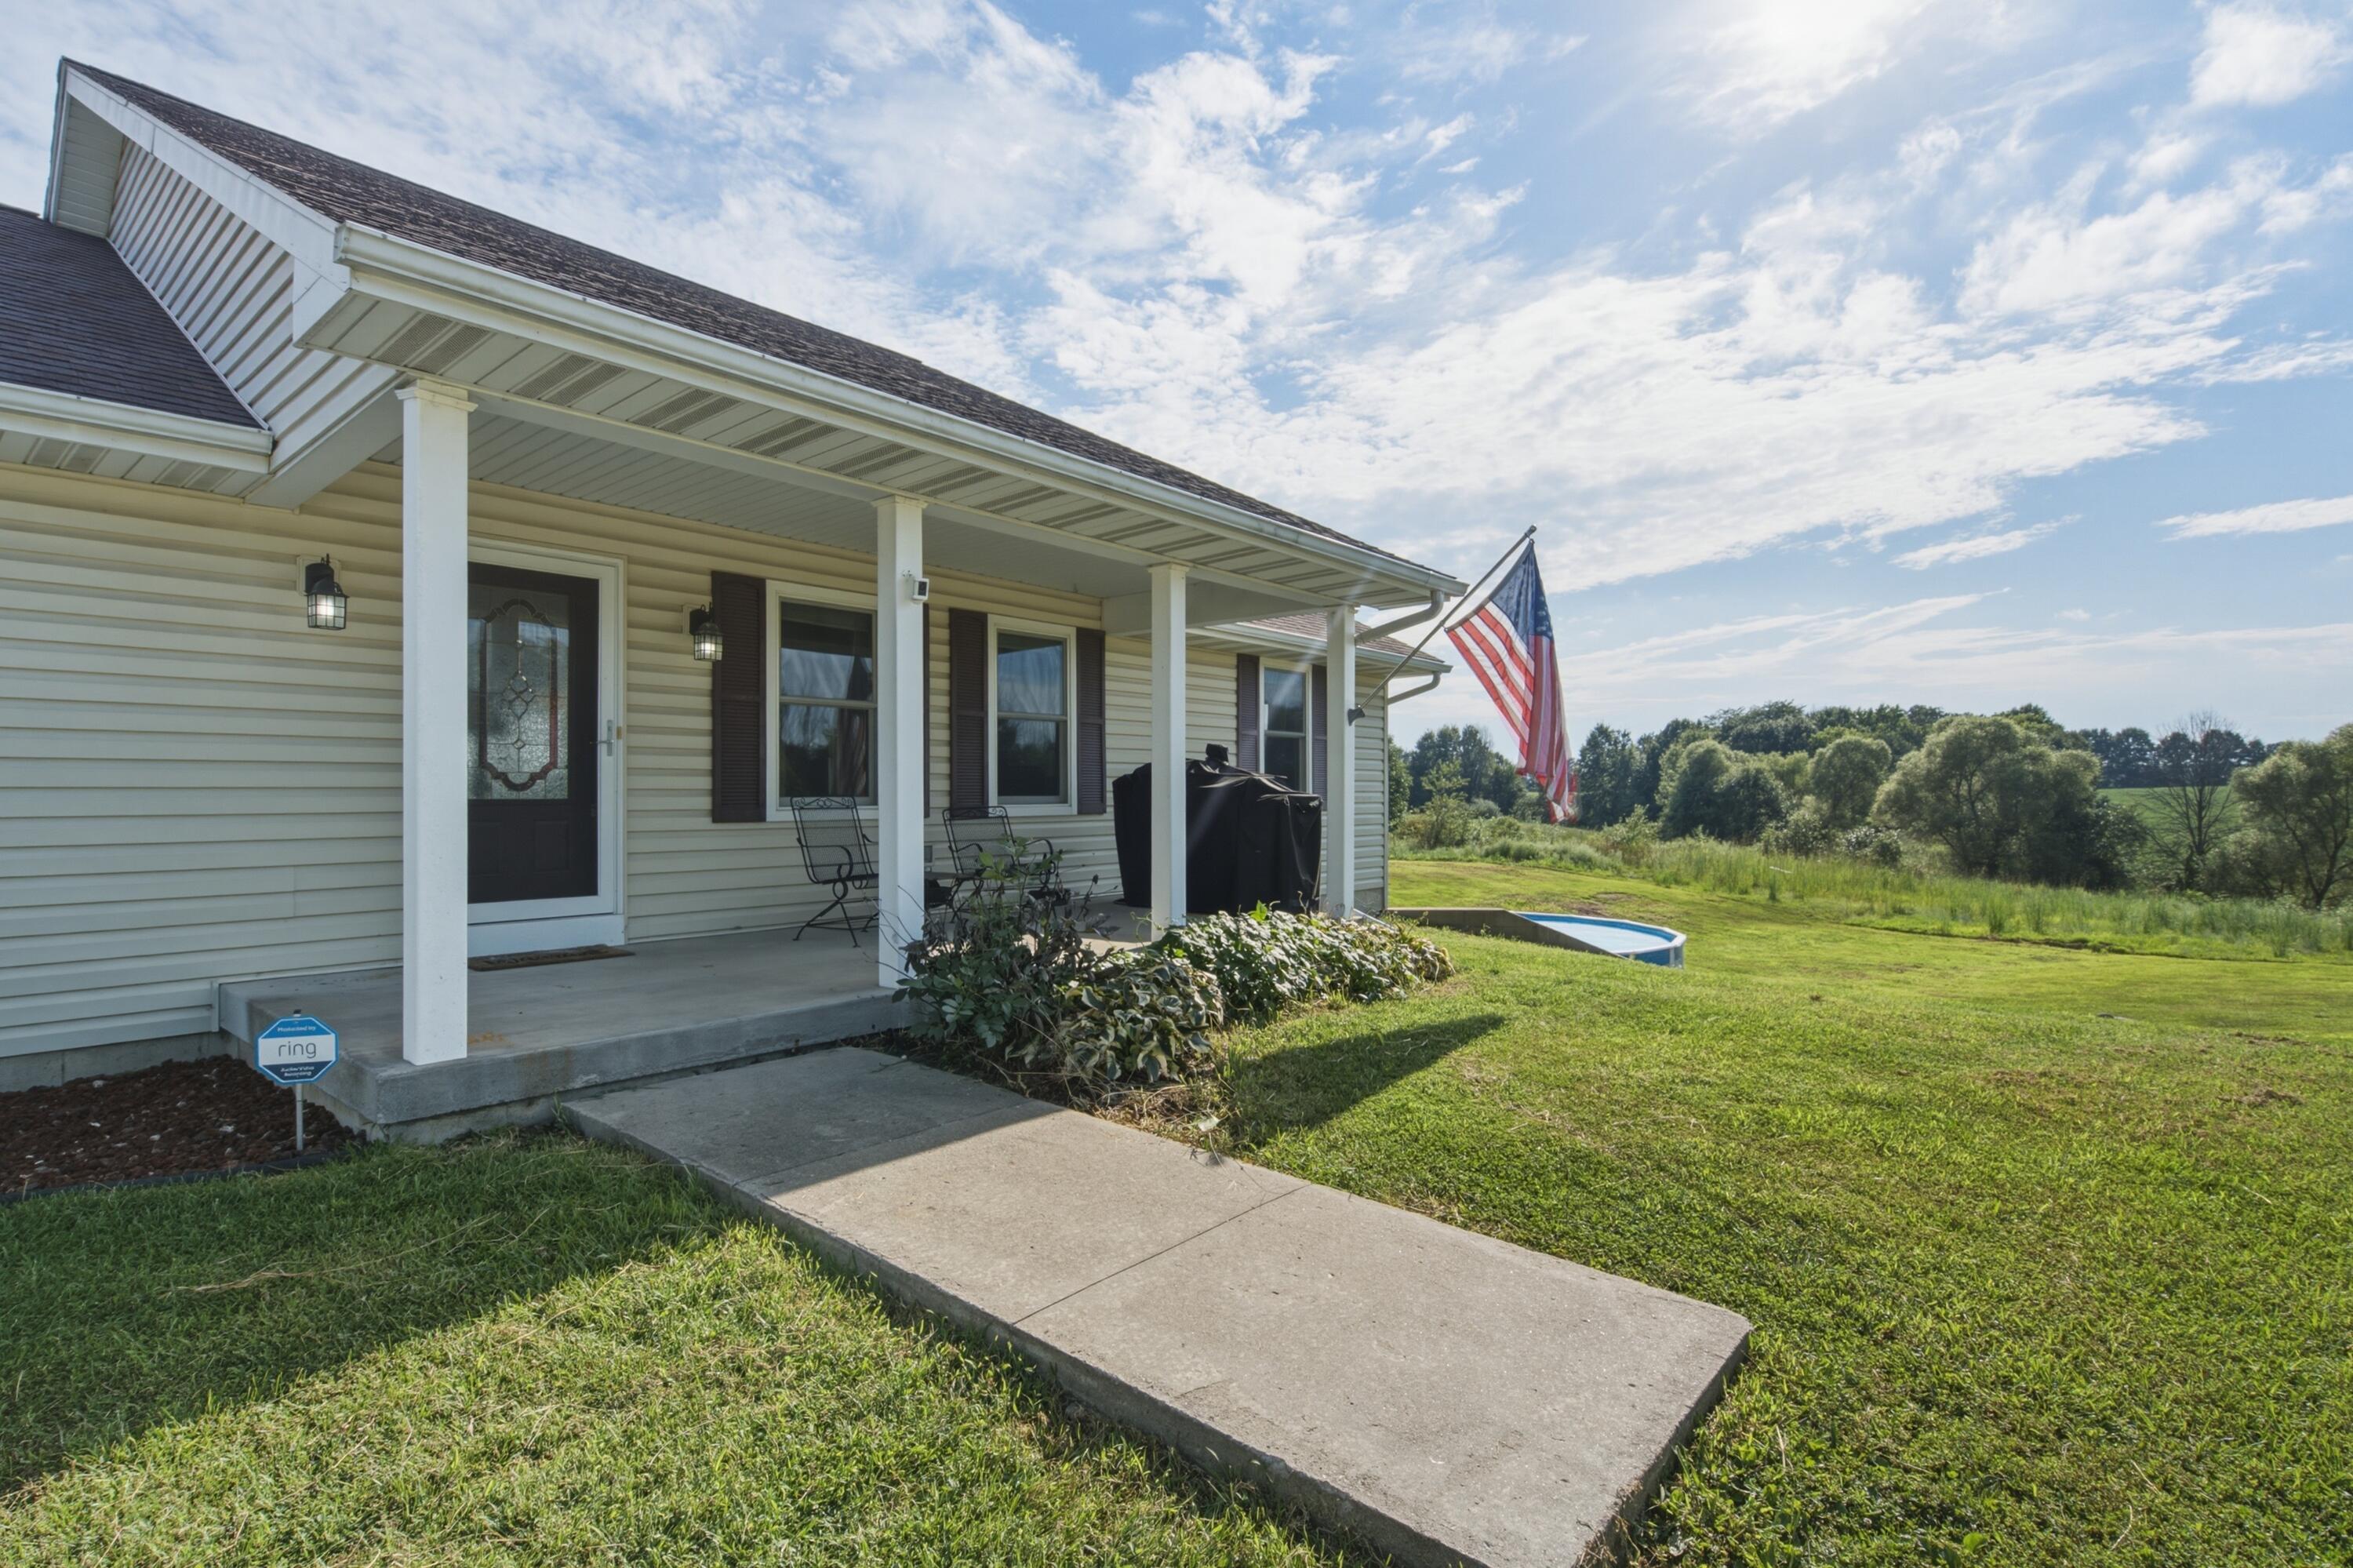
| Patio And Porch Features | Covered, Concrete, Back, Front Porch |
| Community Features | Pool |
| Fencing | Partial, Chain Link |
| Security Features | Smoke Detector(s) |
Parking
| Parking Features | Garage Door Opener, Attached, Detached, Driveway, Unpaved |
|---|---|
| Garage Spaces | 1 |
Utilities
| Utilities | Fiber Optic Internet, Cable Available, Water-City, Trash-Private |
|---|
Taxes
| Tax Legal Description | THAT PART OF NE¼ DESC AS: BEGIN AT A POINT 1015.47' E OF NW COR OF NE¼, TH E 500', TH S 500' TH W 500', TH N 500' TO |
|---|---|
| Tax Year | 2025 |
Area Information
| State | MO |
|---|---|
| County | Randolph |
| City | CAIRO |
| Zip Code | 65239 |
| Area | Other County |
| Subarea | Other County |
| Community Name | CAIRO |
| School District | Cairo |
| Elementary School | Cairo |
| High School | Cairo |
| Listing VS Median (in CAIRO) | |
Price: $429,000 low | high Med: $429,000 sqft: 3,038 low | high Med: 3,038 $ / sqft: $141 low | high Med: $141 On site: 38 low | high Med: 38 | |
Request a showing
Request a showing
Contact
Learn More About This Property
| State | MO |
|---|---|
| County | Randolph |
| City | CAIRO |
| Zip Code | 65239 |
| Area | Other County |
| Subarea | Other County |
| Community Name | CAIRO |
| School District | Cairo |
| Elementary School | Cairo |
| High School | Cairo |
| Listing VS Median (in CAIRO) | |
Price: $429,000 low | high Med: $429,000 sqft: 3,038 low | high Med: 3,038 $ / sqft: $141 low | high Med: $141 On site: 38 low | high Med: 38 | |
 Listings courtesy of Maris MLS as distributed by MLS GRID.
Based on information submitted to the MLS GRID as of All data is obtained from various sources and may not have been verified by broker or MLS GRID. Supplied Open House Information is subject to change without notice. All information should be independently reviewed and verified for accuracy. Properties may or may not be listed by the office/agent presenting the information.
The Digital Millennium Copyright Act of 1998, 17 U.S.C. § 512 (the “DMCA”) provides recourse for copyright owners who believe that material appearing on the Internet infringes their rights under U.S. copyright law. If you believe in good faith that any content or material made available in connection with our website or services infringes your copyright, you (or your agent) may send us a notice requesting that the content or material be removed, or access to it blocked. Notices must be sent in writing by email to DMCAnotice@MLSGrid.com.
