
Description
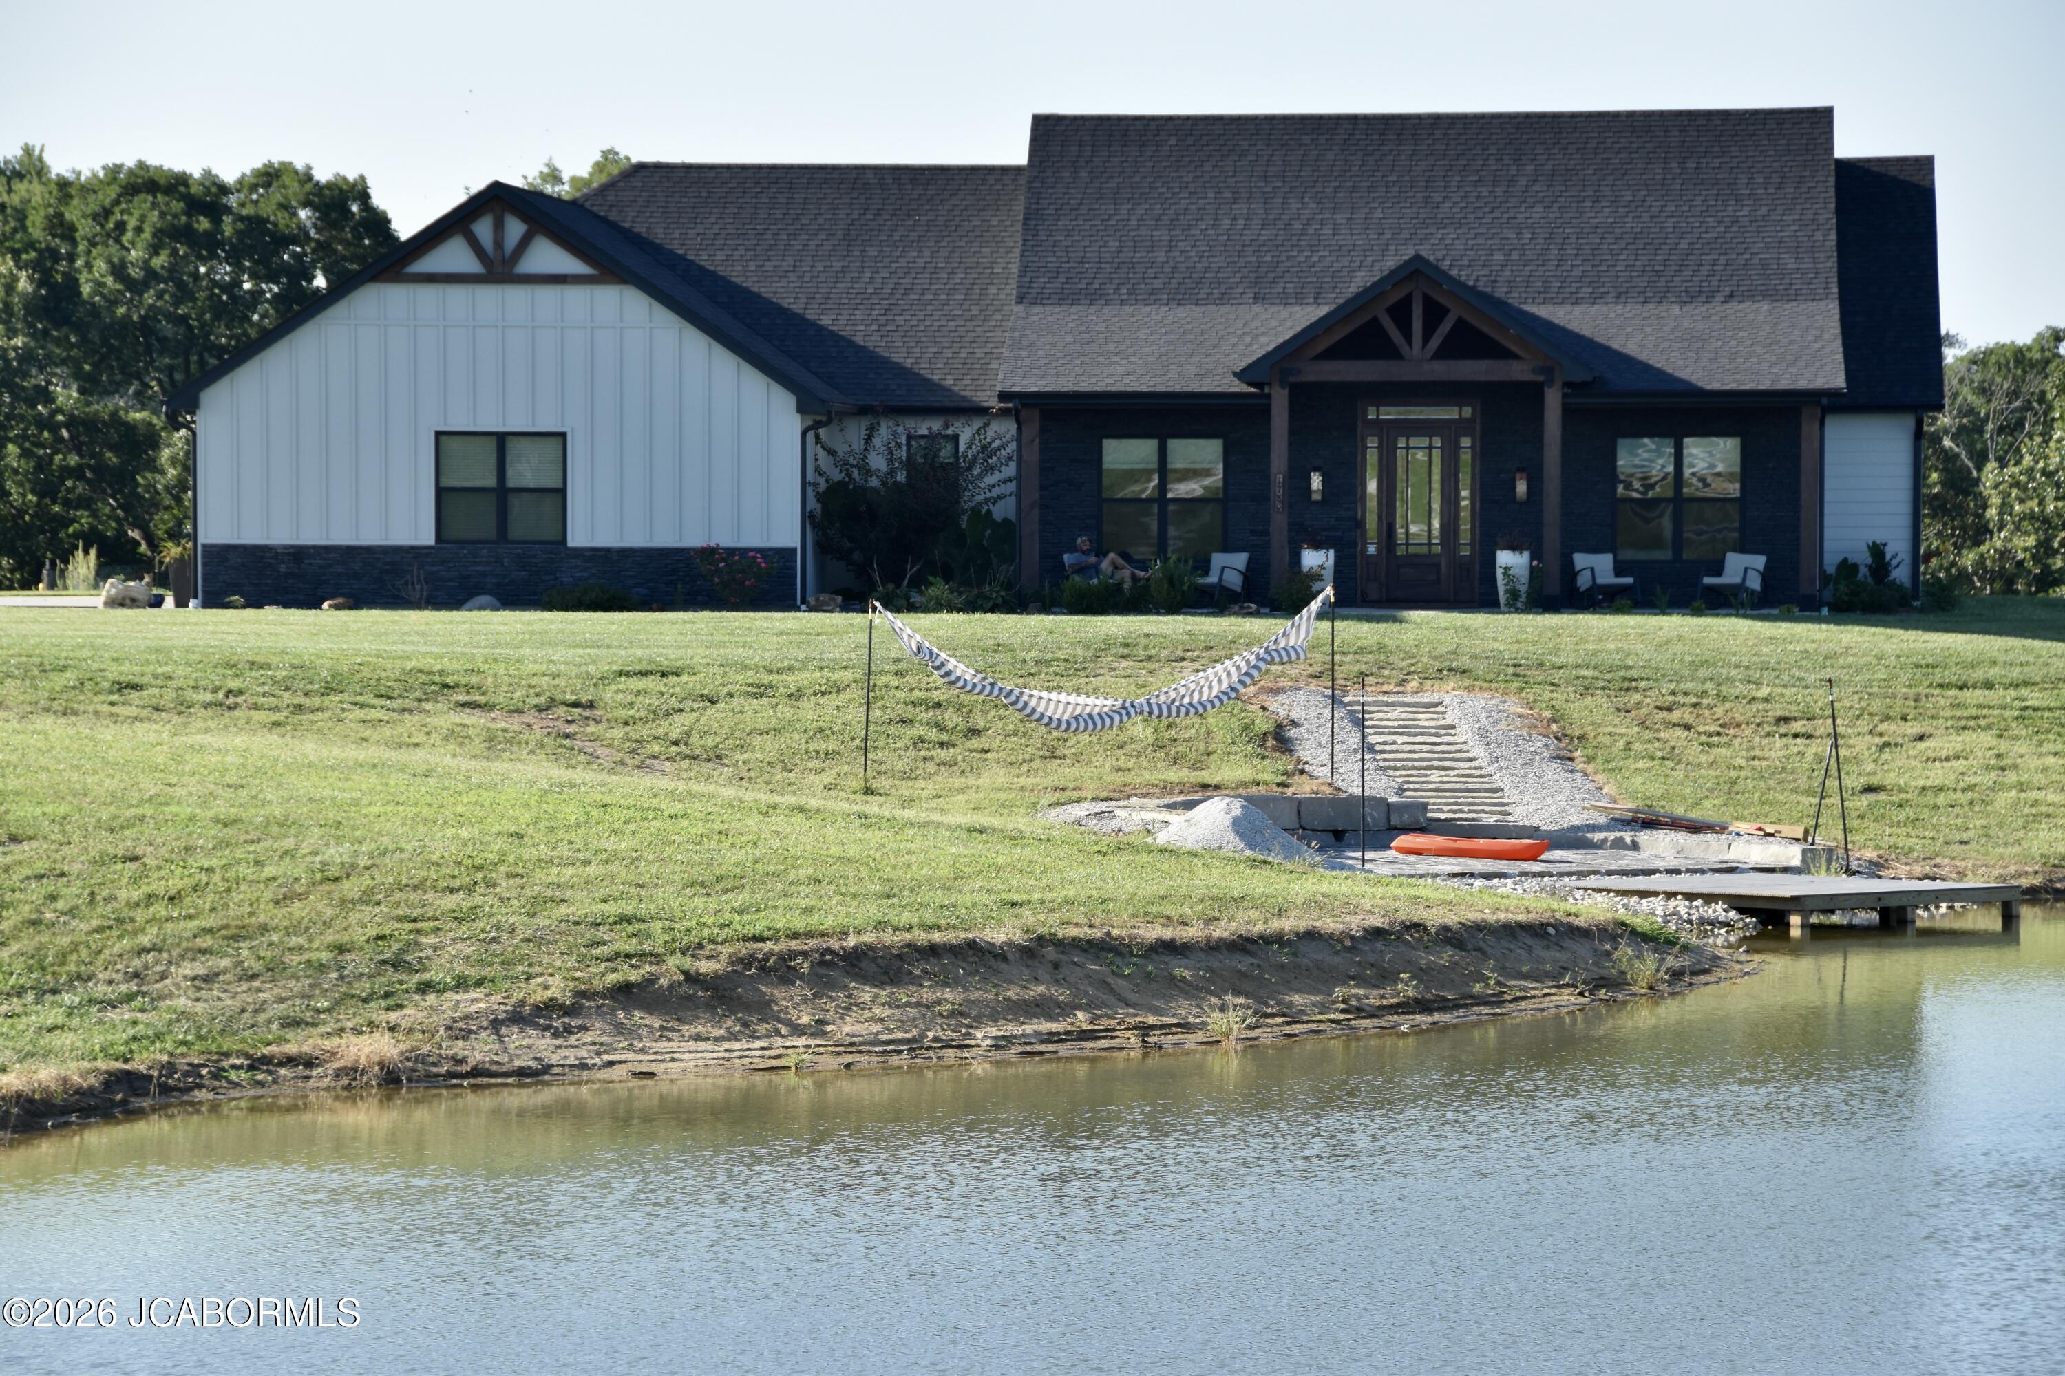
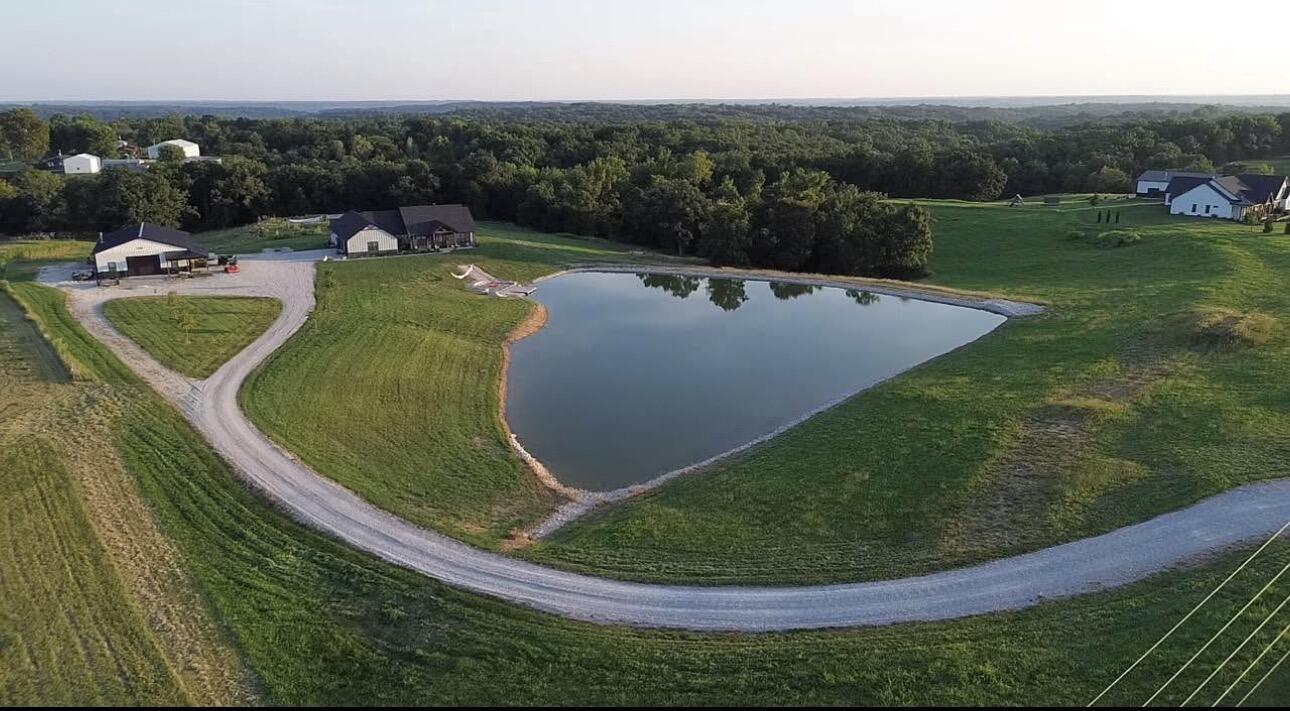
CUSTOM-built home in early 2024. Sitting on 10+ acres; featuring a 1-acre stocked pond, with dock and a detached shop, fully finished. This impressive property offers almost 2,700 sq. ft. of living space and 3,591 sq. ft. under roof, including a 27x33 attached 3-car garage. The open, split-bedroom floor plan includes 3 bedrooms, 2.5 baths, and a private office. The spacious great room features a wood stove stone backdrop, 12' ceilings, dual sliding back patio doors. The kitchen features a commercial-style refrigerator, gas cooktop, walk-in pantry with built in shelves & an oversized 5x10' island. The primary bedroom features a walk-in double tiled shower, oversized closet with custom shelving. Outback is the screened patio, and beautiful limestone hardscaping, steps, and flagstone. The finished detached shop (40'x60'x12') adds another 2,400 sq. ft. of versatile space. It features open-cell spray foam insulation, full HVAC, R-24 garage doors with jack-shaft openers, a half bath, kitchenette, tankless water heater, custom compressed air lines, dedicated welder and air compressor circuits, and 220V roughed in for a future lift. Additional features include: Home office, 9' ceilings, updated trim package, tankless hot water, whole-house humidifier, hard-wired security cameras, heat pump with propane backup, septic and lagoon, county water, Boone Electric, and Callabyte fiber internet.
Details
| MLS # | 10074034 |
|---|---|
| Listing Type | For Sale |
| Style | House |
| Sub-Type | Resale |
| Status | Pending |
| Year | 2024 |
| Days On Site | 21 |
| Listing Provided By | eXp Realty, LLC | Brandon March |
Features
| Bed(s) | 3 |
|---|---|
| Bath(s) | 3 Total |
| SQ Feet | 3,591 |
| Garage | 5 |
| Story(s) | 1 |
| Acreage | 10.11 |
| Property View | Water |
Interior
| Rooms Total | 1 |
|---|---|
| Cooling | Central Air |
| Cooling Yes / No | Yes |
| Heating | Wood, Propane, Forced Air, Heat Pump |
| Heating Yes / No | Yes |
| Appliances | Humidifier, Range Hood, Range, Water Softener Owned, Dishwasher, Propane Tank - Rented, Refrigerator |
| Interior Features | Pantry, Walk-In Closet(s) |
| Fireplace Yes / No | Yes |
Exterior
| Security Features | Security System |
|---|---|
| Construction Materials | Stone |
Parking
| Attached Garage Yes / No | No |
|---|---|
| Parking Features | Additional Parking, Oversized |
Utilities
| Sewer | Septic and Lagoon |
|---|
Area Information
| State | MO |
|---|---|
| County | Boone |
| City | Hartsburg |
| Zip Code | 65039 |
| Area | North of the Missouri River |
| Subarea | North of the Missouri River |
| Community Name | HARTSBURG |
| Listing VS Median (in HARTSBURG) | |
Price: $975,000 low | high Med: $975,000 sqft: 3,591 low | high Med: 3,591 $ / sqft: $272 low | high Med: $272 On site: 21 low | high Med: 21 | |
Market Activity 65039
Request a showing
Request a showing
Contact
Learn More About This Property
| State | MO |
|---|---|
| County | Boone |
| City | Hartsburg |
| Zip Code | 65039 |
| Area | North of the Missouri River |
| Subarea | North of the Missouri River |
| Community Name | HARTSBURG |
| Listing VS Median (in HARTSBURG) | |
Price: $975,000 low | high Med: $975,000 sqft: 3,591 low | high Med: 3,591 $ / sqft: $272 low | high Med: $272 On site: 21 low | high Med: 21 | |
 | $975,0001780 E Rt MHartsburg, MO 65039 |
 Listings courtesy of Maris MLS as distributed by MLS GRID.
Based on information submitted to the MLS GRID as of All data is obtained from various sources and may not have been verified by broker or MLS GRID. Supplied Open House Information is subject to change without notice. All information should be independently reviewed and verified for accuracy. Properties may or may not be listed by the office/agent presenting the information.
The Digital Millennium Copyright Act of 1998, 17 U.S.C. § 512 (the “DMCA”) provides recourse for copyright owners who believe that material appearing on the Internet infringes their rights under U.S. copyright law. If you believe in good faith that any content or material made available in connection with our website or services infringes your copyright, you (or your agent) may send us a notice requesting that the content or material be removed, or access to it blocked. Notices must be sent in writing by email to DMCAnotice@MLSGrid.com.
