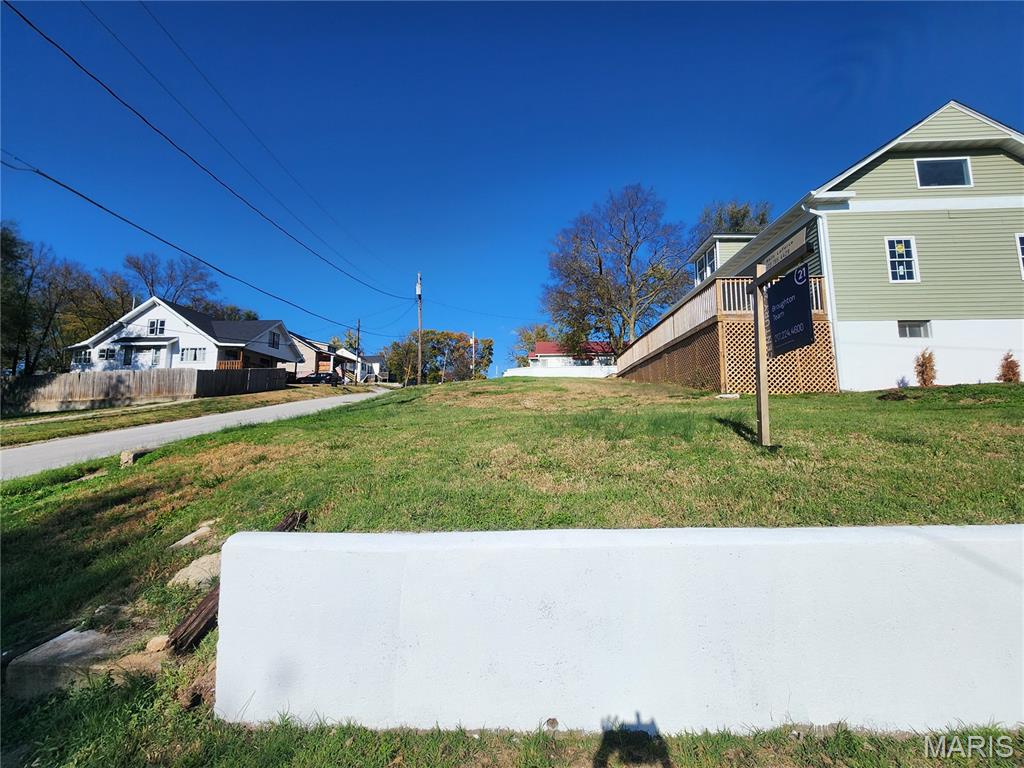

Description
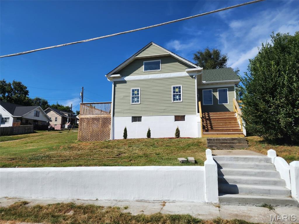
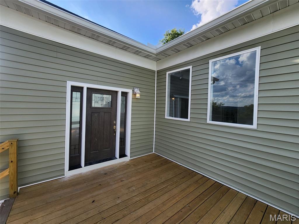
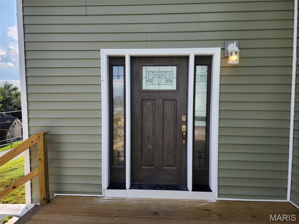
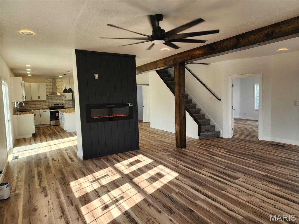
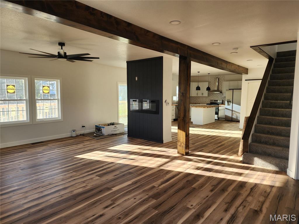
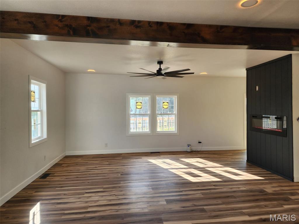
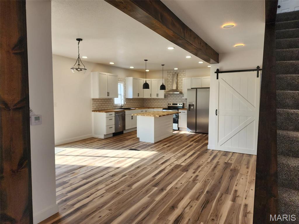
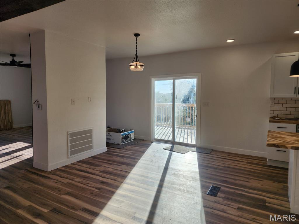
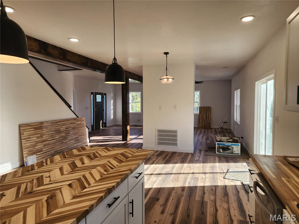
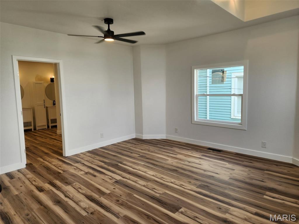
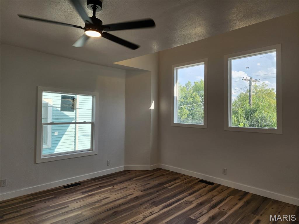
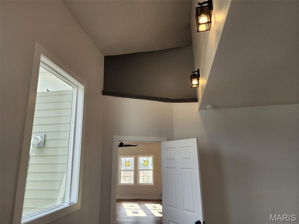
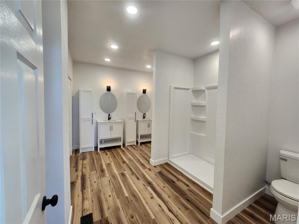
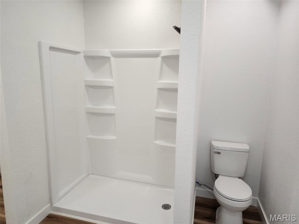
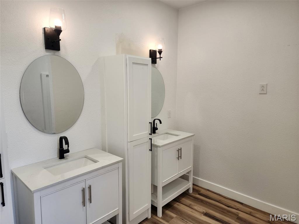
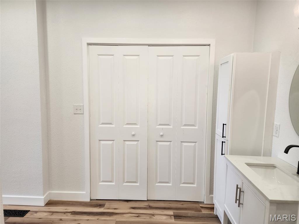
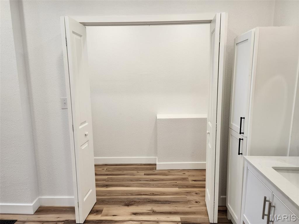
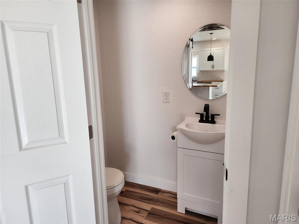
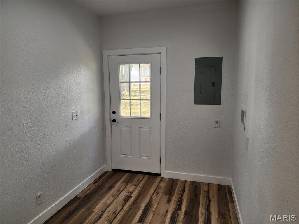
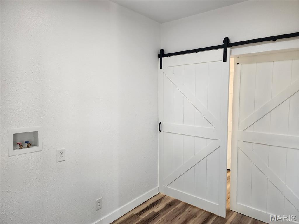
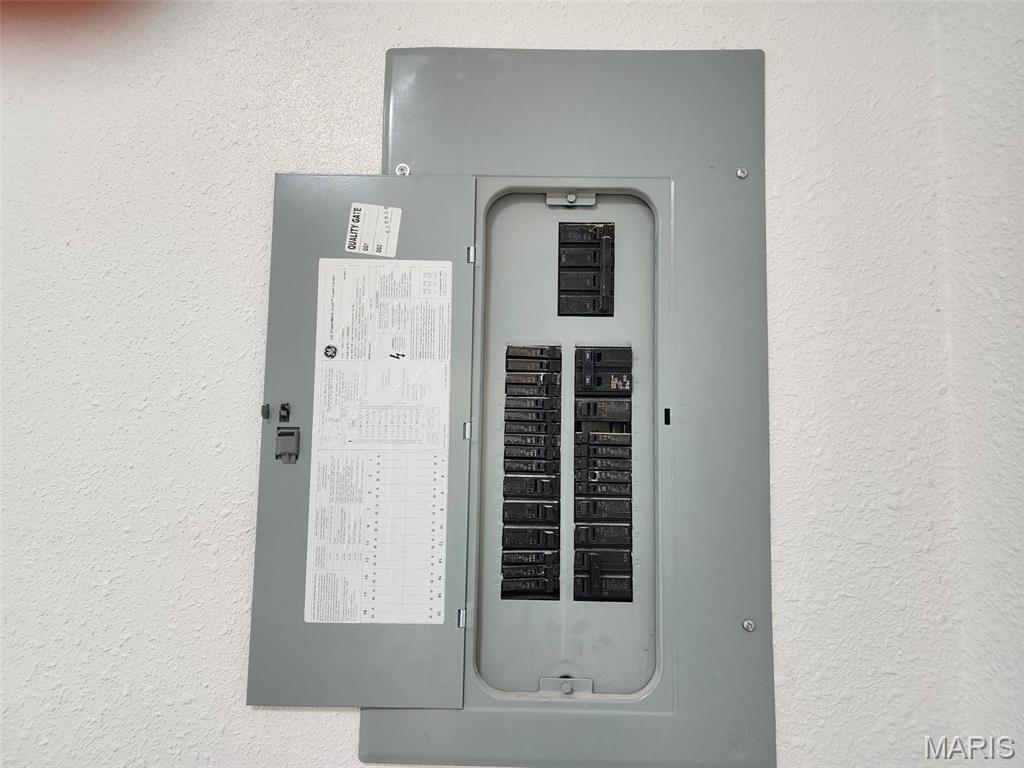
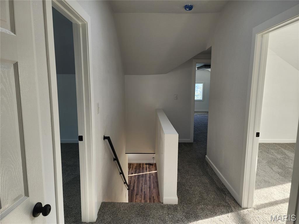
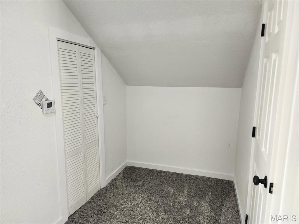
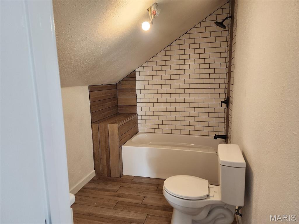
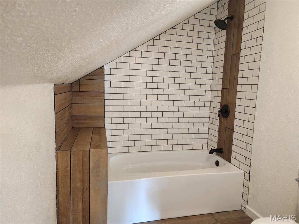
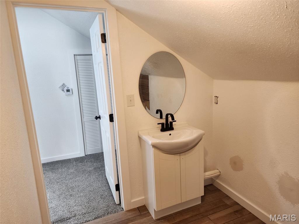
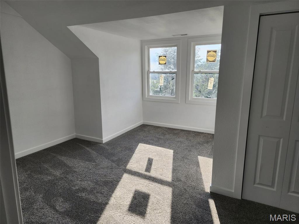
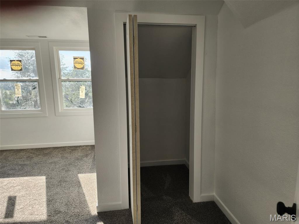
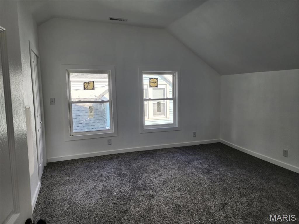
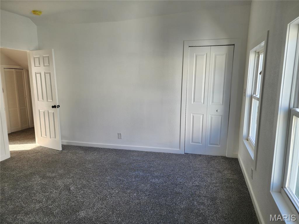
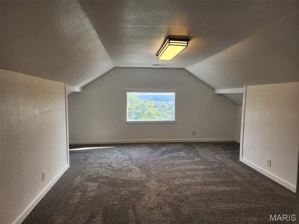
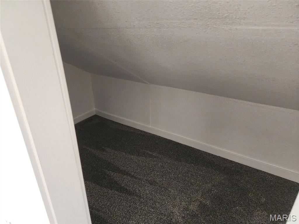
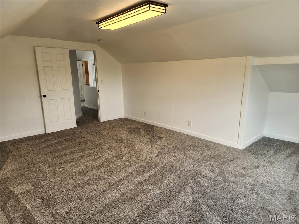
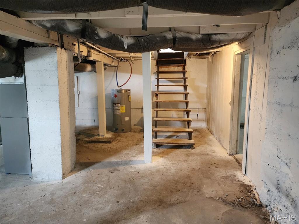
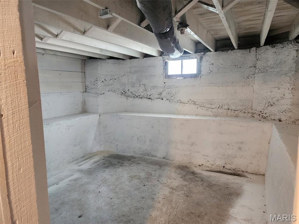
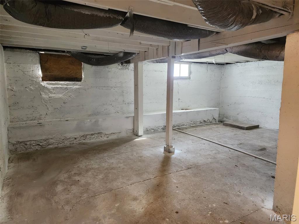
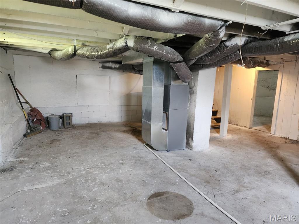
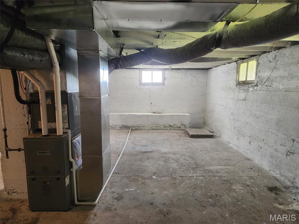
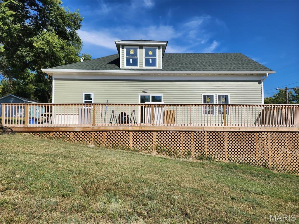
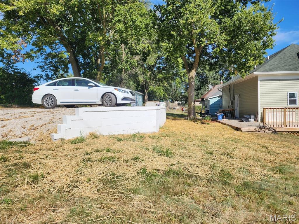
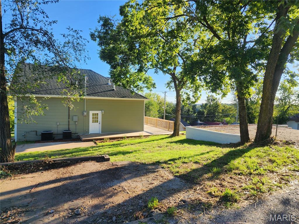
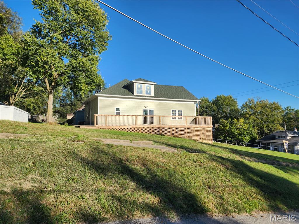
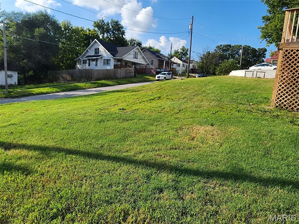
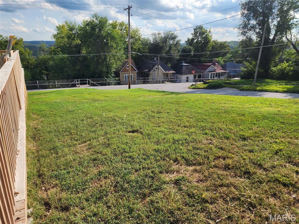
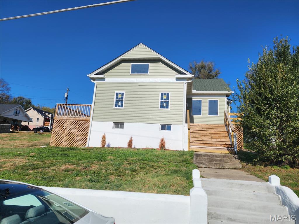
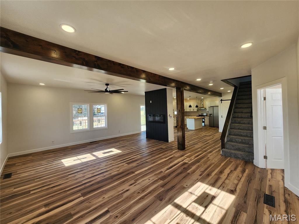
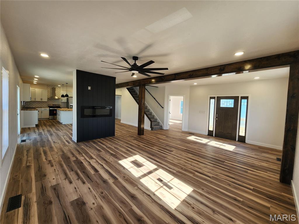
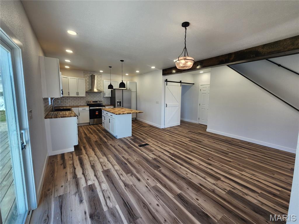
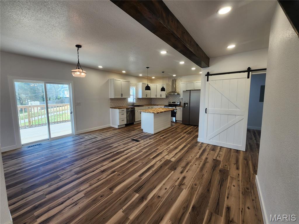
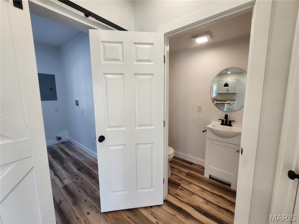
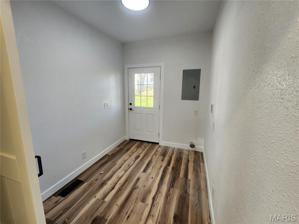
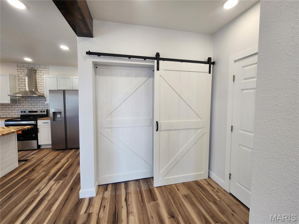
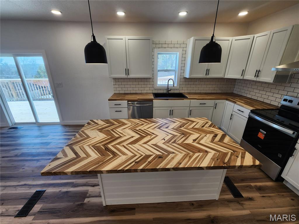
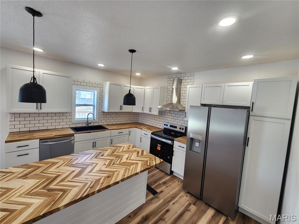
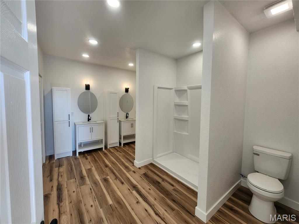
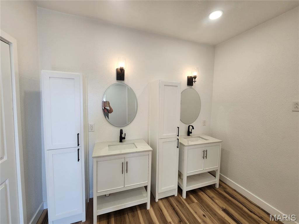
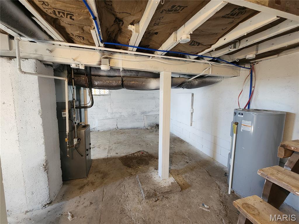
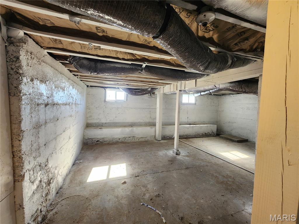
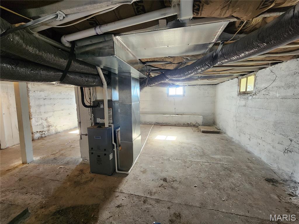
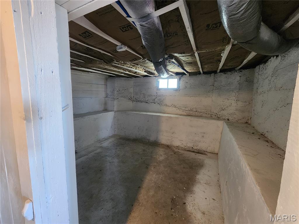
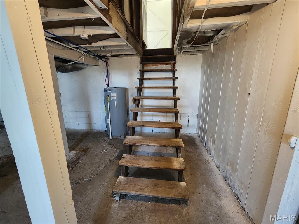
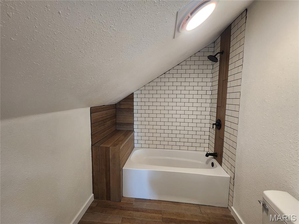
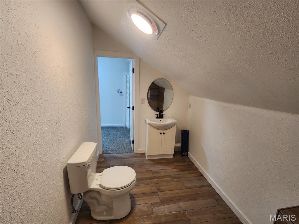
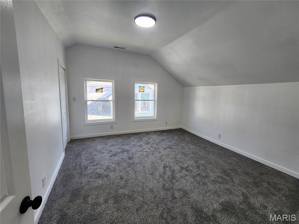
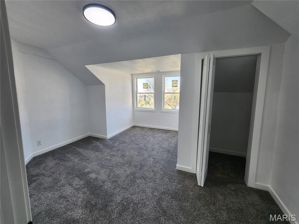
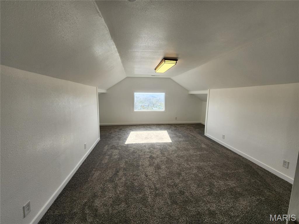
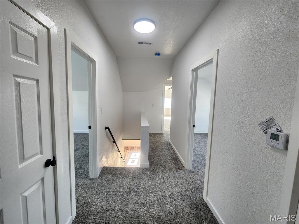
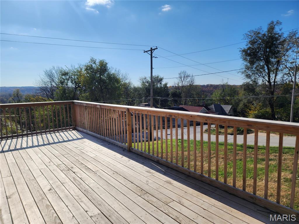
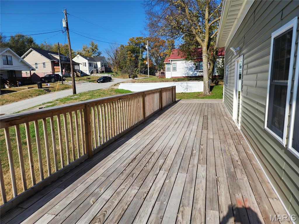
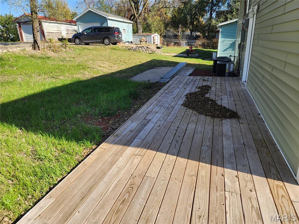
Originally built in 1900, this one-and-a-half story home has been completely gutted and beautifully rehabbed, combining the character of an older home with the comfort and convenience of everything new. Offering 4 bedrooms and 2.5 baths, the thoughtfully designed floor plan features a main-level primary bedroom suite and main-floor laundry for added convenience. Situated on a corner and spanning two lots, this property offers plenty of outdoor space to enjoy. The large deck is perfect for relaxing, grilling, or entertaining, while off-street parking in the rear provides added convenience. The basement offers additional storage and usable space. With extensive renovations throughout, this home gives you the charm of a 1900 property without the projects that typically come with an older home. Everything is new - just move in and make it yours!
Details
| MLS # | 26059029 |
|---|---|
| Listing Type | For Sale |
| Style | House |
| Sub-Type | Resale |
| Status | Active |
| Year | 1900 |
| Days On Site | 61 |
| Listing Provided By | Century 21 Broughton Team | Kelly LaForce |
Features
| Bed(s) | 4 |
|---|---|
| Bath(s) | 3 Total |
| SQ Feet | 2,277 |
| Basement | Y |
| Story(s) | 1 |
| Acreage | 0.27 |
Interior
| Rooms Total | 8 |
|---|---|
| Cooling | Central Air |
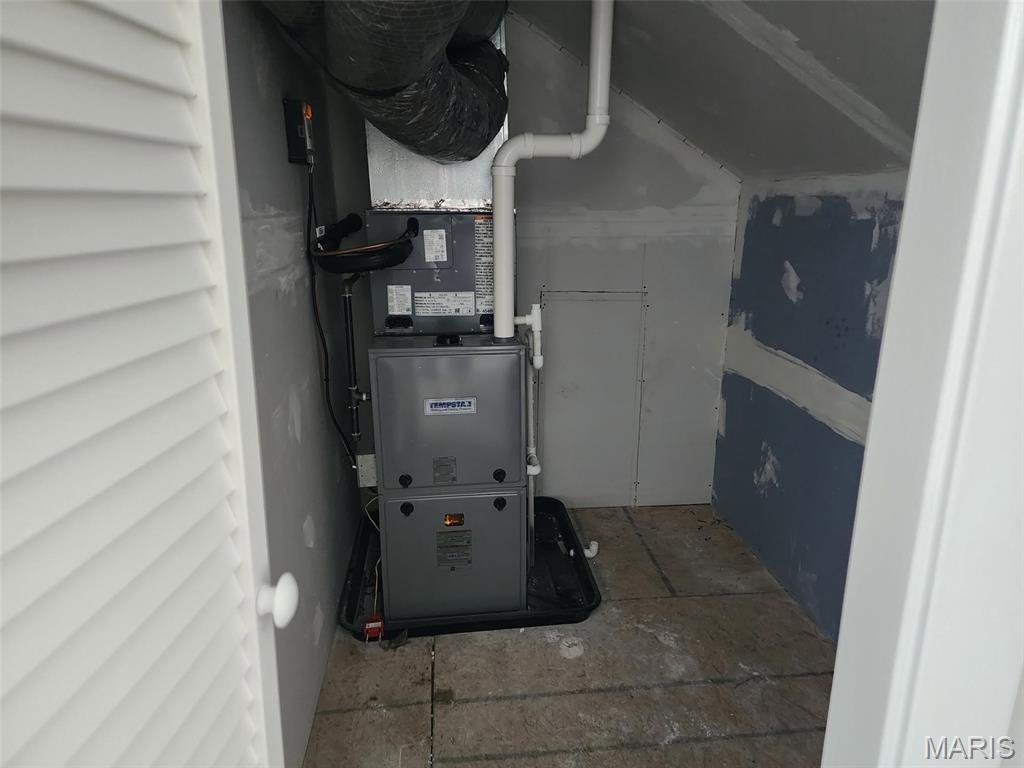
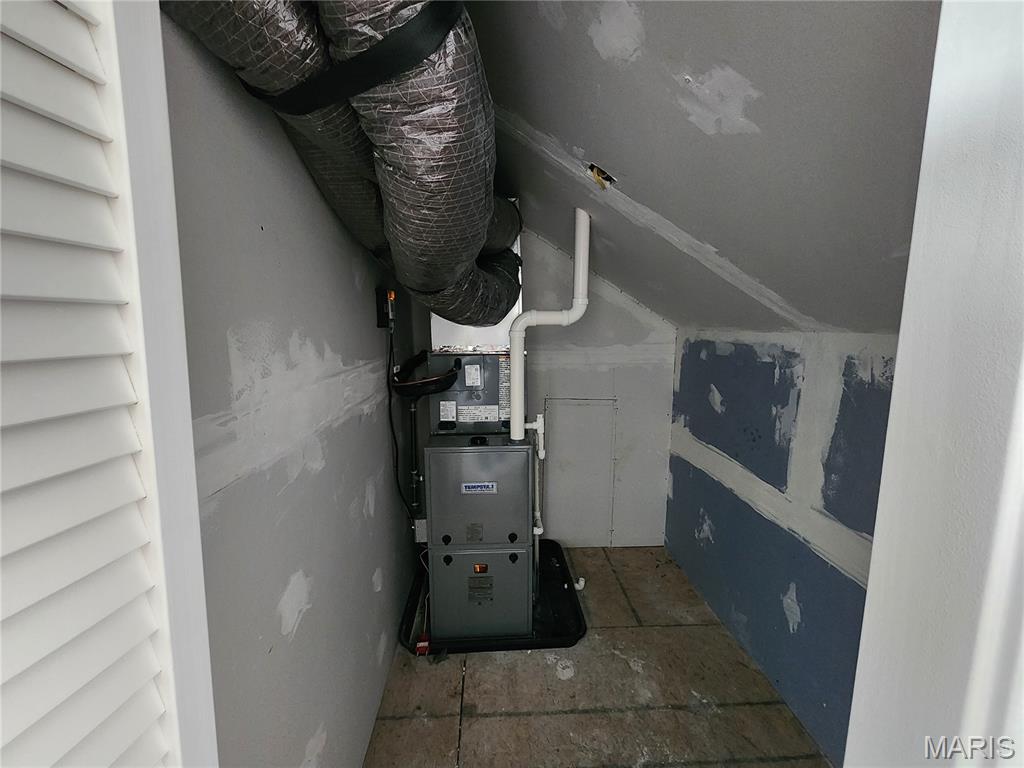
| Heating | Forced Air, Natural Gas |
| Interior Features | Ceiling Fan(s), Kitchen Island, Kitchen/Dining Room Combo, Master Downstairs, Recessed Lighting, Separate Shower, Tub |
| Window Features | Double Pane Windows, Insulated Windows, Tilt-In Windows |
| Appliances | Stainless Steel Appliance(s), Dishwasher, Exhaust Fan, Free-Standing Electric Range, Refrigerator, Electric Water Heater |
Exterior
| Roof | Asphalt |
|---|---|
| Construction Materials | Vinyl Siding |
| Lot Features | City Lot, Corner Lot, Gentle Sloping, Sloped Down |
Parking
| Garage Yes / No | No |
|---|---|
| Attached Garage Yes / No | No |
| Parking Features | Additional Parking, Gravel, No Garage, Off Street, Outside, Parking Pad, Private |
Location
| Senior Community Yes / No | No |
|---|
Utilities
| Utilities | Electricity Connected, Natural Gas Connected, Sewer Connected, Water Connected |
|---|---|
| Electric | Other |
| Sewer | Public Sewer |
Area Information
| State | MO |
|---|---|
| County | Marion |
| City | Hannibal |
| Zip Code | 63401 |
| Area | Hannibal |
| Community Name | Odiorne SD |
| School District | Hannibal Sr. High |
| Elementary School | A. D. Stowell Elem. |
| High School | Hannibal Sr. High |
| Listing VS Median (in Odiorne SD) | |
Price: $245,000 low | high Med: $245,000 sqft: 2,277 low | high Med: 2,277 $ / sqft: $108 low | high Med: $108 On site: 61 low | high Med: 61 | |
Market Activity 63401
Request a showing
Request a showing
 Listings courtesy of Maris MLS as distributed by MLS GRID.
Based on information submitted to the MLS GRID as of November 12, 2026 at 8:46:38 PM PST All data is obtained from various sources and may not have been verified by broker or MLS GRID. Supplied Open House Information is subject to change without notice. All information should be independently reviewed and verified for accuracy. Properties may or may not be listed by the office/agent presenting the information.
The Digital Millennium Copyright Act of 1998, 17 U.S.C. § 512 (the “DMCA”) provides recourse for copyright owners who believe that material appearing on the Internet infringes their rights under U.S. copyright law. If you believe in good faith that any content or material made available in connection with our website or services infringes your copyright, you (or your agent) may send us a notice requesting that the content or material be removed, or access to it blocked. Notices must be sent in writing by email to DMCAnotice@MLSGrid.com.
Contact
Learn More About This Property
| State | MO |
|---|---|
| County | Marion |
| City | Hannibal |
| Zip Code | 63401 |
| Area | Hannibal |
| Community Name | Odiorne SD |
| School District | Hannibal Sr. High |
| Elementary School | A. D. Stowell Elem. |
| High School | Hannibal Sr. High |
| Listing VS Median (in Odiorne SD) | |
Price: $245,000 low | high Med: $245,000 sqft: 2,277 low | high Med: 2,277 $ / sqft: $108 low | high Med: $108 On site: 61 low | high Med: 61 | |
Listings courtesy of Maris MLS as distributed by MLS GRID.
Based on information submitted to the MLS GRID as of All data is obtained from various sources and may not have been verified by broker or MLS GRID. Supplied Open House Information is subject to change without notice. All information should be independently reviewed and verified for accuracy. Properties may or may not be listed by the office/agent presenting the information.
The Digital Millennium Copyright Act of 1998, 17 U.S.C. § 512 (the “DMCA”) provides recourse for copyright owners who believe that material appearing on the Internet infringes their rights under U.S. copyright law. If you believe in good faith that any content or material made available in connection with our website or services infringes your copyright, you (or your agent) may send us a notice requesting that the content or material be removed, or access to it blocked. Notices must be sent in writing by email to DMCAnotice@MLSGrid.com.
