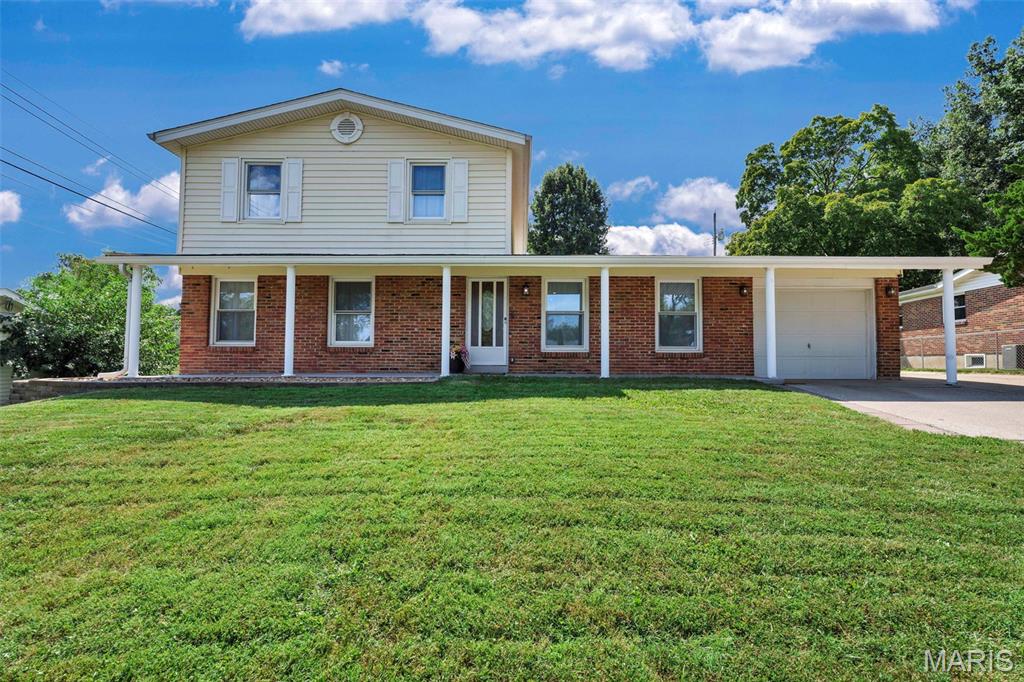
1533 Sherman Drive,St Charles, MO 63303
St Charles, MO 63303

Description
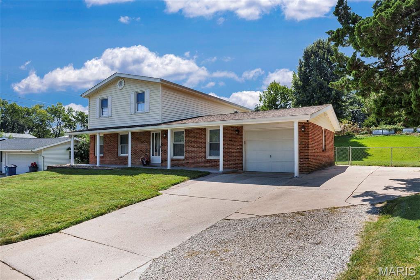
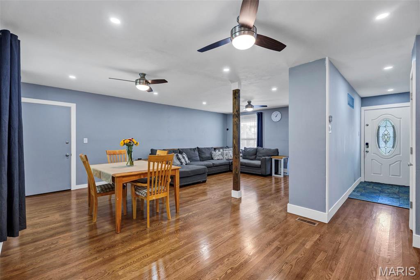
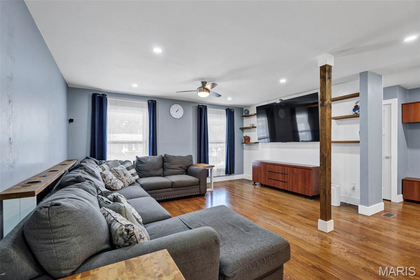
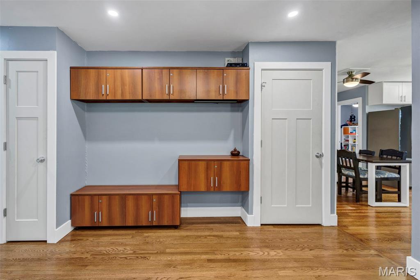
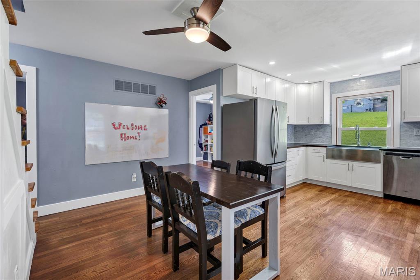
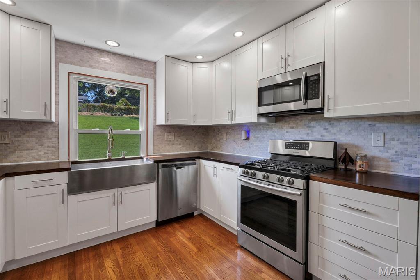
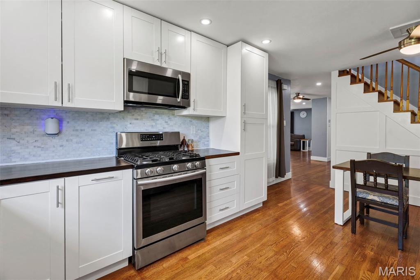
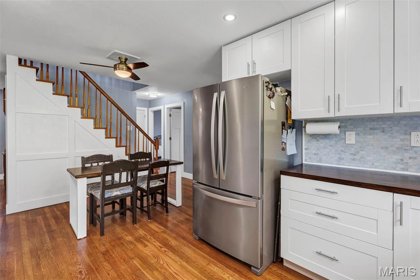
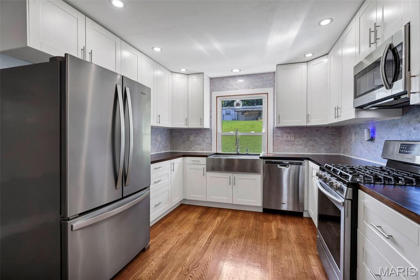
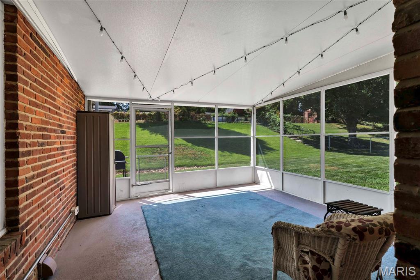
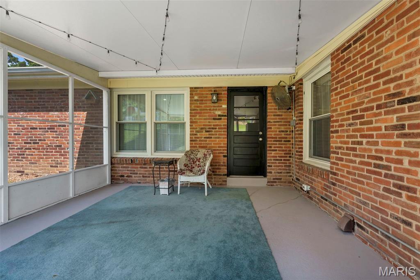
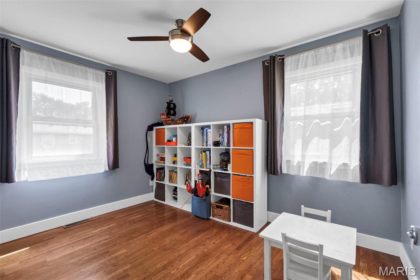
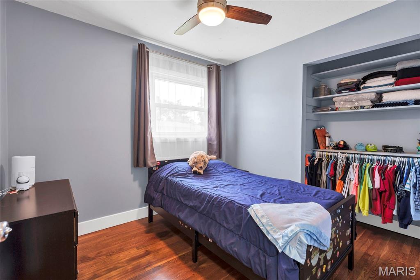
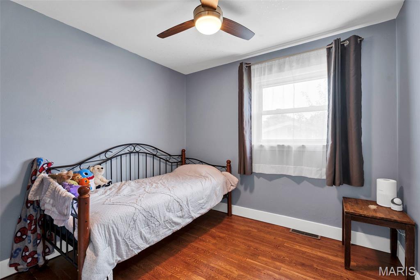
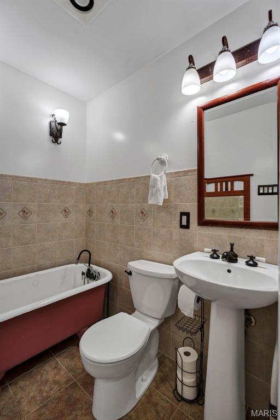
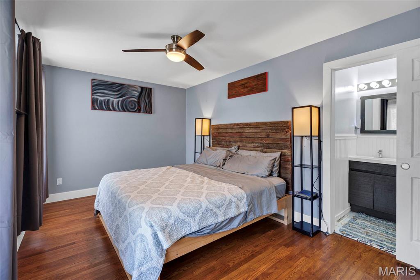
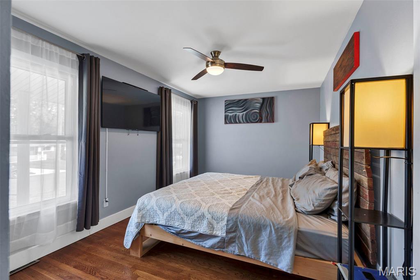
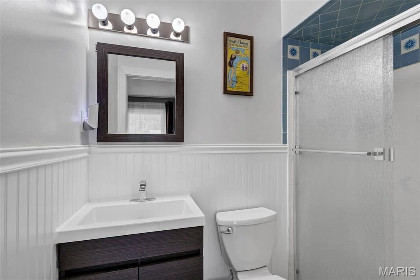
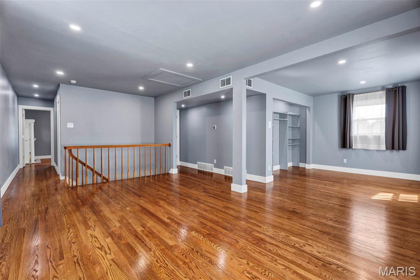
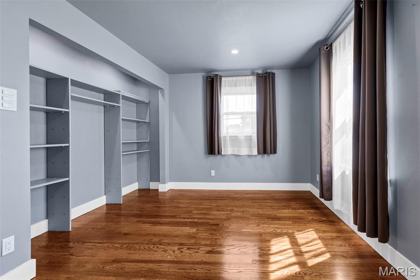
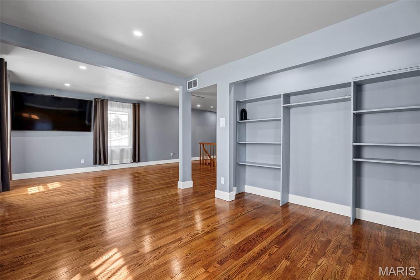
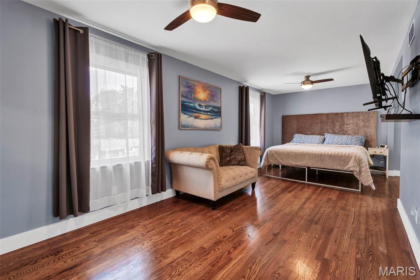
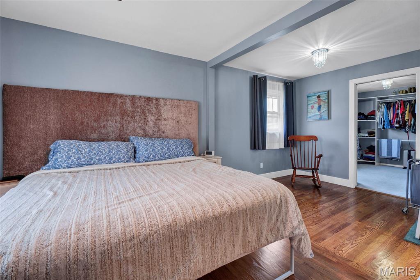
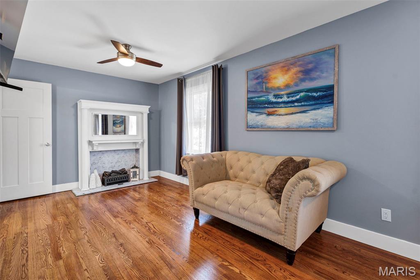
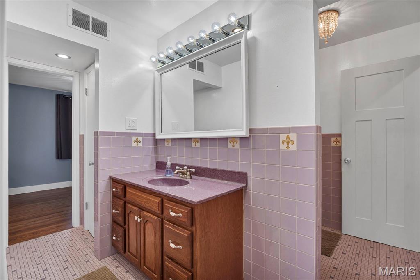
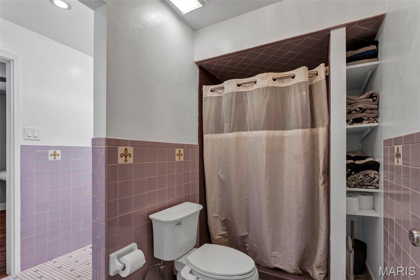
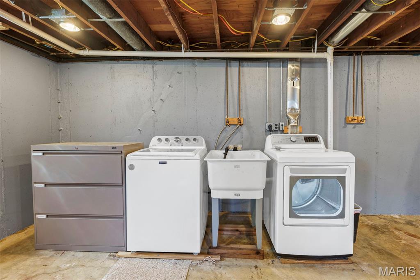
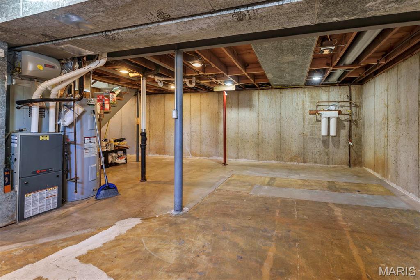
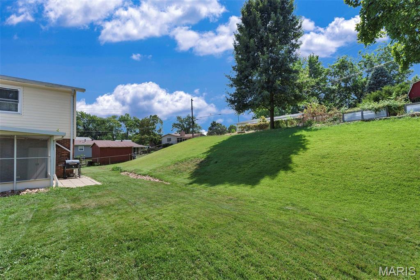
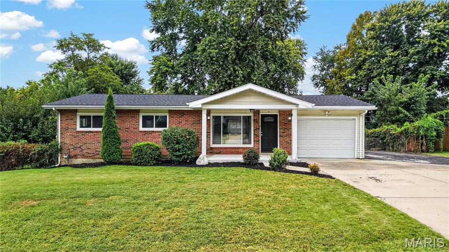
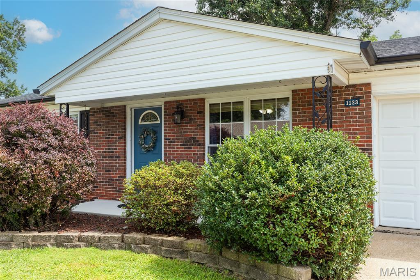
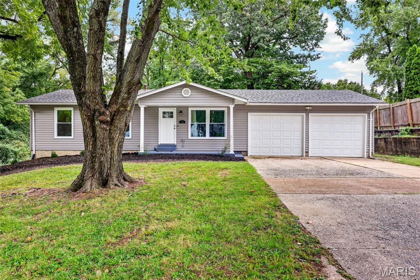
Space, flexibility, and thoughtful updates come together in this beautifully renovated, move-in-ready home offering over 2,500 square feet of living space, 5 bedrooms, and 3 full baths. The versatile floor plan is ideal for those looking for plenty of room to spread out, with two primary suites-one conveniently located on the main level and an impressive second-floor retreat. The updated kitchen opens to a charming breakfast room, while the screened-in patio creates a great space for relaxing, dining, or entertaining. Upstairs, the expansive primary suite feels like its own private retreat, featuring a large walk-in closet, sitting area, and additional bonus space that works perfectly as a home office, reading room, or dressing area. Throughout the home, you'll find updated finishes and flexible living spaces designed for today's lifestyle. The unfinished lower level offers an abundance of storage along with excellent potential for future expansion-create additional bedrooms, a recreation room, home gym, bar, or entertainment space to make it your own. Completely updated and truly turnkey, this home offers an incredible combination of space, versatility, and convenience. Ideally located near Lindenwood University with easy access to Highways 70 and 364, Streets of St. Charles, shopping, dining, and entertainment.
Details
| MLS # | 26057716 |
|---|---|
| Listing Type | For Sale |
| Style | House |
| Sub-Type | Resale |
| Status | Pending |
| Year | 1964 |
| Days On Site | 58 |
| Listing Provided By | Realty Shop | Amanda Alejandro |
Features
| Bed(s) | 5 |
|---|---|
| Bath(s) | 3 Total |
| SQ Feet | 2,575 |
| Garage | 1 |
| Basement | Y |
| Story(s) | 2 |
| Acreage | 0.23 |
Interior
| Rooms Total | 10 |
|---|---|
| Cooling | Ceiling Fan(s), Central Air, Electric |
| Heating | Dual Fuel/Off Peak, Forced Air |
| Interior Features | Dining/Living Room Combo, Entrance Foyer, Pantry, Shower, Walk-In Closet(s) |
| Appliances | Dishwasher, Disposal, Microwave, Gas Oven, Gas Range, Electric Water Heater |
Exterior
| Construction Materials | Brick Veneer, Vinyl Siding |
|---|---|
| Lot Features | Level, Other |
Parking
| Garage Yes / No | Yes |
|---|---|
| Attached Garage Yes / No | Yes |
| Parking Features | Additional Parking, Attached |
Utilities
| Electric | Ameren |
|---|---|
| Sewer | Public Sewer |
Taxes
| Property | 4029 |
|---|
Area Information
| State | MO |
|---|---|
| County | St. Charles |
| City | St Charles |
| Zip Code | 63303 |
| Area | Francis Howell North |
| Community Name | Boone Hills #2 |
| School District | Francis Howell North High |
| Elementary School | Harvest Ridge Elem. |
| High School | Francis Howell North High |
| Listing VS Median (in Boone Hills #2) | |
Price: $349,999 low | high Med: $349,999 sqft: 2,575 low | high Med: 2,575 $ / sqft: $136 low | high Med: $136 On site: 58 low | high Med: 58 | |
Market Activity 63303
Request a showing
Request a showing
 Listings courtesy of Maris MLS as distributed by MLS GRID.
Based on information submitted to the MLS GRID as of November 4, 2026 at 5:34:34 AM PST All data is obtained from various sources and may not have been verified by broker or MLS GRID. Supplied Open House Information is subject to change without notice. All information should be independently reviewed and verified for accuracy. Properties may or may not be listed by the office/agent presenting the information.
The Digital Millennium Copyright Act of 1998, 17 U.S.C. § 512 (the “DMCA”) provides recourse for copyright owners who believe that material appearing on the Internet infringes their rights under U.S. copyright law. If you believe in good faith that any content or material made available in connection with our website or services infringes your copyright, you (or your agent) may send us a notice requesting that the content or material be removed, or access to it blocked. Notices must be sent in writing by email to DMCAnotice@MLSGrid.com.
Contact
Learn More About This Property
| State | MO |
|---|---|
| County | St. Charles |
| City | St Charles |
| Zip Code | 63303 |
| Area | Francis Howell North |
| Community Name | Boone Hills #2 |
| School District | Francis Howell North High |
| Elementary School | Harvest Ridge Elem. |
| High School | Francis Howell North High |
| Listing VS Median (in Boone Hills #2) | |
Price: $349,999 low | high Med: $349,999 sqft: 2,575 low | high Med: 2,575 $ / sqft: $136 low | high Med: $136 On site: 58 low | high Med: 58 | |

Listings courtesy of Maris MLS as distributed by MLS GRID.
Based on information submitted to the MLS GRID as of All data is obtained from various sources and may not have been verified by broker or MLS GRID. Supplied Open House Information is subject to change without notice. All information should be independently reviewed and verified for accuracy. Properties may or may not be listed by the office/agent presenting the information.
The Digital Millennium Copyright Act of 1998, 17 U.S.C. § 512 (the “DMCA”) provides recourse for copyright owners who believe that material appearing on the Internet infringes their rights under U.S. copyright law. If you believe in good faith that any content or material made available in connection with our website or services infringes your copyright, you (or your agent) may send us a notice requesting that the content or material be removed, or access to it blocked. Notices must be sent in writing by email to DMCAnotice@MLSGrid.com.
