
Description
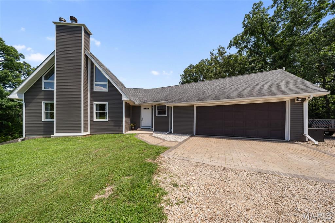
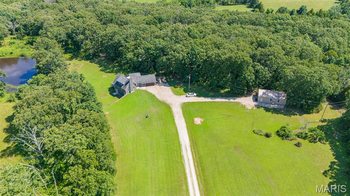
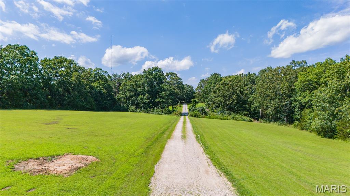
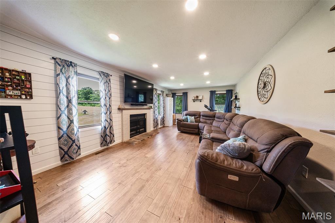
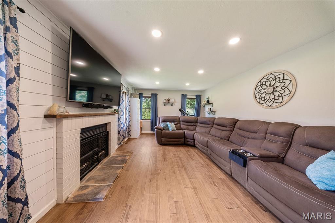
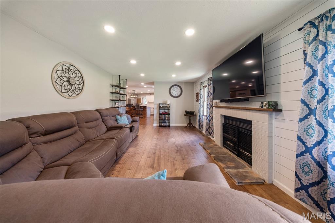
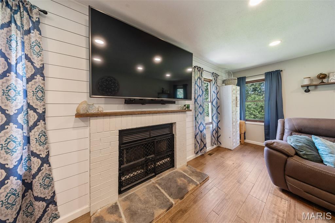
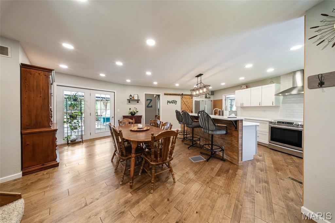
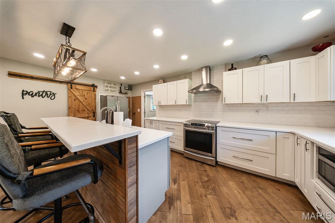
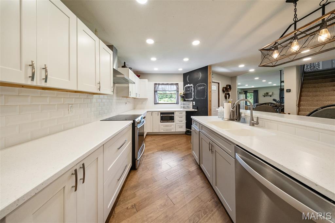
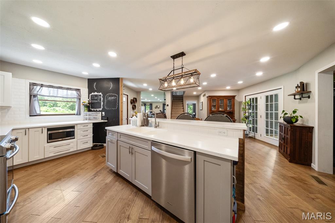
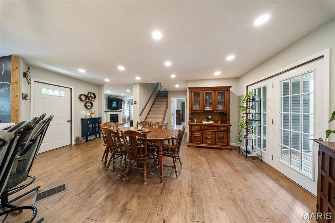
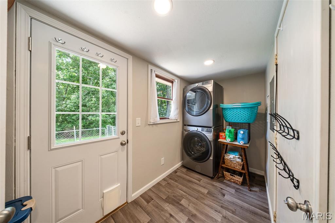
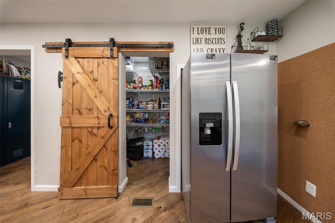
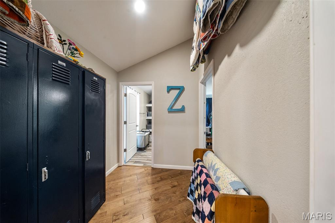
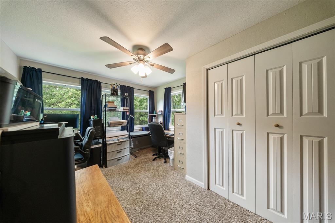
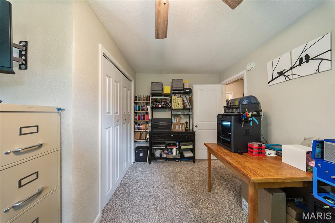
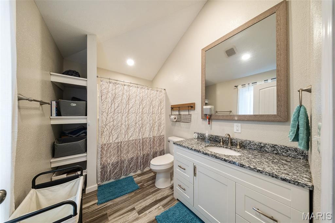
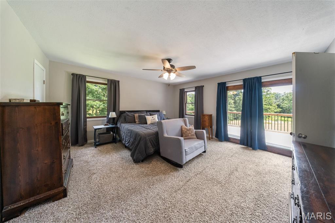
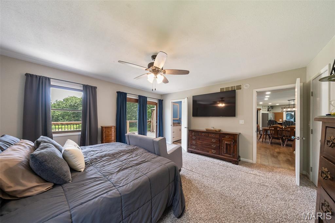
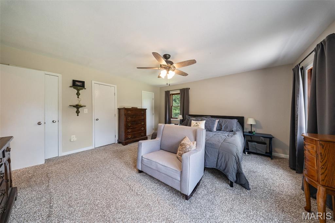
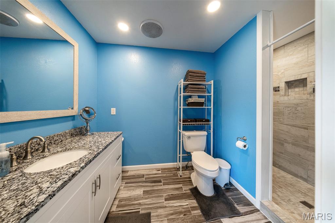
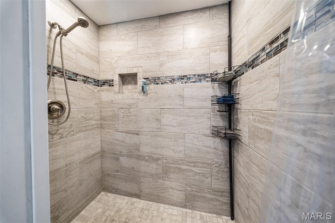
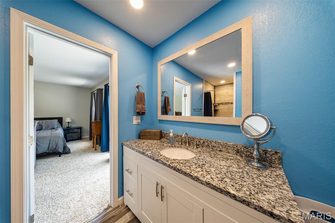
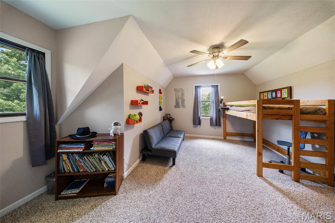
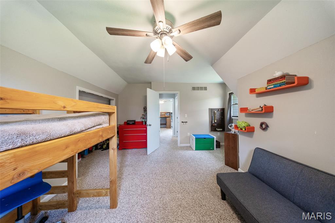
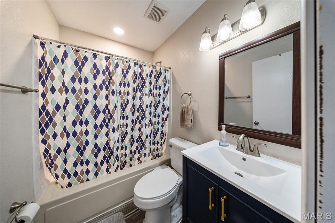
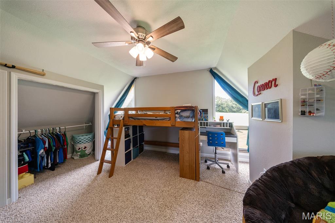
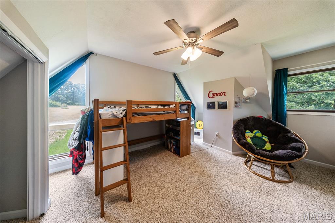
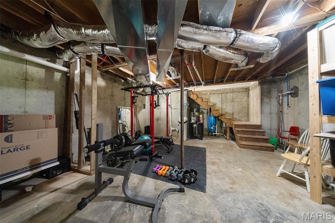
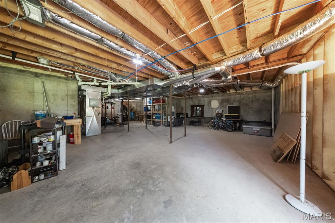
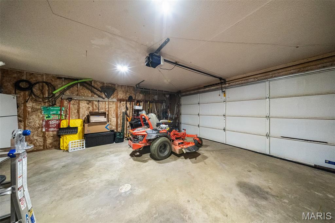
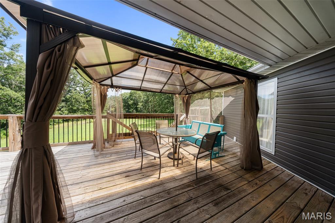
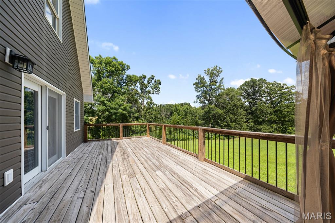
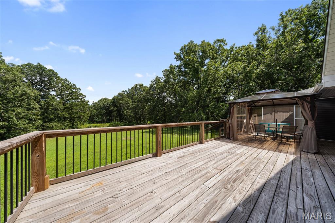
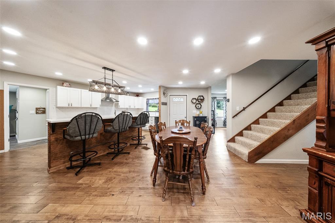
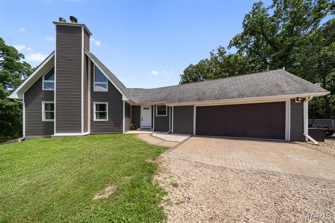
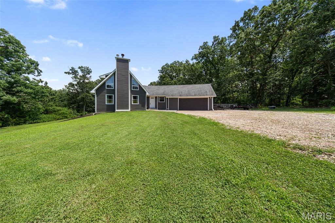
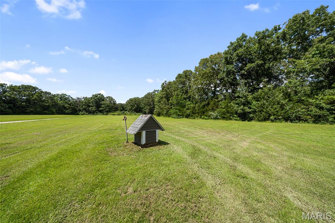
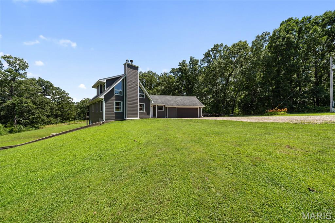
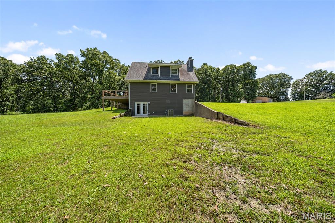
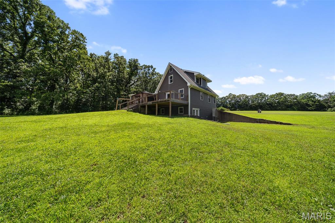
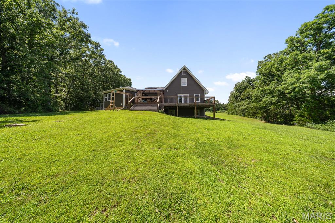
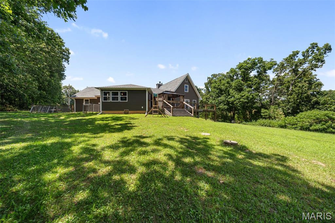
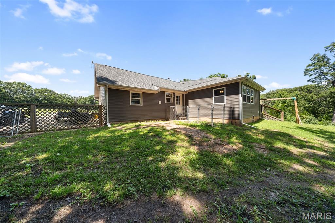
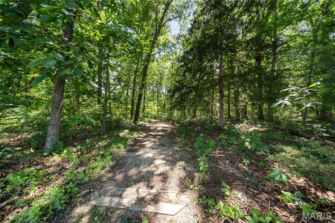
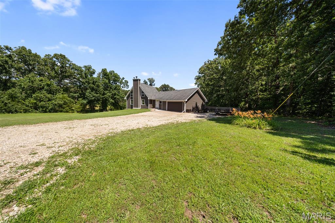
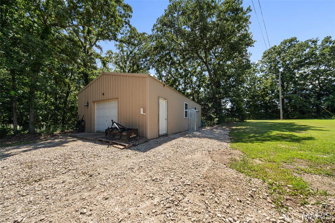
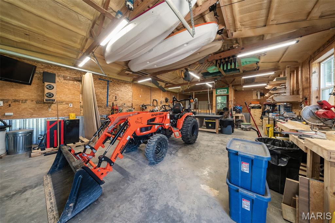
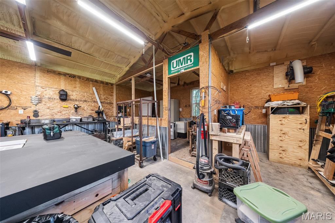
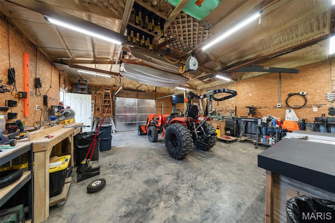
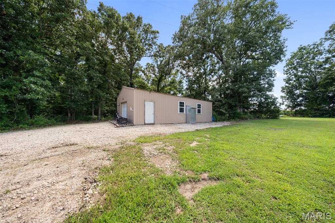
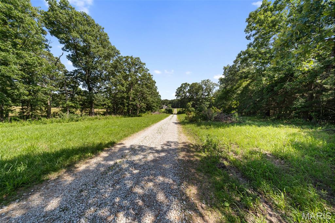
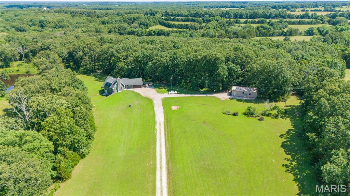
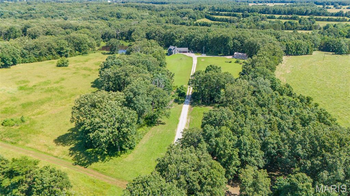
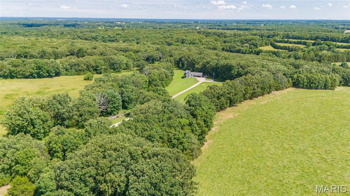
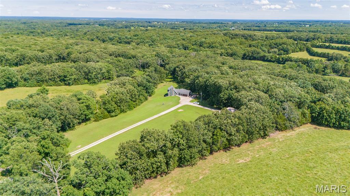
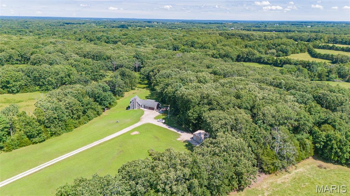
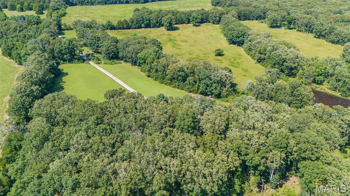
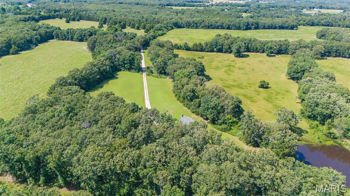
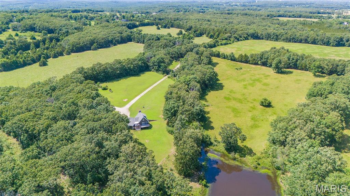
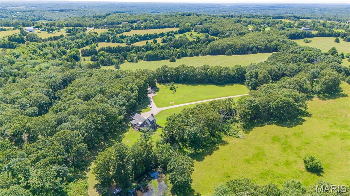
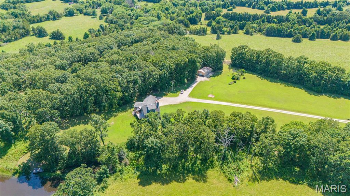
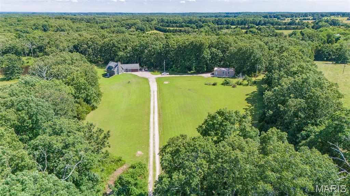
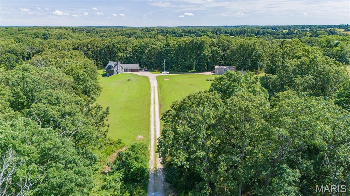
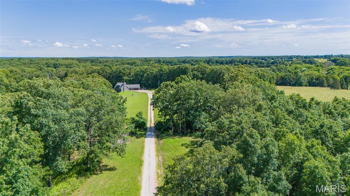
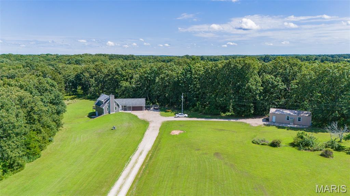
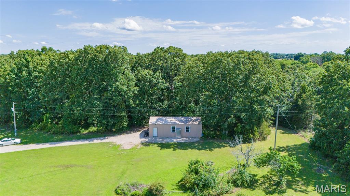
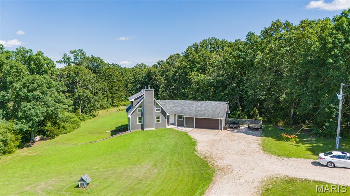
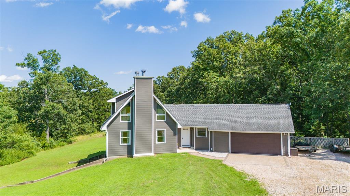
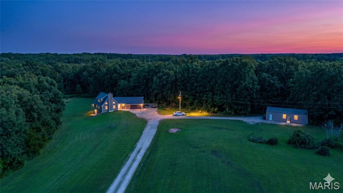
Stunning 4 Bedroom, 3 Bathroom Home on 5 Private Acres! Escape to your own private retreat with this beautifully maintained home nestled on approximately 5 picturesque acres. A long, winding driveway welcomes you to a peaceful setting surrounded by nature, offering the perfect blend of privacy and comfort. Inside, you'll find engineered wood flooring throughout the main level, creating a warm and inviting atmosphere. The spacious living area features a cozy fireplace and flows seamlessly into the kitchen, complete with solid surface countertops and stainless steel appliances. The primary suite offers a full ensuite bathroom with a custom tile shower and private access to the deck overlooking the back of the property. A convenient main-level laundry room adds everyday functionality. The home's major updates provide peace of mind, including a new roof (2019), HVAC system (2021), water heater, pressure tank, and water softener. Fast fiber internet service is established with speeds of 333 Mbps to the home and 100 Mbps to the shop. Propane heat keeps the home comfortable, while the remainder of the utilities are electric. Outside, the property truly shines with a detached 25x50 insulated shop featuring electric service, an upgraded electrical panel, pellet stove heat, and new windows-ideal for hobbies, storage, or a workshop. A 2-car attached garage provides additional convenience. If you've been searching for a move-in ready home with acreage, privacy, and an impressive shop, this property is a must-see. Schedule your private showing today!
Details
| MLS # | 26036692 |
|---|---|
| Listing Type | For Sale |
| Style | House |
| Sub-Type | Resale |
| Status | Pending |
| Year | 1990 |
| Days On Site | 102 |
| Listing Provided By | EXP Realty, LLC | Taylor Friend |
Features
| Bed(s) | 4 |
|---|---|
| Bath(s) | 3 Total |
| SQ Feet | 2,370 |
| Garage | 3 |
| Basement | Y |
| Story(s) | 1 |
| Acreage | 5.00 |
| Property View | Rural |
Interior
| Rooms Total | 13 |
|---|---|
| Cooling | Attic Fan, Ceiling Fan(s), Central Air, Electric |
| Heating | Forced Air, Propane |
| Interior Features | Breakfast Bar, Built-in Features, Ceiling Fan(s), Eat-in Kitchen, Kitchen Island, Lever Faucets, Recessed Lighting, Separate Dining, Shower, Solid Surface Countertop(s), Storage, Tub, Walk-In Pantry, Workshop/Hobby Area |
| Appliances | Stainless Steel Appliance(s), Dishwasher, Disposal, Microwave, Electric Oven, Propane Water Heater, Range Hood, Electric Range, Refrigerator, Water Softener |
Exterior
| Roof | Pitched/Sloped |
|---|---|
| Construction Materials | Frame, Vinyl Siding |
| Lot Features | Back Yard, Front Yard, Gently Rolling, Private, Some Trees |
| Fencing | Back Yard, Chain Link |
Parking
| Garage Yes / No | Yes |
|---|---|
| Attached Garage Yes / No | Yes |
| Parking Features | Additional Parking, Attached, Detached, Garage Door Opener, Garage Faces Front, Off Street |
Utilities
| Utilities | Electricity Connected, Propane Leased |
|---|---|
| Electric | 220 Volts |
| Sewer | Septic Tank |
Taxes
| Property | 2043 |
|---|
Area Information
| State | MO |
|---|---|
| County | Phelps |
| City | Rolla |
| Zip Code | 65401 |
| Area | Rolla |
| Community Name | County |
| School District | Rolla Sr. High |
| Elementary School | Mark Twain Elem. |
| High School | Rolla Sr. High |
| Listing VS Median (in County) | |
Price: $439,900 low | high Med: $352,450 sqft: 2,370 low | high Med: 1,752 $ / sqft: $186 low | high Med: $205 On site: 102 low | high Med: 254.5 | |
Market Activity 65401
Request a showing
Request a showing
 Listings courtesy of Maris MLS as distributed by MLS GRID.
Based on information submitted to the MLS GRID as of September 20, 2026 at 4:16:25 PM PDT All data is obtained from various sources and may not have been verified by broker or MLS GRID. Supplied Open House Information is subject to change without notice. All information should be independently reviewed and verified for accuracy. Properties may or may not be listed by the office/agent presenting the information.
The Digital Millennium Copyright Act of 1998, 17 U.S.C. § 512 (the “DMCA”) provides recourse for copyright owners who believe that material appearing on the Internet infringes their rights under U.S. copyright law. If you believe in good faith that any content or material made available in connection with our website or services infringes your copyright, you (or your agent) may send us a notice requesting that the content or material be removed, or access to it blocked. Notices must be sent in writing by email to DMCAnotice@MLSGrid.com.
Contact
Learn More About This Property
| State | MO |
|---|---|
| County | Phelps |
| City | Rolla |
| Zip Code | 65401 |
| Area | Rolla |
| Community Name | County |
| School District | Rolla Sr. High |
| Elementary School | Mark Twain Elem. |
| High School | Rolla Sr. High |
| Listing VS Median (in County) | |
Price: $439,900 low | high Med: $352,450 sqft: 2,370 low | high Med: 1,752 $ / sqft: $186 low | high Med: $205 On site: 102 low | high Med: 254.5 | |
Listings courtesy of Maris MLS as distributed by MLS GRID.
Based on information submitted to the MLS GRID as of All data is obtained from various sources and may not have been verified by broker or MLS GRID. Supplied Open House Information is subject to change without notice. All information should be independently reviewed and verified for accuracy. Properties may or may not be listed by the office/agent presenting the information.
The Digital Millennium Copyright Act of 1998, 17 U.S.C. § 512 (the “DMCA”) provides recourse for copyright owners who believe that material appearing on the Internet infringes their rights under U.S. copyright law. If you believe in good faith that any content or material made available in connection with our website or services infringes your copyright, you (or your agent) may send us a notice requesting that the content or material be removed, or access to it blocked. Notices must be sent in writing by email to DMCAnotice@MLSGrid.com.
