
Description
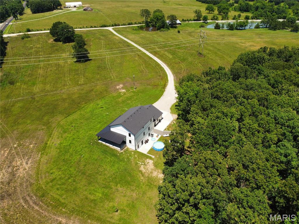
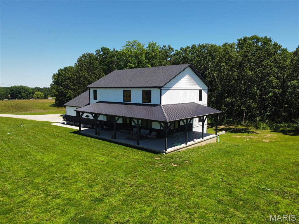
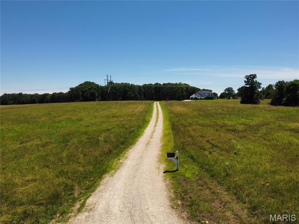
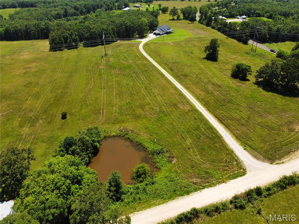
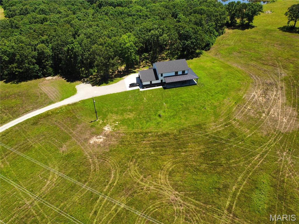
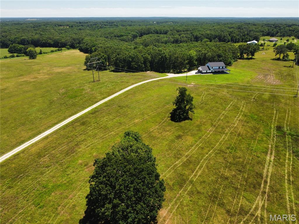
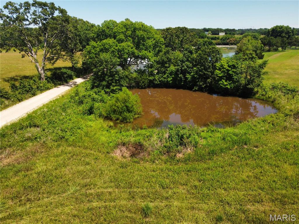
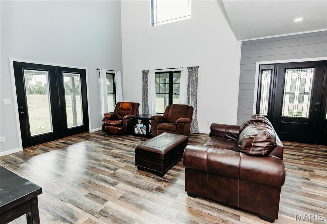
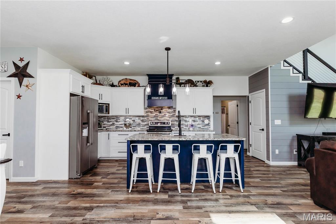
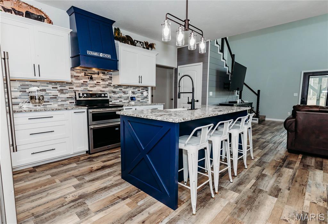
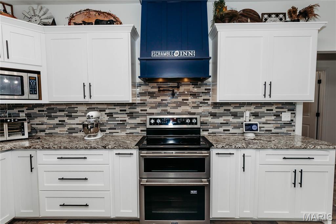
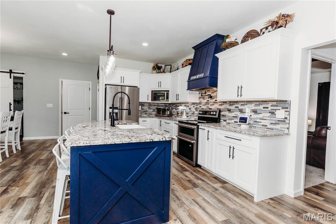
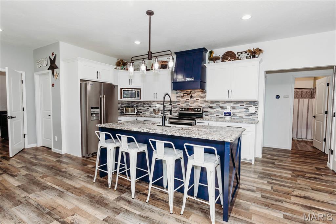
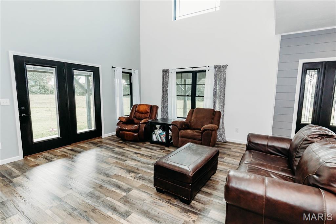
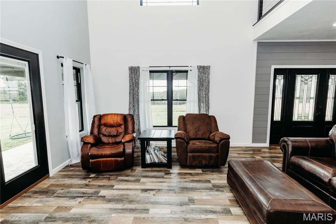
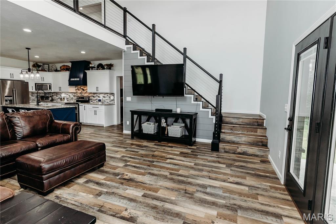
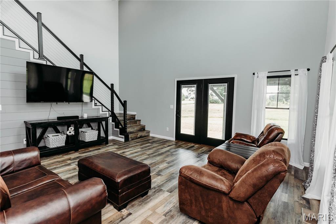
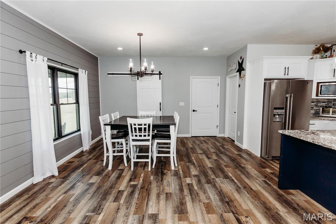
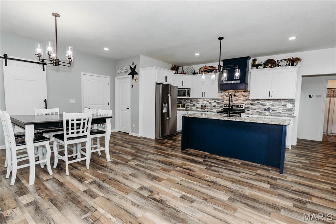
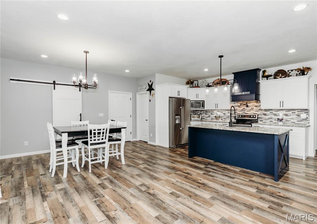
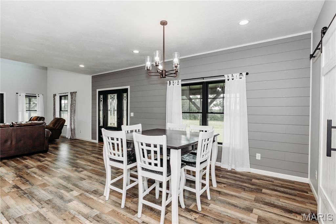
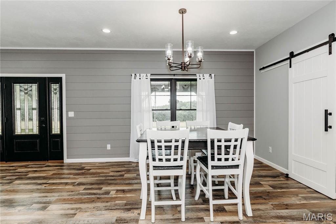
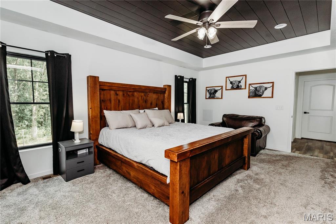
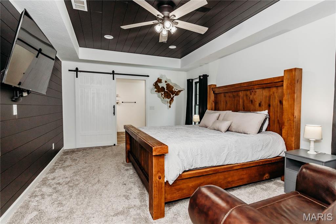
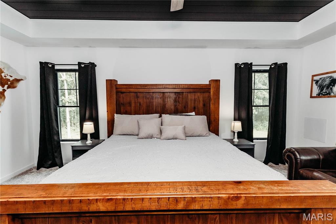
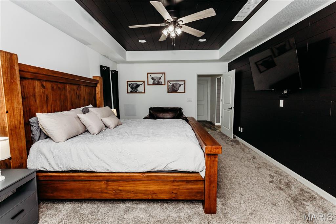
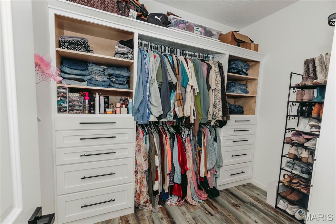
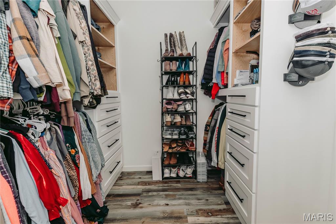
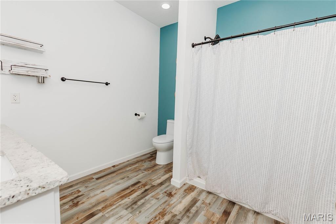
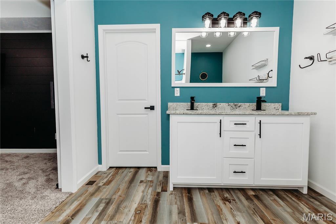
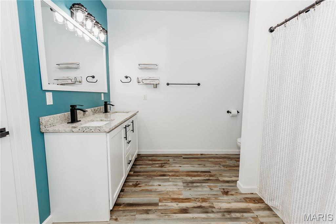
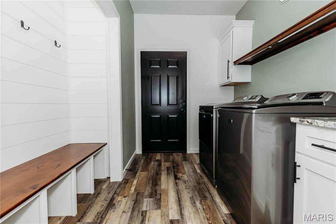
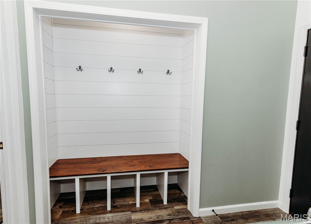
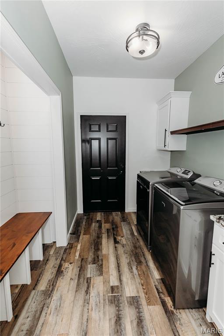
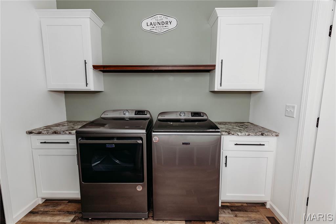
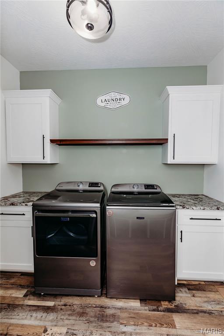
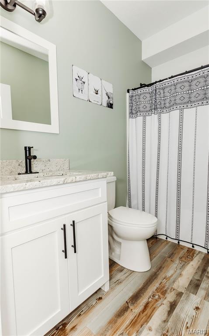
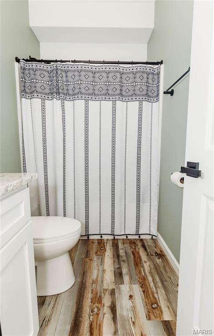
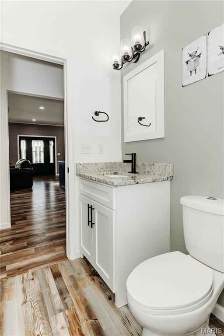
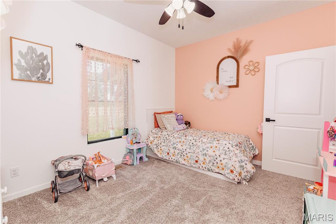
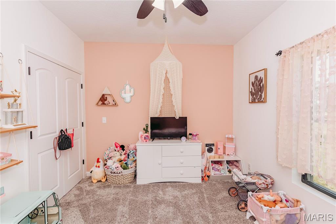
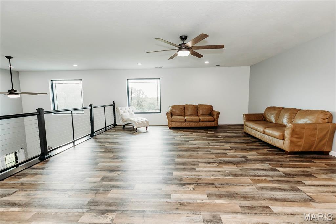
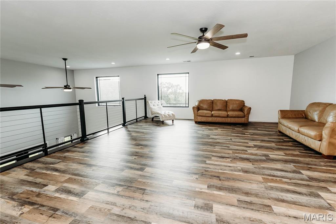
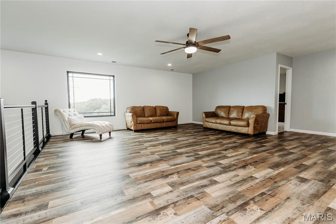
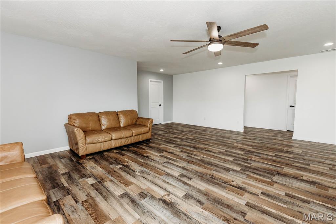
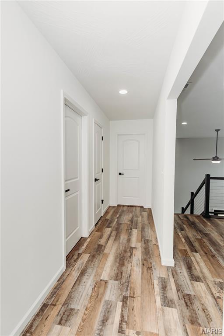
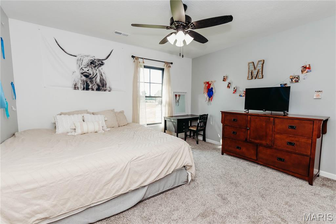
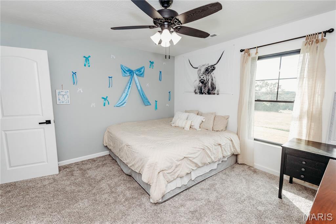
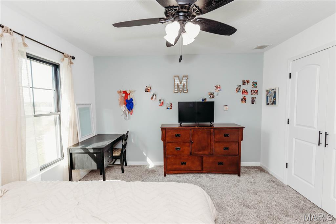
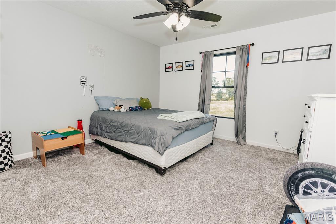
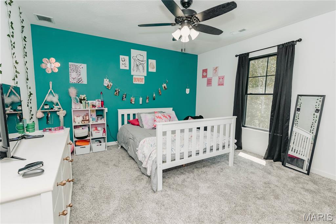
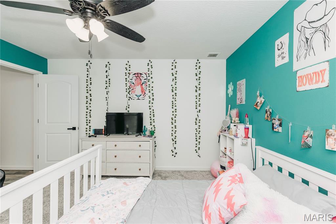
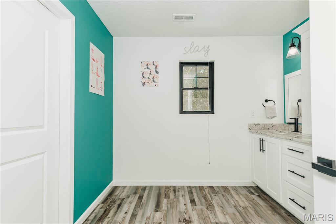
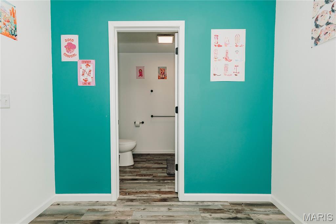
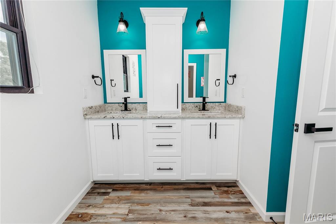
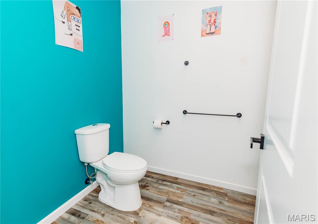
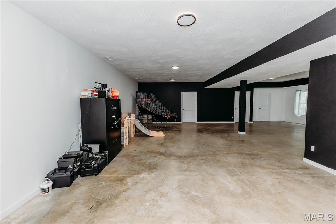
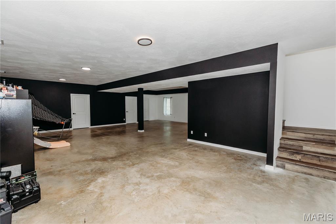
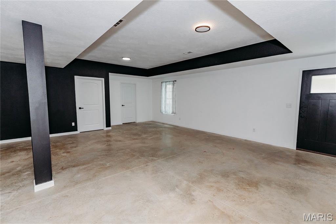
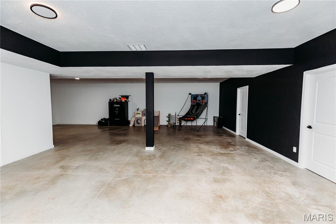
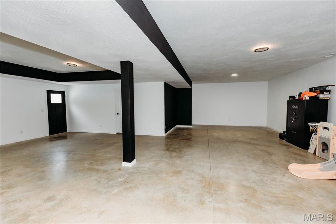
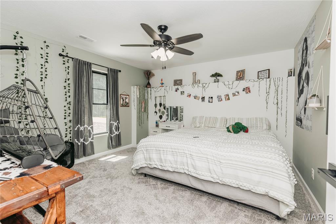
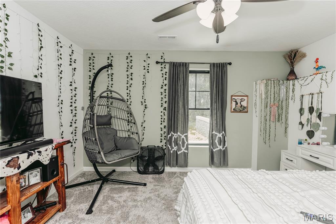
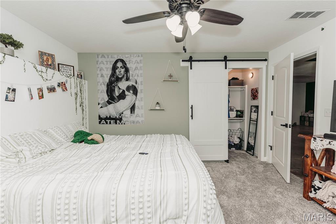
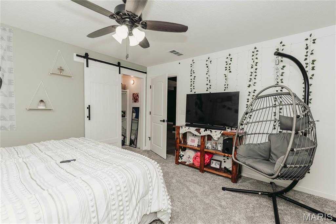
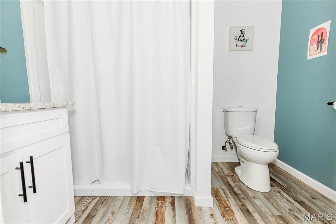
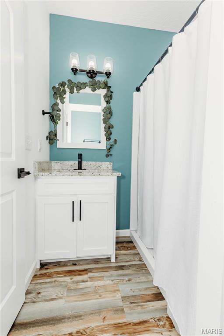
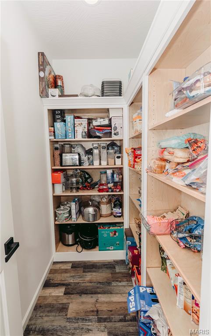
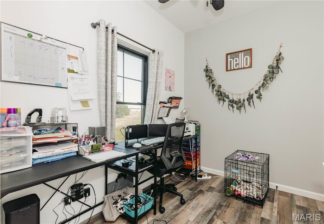
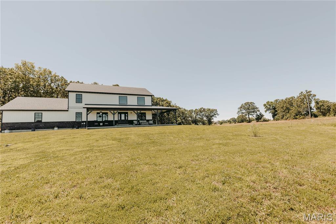
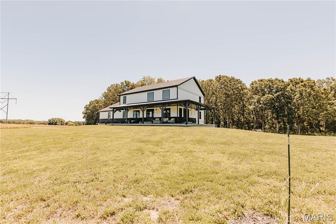
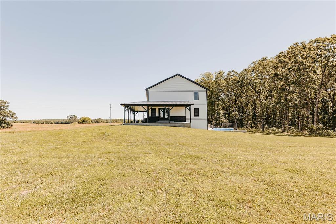
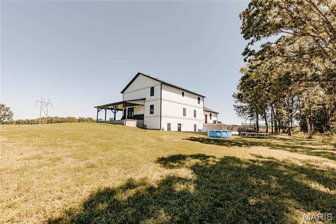
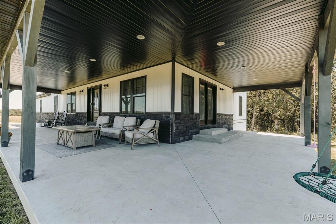
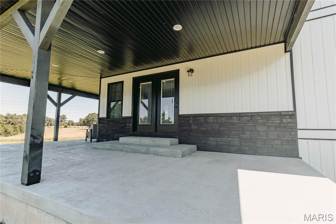
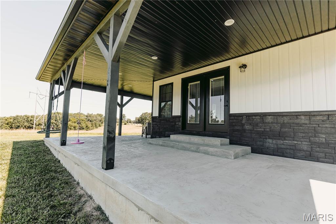
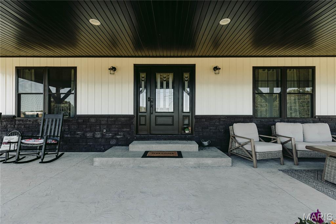
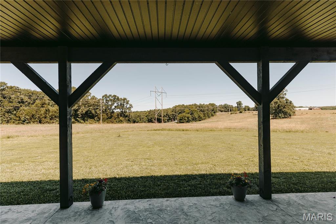
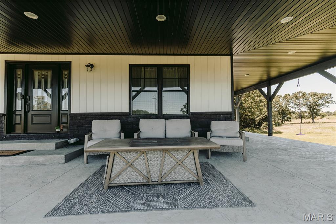
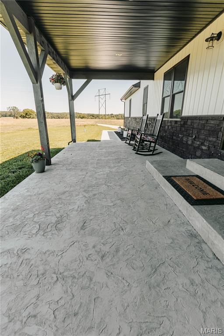
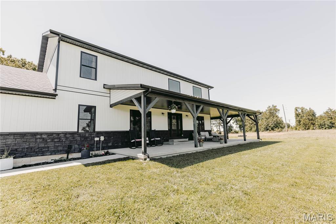
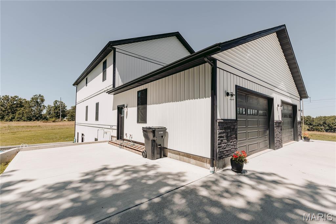
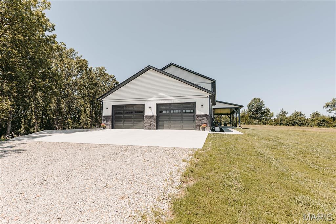
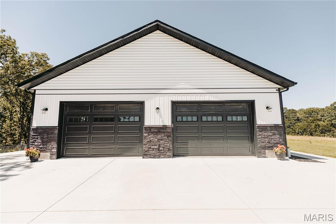
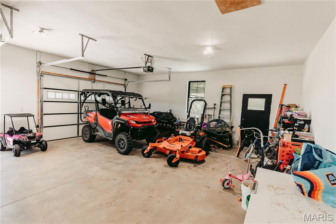
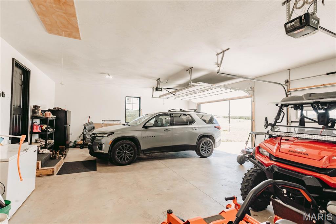
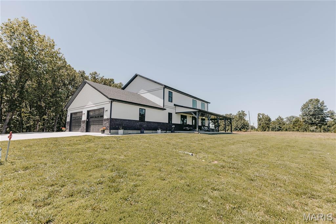
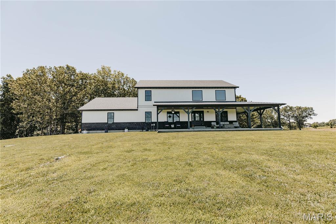
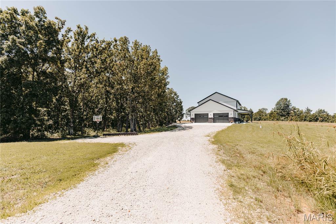
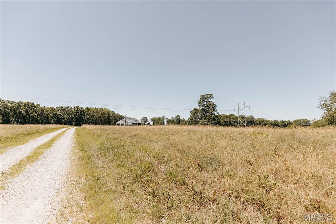
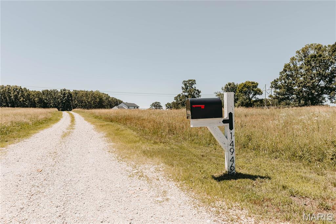
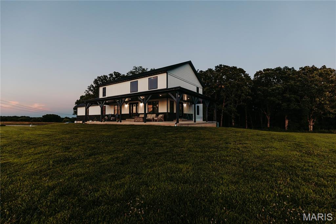
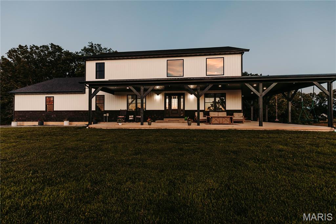
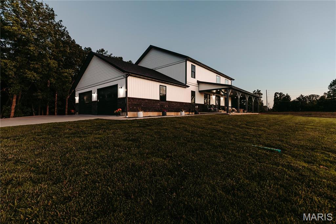
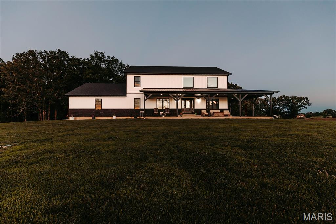
Welcome to an exceptional property where space, style, and functionality come together on 16 picturesque acres. Built just two years ago, this custom-designed home offers 7 bedrooms, 4 full bathrooms, 3 separate living areas, dual laundry rooms, an oversized side-entry garage, and additional concrete parking, creating the balance of everyday convenience and entertaining. The thoughtfully designed main level features an open-concept floor plan centered around a spacious kitchen complete with solid surface countertops, a tiled backsplash, pot filler, walk-in pantry, and a large center island with seating. The primary suite is privately situated at the rear of the home, offering peaceful wooded views, a luxurious bath, and a custom walk-in closet. Also located on the main level are a second bedroom, a dedicated office with a window and closet, an additional full bath, and a conveniently located laundry room just off the garage with custom mudroom storage. An impressive cable-railed staircase leads to the upper level, where expansive windows overlook the main living area below and fill the home with natural light. This level features an open family room, three generously sized bedrooms, a full bathroom, and a second laundry area, providing comfortable living space and added convenience for family and guests. The finished lower level was designed with fun and family in mind, featuring an oversized third living space with durable concrete floors, a large seventh bedroom, a full bathroom, central vacuum system, Culligan water system, and ample storage. Outside, the home makes a lasting impression with its bold architectural design, stone accents, vertical siding, and wraparound covered porch. As you travel down the long private drive, you'll pass a pond before arriving at this one-of-a-kind masterpiece. Conveniently located with easy access to Fort Leonard Wood and Interstate 44, this property delivers the perfect combination of rural living and everyday accessibility. This is country living at its finest. Rarely does a home combine acreage, modern construction, thoughtful design, tranquility of country living, and stunning curb appeal in such a remarkable package. This is country living at its finest.
Details
| MLS # | 26046001 |
|---|---|
| Listing Type | For Sale |
| Style | House |
| Sub-Type | Resale |
| Status | Active |
| Year | 2024 |
| Days On Site | 89 |
| Listing Provided By | Martin Signature Group, LLC | Brandi Martin |
Features
| Bed(s) | 7 |
|---|---|
| Bath(s) | 4 Total |
| SQ Feet | 5,217 |
| Garage | 3 |
| Basement | Y |
| Story(s) | 2 |
| Acreage | 15.60 |
| Property View | Pasture, Trees, Woods |
Interior
| Rooms Total | 19 |
|---|---|
| Cooling | Ceiling Fan(s), Central Air |
| Heating | Electric, Heat Pump, Propane |
| Interior Features | Built-in Features, Ceiling Fan(s), Central Vacuum, Custom Cabinetry, Dining/Living Room Combo, Granite Counters, High Ceilings, Kitchen Island, Kitchen/Dining Room Combo, Pantry, Master Downstairs, Recessed Lighting, Stone Counters, Storage, Walk-In Closet(s), Walk-In Pantry |
| Appliances | Dishwasher, Disposal, Microwave, Built-In Electric Range, Electric Range |
Exterior
| Roof | Metal |
|---|---|
| Construction Materials | Spray Foam Insulation, Vinyl Siding |
| Lot Features | Adjoins Open Ground, Adjoins Wooded Area, Back Yard, Cleared, Front Yard, Level, Many Trees, Pond on Lot, Rectangular Lot |
| Fencing | Partial |
Parking
| Garage Yes / No | Yes |
|---|---|
| Attached Garage Yes / No | Yes |
| Parking Features | Additional Parking, Attached, Concrete, Garage, Garage Door Opener, Garage Faces Side, Gravel, Kitchen Level, Oversized, Private |
Utilities
| Utilities | Cable Available, Electricity Connected, Phone Available, Sewer Connected, Water Connected |
|---|---|
| Electric | Single Phase, 220 Volts |
| Sewer | Private Sewer |
Taxes
| Property | 2415 |
|---|
Area Information
| State | MO |
|---|---|
| County | Pulaski |
| City | Dixon |
| Zip Code | 65459 |
| Area | Dixon |
| Community Name | n/a |
| School District | Dixon High |
| Elementary School | Dixon Elem. |
| High School | Dixon High |
| Listing VS Median (in n/a) | |
Price: $675,000 low | high Med: $314,900 sqft: 5,217 low | high Med: 2,504 $ / sqft: $129 low | high Med: $126 On site: 89 low | high Med: 34 | |
Market Activity 65459
Request a showing
Request a showing
 Listings courtesy of Maris MLS as distributed by MLS GRID.
Based on information submitted to the MLS GRID as of October 25, 2026 at 3:27:07 PM PDT All data is obtained from various sources and may not have been verified by broker or MLS GRID. Supplied Open House Information is subject to change without notice. All information should be independently reviewed and verified for accuracy. Properties may or may not be listed by the office/agent presenting the information.
The Digital Millennium Copyright Act of 1998, 17 U.S.C. § 512 (the “DMCA”) provides recourse for copyright owners who believe that material appearing on the Internet infringes their rights under U.S. copyright law. If you believe in good faith that any content or material made available in connection with our website or services infringes your copyright, you (or your agent) may send us a notice requesting that the content or material be removed, or access to it blocked. Notices must be sent in writing by email to DMCAnotice@MLSGrid.com.
Contact
Learn More About This Property
| State | MO |
|---|---|
| County | Pulaski |
| City | Dixon |
| Zip Code | 65459 |
| Area | Dixon |
| Community Name | n/a |
| School District | Dixon High |
| Elementary School | Dixon Elem. |
| High School | Dixon High |
| Listing VS Median (in n/a) | |
Price: $675,000 low | high Med: $314,900 sqft: 5,217 low | high Med: 2,504 $ / sqft: $129 low | high Med: $126 On site: 89 low | high Med: 34 | |
Listings courtesy of Maris MLS as distributed by MLS GRID.
Based on information submitted to the MLS GRID as of All data is obtained from various sources and may not have been verified by broker or MLS GRID. Supplied Open House Information is subject to change without notice. All information should be independently reviewed and verified for accuracy. Properties may or may not be listed by the office/agent presenting the information.
The Digital Millennium Copyright Act of 1998, 17 U.S.C. § 512 (the “DMCA”) provides recourse for copyright owners who believe that material appearing on the Internet infringes their rights under U.S. copyright law. If you believe in good faith that any content or material made available in connection with our website or services infringes your copyright, you (or your agent) may send us a notice requesting that the content or material be removed, or access to it blocked. Notices must be sent in writing by email to DMCAnotice@MLSGrid.com.
