 New Listing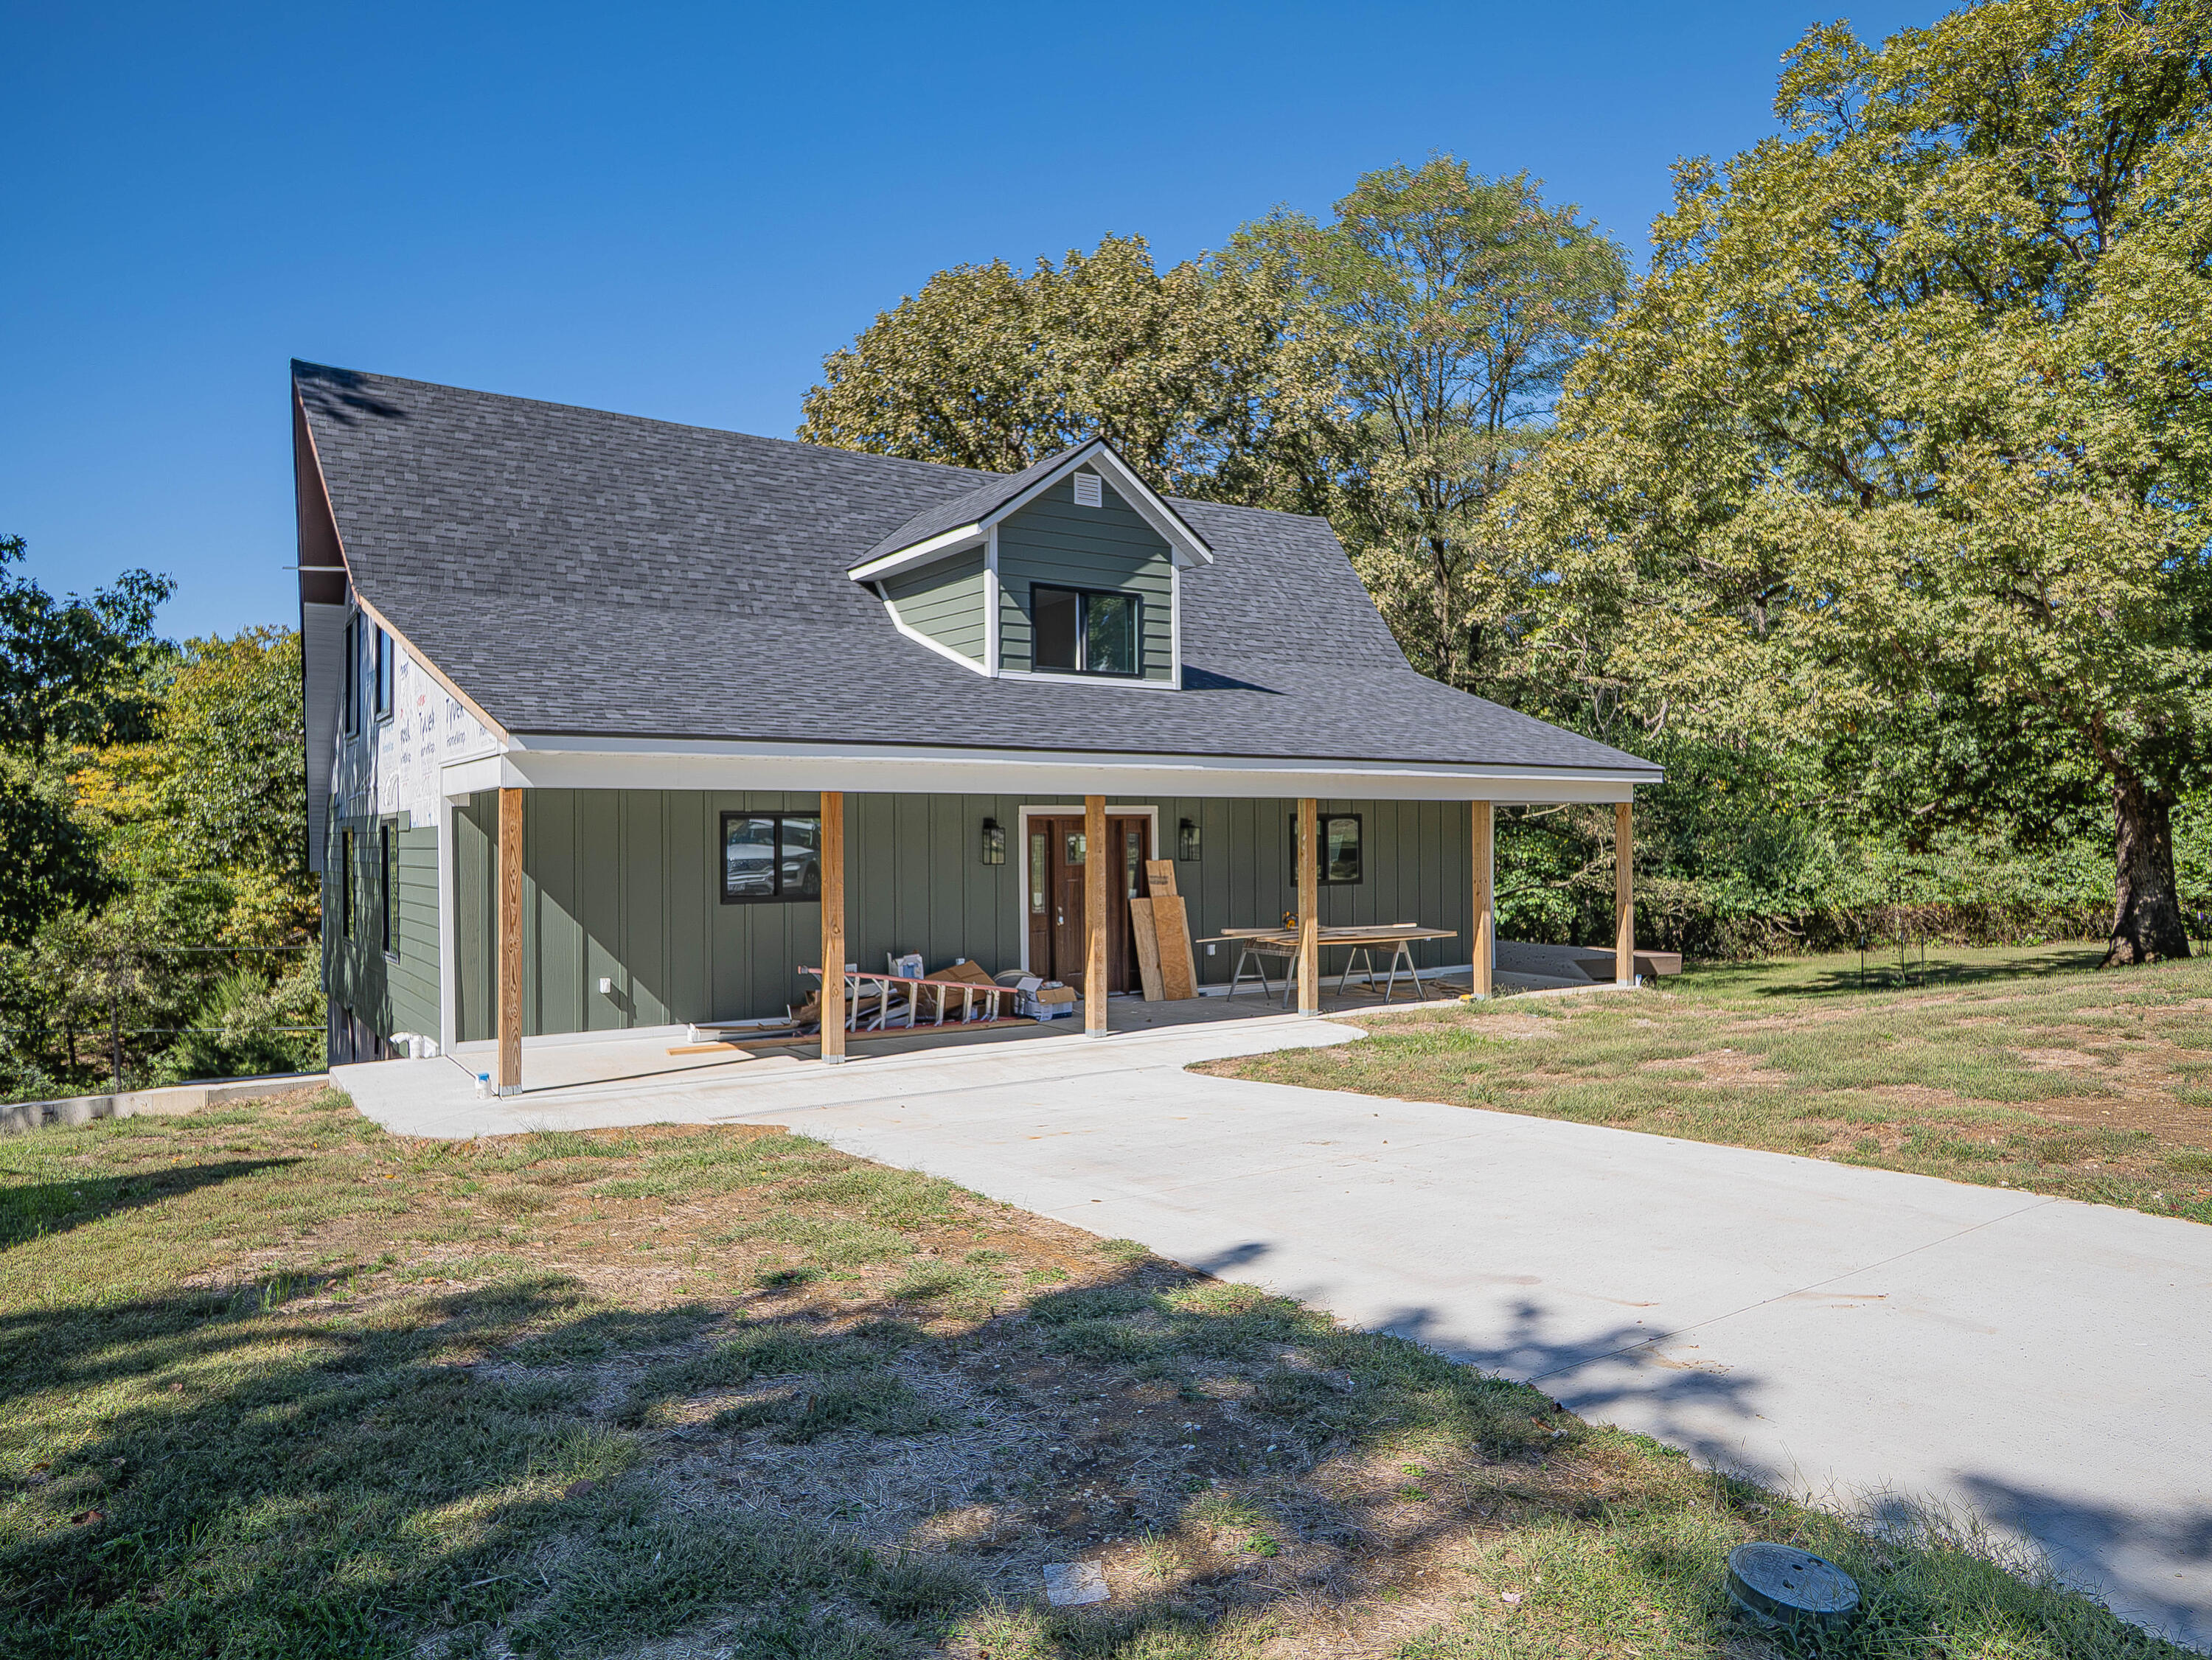

Description
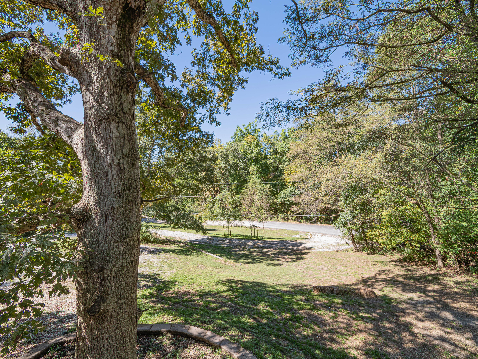
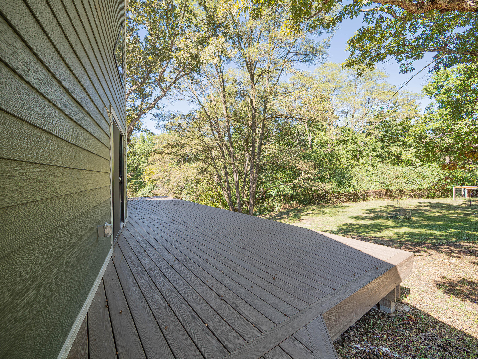
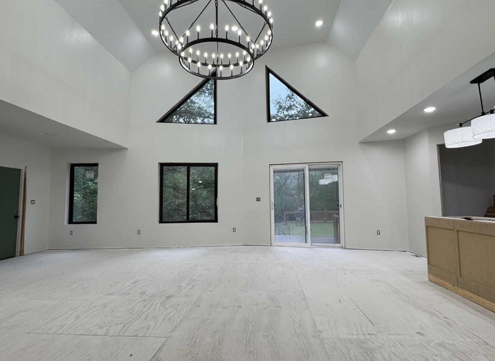
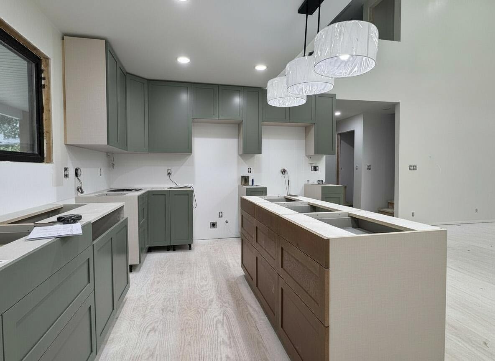
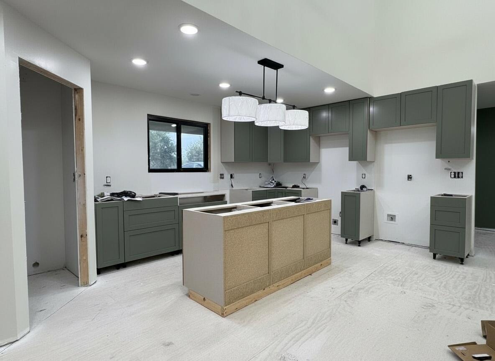
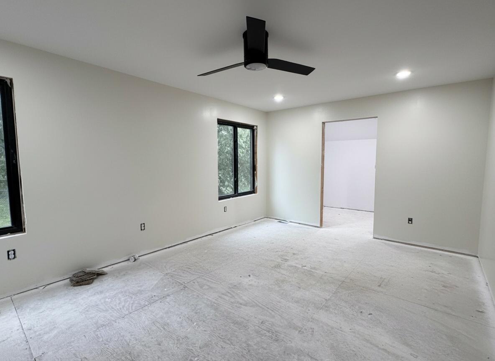
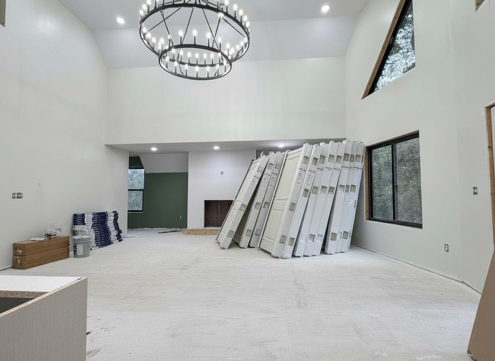
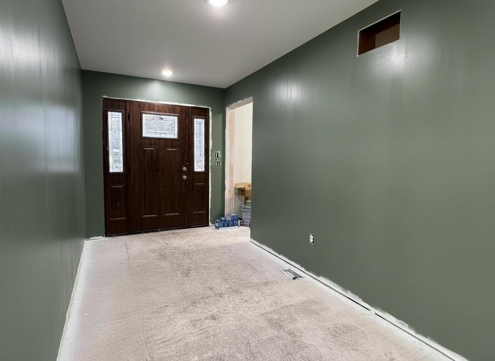
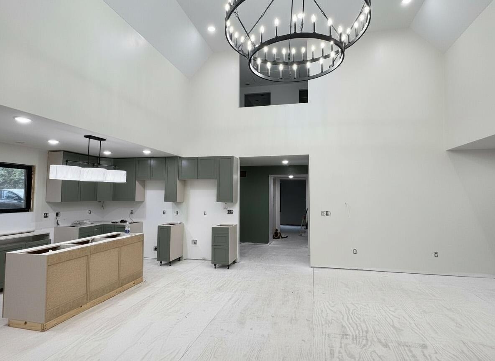
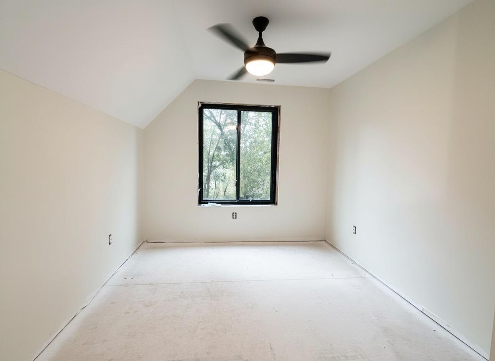
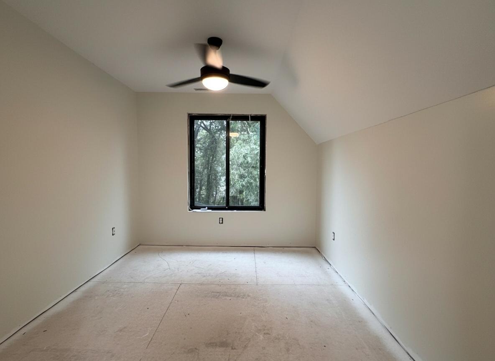
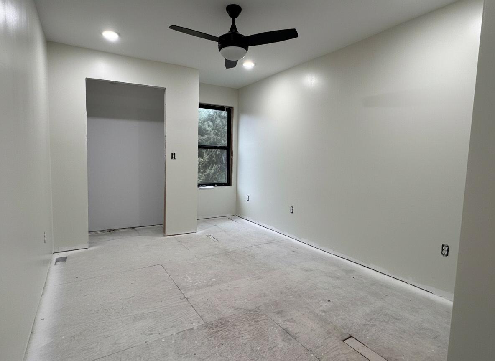
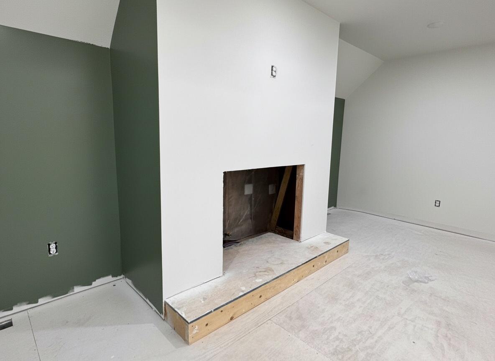
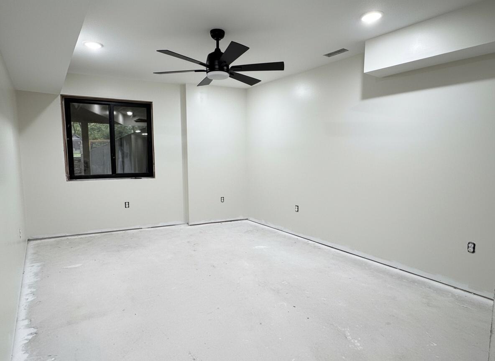
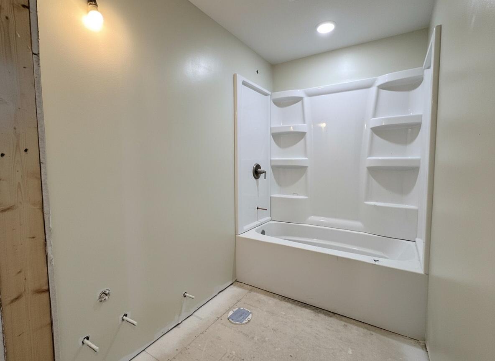
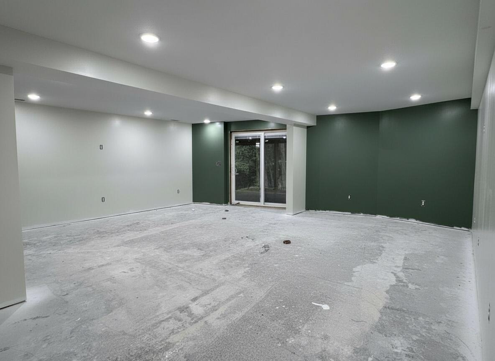
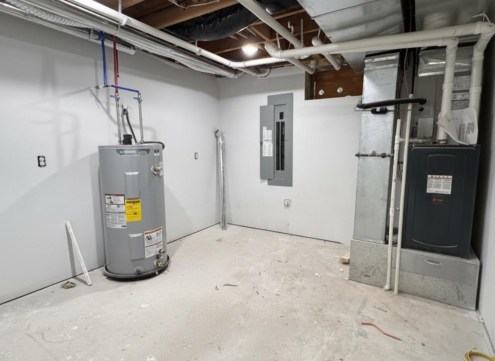
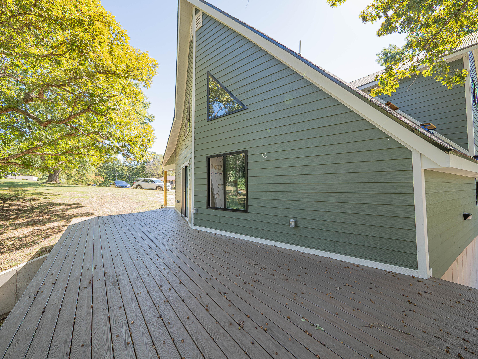
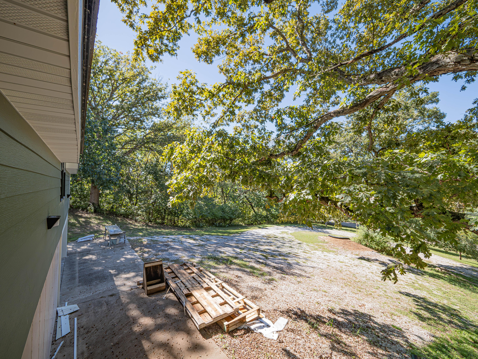
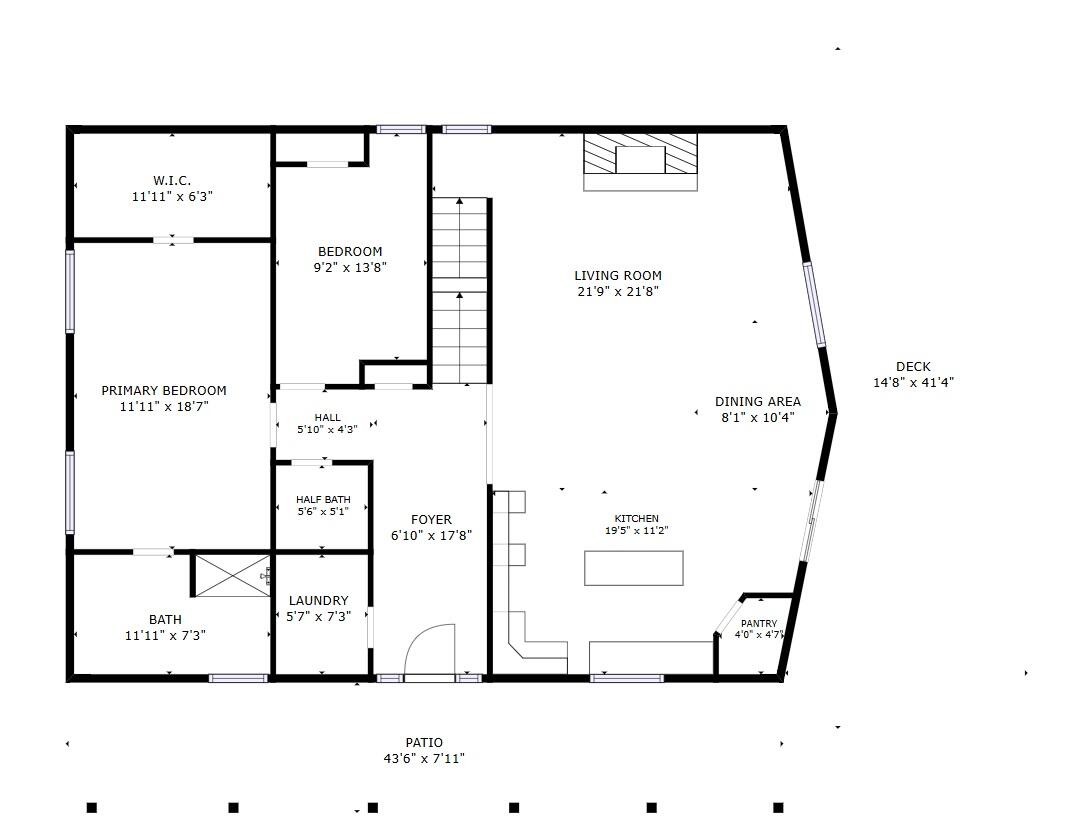
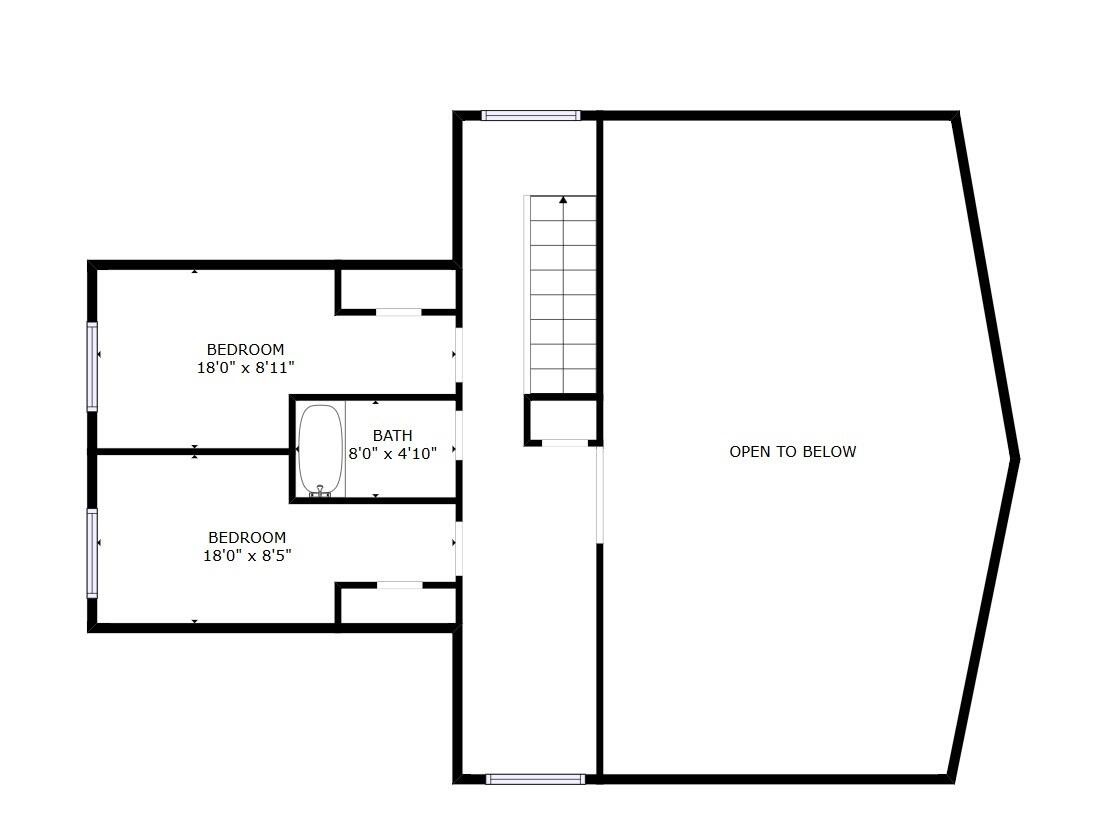
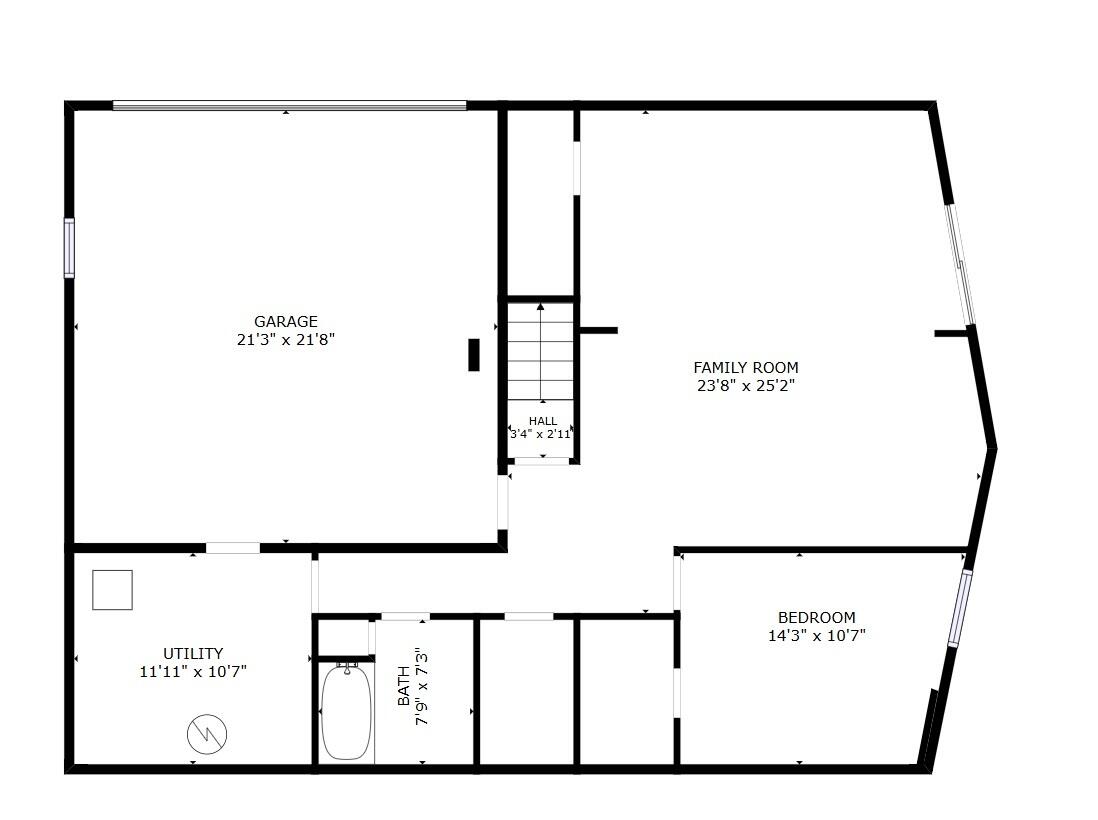
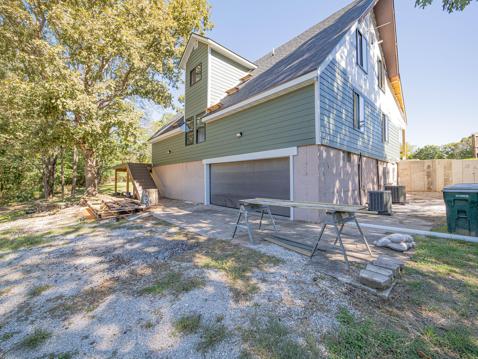
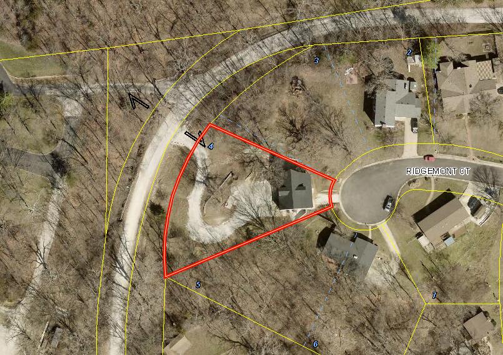
One step inside this beautifully redone 5 bedroom, 3 ½ bath home and you'll quickly appreciate the thoughtful renovations and quality craftsmanship throughout. Completely rebuilt from the ground up, this home sits on a 0.58-acre lot and offers a look and feel you just don't see every day! The great room will quickly become a favorite, featuring a soaring 2-story ceiling and gorgeous wooded views. The remodel includes attractive black vinyl windows, smart siding, new roof, new HVAC, new drywall, new flooring, plus all new electrical and plumbing. The electric fireplace has also been plumbed for gas and will feature a brick exterior. Inside, you'll find attractive LVP flooring with new carpet coming soon, along with striking, high-end finishes throughout. The brand-new kitchen features granite countertops, a spacious pantry and undermount lighting. The main floor primary suite offers an enormous closet and beautiful tiled shower. Smart fans and other thoughtful details add to the modern feel.Enjoy the wooded views from the composite decking, while the 2-car garage is accessed from 7 Bridges Rd in the back. Dual laundry hookups are available on both the main level and in the basement. The lower-level walkout could make a great guest suite with its own separate access.Better than new, with a fresh, modern style and quality finishes throughout. There's truly nothing else like it currently on the market!
Details
| MLS # | 437753 |
|---|---|
| Listing Type | For Sale |
| Style | House |
| Sub-Type | Resale |
| Year | 1976 |
| Days On Site | 2 |
| Listing Provided By | Advantage Real Estate | Christy Ames |
Features
| Bed(s) | 5 |
|---|---|
| Bath(s) | 4 Total |
| SQ Feet | 3,430 |
| Garage | 2 |
| Basement | Y |
| Acreage | 0.58 |
Interior
| Rooms Total | 17 |
|---|---|
| Heating | Forced Air, Natural Gas |
| Heating Yes / No | Yes |
| Cooling | Central Electric, Ceiling/Paddle Fan(s) |
| Cooling Yes / No | Yes |
| Appliances | Microwave, Electric Range, Dishwasher |
| Interior Features | Walk-in Pantry, Smart Light(s), High Spd Int Access, Tub/Shower, Stand Alone Shwr/MBR, Walk in Closet(s), Additional Laundry Hookup(s), Kit/Din Combo, Granite Counters, Pantry |
| Window Features | Windows-Vinyl |
| Fireplace Yes / No | Yes |
| Fireplace Features | Electric, In Living Room |
Exterior
| Roof | Architectural Shingle |
|---|---|
| Foundation Details | Poured Concrete |
| Lot Features | Wooded |
| Patio And Porch Features | Covered, Composite, Back, Deck, Front Porch |
| Security Features | Smoke Detector(s) |
Parking
| Parking Features | Attached, Rear Entry |
|---|---|
| Garage Spaces | 2 |
Utilities
| Utilities | Water-City, Trash-City |
|---|
Taxes
| Tax Legal Description | WILDWOOD 1ST ADD...MOBERLY:LOT 4 except BEGIN AT THE NE CORNER OF LOT 4, THNW ALONG NORTH LINE OF LOT 4 TO NW CORNER |
|---|
Area Information
| State | MO |
|---|---|
| County | Randolph |
| City | MOBERLY |
| Zip Code | 65270 |
| Area | Boone Northeast |
| Subarea | Boone Northeast |
| Community Name | MOBERLY |
| School District | Moberly |
| Elementary School | South Park |
| High School | Moberly Sr Hi |
| Listing VS Median (in MOBERLY) | |
Price: $485,000 low | high Med: $195,000 sqft: 3,430 low | high Med: 1,123 $ / sqft: $141 low | high Med: $174 On site: 2 low | high Med: 13 | |
Request a showing
Request a showing
Contact
Learn More About This Property
| State | MO |
|---|---|
| County | Randolph |
| City | MOBERLY |
| Zip Code | 65270 |
| Area | Boone Northeast |
| Subarea | Boone Northeast |
| Community Name | MOBERLY |
| School District | Moberly |
| Elementary School | South Park |
| High School | Moberly Sr Hi |
| Listing VS Median (in MOBERLY) | |
Price: $485,000 low | high Med: $195,000 sqft: 3,430 low | high Med: 1,123 $ / sqft: $141 low | high Med: $174 On site: 2 low | high Med: 13 | |
 Listings courtesy of Maris MLS as distributed by MLS GRID.
Based on information submitted to the MLS GRID as of All data is obtained from various sources and may not have been verified by broker or MLS GRID. Supplied Open House Information is subject to change without notice. All information should be independently reviewed and verified for accuracy. Properties may or may not be listed by the office/agent presenting the information.
The Digital Millennium Copyright Act of 1998, 17 U.S.C. § 512 (the “DMCA”) provides recourse for copyright owners who believe that material appearing on the Internet infringes their rights under U.S. copyright law. If you believe in good faith that any content or material made available in connection with our website or services infringes your copyright, you (or your agent) may send us a notice requesting that the content or material be removed, or access to it blocked. Notices must be sent in writing by email to DMCAnotice@MLSGrid.com.
