
Description
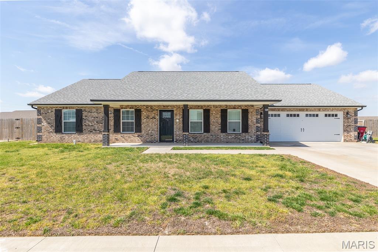
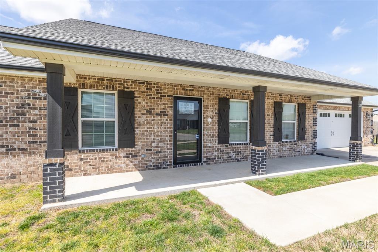
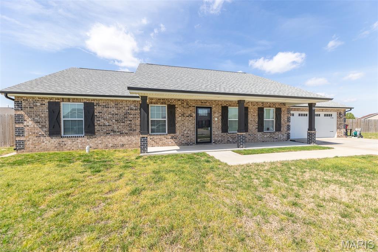
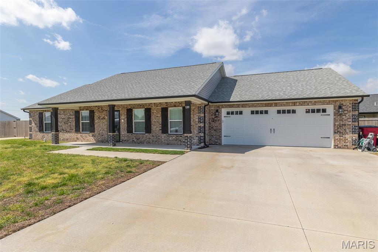
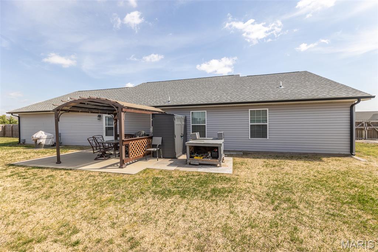
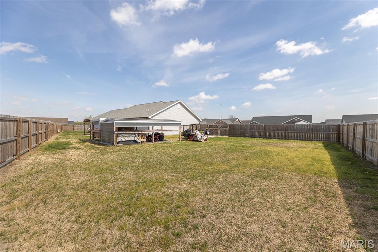
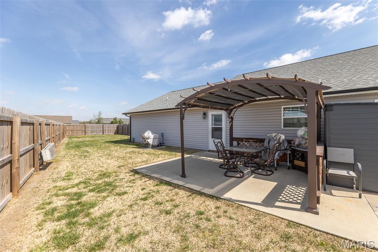
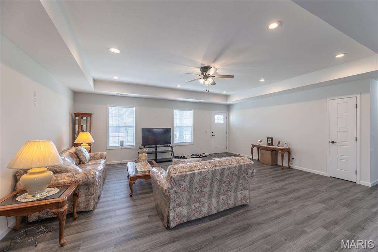
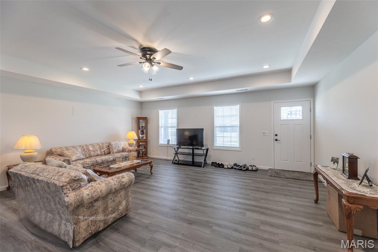
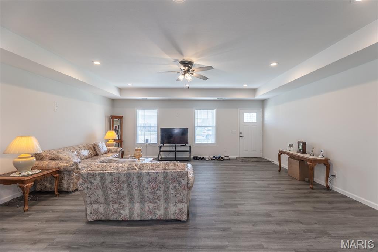
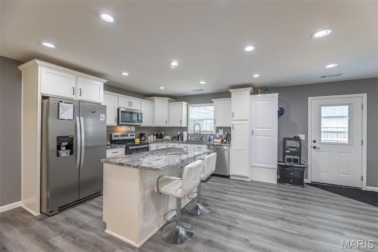
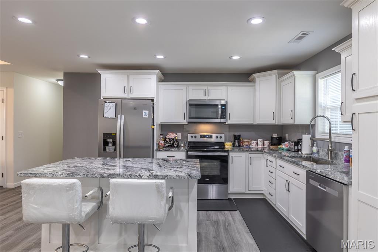
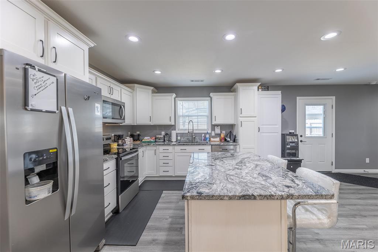
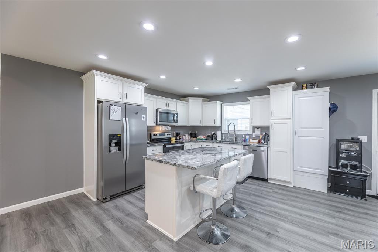
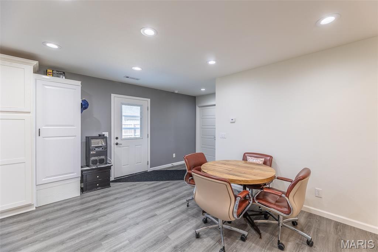
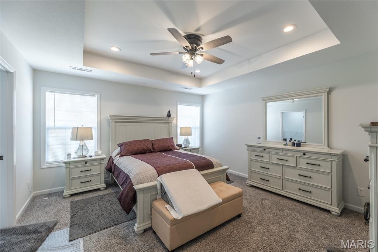
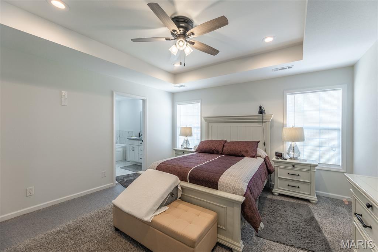
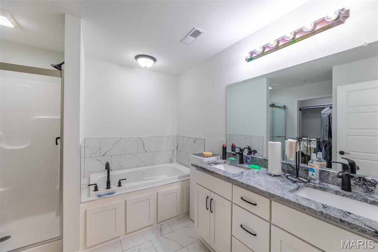
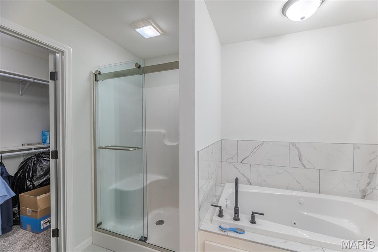
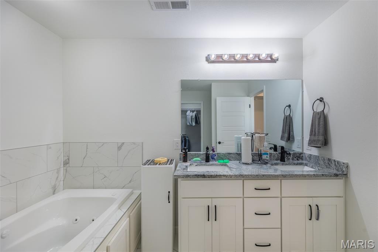
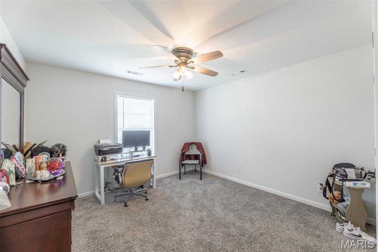
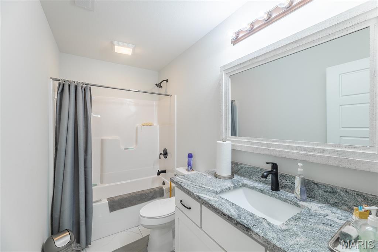
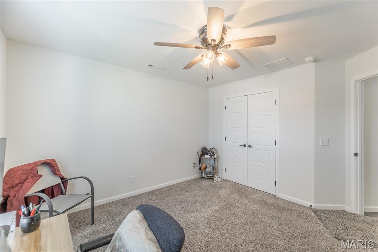
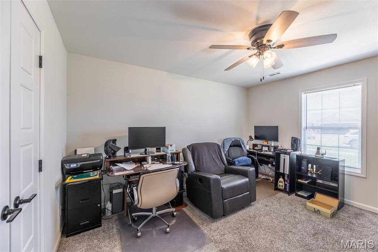
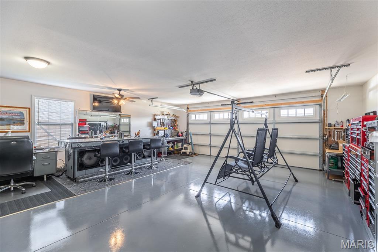
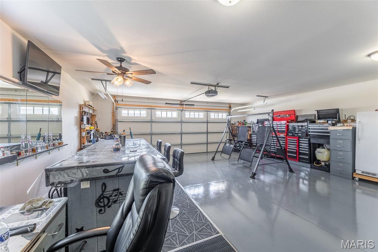
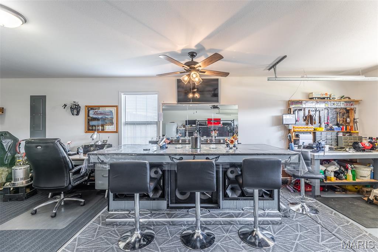
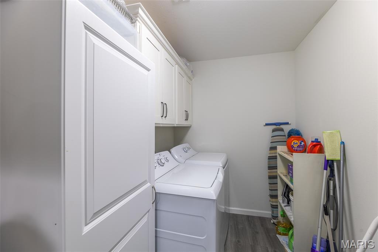
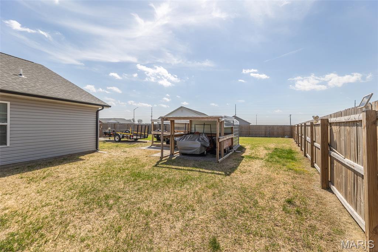
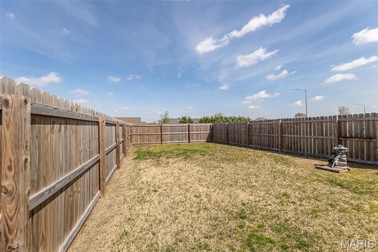
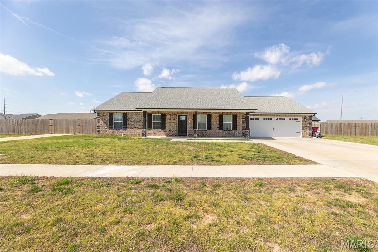
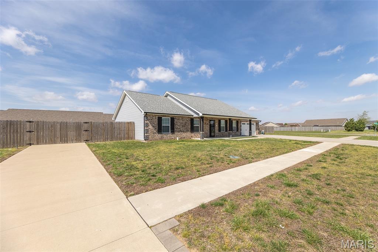
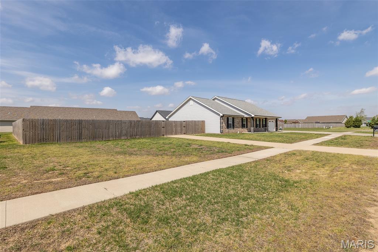
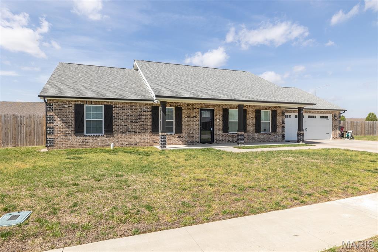
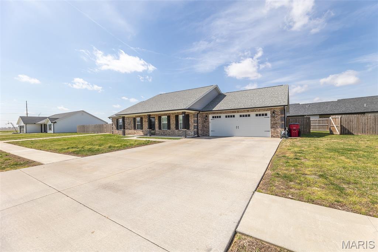
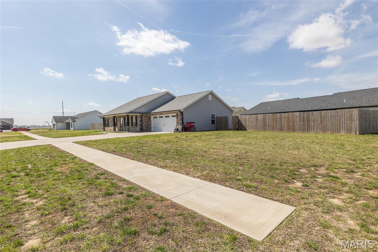

Welcome to this stunning 2023-built home offering the perfect blend of modern design, functionality, and comfort. Featuring 3 bedrooms, 2 bathrooms, and approximately 1,800 sq ft of living space, this property is thoughtfully designed for both everyday living and entertaining. Situated on a spacious corner lot within a brand-new subdivision, the home offers exceptional curb appeal along with a fully privacy-fenced backyard and covered patioideal for relaxing or hosting guests. The oversized two-car garage is fully finished, and the property is enhanced by two driveways, providing ample parking and convenience. Inside, you’ll find a beautifully designed custom kitchen complete with stainless steel appliances, granite countertops, and a large center island perfect for gathering. The open layout flows seamlessly into the main living areas, highlighted by architectural ceilings, bold trim work, and modern color selections throughout. High-end flooring runs throughout the home, complementing the spacious and well-designed bedroom layouts. The impressive owner’s suite offers a true retreat, featuring a luxurious en-suite bath with a separate whirlpool soaking tub and walk-in shower, along with elegant marble tile finishes. Additional features include a full laundry room, covered front porch, and abundant storage throughout the home. With quality construction, upscale finishes, and features rarely found at this price point, this move-in-ready property offers exceptional value in today’s market.
Details
| MLS # | 26019375 |
|---|---|
| Listing Type | For Sale |
| Style | House |
| Sub-Type | Resale |
| Status | Active |
| Year | 2023 |
| Days On Site | 177 |
| Listing Provided By | Poplar Bluff Realty Inc | Shawn Adams |
Features
| Bed(s) | 3 |
|---|---|
| Bath(s) | 2 Total |
| SQ Feet | 1,800 |
| Garage | 2 |
| Story(s) | 1 |
| Acreage | 0.46 |
Interior
| Rooms Total | 9 |
|---|---|
| Cooling | Central Air, Electric |
| Heating | Electric, Forced Air, Heat Pump |
| Appliances | Stainless Steel Appliance(s), Dishwasher, Disposal, Microwave, Free-Standing Electric Range |
Exterior
| Roof | Architectural Shingle, Asphalt |
|---|---|
| Construction Materials | Brick |
| Lot Features | Back Yard, Cul-De-Sac, Open Lot, Private, Subdivided |
| Fencing | Back Yard, Privacy, Wood |
Parking
| Garage Yes / No | Yes |
|---|---|
| Attached Garage Yes / No | Yes |
| Parking Features | Additional Parking, Attached, Covered, Garage, Heated Garage, Lighted, Off Street, On Street, Parking Pad |
Utilities
| Utilities | Cable Available, Electricity Connected, Sewer Connected, Water Connected |
|---|---|
| Electric | Single Phase, 220 Volts |
| Sewer | Public Sewer |
Taxes
| Property | 2561 |
|---|
Area Information
| State | MO |
|---|---|
| County | New Madrid |
| City | Sikeston |
| Zip Code | 63801 |
| Community Name | South Ridge Estates 23rd Add. |
| School District | Sikeston Sr. High |
| Elementary School | Sikeston R-6 |
| High School | Sikeston Sr. High |
| Listing VS Median (in South Ridge Estates 23rd Add.) | |
Price: $309,500 low | high Med: $309,500 sqft: 1,800 low | high Med: 1,800 $ / sqft: $172 low | high Med: $172 On site: 177 low | high Med: 177 | |
Market Activity 63801
Request a showing
Request a showing
 Listings courtesy of Maris MLS as distributed by MLS GRID.
Based on information submitted to the MLS GRID as of September 26, 2026 at 8:22:25 AM PDT All data is obtained from various sources and may not have been verified by broker or MLS GRID. Supplied Open House Information is subject to change without notice. All information should be independently reviewed and verified for accuracy. Properties may or may not be listed by the office/agent presenting the information.
The Digital Millennium Copyright Act of 1998, 17 U.S.C. § 512 (the “DMCA”) provides recourse for copyright owners who believe that material appearing on the Internet infringes their rights under U.S. copyright law. If you believe in good faith that any content or material made available in connection with our website or services infringes your copyright, you (or your agent) may send us a notice requesting that the content or material be removed, or access to it blocked. Notices must be sent in writing by email to DMCAnotice@MLSGrid.com.
Contact
Learn More About This Property
| State | MO |
|---|---|
| County | New Madrid |
| City | Sikeston |
| Zip Code | 63801 |
| Community Name | South Ridge Estates 23rd Add. |
| School District | Sikeston Sr. High |
| Elementary School | Sikeston R-6 |
| High School | Sikeston Sr. High |
| Listing VS Median (in South Ridge Estates 23rd Add.) | |
Price: $309,500 low | high Med: $309,500 sqft: 1,800 low | high Med: 1,800 $ / sqft: $172 low | high Med: $172 On site: 177 low | high Med: 177 | |
Listings courtesy of Maris MLS as distributed by MLS GRID.
Based on information submitted to the MLS GRID as of All data is obtained from various sources and may not have been verified by broker or MLS GRID. Supplied Open House Information is subject to change without notice. All information should be independently reviewed and verified for accuracy. Properties may or may not be listed by the office/agent presenting the information.
The Digital Millennium Copyright Act of 1998, 17 U.S.C. § 512 (the “DMCA”) provides recourse for copyright owners who believe that material appearing on the Internet infringes their rights under U.S. copyright law. If you believe in good faith that any content or material made available in connection with our website or services infringes your copyright, you (or your agent) may send us a notice requesting that the content or material be removed, or access to it blocked. Notices must be sent in writing by email to DMCAnotice@MLSGrid.com.
