
Description
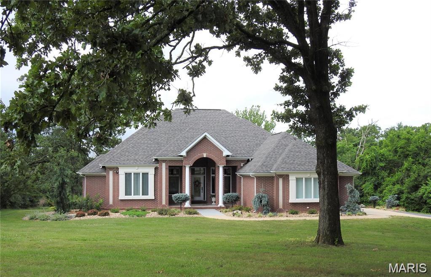
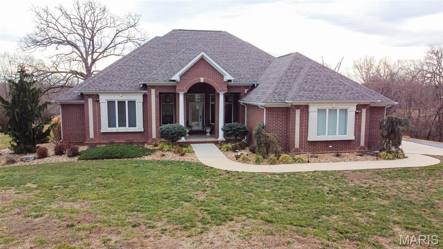
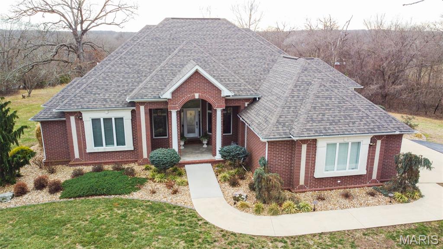
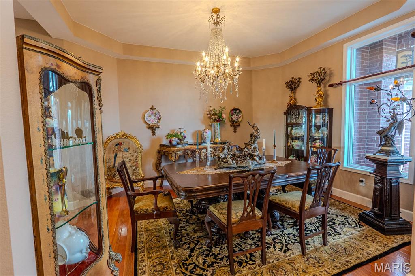
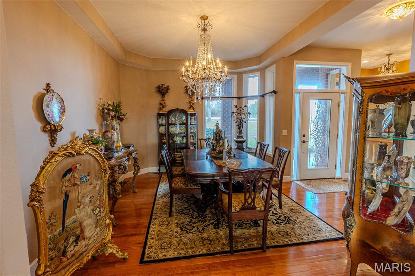
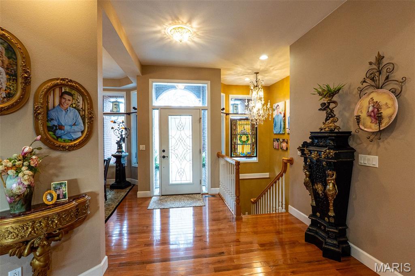
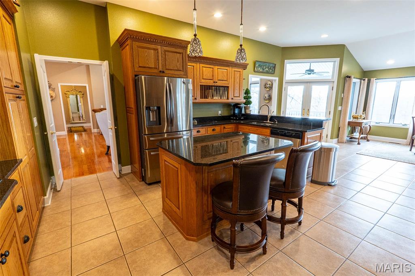
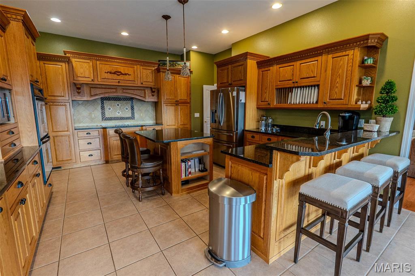
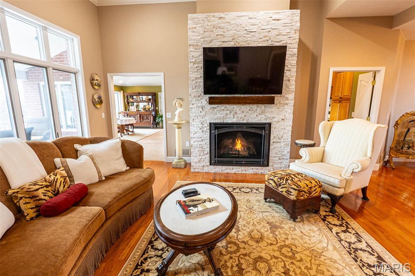
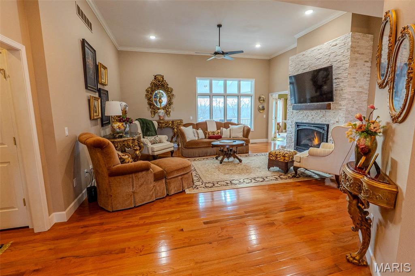
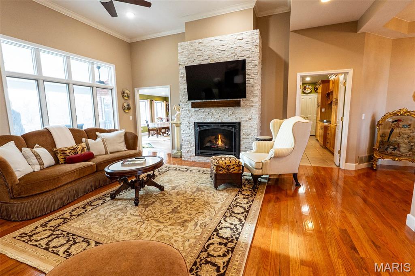
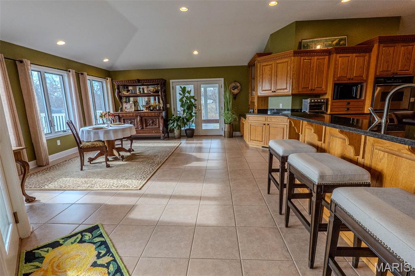
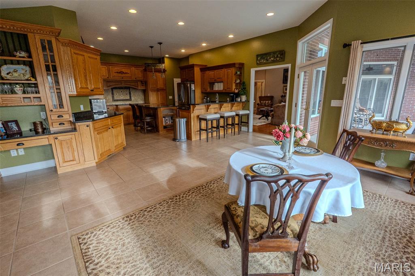
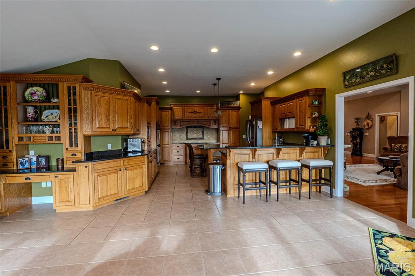
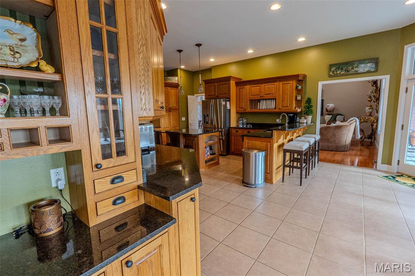
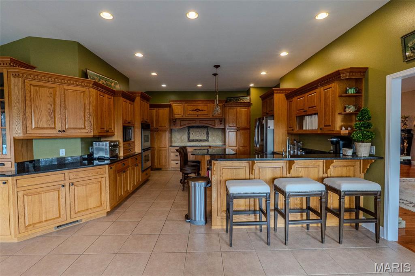
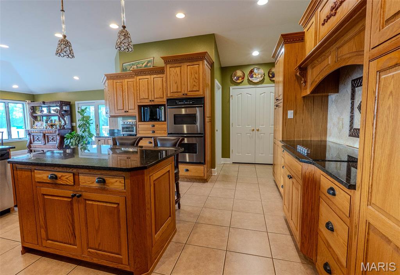
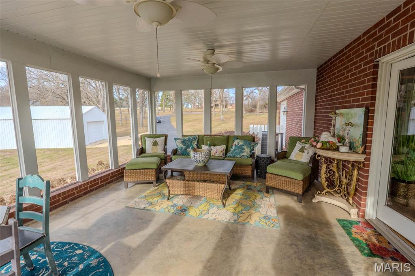
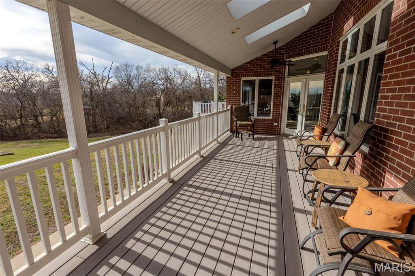
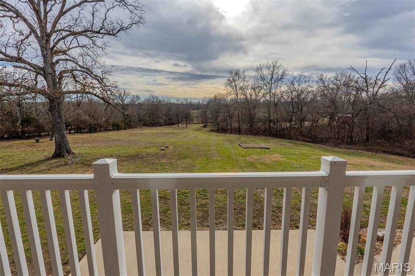
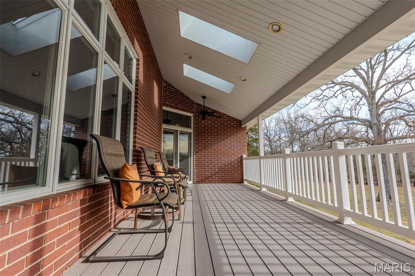
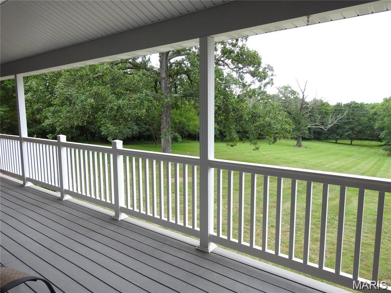
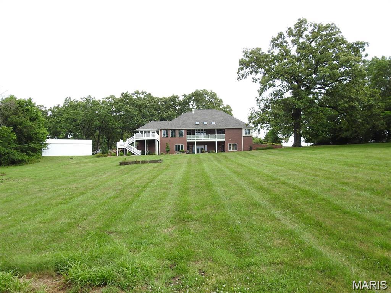
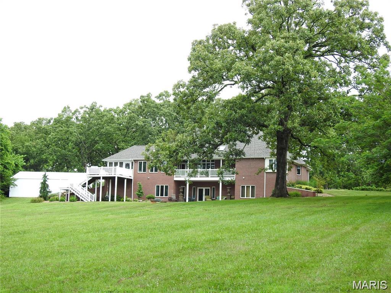
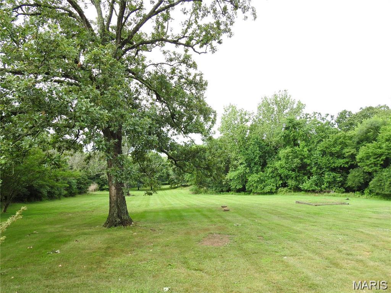
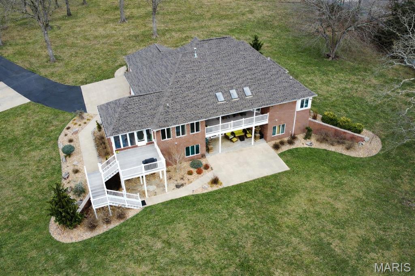
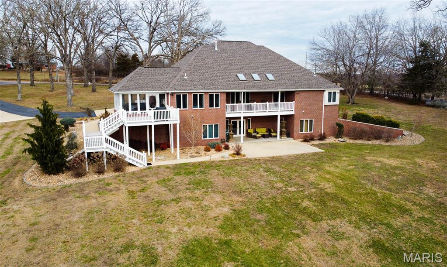
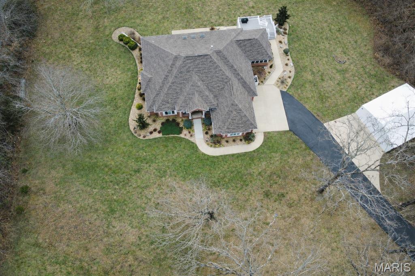
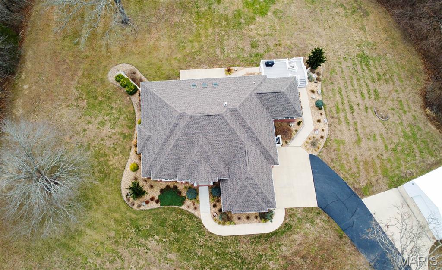
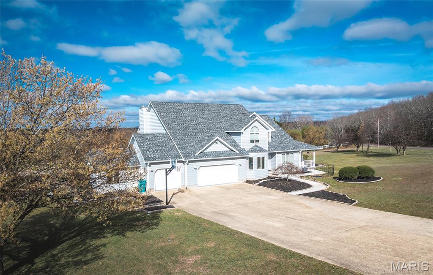
All Brick home w/ over ~5100 SqFt has many custom features. Large eat in gourmet kitchen w/ granite counters, center island, stainless steel appliances/double oven. Large screened 19x15 sun-room. The living room has a fireplace, 12' ceilings & windows overlooking landscaped backyard. The master bedroom features a tray ceiling & french doors opening to master bath w/ double vanities, jetted tub, walk-in shower w/ two shower heads & large walk in closet. The walkout basement includes a game area/family room w/ a fireplace & large bedroom. Outside garage is plumbed, heated and is ~20x30 sqft. Updates 2020/2021: Remodeling included installation of a new vented high quality propane fireplace insert by Forshaw of STL w/ custom ordered/designed stacked stone, Fireplace adorned w/ specialized hammered/forged steel front. Installed all new Bruce hardwood flooring on main level. New appliances include cooktop & Samsung refrigerator.
Details
| MLS # | 26003361 |
|---|---|
| Listing Type | For Sale |
| Style | House |
| Sub-Type | Resale |
| Status | Active |
| Year | 2003 |
| Days On Site | 236 |
| Listing Provided By | Acar Real Estate, Inc | Dilek Acar |
Features
| Bed(s) | 4 |
|---|---|
| Bath(s) | 4 Total |
| SQ Feet | 5,153 |
| Garage | 3 |
| Basement | Y |
| Story(s) | 1 |
| Acreage | 4.30 |
Interior
| Rooms Total | 13 |
|---|---|
| Cooling | Central Air, Electric |
| Heating | Heat Pump, Electric |
| Interior Features | Kitchen/Dining Room Combo, Separate Dining, Walk-In Closet(s), Kitchen Island, Granite Counters, Workshop/Hobby Area, Double Vanity, Separate Shower |
| Appliances | Electric Water Heater, Water Softener Rented, Dishwasher, Double Oven, Microwave, Range, Refrigerator, Stainless Steel Appliance(s), Water Softener |
Exterior
| Construction Materials | Stone Veneer, Brick Veneer |
|---|---|
| Lot Features | Back Yard, Corner Lot |
Parking
| Garage Yes / No | Yes |
|---|---|
| Attached Garage Yes / No | Yes |
| Parking Features | Attached, Garage, Garage Door Opener, Storage, Workshop in Garage |
Utilities
| Utilities | Natural Gas Available |
|---|---|
| Electric | Single Phase |
| Sewer | Septic Tank |
Taxes
| Property | 4746 |
|---|
Area Information
| State | MO |
|---|---|
| County | Phelps |
| City | Rolla |
| Zip Code | 65401 |
| Area | Rolla |
| Community Name | EMERALD HILLS |
| School District | Rolla Sr. High |
| Elementary School | Mark Twain Elem. |
| High School | Rolla Sr. High |
| Listing VS Median (in EMERALD HILLS) | |
Price: $799,900 low | high Med: $769,450 sqft: 5,153 low | high Med: 4,833 $ / sqft: $155 low | high Med: $160 On site: 236 low | high Med: 200.5 | |
Market Activity 65401
Request a showing
Request a showing
 Listings courtesy of Maris MLS as distributed by MLS GRID.
Based on information submitted to the MLS GRID as of September 13, 2026 at 12:33:02 PM PDT All data is obtained from various sources and may not have been verified by broker or MLS GRID. Supplied Open House Information is subject to change without notice. All information should be independently reviewed and verified for accuracy. Properties may or may not be listed by the office/agent presenting the information.
The Digital Millennium Copyright Act of 1998, 17 U.S.C. § 512 (the “DMCA”) provides recourse for copyright owners who believe that material appearing on the Internet infringes their rights under U.S. copyright law. If you believe in good faith that any content or material made available in connection with our website or services infringes your copyright, you (or your agent) may send us a notice requesting that the content or material be removed, or access to it blocked. Notices must be sent in writing by email to DMCAnotice@MLSGrid.com.
Contact
Learn More About This Property
| State | MO |
|---|---|
| County | Phelps |
| City | Rolla |
| Zip Code | 65401 |
| Area | Rolla |
| Community Name | EMERALD HILLS |
| School District | Rolla Sr. High |
| Elementary School | Mark Twain Elem. |
| High School | Rolla Sr. High |
| Listing VS Median (in EMERALD HILLS) | |
Price: $799,900 low | high Med: $769,450 sqft: 5,153 low | high Med: 4,833 $ / sqft: $155 low | high Med: $160 On site: 236 low | high Med: 200.5 | |
 | $739,00010605 Larson LaneRolla, MO 65401 |
Listings courtesy of Maris MLS as distributed by MLS GRID.
Based on information submitted to the MLS GRID as of All data is obtained from various sources and may not have been verified by broker or MLS GRID. Supplied Open House Information is subject to change without notice. All information should be independently reviewed and verified for accuracy. Properties may or may not be listed by the office/agent presenting the information.
The Digital Millennium Copyright Act of 1998, 17 U.S.C. § 512 (the “DMCA”) provides recourse for copyright owners who believe that material appearing on the Internet infringes their rights under U.S. copyright law. If you believe in good faith that any content or material made available in connection with our website or services infringes your copyright, you (or your agent) may send us a notice requesting that the content or material be removed, or access to it blocked. Notices must be sent in writing by email to DMCAnotice@MLSGrid.com.
